Tucked into one of Rittenhouse Square's most storied addresses, this fifth-floor residence at Icon carries the quiet confidence of a building that has anchored Philadelphia's most celebrated neighborhood since 1930. There is something particular about arriving here — the way the elevator opens onto a hallway that feels unhurried, the sense that the city's energy is close but held at a comfortable remove.
Step inside unit 0506 and the open floor plan announces itself immediately. At 938 square feet, the space breathes in a way that one-bedroom apartments rarely do, and two full bathrooms mean the layout serves a resident's life rather than asking a resident to accommodate the layout. The living area draws the eye forward toward windows that shift in character across the day — softer and blue-toned in the early hours, warmer and amber-edged as the afternoon settles in. There is genuine pleasure in simply being in this room, in the way light moves across the floor and catches the edges of things.
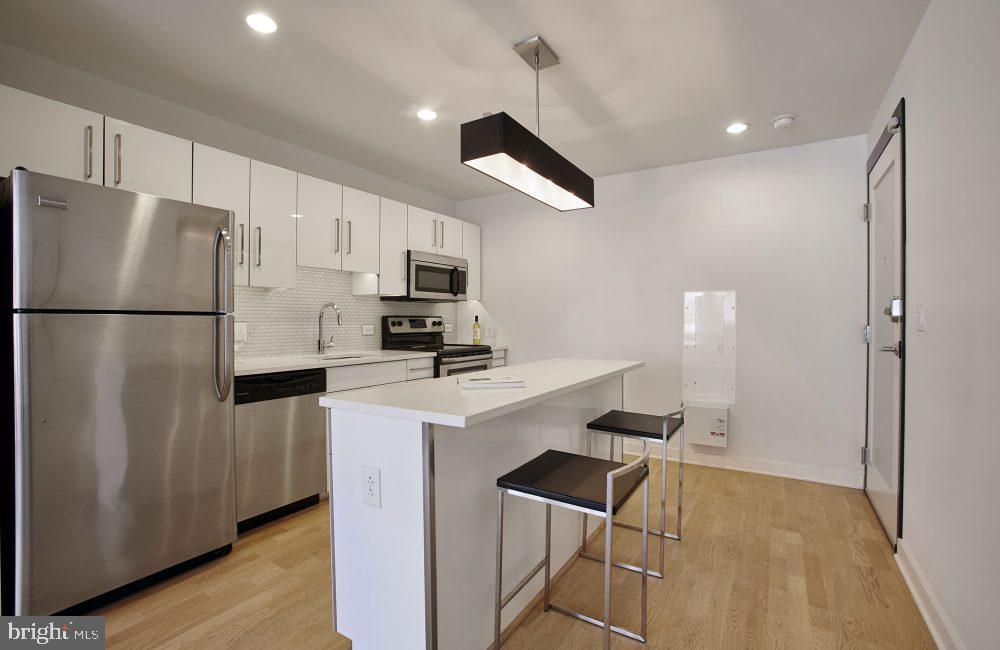
The kitchen is open to that living space, maintaining the sense of connection that makes the apartment feel larger than its footprint suggests. Upgraded countertops provide a generous prep surface, and the full complement of stainless steel appliances — refrigerator with ice maker, stove, self-cleaning oven, range hood, microwave, and dishwasher — means the kitchen is as functional as it looks. A disposal keeps cleanup efficient, and because the washer and dryer are in-unit, the rhythm of domestic life stays contained and convenient. The walk-in closet off the bedroom adds the kind of storage that transforms a home from merely livable to genuinely comfortable, and window treatments throughout give the resident control over light and privacy on their own terms.
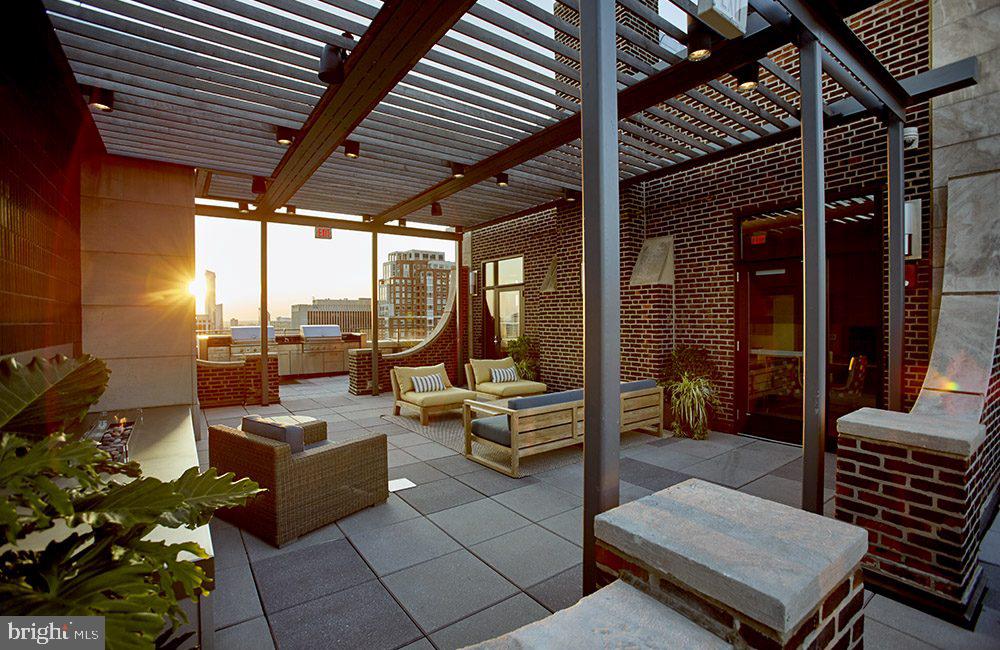
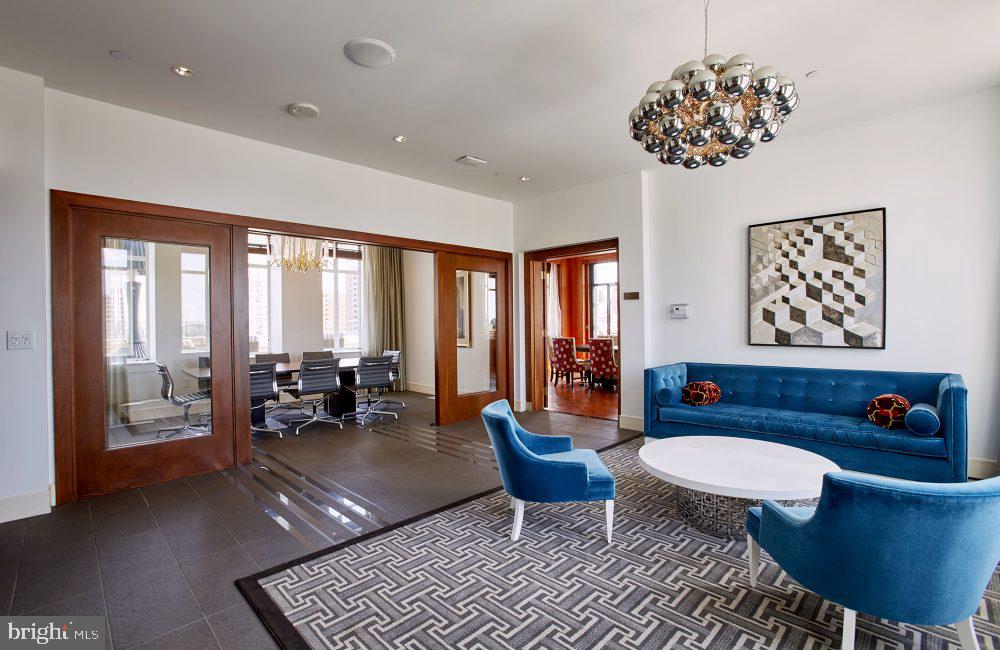
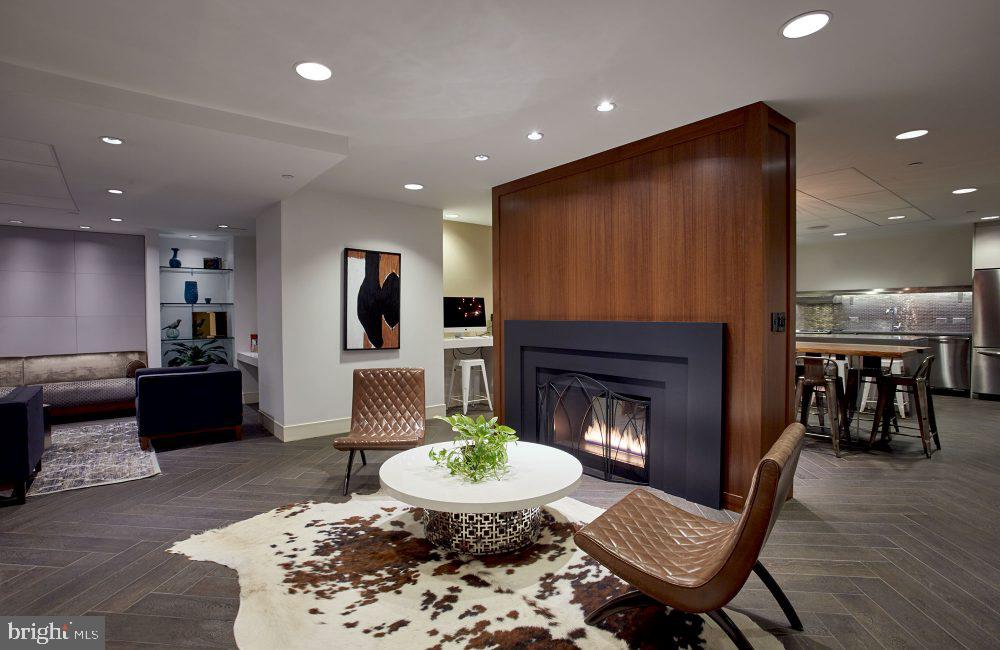
Icon's amenities extend that ease well beyond the front door. A concierge greets arrivals and lends the building a sense of attentiveness that becomes part of daily life quickly. The fitness center handles morning workouts without requiring a commute to a gym. A game room and meeting room give residents space to gather or work outside their apartments, and the roof deck is where the building's Rittenhouse Square address pays its most dramatic dividend — city views, open sky, and the particular pleasure of being outdoors above it all. A picnic area rounds out the outdoor options, and a parking garage means that owning a car in Philadelphia does not have to mean circling blocks. Security and elevator access complete the picture of a building that takes its residents' comfort seriously.
Rittenhouse Square itself is the neighborhood that other Philadelphia neighborhoods measure themselves against. The square — with its fountains, its dog walkers, its weekend farmers' market, its year-round sense of being the living room of the city — is essentially at the doorstep. The surrounding blocks hold the kind of mix that makes a neighborhood feel real: longstanding restaurants alongside newer spots, specialty grocers, independent bookshops, coffee that is taken seriously. Neighbors here tend to be people who chose Rittenhouse deliberately, who value the walkability and the scale and the fact that the neighborhood has a personality that did not arrive recently. Cats and dogs are welcome at Icon, which means the morning walk to the square is something a resident can share with a four-legged companion, joining the particular community that forms around a neighborhood park every single day.
This is the version of Philadelphia that people describe when they explain why they stayed. Pricing and availability subject to change on a daily basis. Photos are of model units. Parking may be available subject to availability and may be an additional fee.
Save
Ask
Tour
Hide
Share
Listing Snapshot
Price
$3,679
Days On Site
59 Days
Bedrooms
1
Inside Area (SqFt)
938 sqft
Total Baths
2
Full Baths
2
Partial Baths
N/A
Lot Size
0.37 Acres
Year Built
1929
MLS® Number
PAPH2656198
Status
Active
Property Tax
N/A
HOA/Condo/Coop Fees
N/A
Sq Ft Source
Estimated
Friends & Family
React
Comment
Invite
No Comments Yet
Did you know? You can invite friends and family to your search. They can join your search, rate and discuss listings with you.
Recent Activity
17 hours ago
Price changed to $3,679
17 hours ago
Listing updated with changes from the MLS®
2 months ago
Listing first seen on site
General Features
Acres
0.37
Attached Garage
Yes
Available on
2026-10-13
Garage
Yes
Garage Spaces
2
Levels
One
Parking
Off StreetLeasedGarageAssignedOtherUndergroundCommunity StructureAttached



Did you know? You can invite friends and family to your search. They can join your search, rate and discuss listings with you.