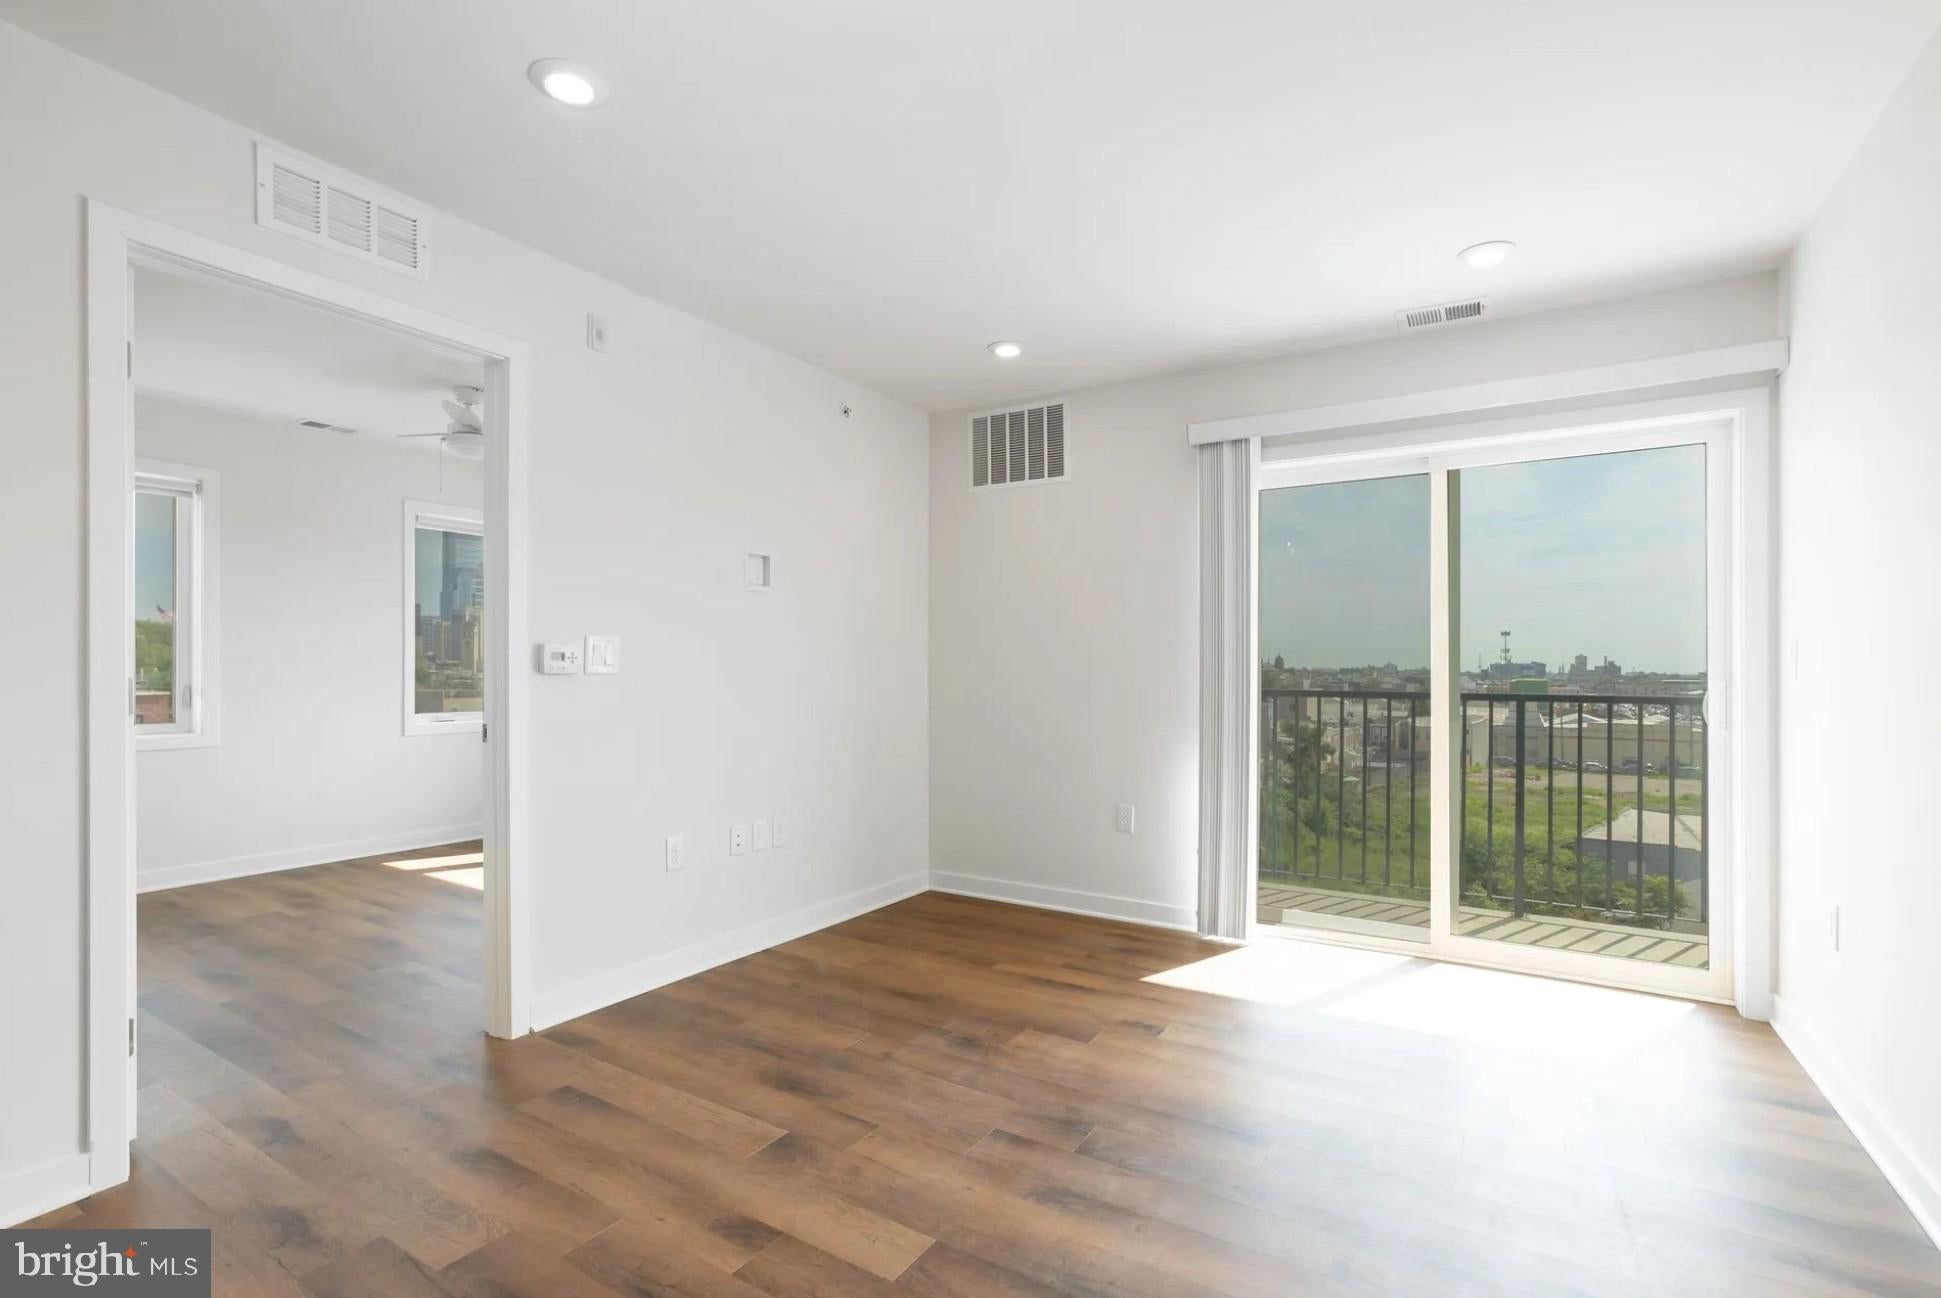
Tucked into one of Graduate Hospital's most sought-after residential pockets, this two-bedroom, two-bathroom residence at Graduate Pointe unfolds in a way that rewards a second look. At 985 square feet, the layout breathes — an open floor plan connects the kitchen and living areas with the kind of ease that makes the space feel larger than its footprint suggests, pulling natural light through windows dressed with treatments that let you set the mood however the day calls for it.
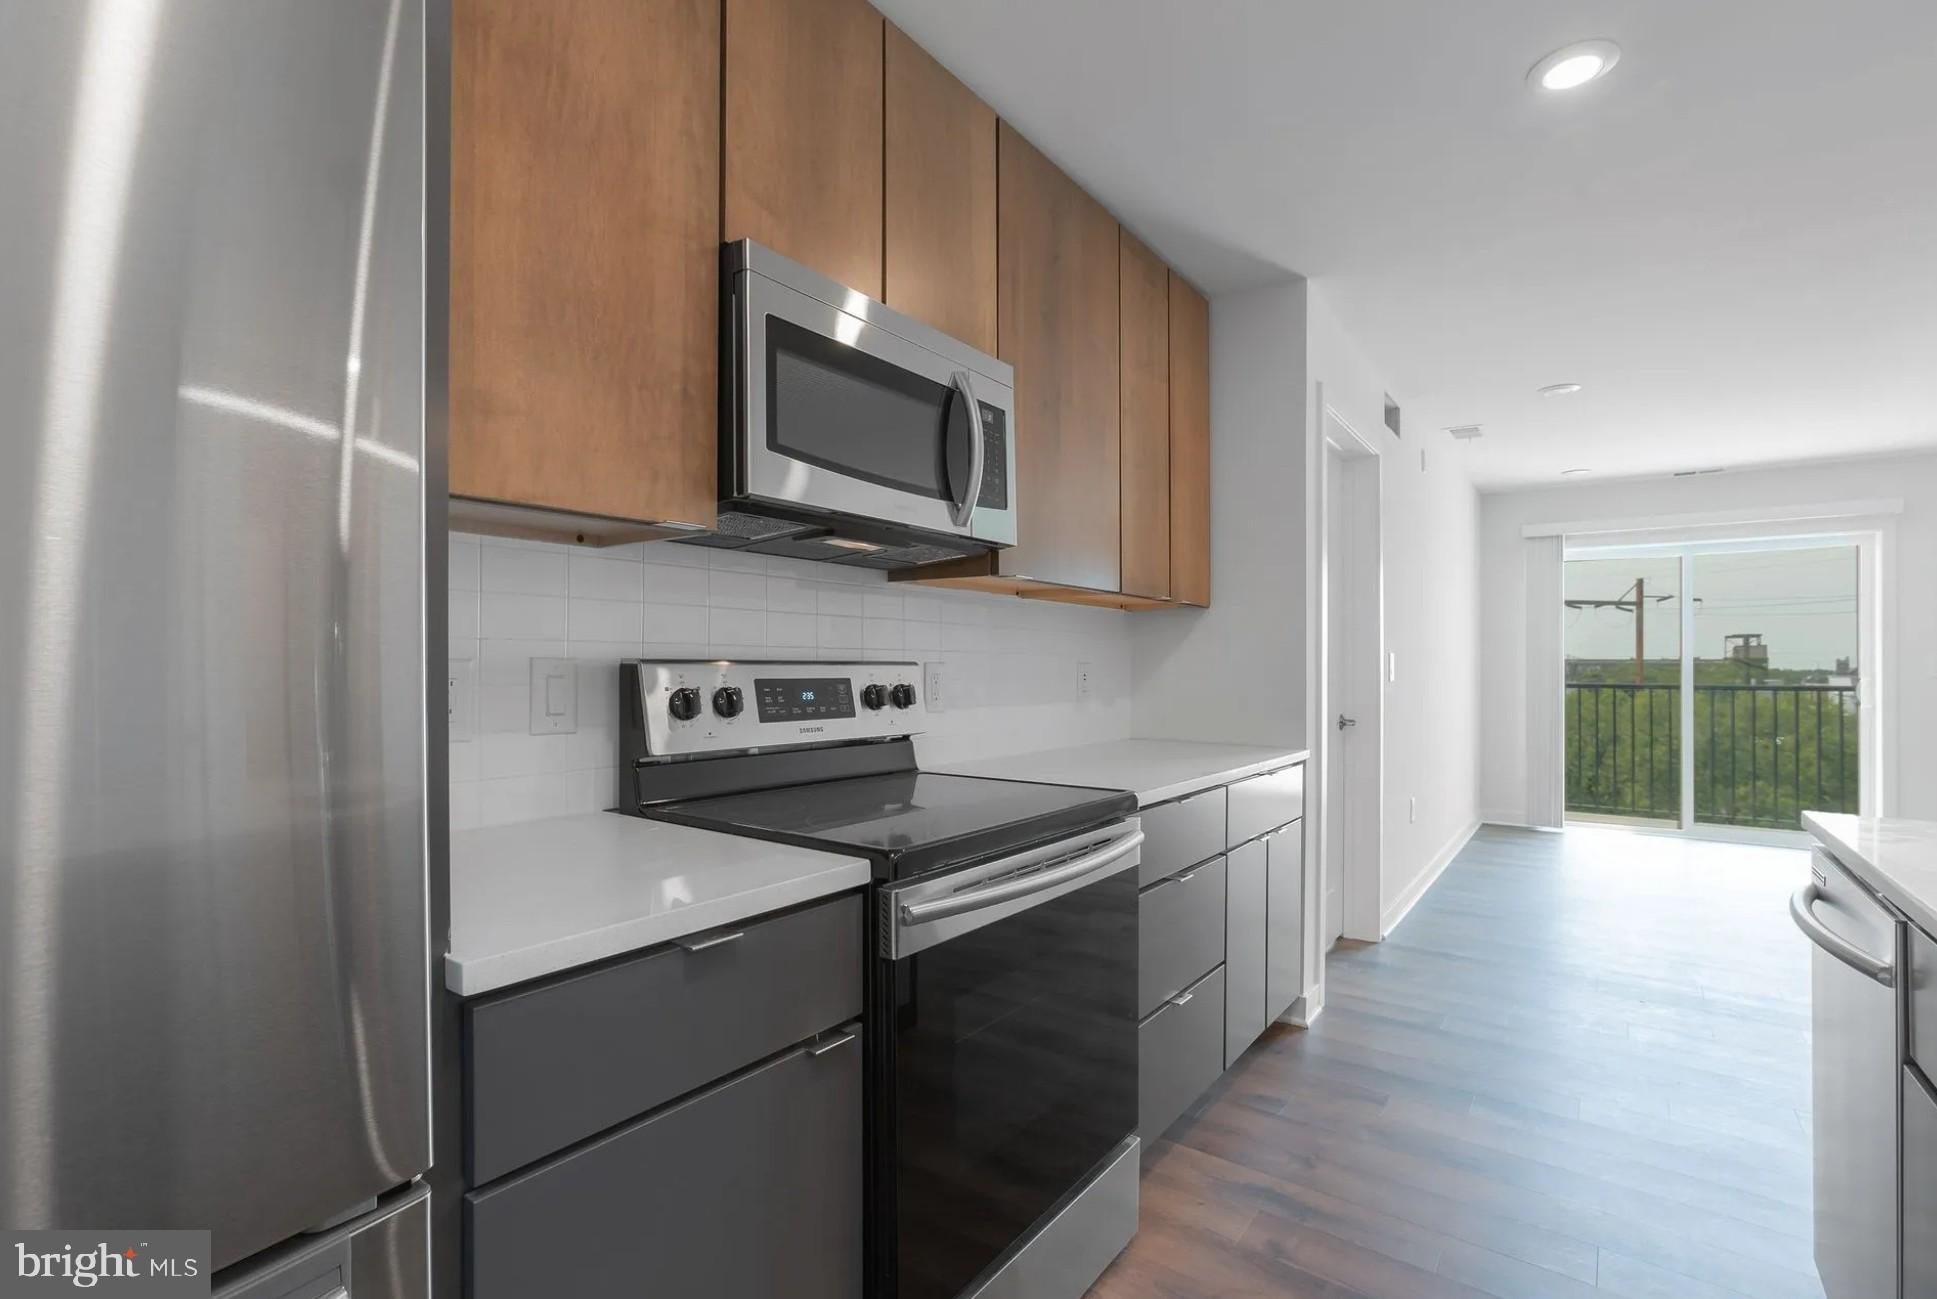
The kitchen is the natural center of gravity here. Upgraded countertops extend across a generous prep surface, and stainless steel appliances — including a refrigerator, dishwasher, microwave, and disposal — line up in a configuration that actually invites cooking rather than just tolerating it. Mornings unfold at a comfortable pace when everything is within reach and the space around you is clean-lined and considered. Evenings, too, find their rhythm here — a quick weeknight dinner slides into relaxed conversation without the kitchen feeling like something to escape.
Both bedrooms are thoughtfully proportioned, and each connects to its own full bathroom, which is the kind of arrangement that turns a shared living situation into something genuinely comfortable. Walk-in closets bring real storage to the equation, and the in-unit washer and dryer mean laundry stays a private, anytime errand rather than a scheduled event. A dedicated storage bin adds another layer of organizational breathing room, and covered parking brings that same daily ease to getting around by car.
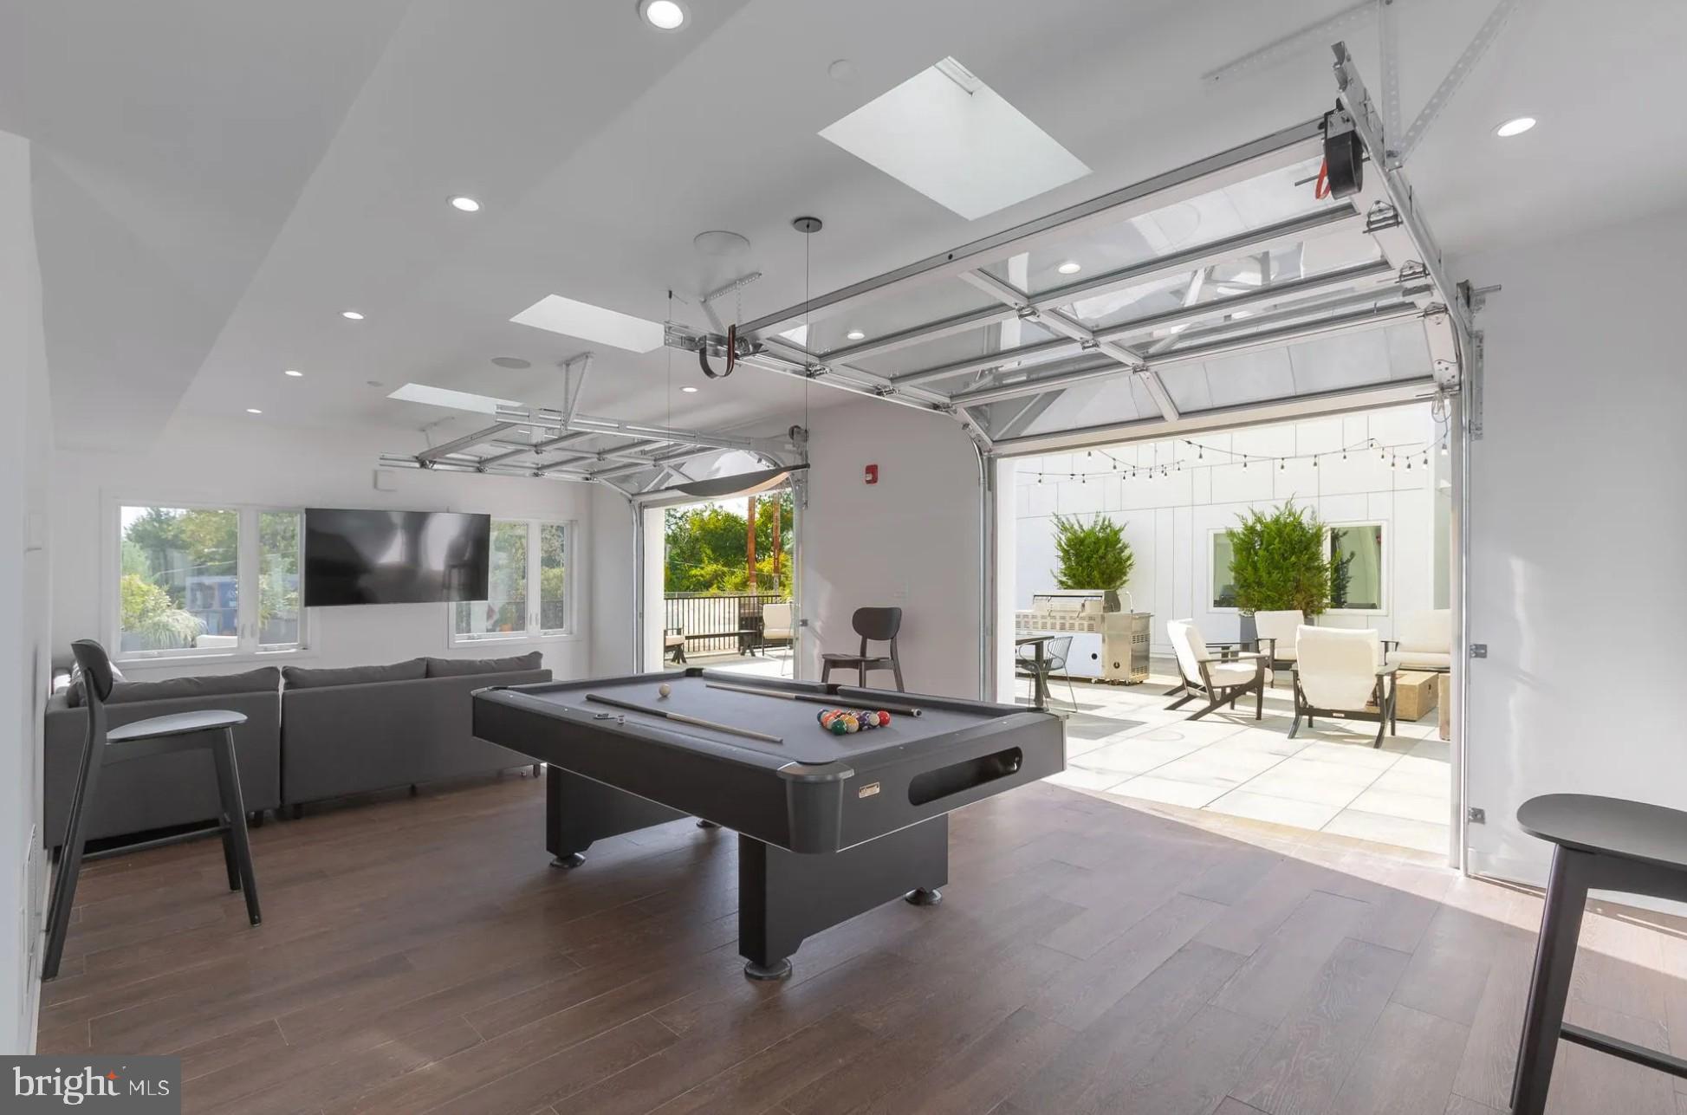
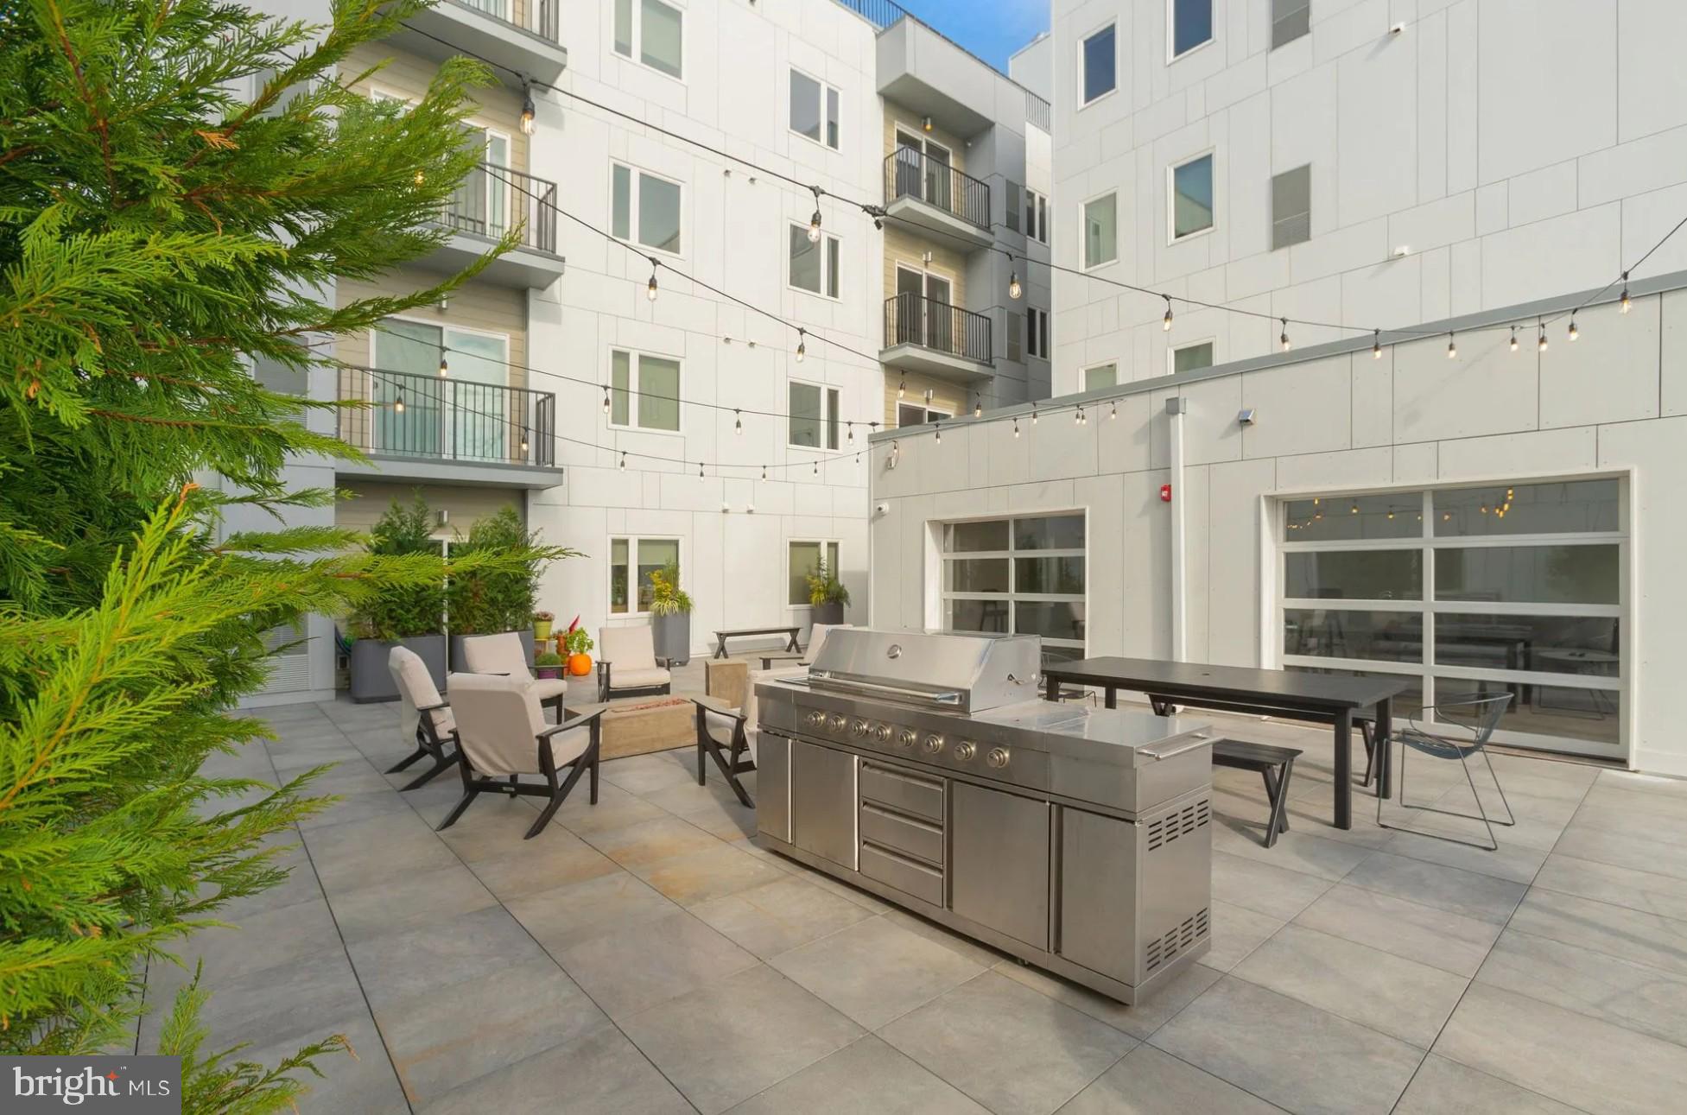
Step outside your door and the building's amenities carry that sense of intention through to the rest of your day. The fitness center handles early mornings or post-commute decompression alike. The roof deck is the kind of place where a weeknight glass of wine and a weekend gathering feel equally at home — open sky above a neighborhood that still knows how to take its time. A picnic area and community center round out the shared spaces, and a bike room acknowledges that Graduate Hospital is the kind of neighborhood that rewards two-wheeled exploration. Security and covered parking provide the baseline peace of mind that lets everything else settle into routine.
Graduate Hospital itself carries a character that newer construction rarely interrupts — brick rowhouses and corner stores share blocks with coffee shops, wine bars, and the kind of neighborhood restaurants that fill up because they deserve to. The Schuylkill River Trail is close enough to factor into a regular routine, and the grid of streets here connects quickly to Rittenhouse, Point Breeze, and East Passyunk without any single commute feeling like an ordeal. Pets are welcome here — cats and dogs both — which means the morning walk is already written into the rhythm of the neighborhood in the best possible way.
The life that assembles itself around a home like this is one where the small things run smoothly: laundry done on your schedule, dinner made in a kitchen that holds its own, an evening ending on a roof deck with a skyline that reminds you exactly where you are. Pricing and availability subject to change on a daily basis. Photos are of model units. Parking may be available subject to availability and may be an additional fee.
Save
Ask
Tour
Hide
Share
Listing Snapshot
Price
$2,325
Days On Site
59 Days
Bedrooms
2
Inside Area (SqFt)
985 sqft
Total Baths
2
Full Baths
2
Partial Baths
N/A
Lot Size
N/A
Year Built
2020
MLS® Number
PAPH2656202
Status
Active
Property Tax
N/A
HOA/Condo/Coop Fees
N/A
Sq Ft Source
Estimated
Friends & Family
React
Comment
Invite
No Comments Yet
Did you know? You can invite friends and family to your search. They can join your search, rate and discuss listings with you.
Recent Activity
4 days ago
Listing updated with changes from the MLS®
2 months ago
Listing first seen on site
General Features
Attached Garage
Yes
Available on
2026-11-11
Garage
Yes
Garage Spaces
1
Levels
One
Parking
LeasedGarageAssignedOtherAttached
Parking Spaces
1
Pets
Cats OKDogs OKYes
Property Sub Type
Condominium
Sewer
Public Sewer
SqFt Above
985
SqFt Total
985
Style
TraditionalUnit/Flat
Water Source
Public
Zoning
N/A
Interior Features
Appliances
Electric RangeElectric OvenCooktopWasherDishwasherDisposalDryerFreezerMicrowaveRefrigeratorStainless Steel Appliance(s)ENERGY STAR Qualified Appliances



Did you know? You can invite friends and family to your search. They can join your search, rate and discuss listings with you.