Tucked into the upper floors of one of Rittenhouse Square's most recognized addresses, this two-bedroom, two-bathroom residence spanning 1,264 square feet quietly announces itself through scale and light before you have even set your bags down. The entry opens into a genuinely open floor plan, the kind that invites you to move through the space rather than navigate around it, with recessed lighting casting an even warmth across the room and ceiling fans stirring the air in a way that makes the whole apartment feel alive.
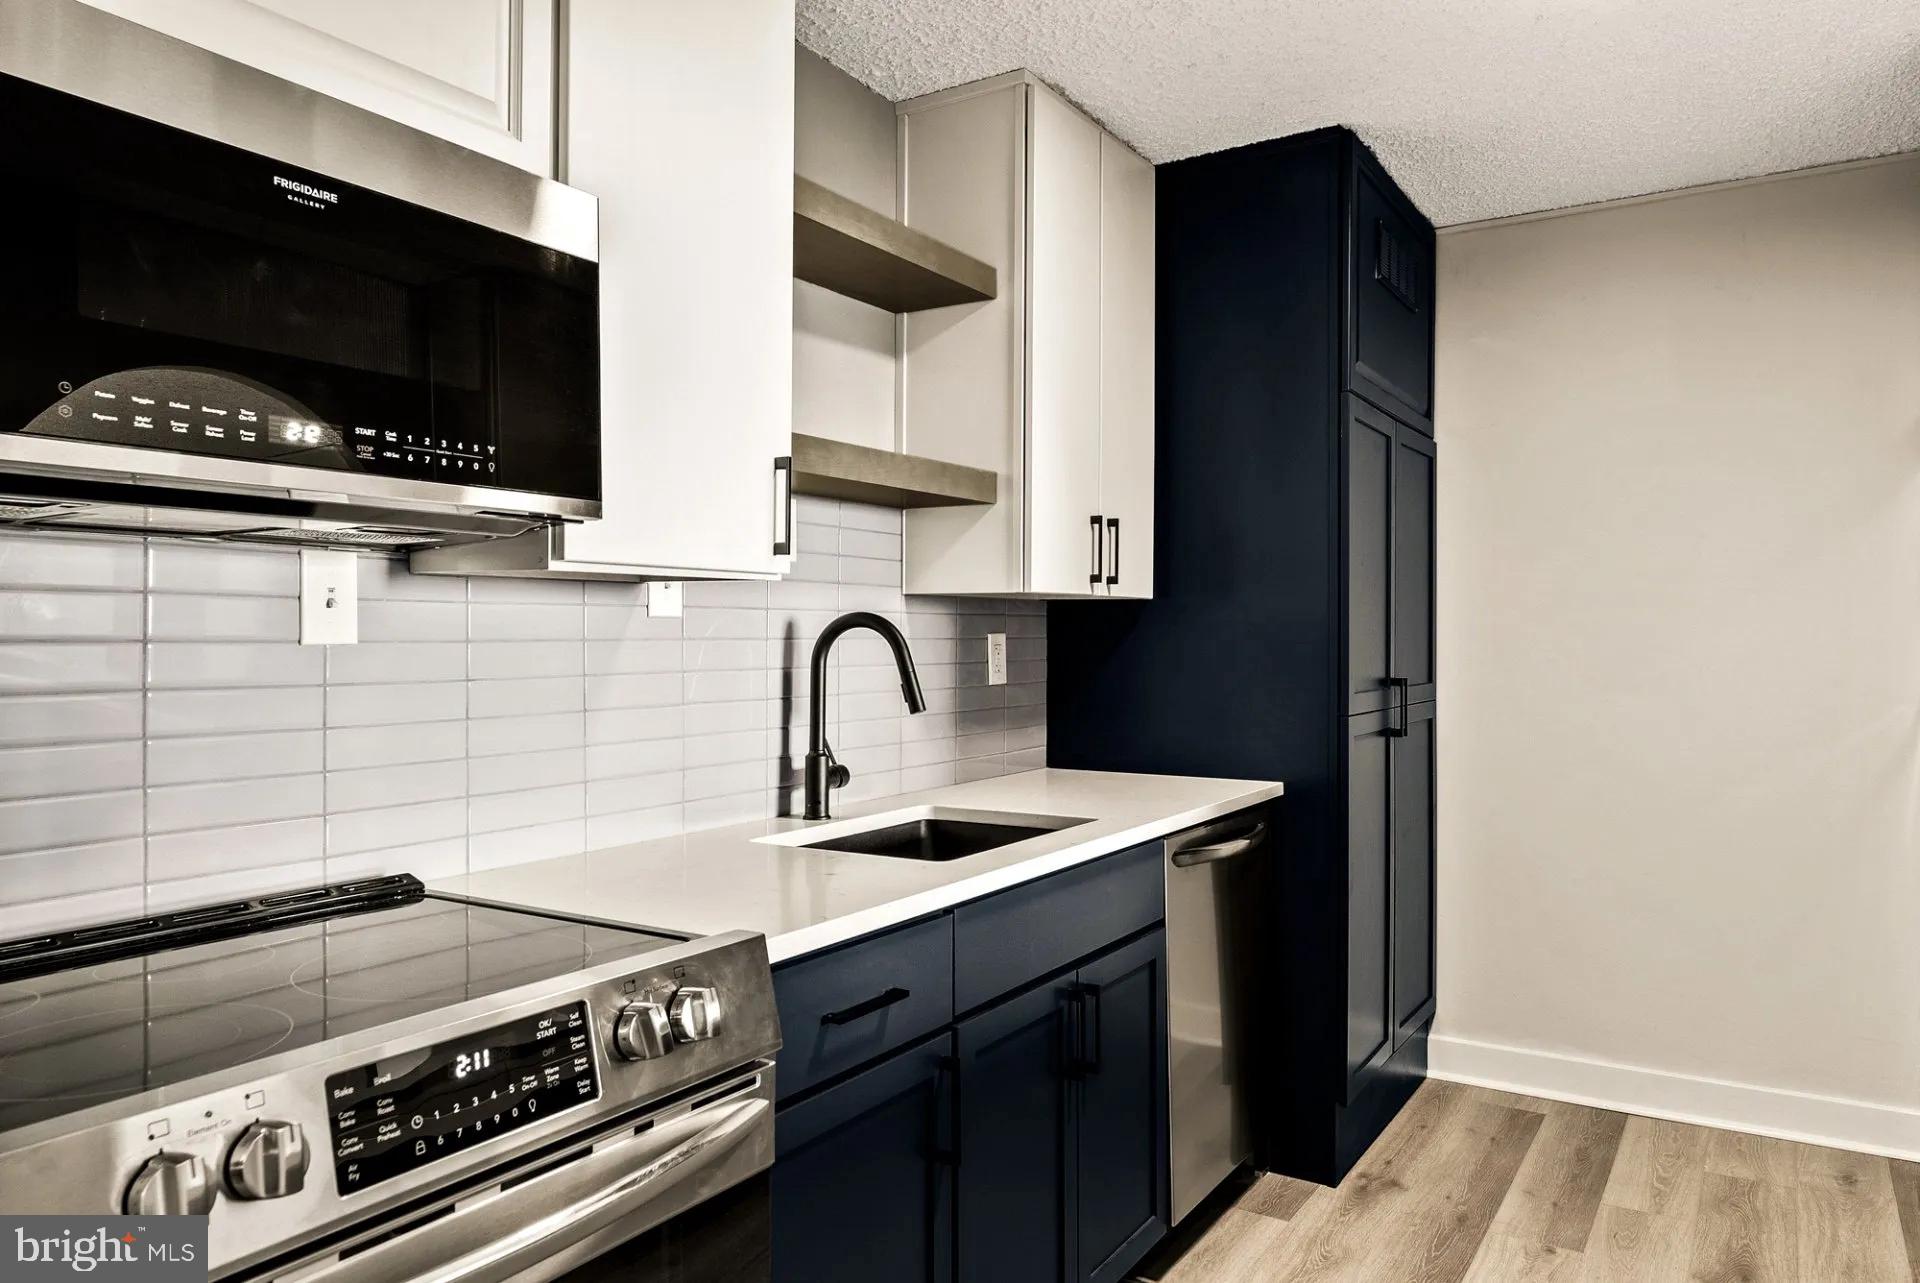
The kitchen is where this home earns its center of gravity. Upgraded countertops provide a generous, clean surface that handles both a weeknight dinner and a weekend spread with equal ease. Stainless steel appliances line the space with the kind of quiet confidence that makes cooking feel less like a chore and more like a choice. The dishwasher, disposal, refrigerator, microwave, self-cleaning oven, and stove are all present and accounted for, so nothing is missing when you are ready to get started. Picture a Saturday morning here: coffee already brewing, counters clear, the city humming twenty-nine floors below while you move through a kitchen that was built to be used.
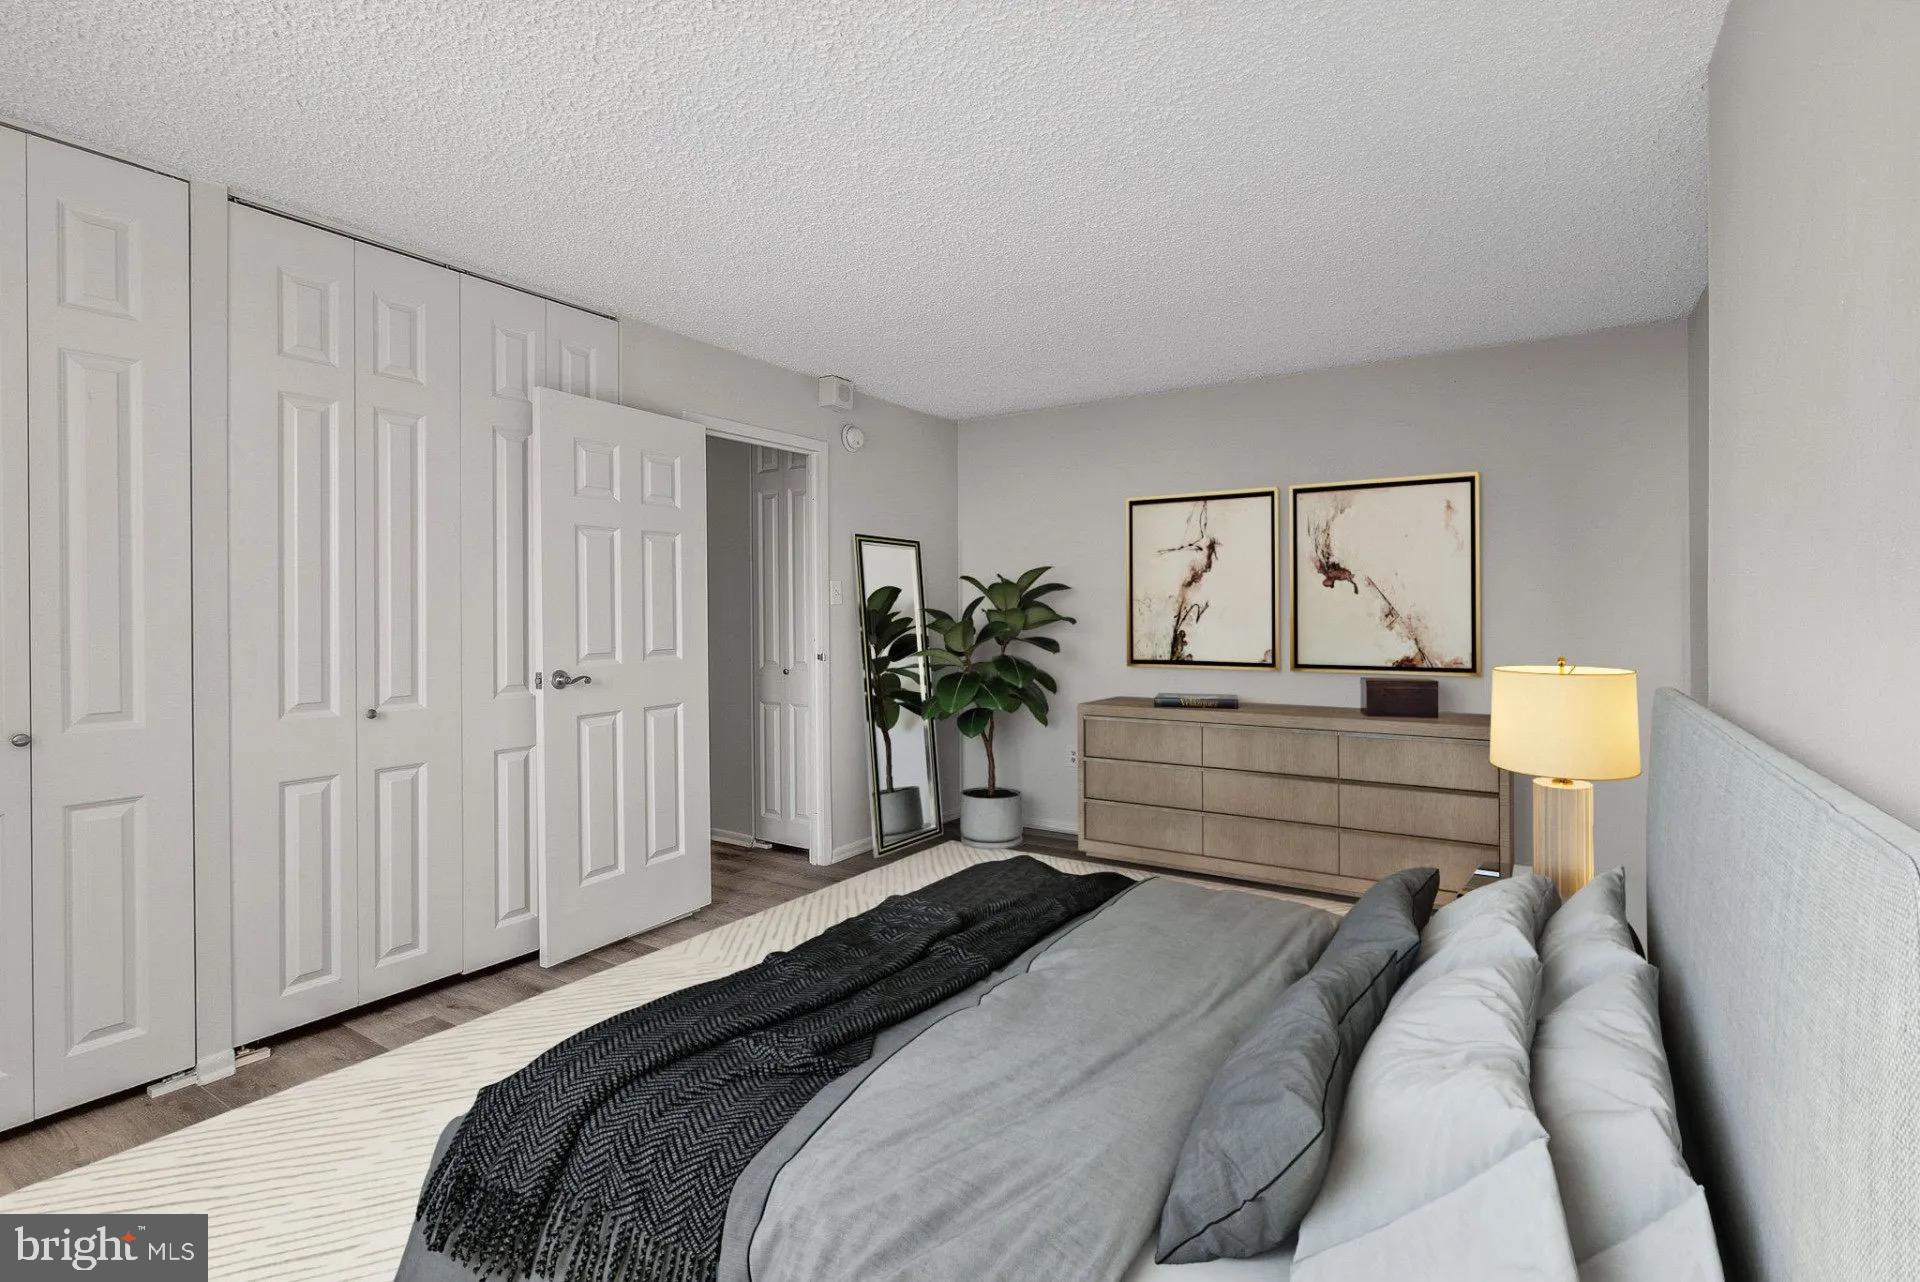
Both bedrooms offer walk-in closets, which is the kind of detail that only reveals its value the first time you actually unpack and realize everything has a home. The two full bathrooms mean mornings run on your schedule, not anyone else's, and the in-unit washer and dryer means laundry stays entirely within your own four walls.
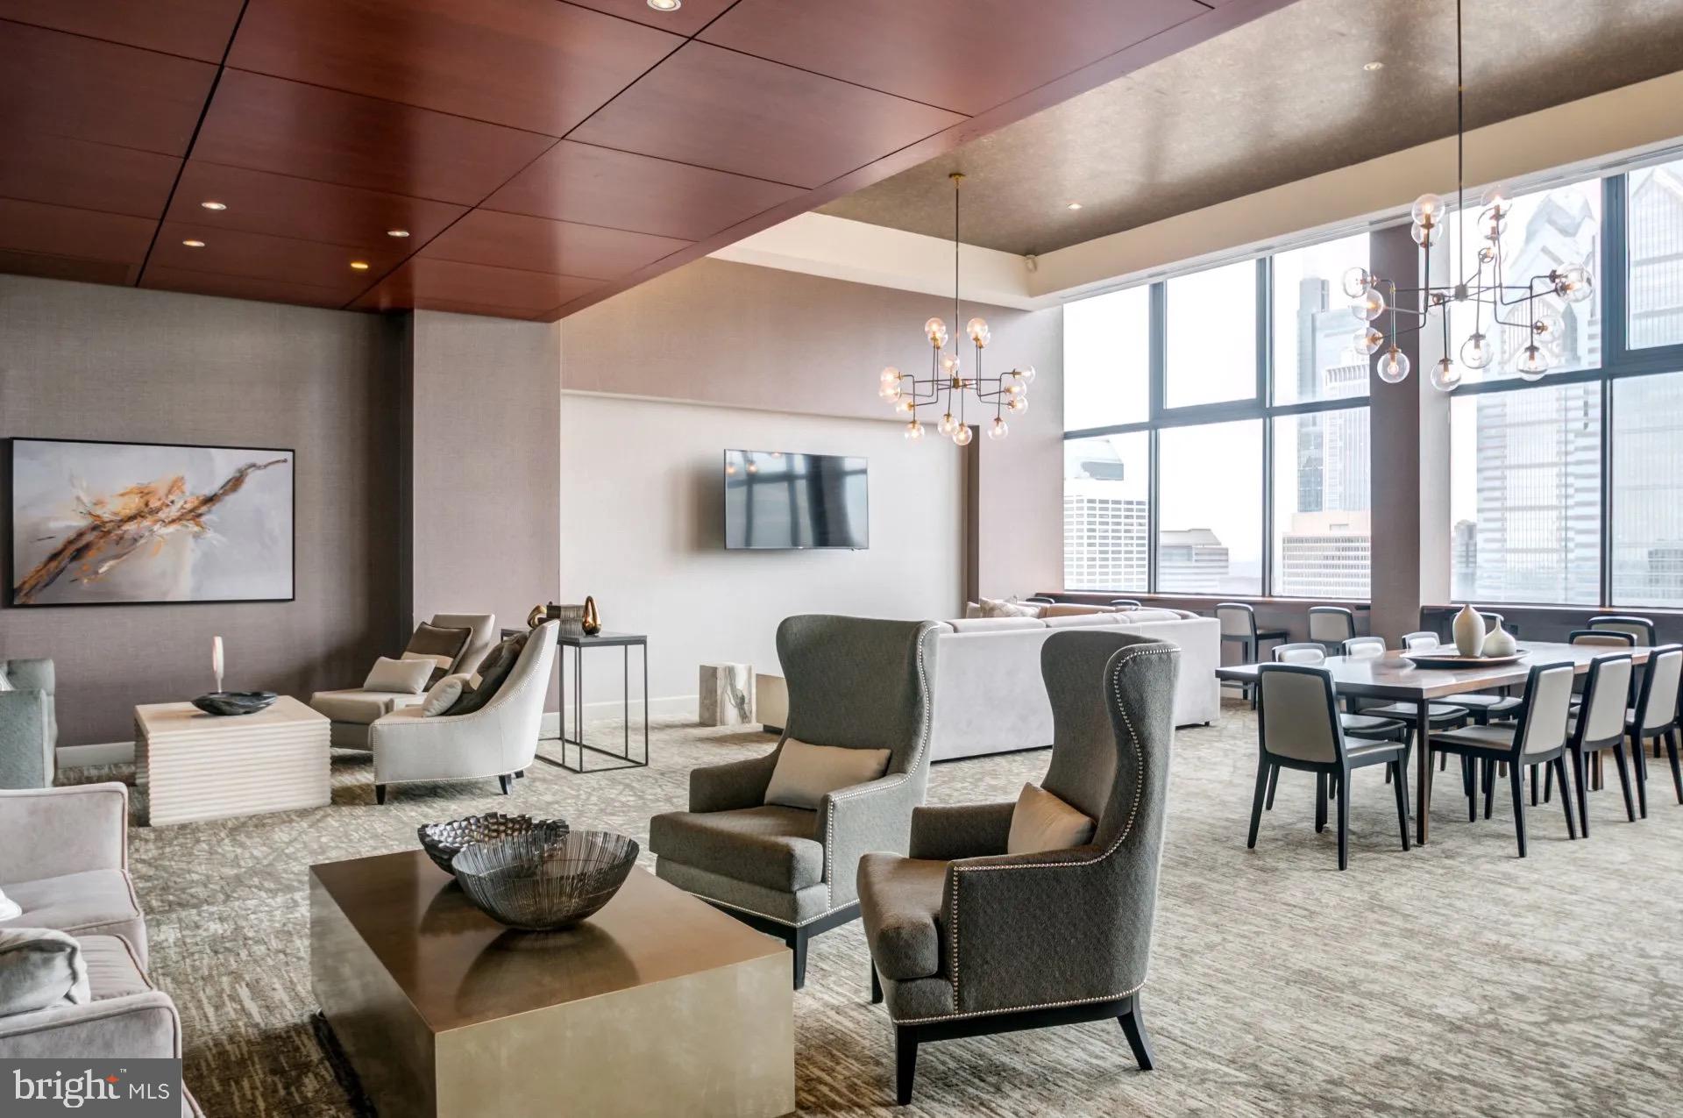
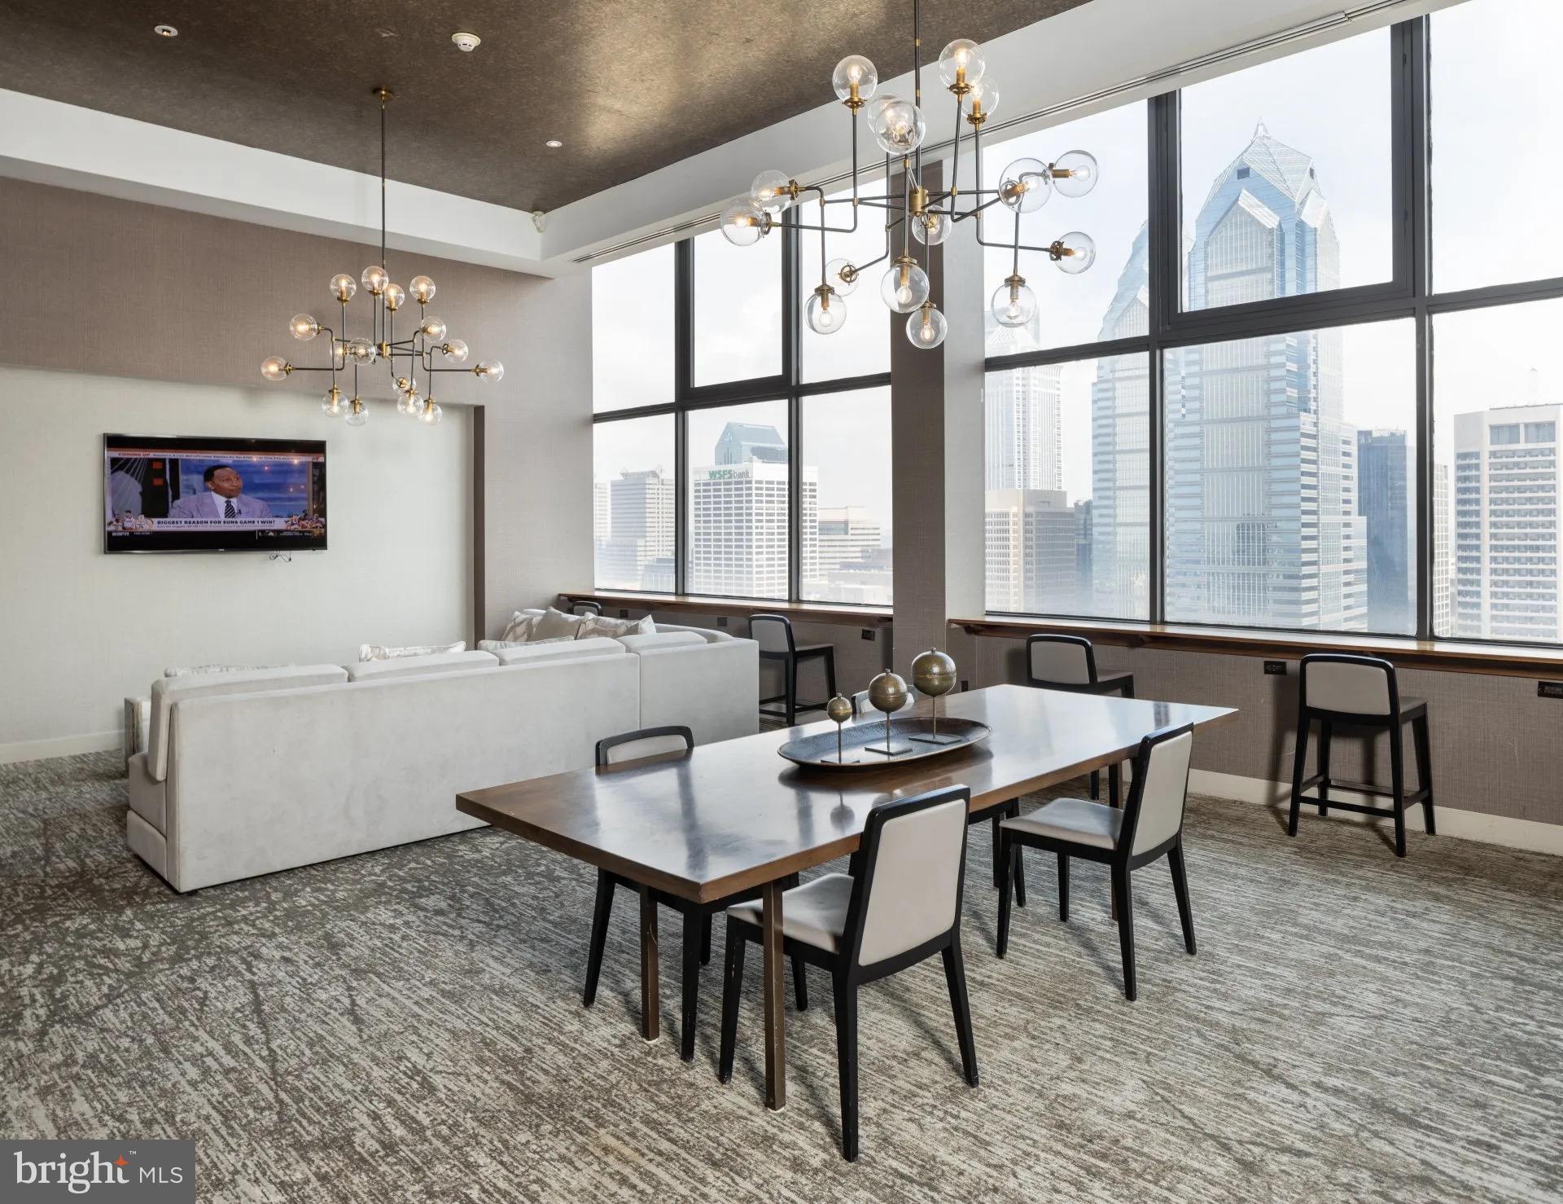
From a building perspective, life here extends well beyond the apartment door. A rooftop deck offers an elevated vantage point over the Philadelphia skyline that never quite loses its effect, whether you are up there with a glass of wine on a Tuesday or watching the city light up on a Friday. The pool and fitness center mean your wellness routine does not require a commute of its own. A concierge, gated access, and on-site security provide a consistent, attentive layer of service and peace of mind. When you need to host or collaborate, a clubhouse, meeting room, and game room round out what the building offers. Parking is available in the garage for residents who keep a car.
Rittenhouse Square itself sits at the doorstep, one of Philadelphia's most walkable and architecturally rich neighborhoods, where tree-lined streets connect to independent restaurants, long-standing coffee shops, and the kind of everyday conveniences that make car-free living genuinely practical. The broader Center City grid is immediately accessible, and the proximity to public transit means getting to any part of the city rarely requires more than a short walk and a single ride.
Pets are welcome here, both cats and dogs, which means your household comes as it is.
At 1,264 square feet with two bedrooms, two bathrooms, an open layout, and a building that surrounds you with amenities without overwhelming the experience of home, this residence offers the kind of daily life that feels considered from the moment you wake up to the moment you wind down on the roof as the city settles into the evening below. Pricing and availability subject to change on a daily basis. Photos are of model units. Parking may be available subject to availability and may be an additional fee.
Save
Ask
Tour
Hide
Share
Listing Snapshot
Price
$3,542
Days On Site
81 Days
Bedrooms
2
Inside Area (SqFt)
1,264 sqft
Total Baths
2
Full Baths
2
Partial Baths
N/A
Lot Size
N/A
Year Built
2000
MLS Number
PAPH2656208
Status
Pending
Property Tax
N/A
HOA/Condo/Coop Fees
N/A
Sq Ft Source
Estimated
Friends & Family
React
Comment
Invite
No Comments Yet
Did you know? You can invite friends and family to your search. They can join your search, rate and discuss listings with you.
Recent Activity
2 weeks ago
Status changed to Pending
2 weeks ago
Listing updated with changes from the MLS
a month ago
Price changed to $3,542
3 months ago
Listing first seen on site
General Features
Attached Garage
Yes
Available on
2026-11-07
Garage
Yes
Garage Spaces
2
Levels
One
Parking
LeasedGarageCommunity StructureAttached
Parking Spaces
2
Pets
Cats OKDogs OKYes
Property Sub Type
Condominium
Security
24 Hour SecuritySecurity SystemSecurity Guard
Sewer
Other
SqFt Above
1264
SqFt Total
1264
Style
ContemporaryTraditionalUnit/FlatOther
Water Source
Other
Zoning
N/A
Interior Features
Appliances
Electric RangeElectric OvenCooktopWasherDishwasherDisposalDryerFreezerMicrowaveRefrigeratorStainless Steel Appliance(s)ENERGY STAR Qualified Appliances



Did you know? You can invite friends and family to your search. They can join your search, rate and discuss listings with you.