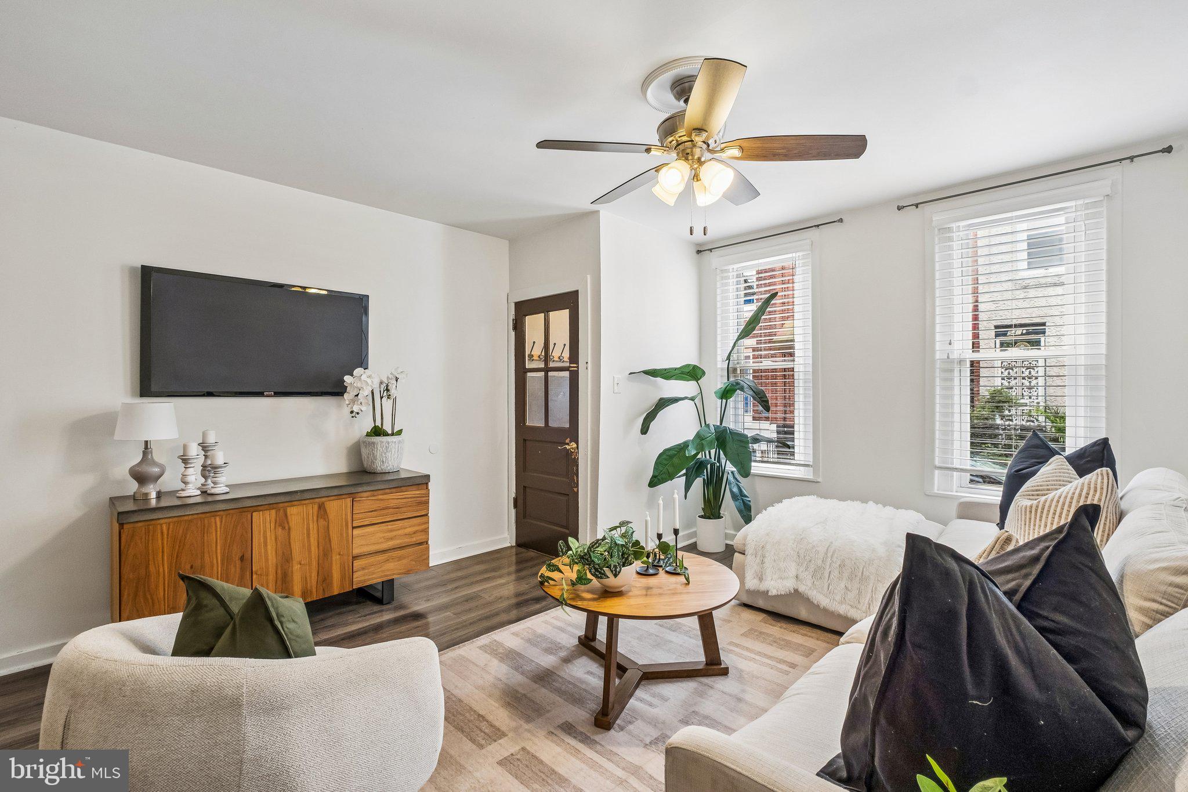
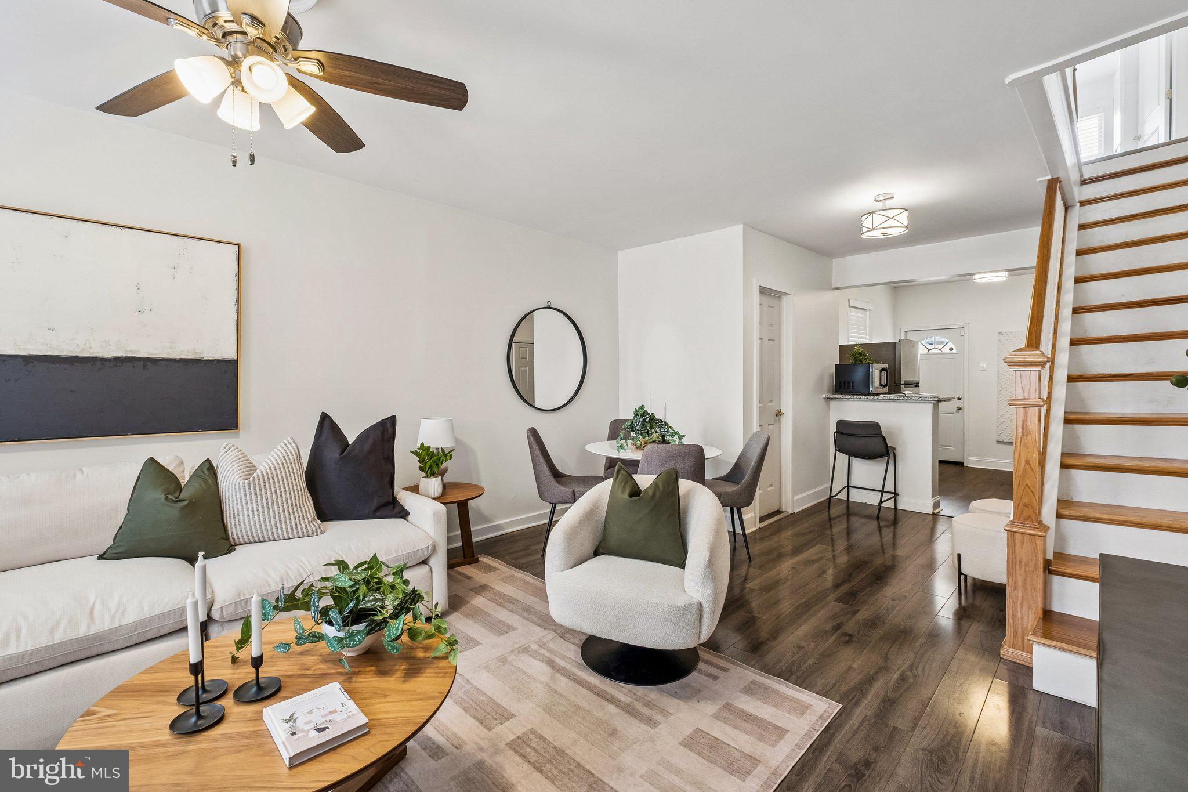
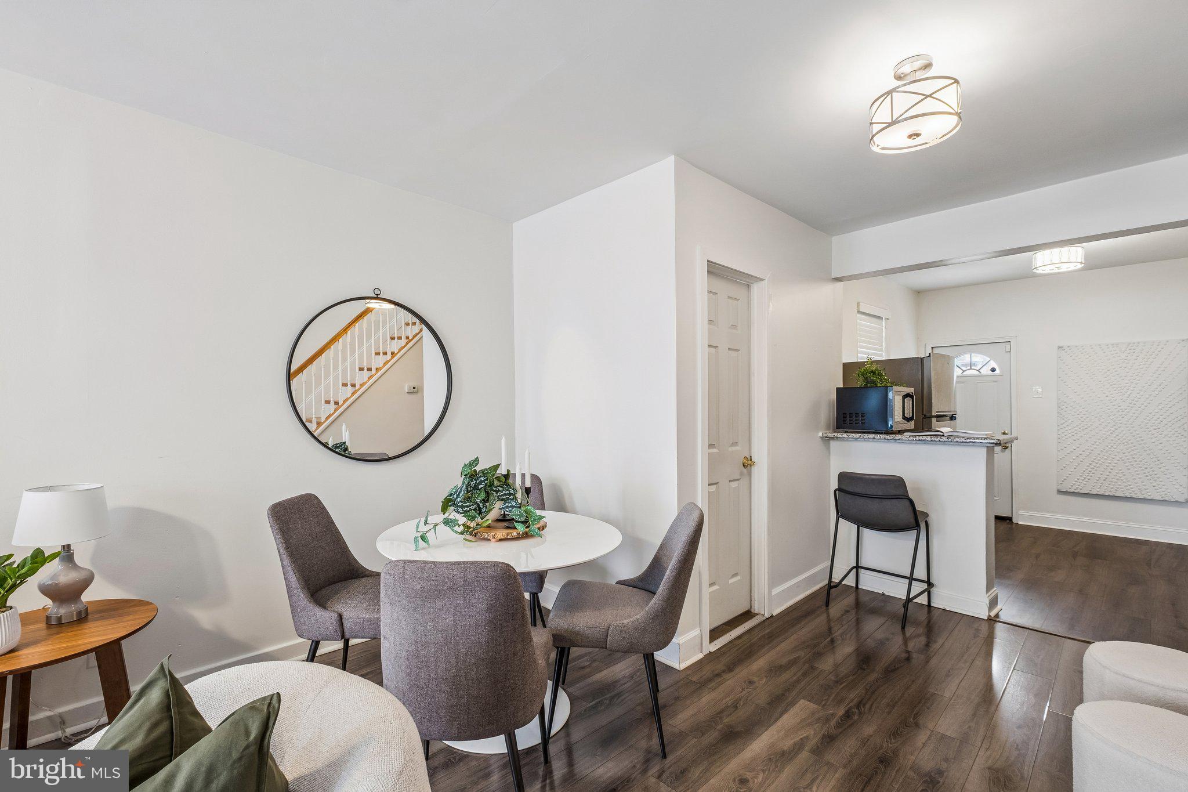
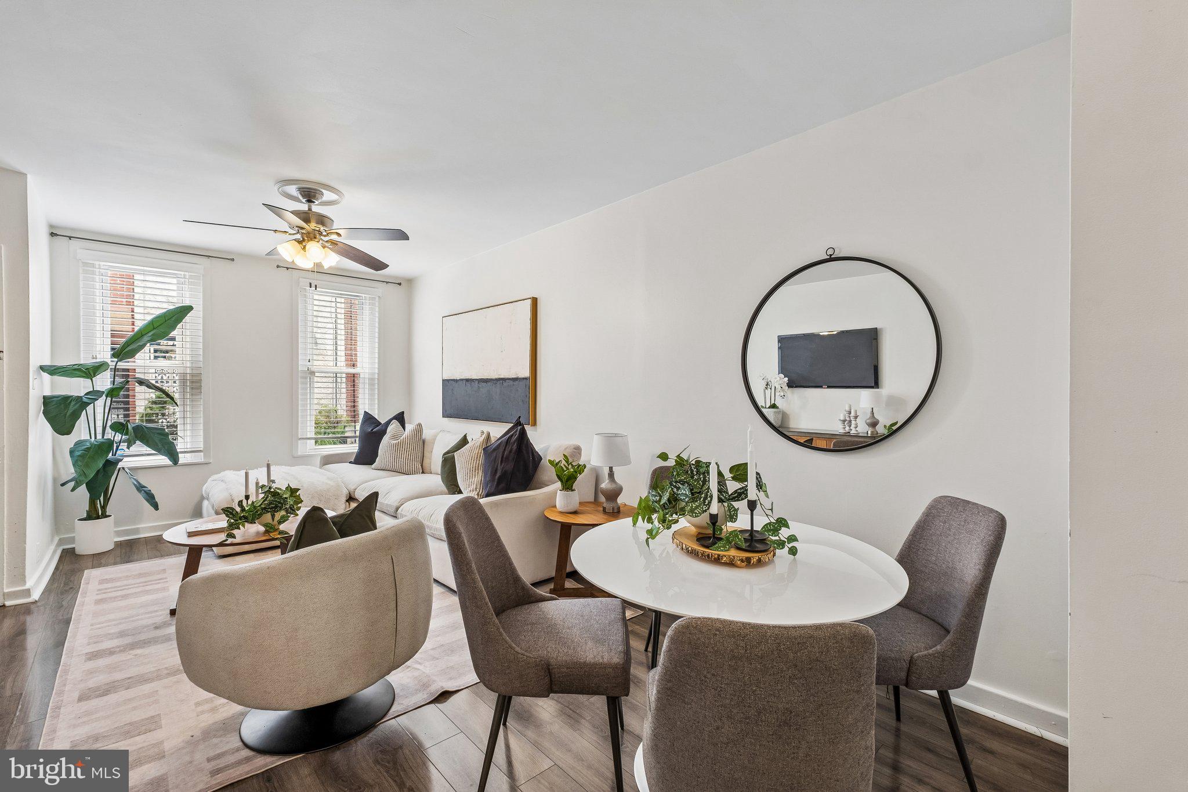
Welcome to 541 Sigel - Located between Pennsport and the East Passyunk neighborhoods, this home offers convenient living and is move-in ready. The living and dining rooms open straight into the kitchen, with a bar height peninsula creating additional seating between the dining and kitchen areas. The first floor also showcases a convenient half bathroom as well as the rear Patio which provides space to entertain and small built-in garden beds. Upstairs is home to the 3 bedrooms, the full bathroom and is complete with recently installed laminate flooring. Just blocks from Dickinson Square Park and the Bok building and with easy access to I-95, this location offers tons of convenience. Call now for more information or to schedule a tour!
Save
Ask
Tour
Hide
Share
Listing Snapshot
Price
$259,900
Days On Site
59 Days
Bedrooms
3
Inside Area (SqFt)
970 sqft
Total Baths
2
Full Baths
1
Partial Baths
1
Lot Size
0.02 Acres
Year Built
1920
MLS® Number
PAPH2656212
Status
Active Under Contract
Property Tax
$3,334
HOA/Condo/Coop Fees
N/A
Sq Ft Source
Assessor
Friends & Family
React
Comment
Invite
No Comments Yet
Did you know? You can invite friends and family to your search. They can join your search, rate and discuss listings with you.
Recent Activity
2 weeks ago
Status changed to Active Under Contract
2 weeks ago
Listing updated with changes from the MLS®
2 months ago
Listing first seen on site
General Features
Acres
0.02
Cross Street
5TH
Foundation
Stone
Levels
Two
Parking
On Street
Property Sub Type
Townhouse
Sewer
Public Sewer
Special Circumstances
Standard
SqFt Above
970
SqFt Total
970
Style
Traditional
Water Source
Public
Zoning
RSA5
Interior Features
Appliances
Gas Water Heater
Basement
FullUnfinished
Flooring
Carpet
Heating
Natural GasForced Air
Laundry Features
Lower Level
Bedroom 1
Dimensions - 8 X 10
Bedroom 2
Dimensions - 8 X 12
Dining Room
Dimensions - 9 X 11Level - Main
Kitchen
Dimensions - 10 X 11Level - Main
Living Room
Dimensions - 13 X 16Level - Main
Primary Bedroom
Dimensions - 12 X 13
Save
Ask
Tour
Hide
Share
Exterior Features
Construction Details
Brick
Lot Features
Back Yard
Pool Features
None
Roof
Flat
Community Features
Community Features
Sidewalks
MLS Area
19148 (19148)
School District
THE SCHOOL DISTRICT OF PHILADELPHIA
Schools
School District
THE SCHOOL DISTRICT OF PHILADELPHIA
Elementary School
Unknown
Middle School
Unknown
High School
Unknown
Listing courtesy of BHHS Fox & Roach-Center City Walnut



Did you know? You can invite friends and family to your search. They can join your search, rate and discuss listings with you.