Price Reduced! The Adjoining Lot is Included! Motivated Seller!
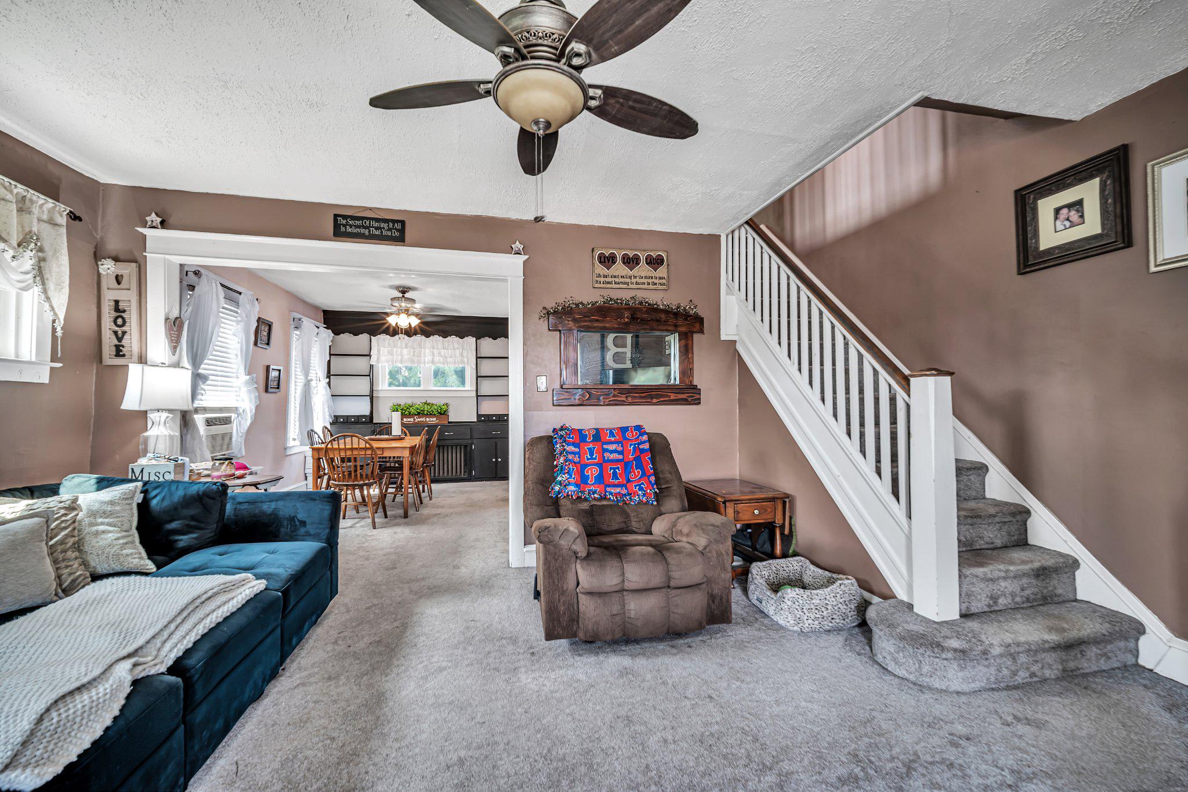
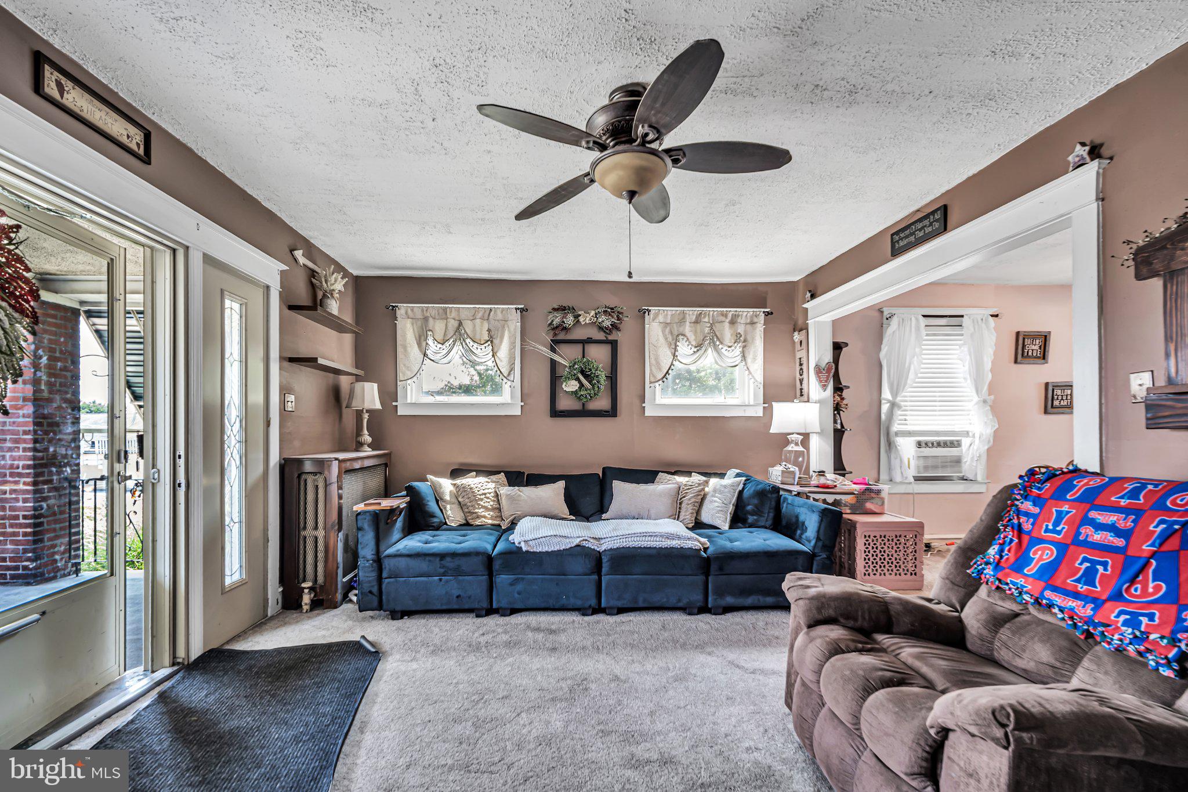
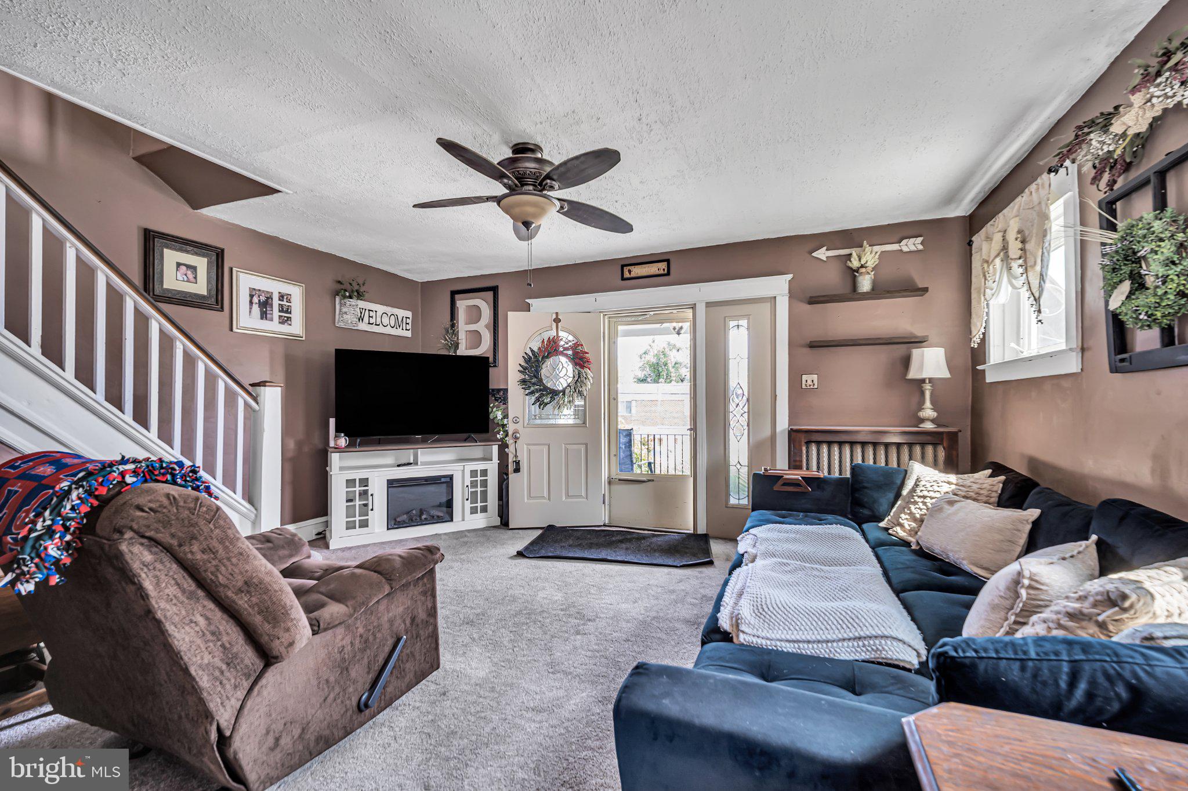
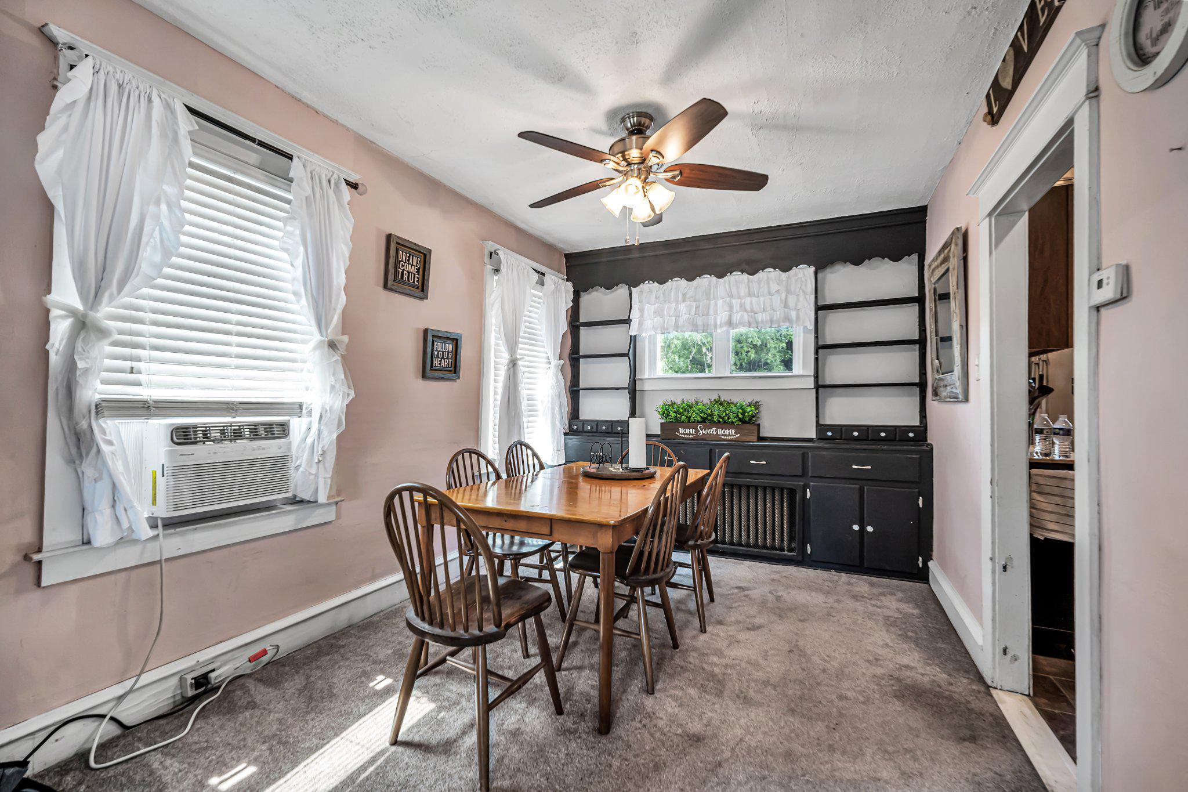
This delightful Twin Home offers a warm and inviting atmosphere perfect for creating lasting memories. This home features a traditional floor plan that seamlessly blends comfort and functionality. With three spacious bedrooms and a full bathroom equipped with a tub shower, this residence is designed for everyday living. Step inside to discover built-in shelving and cozy carpet and hardwood floors that enhance the inviting ambiance. The formal dining room is perfect for hosting gatherings, while the well-appointed kitchen includes a pantry for all your culinary needs. Enjoy the natural light that fills the space, complemented by ceiling fans that add a touch of comfort. The unfinished basement with an outside entrance provides ample storage or the potential for future finishing. The Fox Chase community is known for its friendly atmosphere and accessibility. With a commuter rail station and bus stop less than a Block away, commuting is a breeze. Burholme Park offers green spaces for relaxation and recreation. Experience the charm of this home and the vibrant community that surrounds it. The adjoining lot, 7320 Rockwell, is a separate parcel that is included, and is unique for the neighborhood and is perfect for outside entertaining or future development. Ask about Possible Affordable First Time Home Buyer Mortgage programs with low money Down! PHFA Bond Program!
This home exemplifies Home Ownership!
Save
Ask
Tour
Hide
Share
Listing Snapshot
Price
$299,999
Days On Site
81 Days
Bedrooms
3
Inside Area (SqFt)
1,368 sqft
Total Baths
1
Full Baths
1
Partial Baths
N/A
Lot Size
0.06 Acres
Year Built
1953
MLS Number
PAPH2656224
Status
Active
Property Tax
$3,771
HOA/Condo/Coop Fees
N/A
Sq Ft Source
Estimated
Friends & Family
React
Invite
Recent Activity
5 days ago
Listing updated with changes from the MLS
3 weeks ago
Price changed to $299,999
3 months ago
Listing first seen on site
General Features
Acres
0.06
Foundation
Brick/Mortar
Levels
Two
Parking
On Street
Property Sub Type
Townhouse
Sewer
Public Sewer
Special Circumstances
Standard
SqFt Above
1368
SqFt Total
1368
Style
Straight Thru
Water Source
Public
Zoning
RESIDENTIAL
Interior Features
Appliances
Gas Water Heater
Basement
Exterior EntryUnfinished
Cooling
Ceiling Fan(s)Window Unit(s)Electric
Flooring
CarpetWoodHardwood
Heating
Natural GasRadiant
Interior
Ceiling Fan(s)PantryBuilt-in Features
Save
Ask
Tour
Hide
Share
Exterior Features
Construction Details
Brick
Lot Features
Corner Lot
Pool Features
None
Community Features
MLS Area
19111 (19111)
School District
THE SCHOOL DISTRICT OF PHILADELPHIA
Schools
School District
THE SCHOOL DISTRICT OF PHILADELPHIA
Elementary School
Unknown
Middle School
Unknown
High School
CENTRAL
Listing courtesy of Long & Foster Real Estate, Inc.