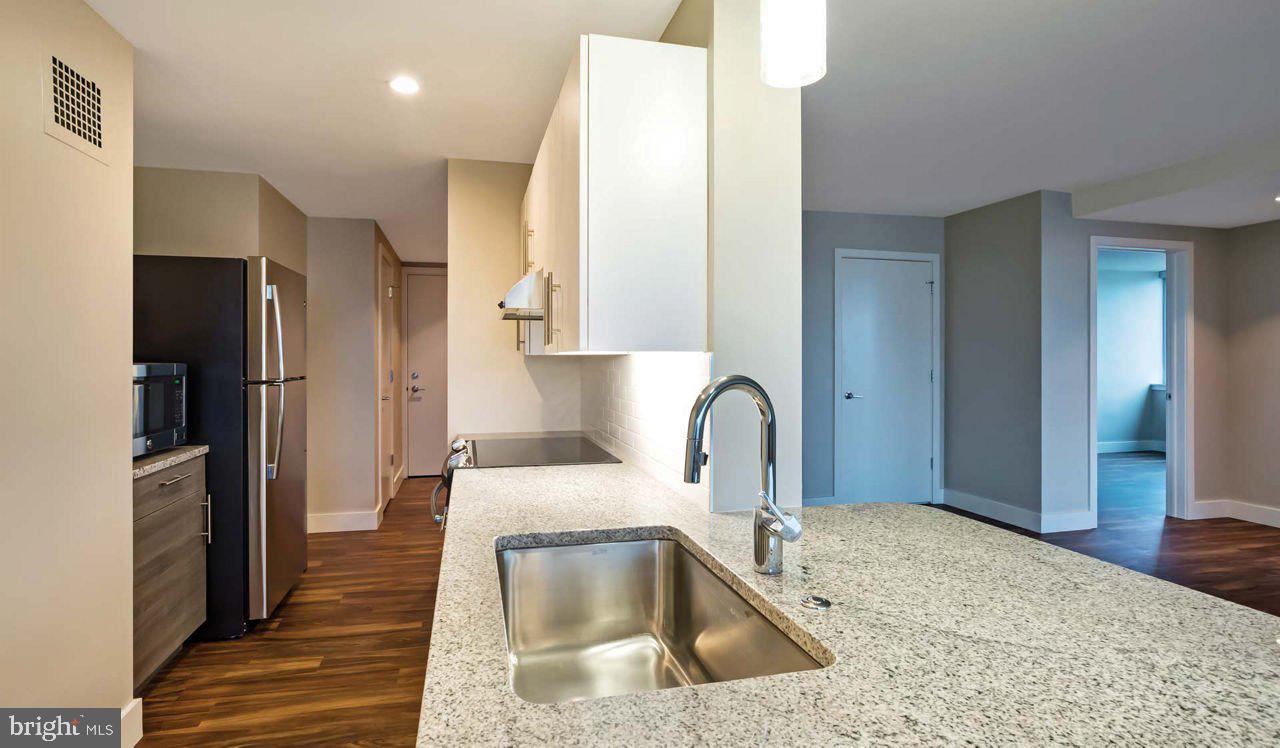
Eighteen floors above the Benjamin Franklin Parkway, the city arranges itself like a map you already know by heart. Floor-to-ceiling views stretch across Philadelphia's skyline and the green ribbon of Fairmount Park, and inside this one-bedroom, one-bath residence, the light shifts through the day in ways that make each hour feel distinct. At 725 square feet, the open floor plan moves without wasted space — kitchen into living room, living room toward windows that frame a version of the city most people only see from a distance.
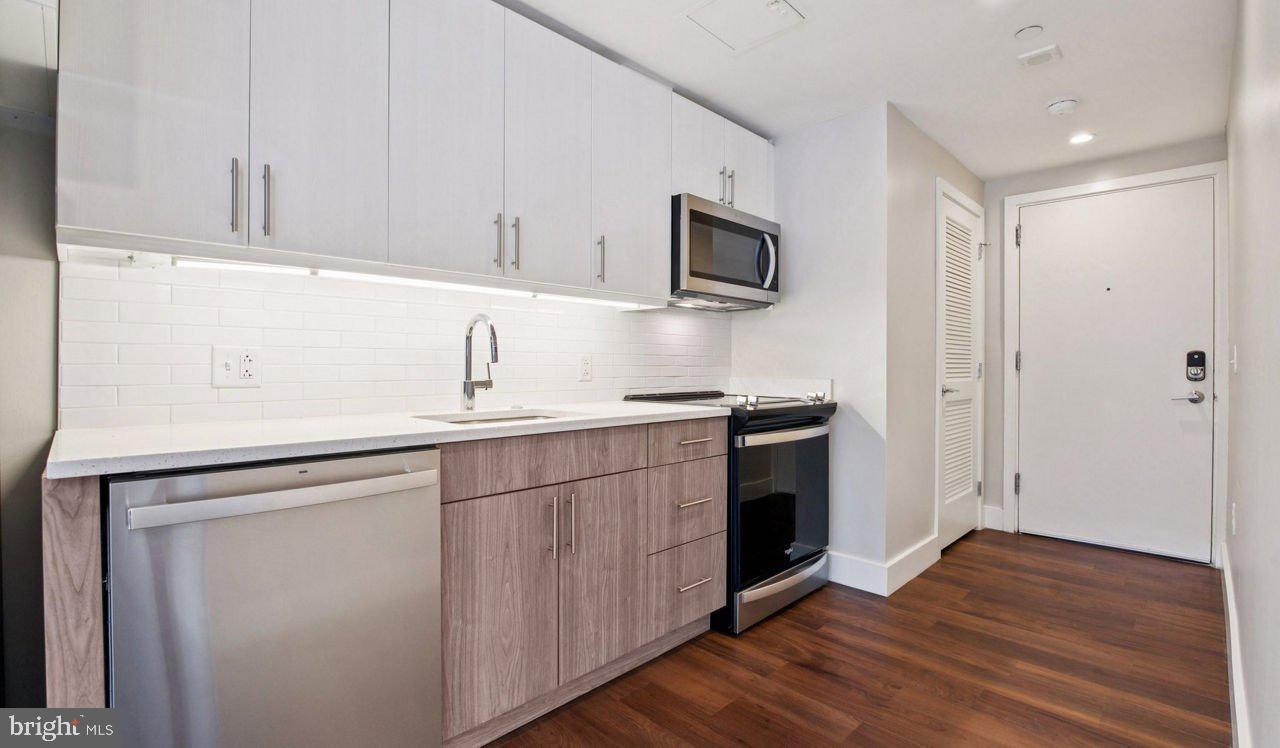
The kitchen is the kind of place where cooking feels intentional. Upgraded countertops give you room to work, and the stainless steel appliances — refrigerator, stove, self-cleaning oven, built-in microwave, dishwasher, and ice maker — are arranged for the way people actually move through a kitchen. Recessed lighting overhead keeps the space bright without overhead harshness, and the disposal and full appliance suite mean the mundane parts of daily life stay genuinely simple. When dinner is done, the open layout means conversation carries easily from the kitchen back into the living room without anyone raising their voice.
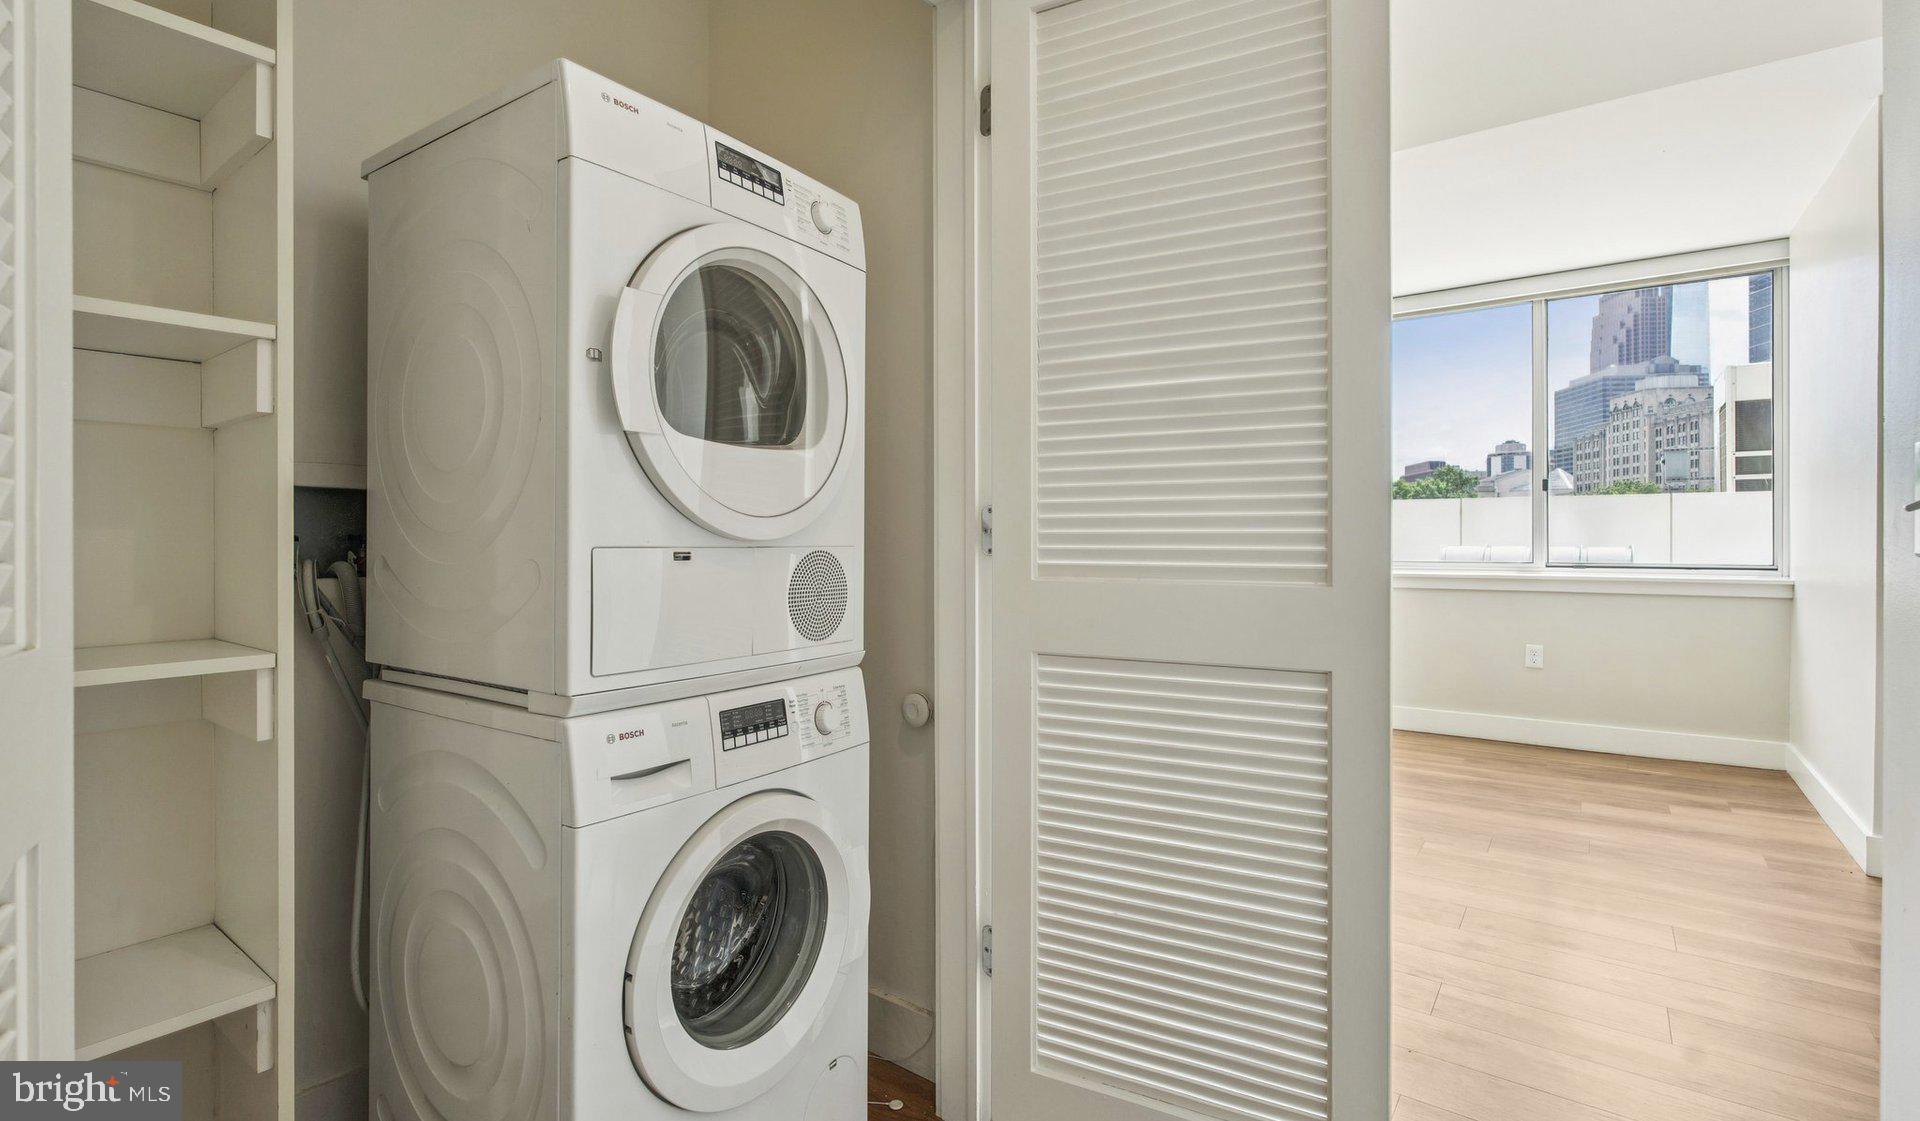
The bedroom sits comfortably off the main living space, fitted with a walk-in closet that handles a full wardrobe without compromise. Window treatments are already in place, so your first night here is already private and quiet. In-unit washer and dryer mean laundry stays your business — no shared machines, no scheduling around neighbors, no quarters. It is one of those details that sounds minor until you have it, and then you cannot imagine going back.
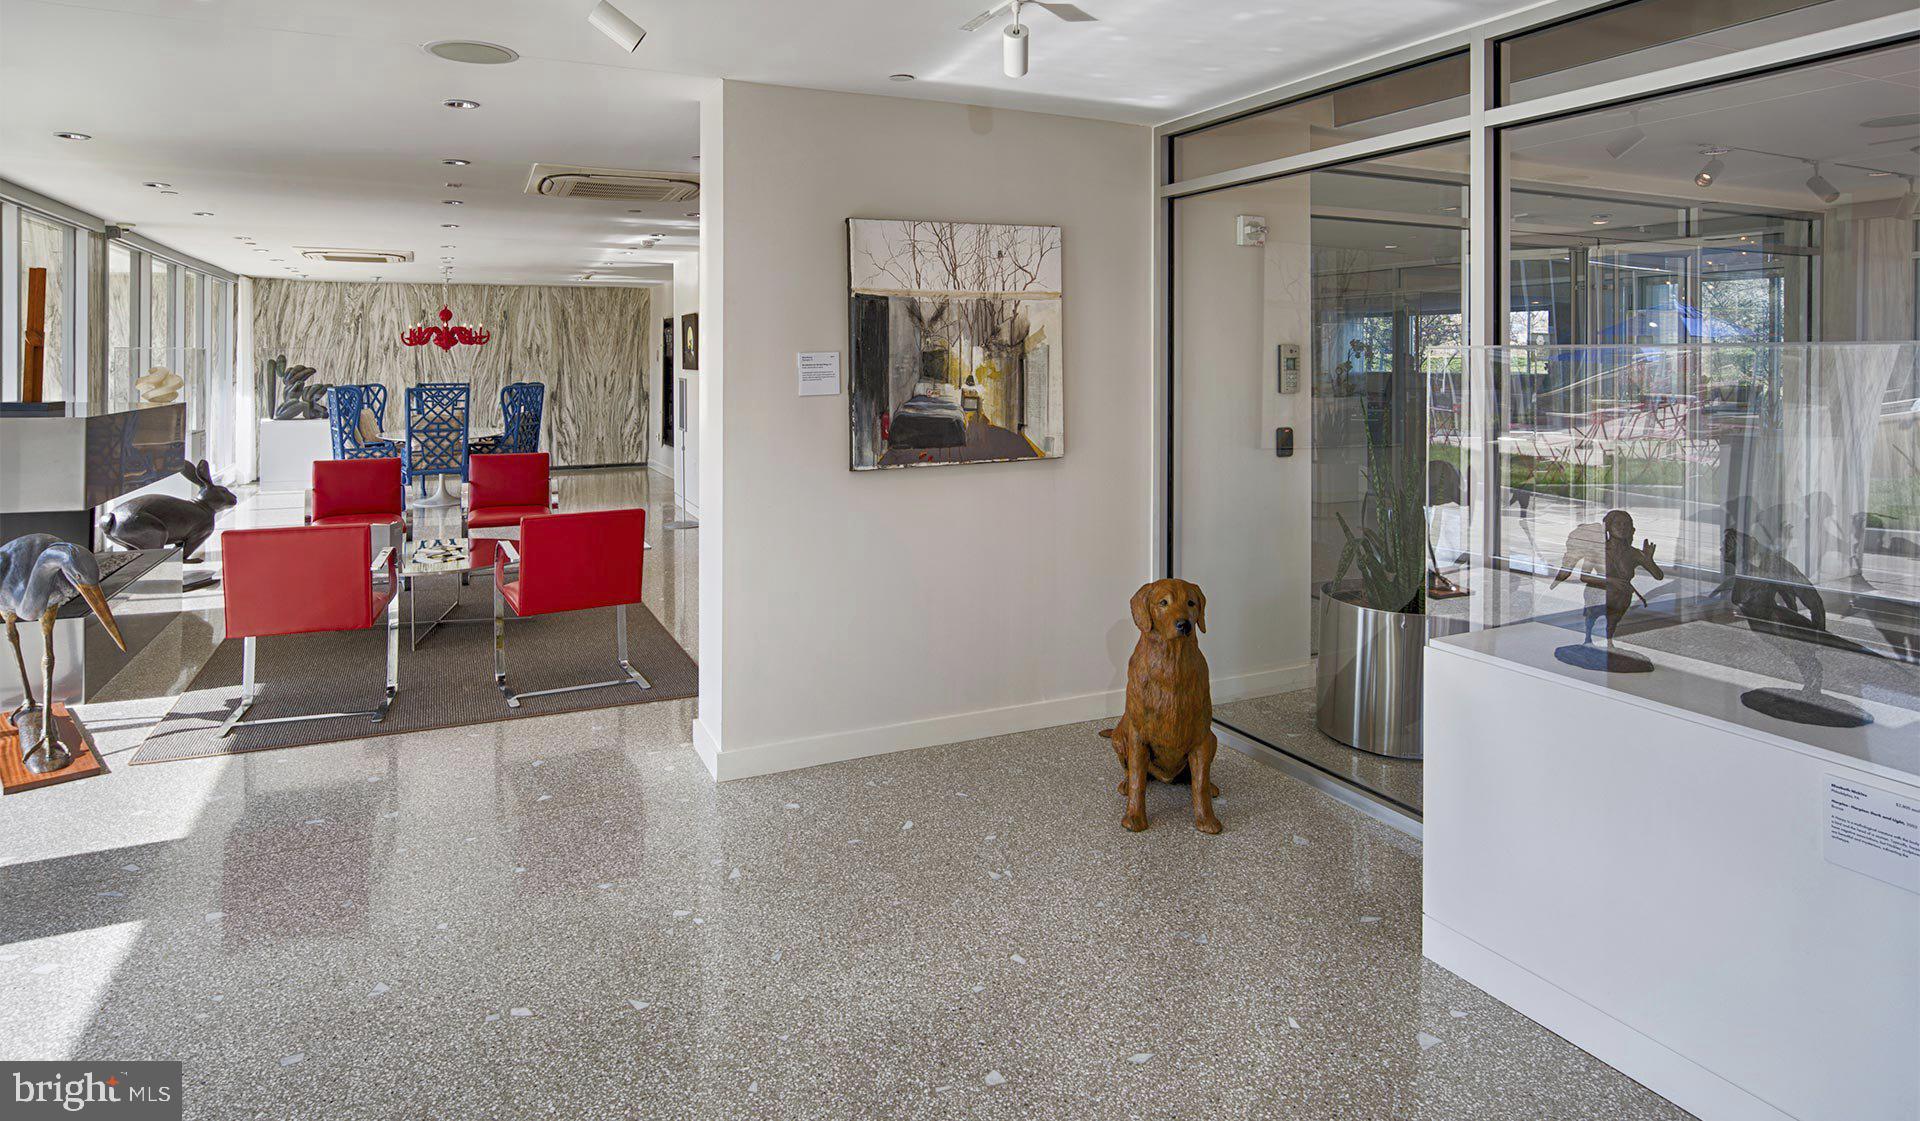
Park Towne Place is a community built with the full range of daily life in mind. The fitness center takes care of the workout, and when you want something different, the jogging path winds through the grounds for a change of pace. The rooftop deck is the kind of place that earns its own calendar entry — evening light over the Parkway, the skyline holding its shape while the sky changes behind it. For slower evenings, the spa and hot tub, the sauna, and the pool offer different registers of unwinding, each available without leaving the building. The clubhouse, game room, and meeting room mean there is space for gathering when the apartment is too small for the occasion. Concierge service and gated access give the building a quiet sense of order, and secured garage parking means your car is never a variable in the equation. Storage is available for everything that does not belong inside the apartment itself, and the building's elevators keep the eighteenth floor from feeling like a climb.
Pets are welcome here, and the on-site dog park means that part of the daily routine has its own dedicated place. The building's laundry facilities supplement the in-unit set for larger loads when needed.
The surrounding neighborhood is one of Philadelphia's most visually distinctive, anchored by the grand cultural institutions along the Parkway — the Barnes Foundation, the Philadelphia Museum of Art, and the surrounding parkland that softens the city's edges in a way that is genuinely rare at this density. Fairmount sits just behind you, with its row-house blocks and neighborhood restaurants that feel earned rather than manufactured. The energy here is the particular kind that comes from a neighborhood that has always taken itself seriously as a place to actually live.
This is Philadelphia at a particular altitude — grounded in one of the city's most storied corridors, with everything the building and the neighborhood offer waiting just outside the door. Pricing and availability subject to change on a daily basis. Photos are of model units. Parking may be available subject to availability and may be an additional fee.
Save
Ask
Tour
Hide
Share
Listing Snapshot
Price
$2,601
Days On Site
81 Days
Bedrooms
1
Inside Area (SqFt)
725 sqft
Total Baths
1
Full Baths
1
Partial Baths
N/A
Lot Size
N/A
Year Built
1963
MLS Number
PAPH2656254
Status
Active
Property Tax
N/A
HOA/Condo/Coop Fees
N/A
Sq Ft Source
Estimated
Friends & Family
React
Comment
Invite
No Comments Yet
Did you know? You can invite friends and family to your search. They can join your search, rate and discuss listings with you.
Recent Activity
a week ago
Price changed to $2,601
a week ago
Listing updated with changes from the MLS
3 months ago
Listing first seen on site
General Features
Attached Garage
Yes
Available on
2026-09-09
Cross Street
22ND
Garage
Yes
Garage Spaces
1
Levels
One
Number Of Stories
18
Parking
Garage Door OpenerPermit RequiredGarageAssignedAttached



Did you know? You can invite friends and family to your search. They can join your search, rate and discuss listings with you.