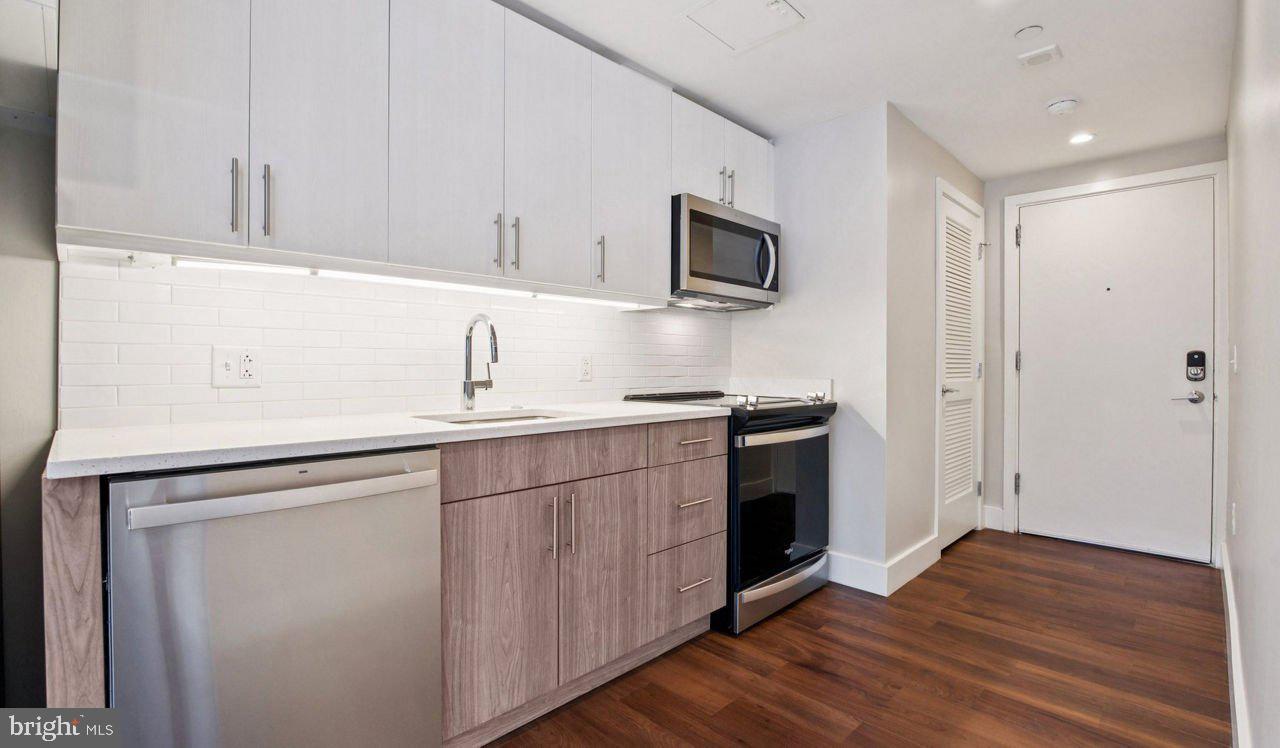
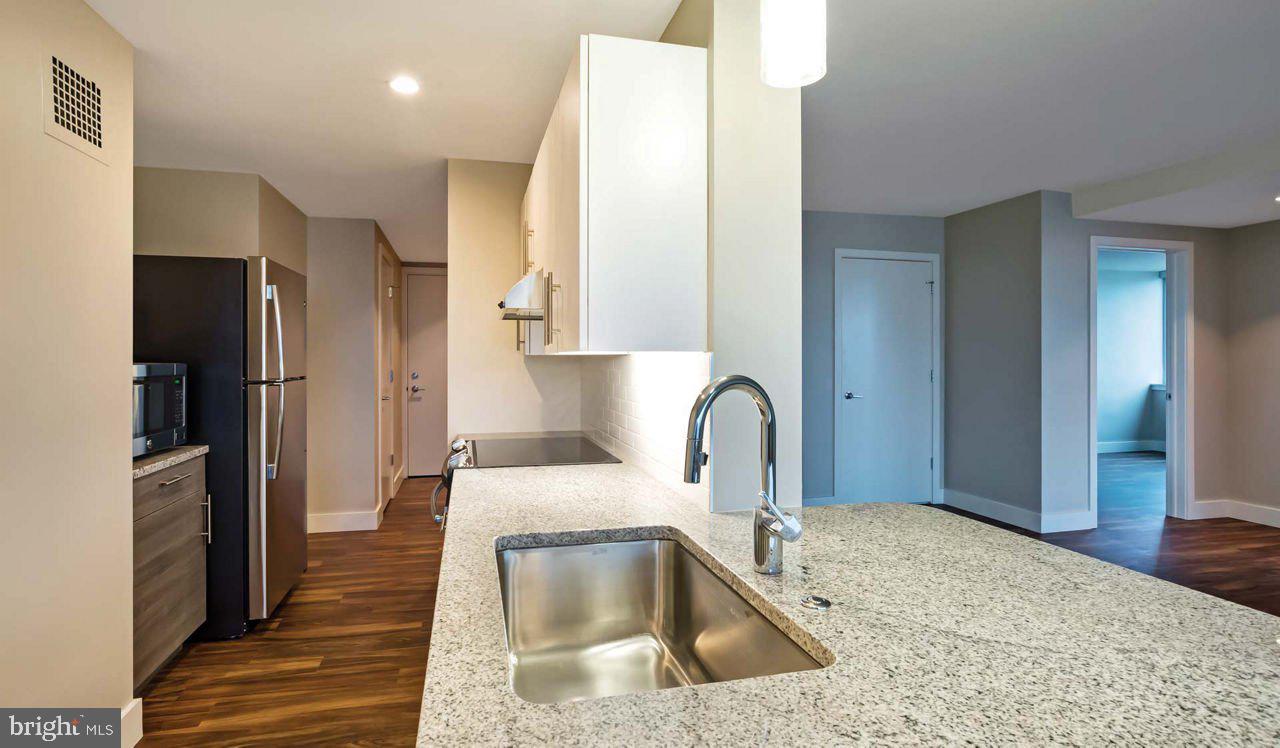
Hardwood floors and oversized windows set this ninth-floor one-bedroom apart from the moment you cross the threshold. Natural light moves through the open floor plan in long, generous sweeps, landing on upgraded countertops and a suite of stainless steel appliances that make the kitchen feel ready for a real meal, not just a reheated one. The dishwasher, refrigerator, ice maker, self-cleaning oven, microwave, and in-unit washer and dryer are all here, tucked into a layout that never feels crowded. Recessed lighting picks up where the sun leaves off, and window treatments let you set the mood for whatever the evening calls for.
The bedroom is a genuine retreat. A walk-in closet handles the wardrobe with room to spare, and the open plan means the living area has breathing room that a 722-square-foot apartment does not always guarantee. This is a home that functions well on a Tuesday morning and feels equally good on a slow Sunday afternoon.
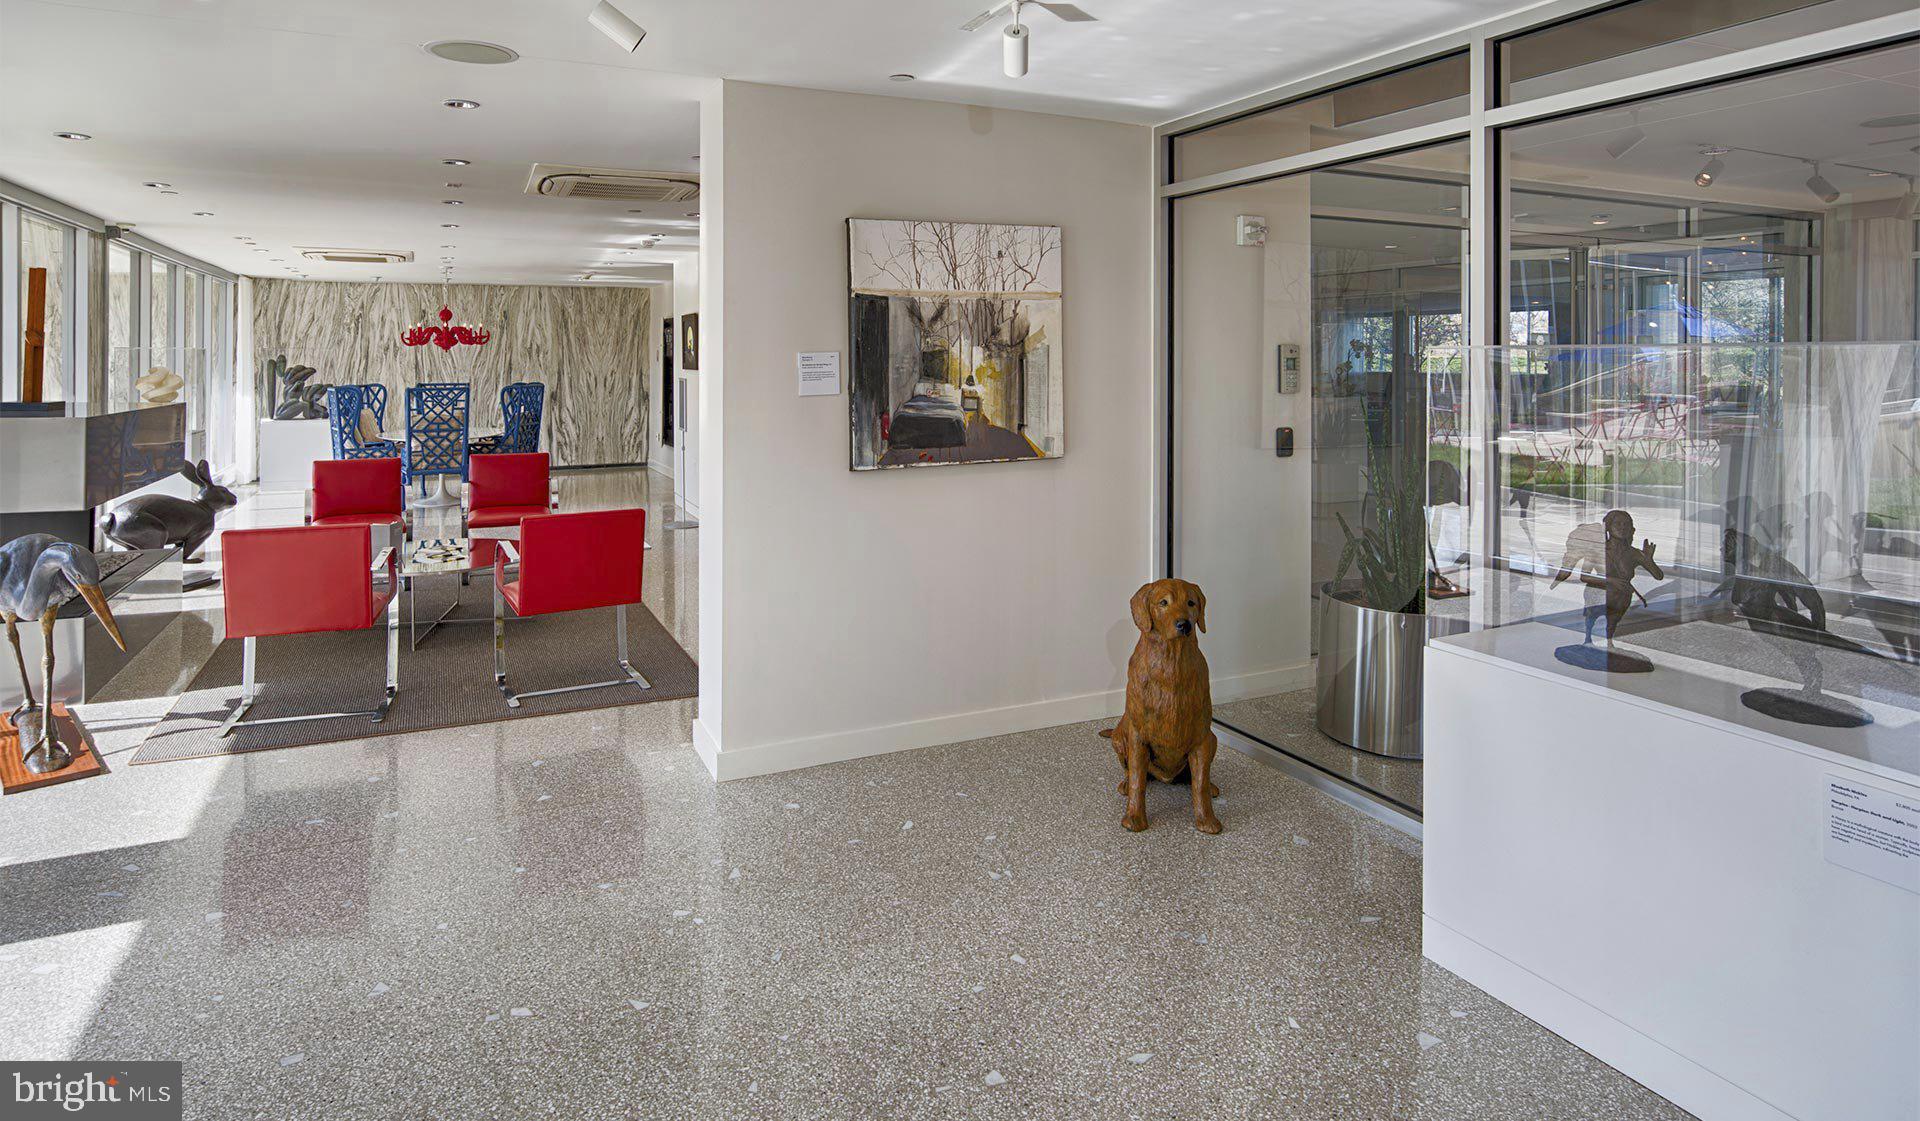
The building around you is just as carefully considered. Park Towne Place has been part of Philadelphia's skyline since 1968, and the community amenities today reflect decades of investment in resident life. The fitness center is steps from your door, and the rooftop deck delivers a view of the city that earns its own quiet ritual — coffee in hand, the skyline spread out, the evening settling in. When the weather turns warm, the pool and spa become the social center of the property, and the picnic area offers a more low-key alternative for an afternoon outside. A sauna rounds out the wellness offerings in a way that most Philadelphia rentals simply do not match.
Downstairs, concierge and security services give the building a steady, reassuring rhythm. Gated access, on-site storage, a game room, a clubhouse, meeting rooms, and a resident lounge round out a community that supports both quiet evenings in and easy entertaining. The jogging path winds through the property grounds for those who prefer their exercise al fresco, and the dog park means four-legged residents are genuinely welcome here. Garage parking is available for residents who keep a car, and the elevator building ensures every floor is equally accessible.
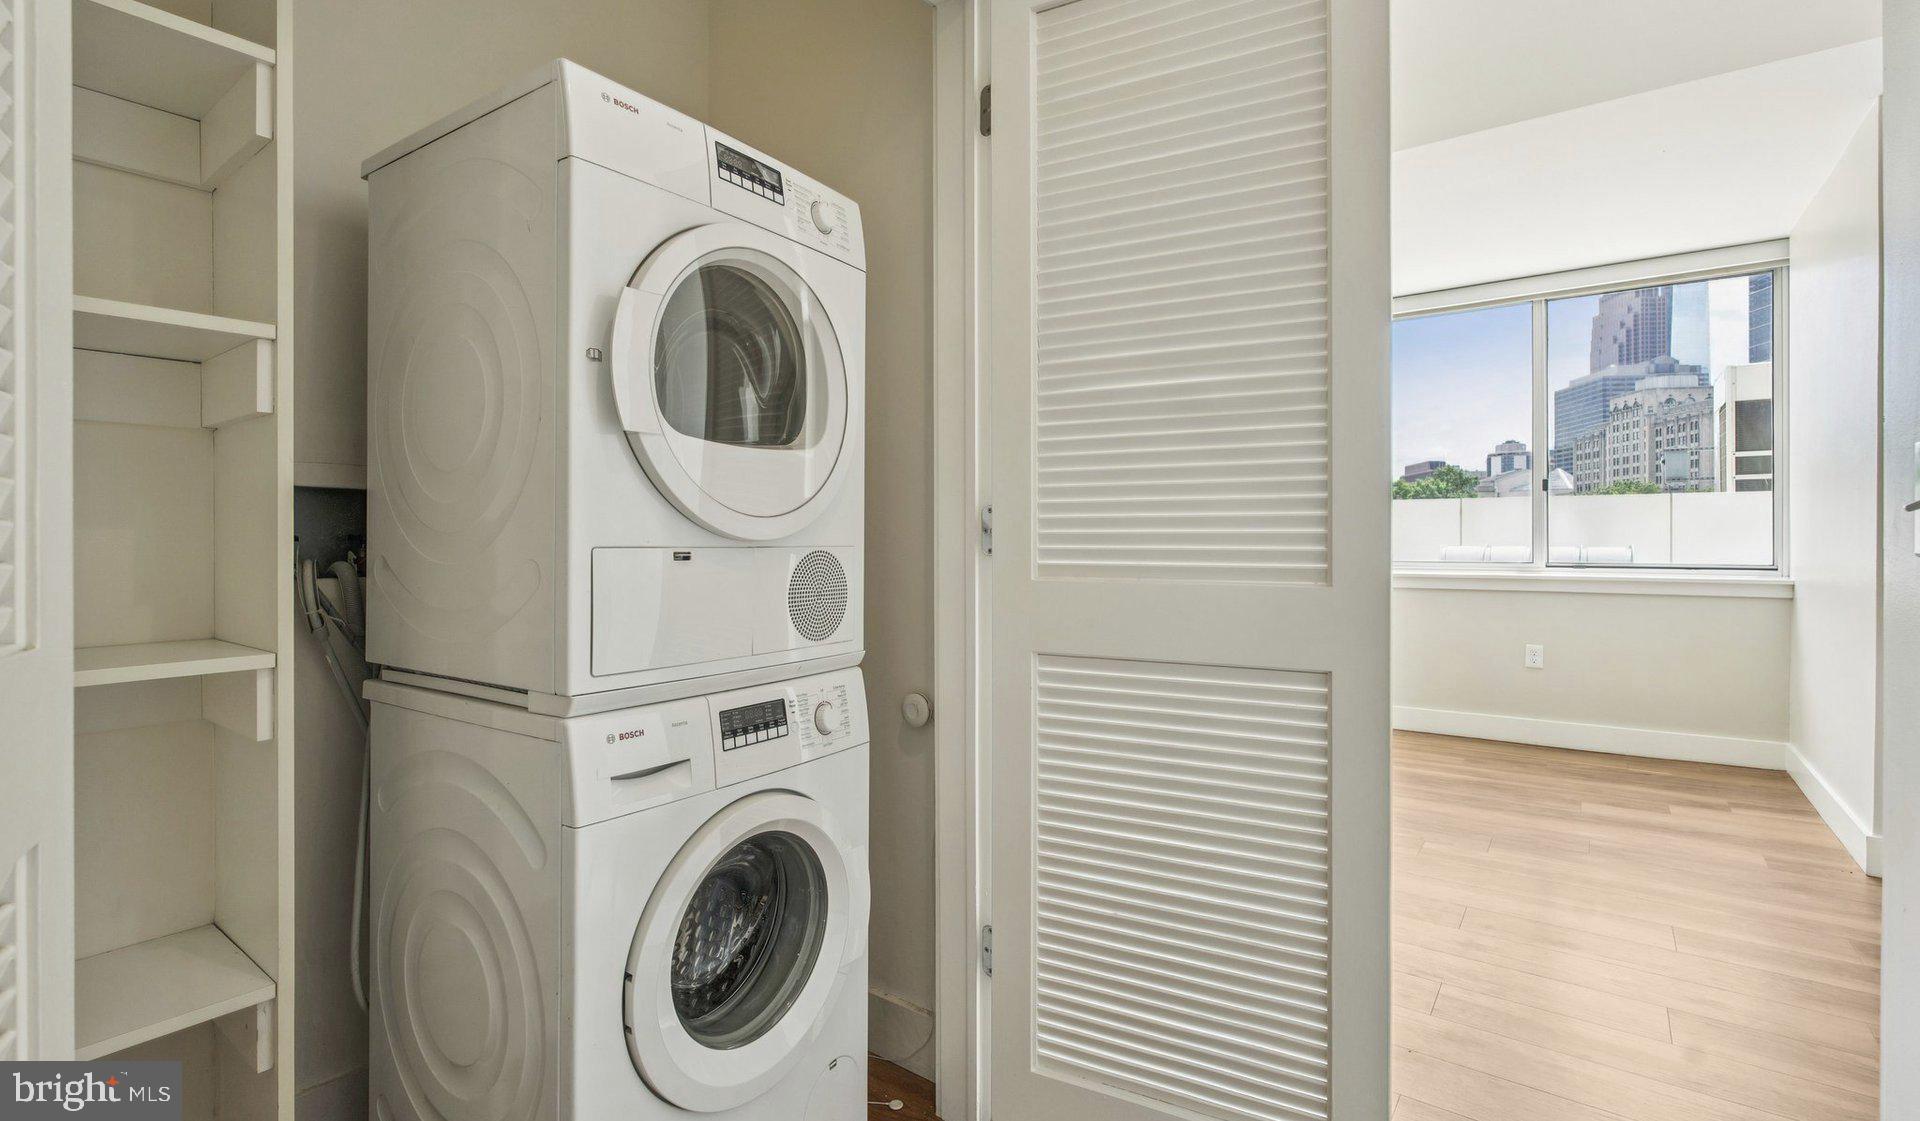
In-unit laundry �� both washer and dryer — removes one of the more persistent friction points of apartment life. No scheduling a laundry room, no carrying bags down a hallway. The convenience is quiet but meaningful.
Philadelphia's Benjamin Franklin Parkway and Logan Square neighborhood place this address in one of the city's most culturally rich corridors. The Philadelphia Museum of Art, the Barnes Foundation, and Kelly Drive are within easy reach for weekend mornings that deserve something more than a couch. The surrounding streets connect to public transit options that put Center City well within range without requiring a car at all, and the neighborhood's density of restaurants, cafés, and green space means most errands resolve themselves within a short walk.
Pets are welcome here. Bring them along. Pricing and availability subject to change on a daily basis. Photos are of model units. Parking may be available subject to availability and may be an additional fee.
Save
Ask
Tour
Hide
Share
Listing Snapshot
Price
$2,325
Days On Site
59 Days
Bedrooms
1
Inside Area (SqFt)
722 sqft
Total Baths
1
Full Baths
1
Partial Baths
N/A
Lot Size
N/A
Year Built
1963
MLS® Number
PAPH2656256
Status
Active
Property Tax
N/A
HOA/Condo/Coop Fees
N/A
Sq Ft Source
Estimated
Friends & Family
React
Comment
Invite
No Comments Yet
Did you know? You can invite friends and family to your search. They can join your search, rate and discuss listings with you.
Recent Activity
4 days ago
Listing updated with changes from the MLS®
4 weeks ago
Price changed to $2,325
2 months ago
Listing first seen on site
General Features
Attached Garage
Yes
Available on
2026-08-05
Cross Street
22ND
Garage
Yes
Garage Spaces
1
Levels
One
Number Of Stories
18
Parking
Garage Door OpenerPermit RequiredGarageAssignedAttached



Did you know? You can invite friends and family to your search. They can join your search, rate and discuss listings with you.