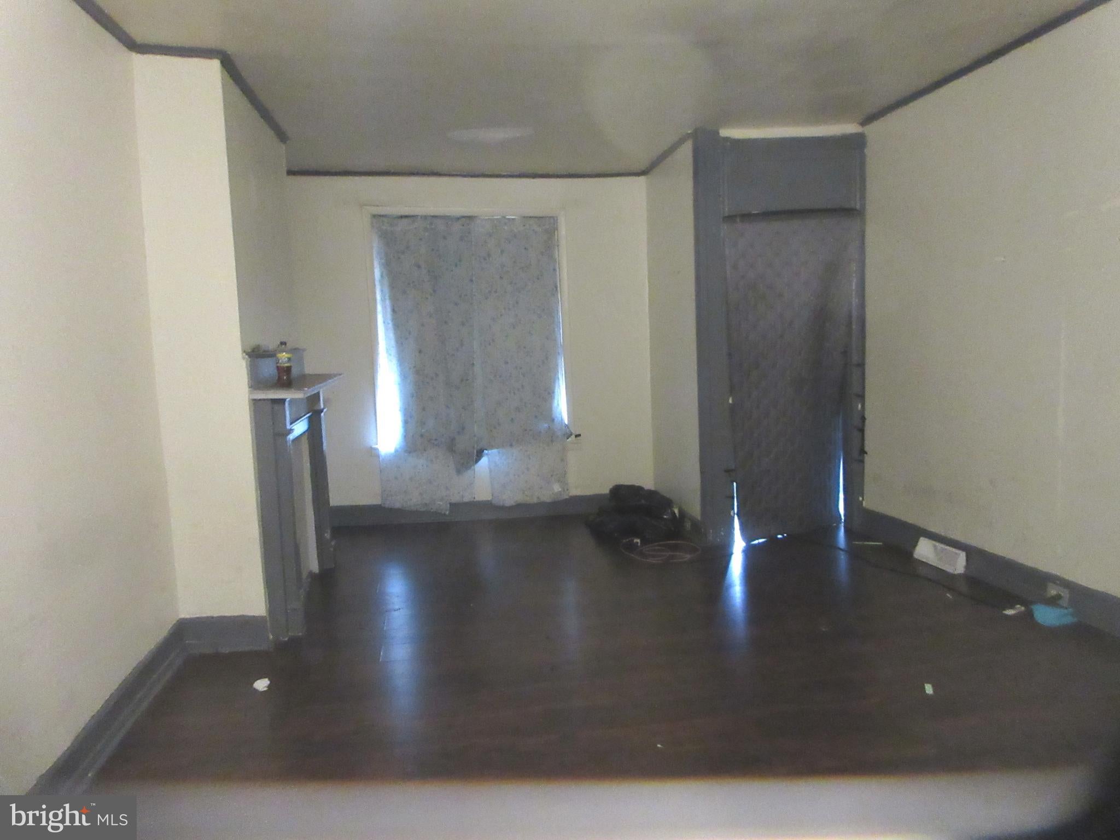
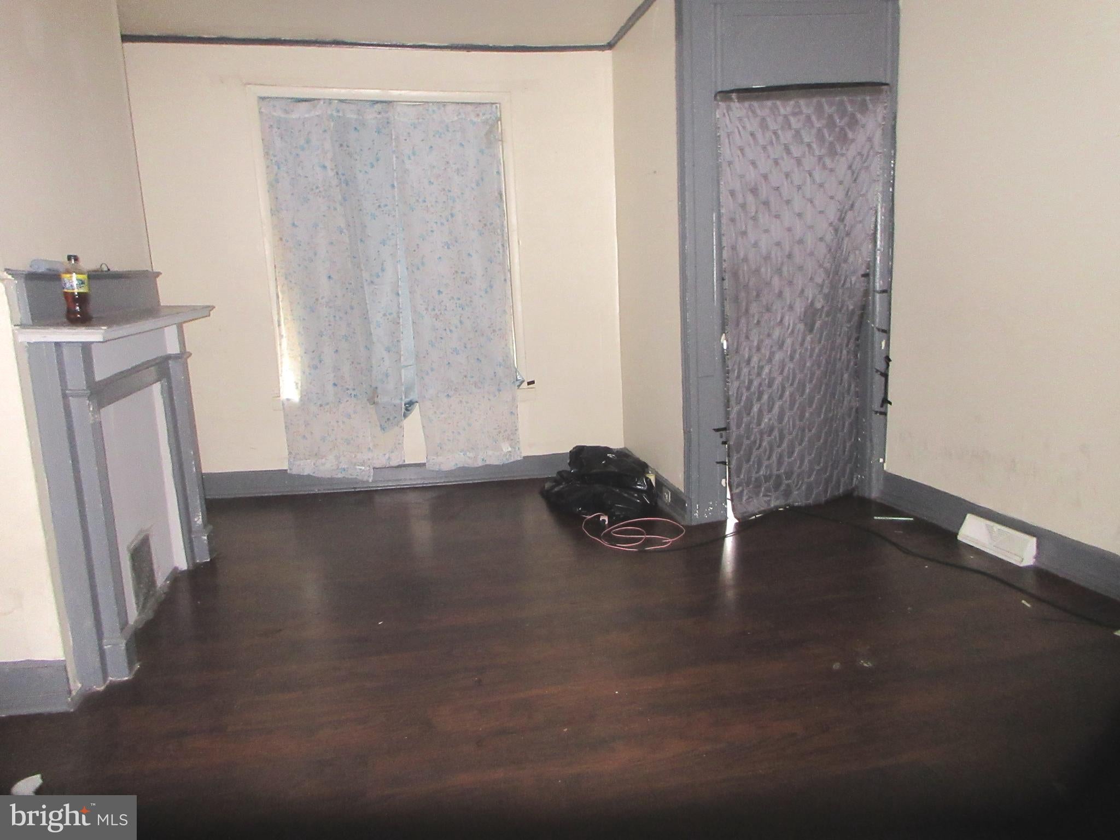
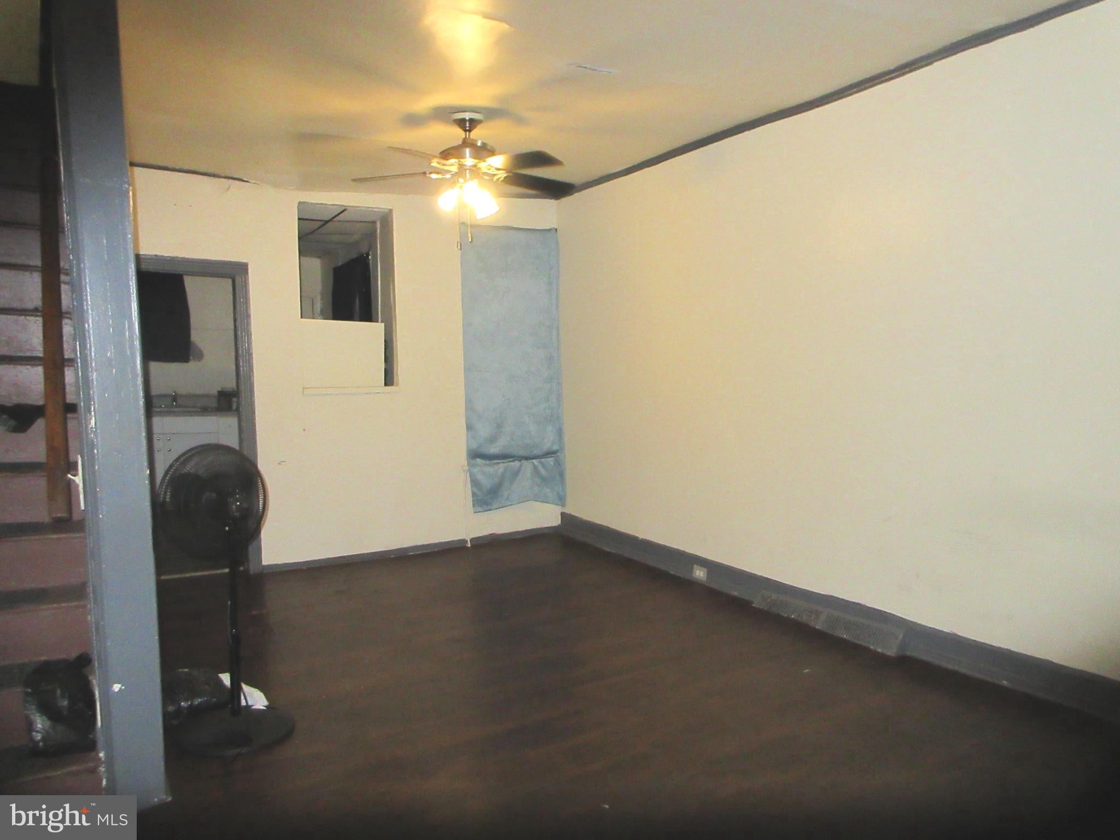
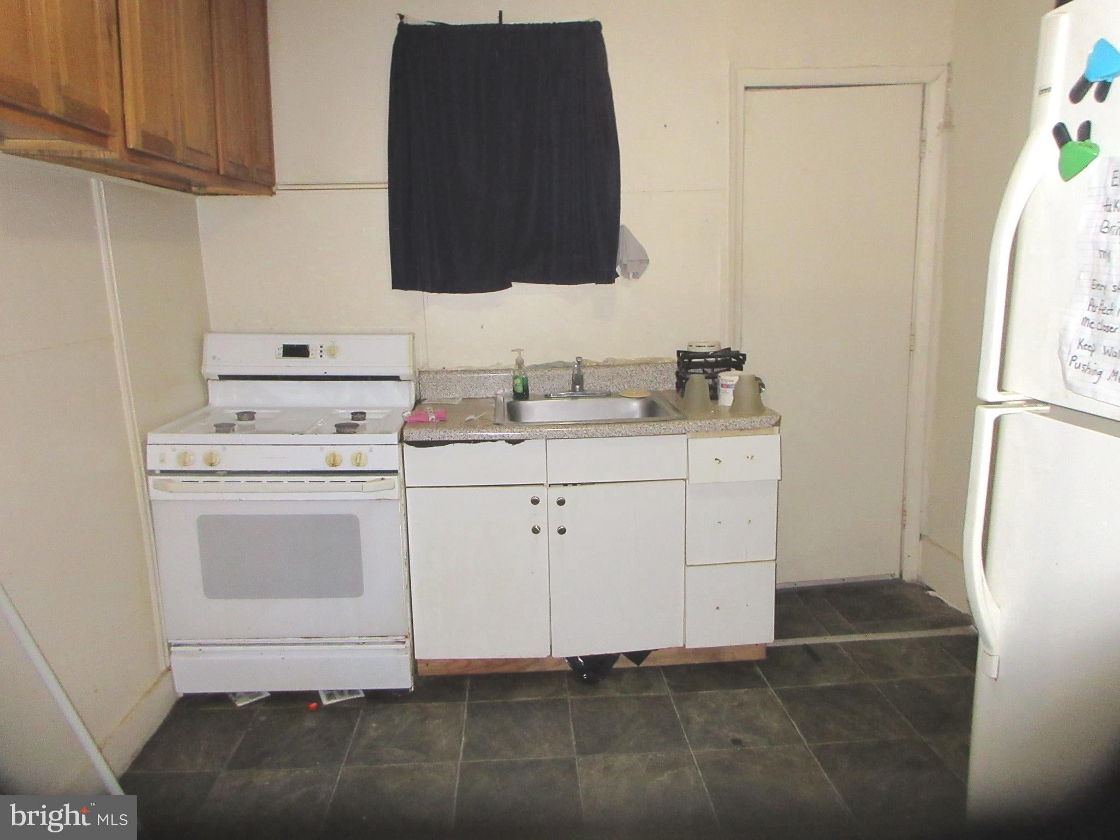
Charming & Classic Two-Story Row Home Welcome home! Step through the inviting entry vestibule and into a spacious, traditional living room complete with stylish plank flooring and a beautiful faux mantle that serves as the perfect focal point. The seamless flow leads you directly into the adjoining formal dining room, featuring a lighted ceiling fan to keep your gatherings comfortable year-round. To the rear of the main floor, you will find a functional kitchen that serves as the hub of the home. From here, enjoy direct access to your private rear yard—perfect for outdoor dining, gardening, or relaxing—as well as convenient stairs leading down to the basement. Upstairs, the restful sleeping quarters await. The generous main bedroom features large windows overlooking the front of the property, creating a bright and airy retreat. Two additional versatile bedrooms offer the perfect space for a growing family, guests, or a dedicated home office, all sharing a centrally located full bathroom. The full basement provides excellent storage space and houses the home's mechanical utilities along with dedicated laundry hook-ups. Ready for its next chapter, this home offers a classic layout with endless potential.
Save
Ask
Tour
Hide
Share
Listing Snapshot
Price
$187,900
Days On Site
60 Days
Bedrooms
3
Inside Area (SqFt)
932 sqft
Total Baths
1
Full Baths
1
Partial Baths
N/A
Lot Size
0.02 Acres
Year Built
1925
MLS® Number
PAPH2656476
Status
Active
Property Tax
$2,357
HOA/Condo/Coop Fees
N/A
Sq Ft Source
Assessor
Friends & Family
React
Comment
Invite
No Comments Yet
Did you know? You can invite friends and family to your search. They can join your search, rate and discuss listings with you.
Recent Activity
3 weeks ago
Price changed to $187,900
3 weeks ago
Listing updated with changes from the MLS®
2 months ago
Status changed to Active
2 months ago
Listing first seen on site
General Features
Acres
0.02
Foundation
Permanent
Levels
Two
Parking
On Street
Property Sub Type
Townhouse
Sewer
Public Sewer
Special Circumstances
Standard
SqFt Above
932
SqFt Total
932
Style
Straight Thru
Water Source
Public
Zoning
RSA5
Interior Features
Appliances
Gas Water Heater
Basement
Full
Heating
ElectricNatural GasForced AirBaseboard
Save
Ask
Tour
Hide
Share
Exterior Features
Pool Features
None
Community Features
MLS Area
19145 (19145)
School District
PHILADELPHIA CITY
Schools
School District
PHILADELPHIA CITY
Elementary School
Unknown
Middle School
Unknown
High School
Unknown
Listing courtesy of Hampton Preferred Real Estate Inc



Did you know? You can invite friends and family to your search. They can join your search, rate and discuss listings with you.