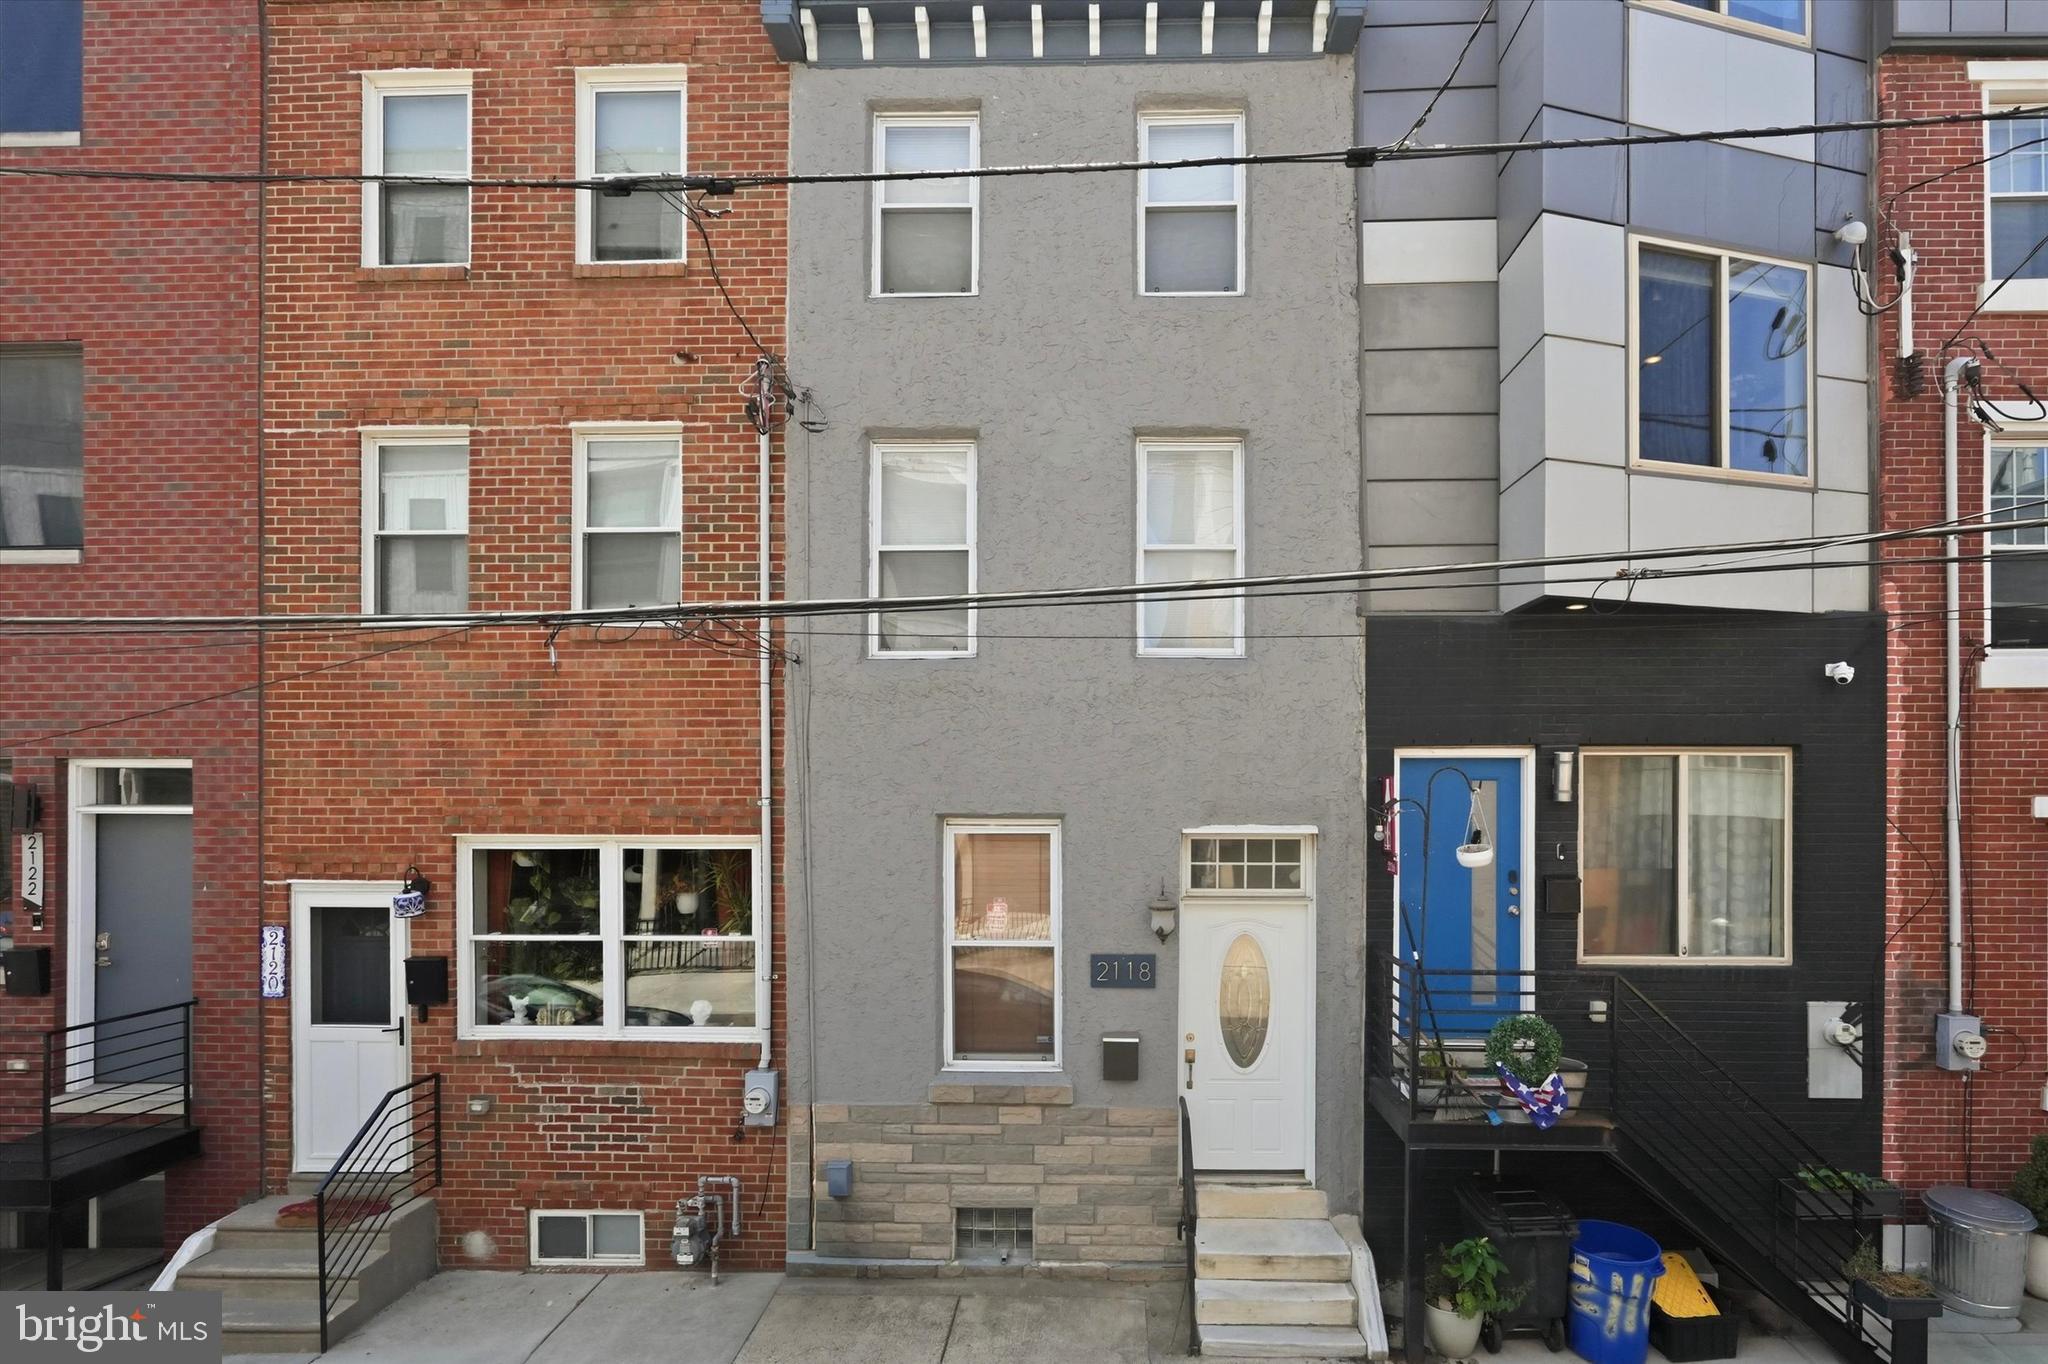
Step right in to 2118 E Arizona Street, a bright and stylish 3-bedroom home, with a BRAND-NEW KITCHEN AND BATHROOM, nestled in the scorchingly popular Fishtown neighborhood.
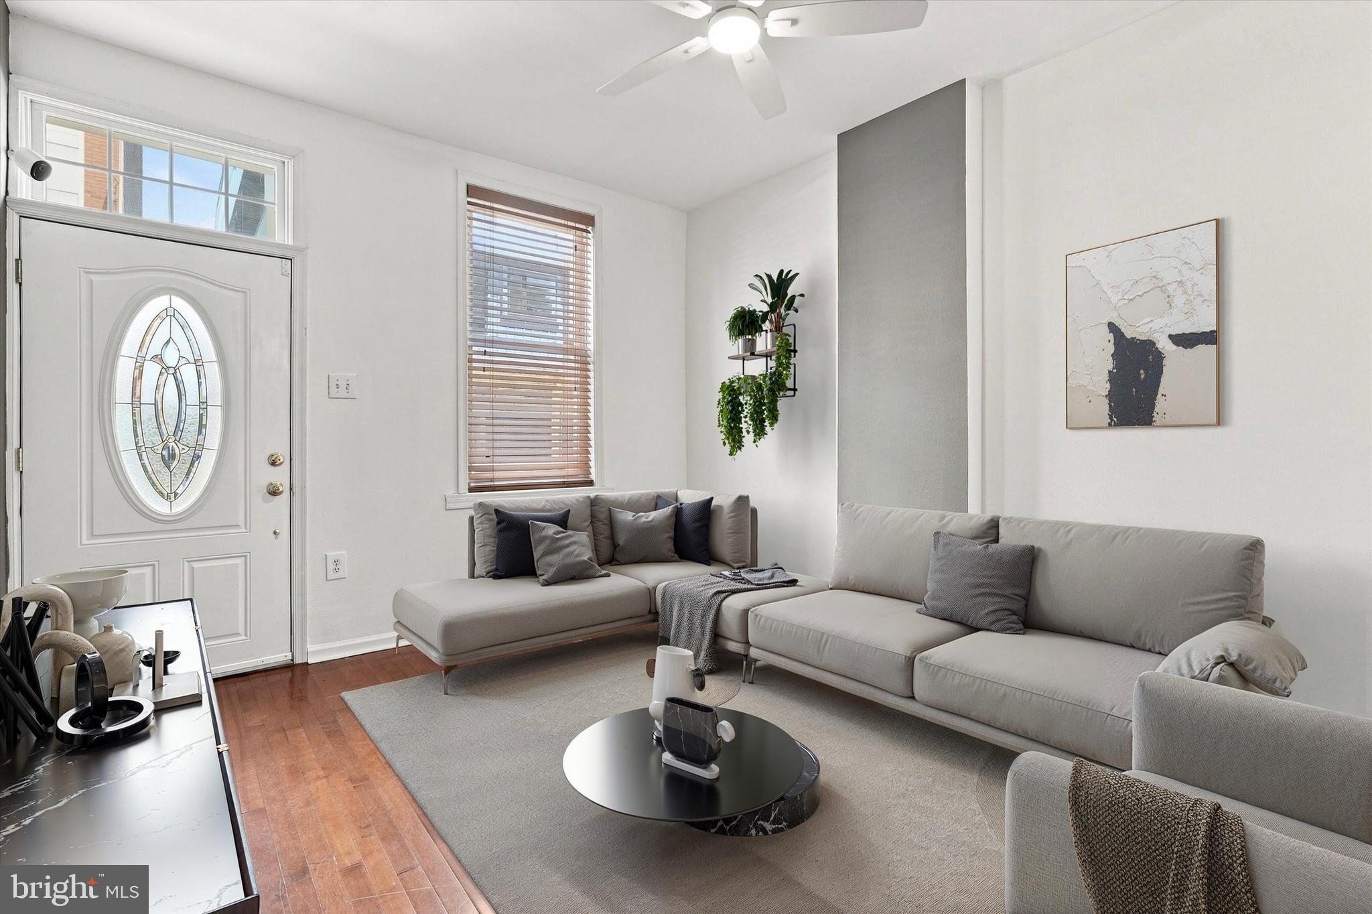
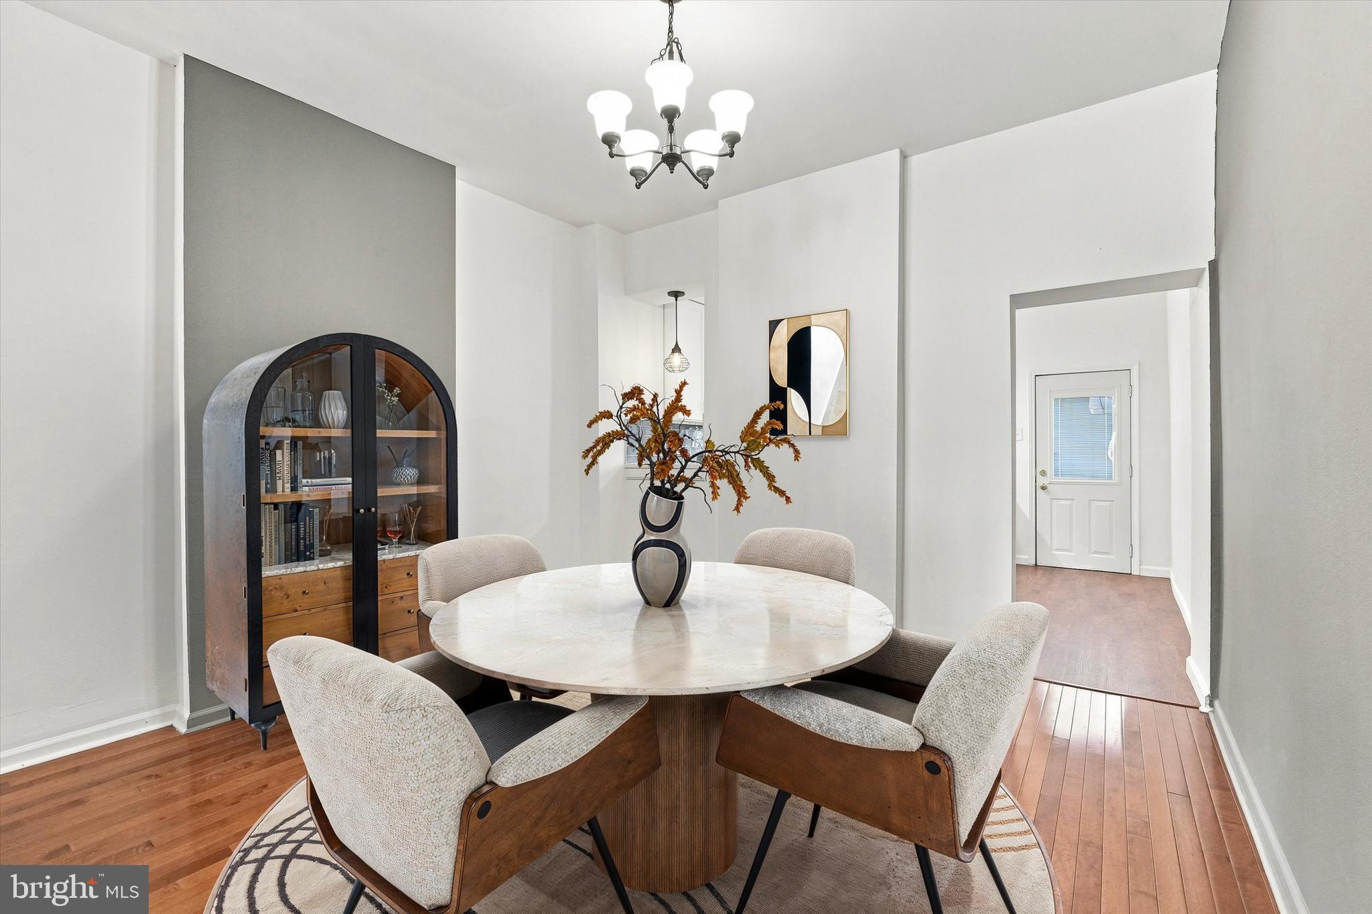
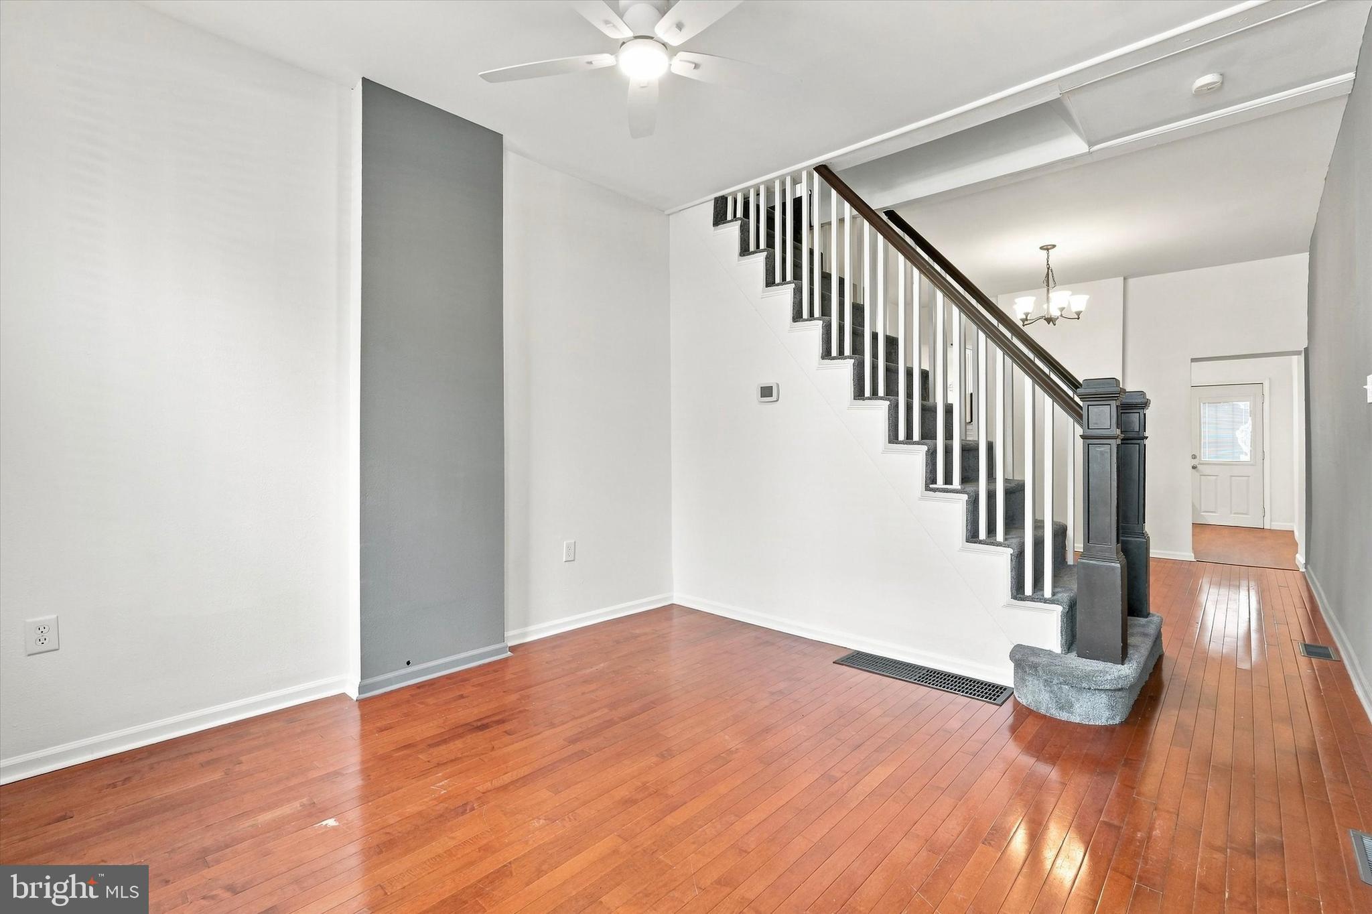
High ceilings, natural light, and PRISTINE HARDWOOD FLOORS greet you upon entry. The generously sized living room flows into a separate, oversized dining area, with the central staircase creating an unobtrusive natural definition between the two spaces while maintaining an easy connection for everyday living and entertaining.
Moving to the rear of the home, the NEWLY RENOVATED KITCHEN has literally never been used, featuring modern finishes, generous cabinet and counter space, and a convenient breakfast-bar pass-through, to go along with stainless steel appliances. That’s not all, as the kitchen leads you to the PRIVATE FENCED REAR PATIO, perfect for grilling, entertaining, and outdoor dining.
The 2nd floor offers a spacious bedroom and a COMPLETELY RENOVATED FULL BATHROOM which features a tub and shower combination, built-in storage, and convenient FULL SIZE WASHER DRYER, eliminating the dreaded trek to the basement for laundry. Two additional full size bedrooms on the 3rd Floor offer flexibility and functionality, allowing the next owner to configure the home to fit their needs. Additional highlights include CENTRAL AIR and an unfinished but useable basement providing ample storage.
Located just steps from Frankford Ave, this home offers easy access, not only to neighborhood favorites including Picnic, Little Walter’s, and Phila Brewing Company, but to all of the restaurants, shops, nightlife, and public transportation that make Fishtown one of Philadelphia’s most popular neighborhoods. 2118 E Arizona St is move-in ready and waiting to welcome you home!
Save
Ask
Tour
Hide
Share
Listing Snapshot
Price
$399,000
Days On Site
58 Days
Bedrooms
3
Inside Area (SqFt)
1,125 sqft
Total Baths
1
Full Baths
1
Partial Baths
N/A
Lot Size
0.02 Acres
Year Built
1920
MLS® Number
PAPH2656858
Status
Active
Property Tax
$4,898
HOA/Condo/Coop Fees
N/A
Sq Ft Source
Estimated
Friends & Family
React
Comment
Invite
No Comments Yet
Did you know? You can invite friends and family to your search. They can join your search, rate and discuss listings with you.
Recent Activity
4 weeks ago
Price changed to $399,000
4 weeks ago
Listing updated with changes from the MLS®
2 months ago
Listing first seen on site
General Features
Acres
0.02
Cross Street
AMBER ST
Foundation
Other
Levels
Three Or More
Parking
On Street
Property Sub Type
Townhouse
Sewer
Public Sewer
Special Circumstances
Standard
SqFt Above
1125
SqFt Total
1125
Style
Straight Thru
Utilities
Cable Available
Water Source
Public
Zoning
RSA5
Interior Features
Appliances
OvenGas Water HeaterDishwasherMicrowave
Basement
FullUnfinished
Cooling
Central AirCeiling Fan(s)Gas
Flooring
CarpetWood
Heating
Natural GasForced Air
Interior
Eat-in KitchenCeiling Fan(s)High Ceilings
Laundry Features
Upper Level
Main Level Bedrooms
1
Bedroom 1
Dimensions - 1 X 1
Bedroom 2
Dimensions - 1 X 1
Dining Room
Dimensions - 1 X 1Level - Main
Kitchen
Dimensions - 1 X 1Level - Main
Living Room
Dimensions - 1 X 1Level - Main
Primary Bedroom
Dimensions - 1 X 1
Save
Ask
Tour
Hide
Share
Exterior Features
Construction Details
Stucco
Fencing
Other
Lot Features
Level
Patio And Porch
Patio
Pool Features
None
Roof
Flat
Community Features
Community Features
SidewalksStreet Lights
MLS Area
19125 (19125)
School District
THE SCHOOL DISTRICT OF PHILADELPHIA
Schools
School District
THE SCHOOL DISTRICT OF PHILADELPHIA
Elementary School
Unknown
Middle School
Unknown
High School
Unknown
Listing courtesy of BHHS Fox & Roach-Center City Walnut



Did you know? You can invite friends and family to your search. They can join your search, rate and discuss listings with you.