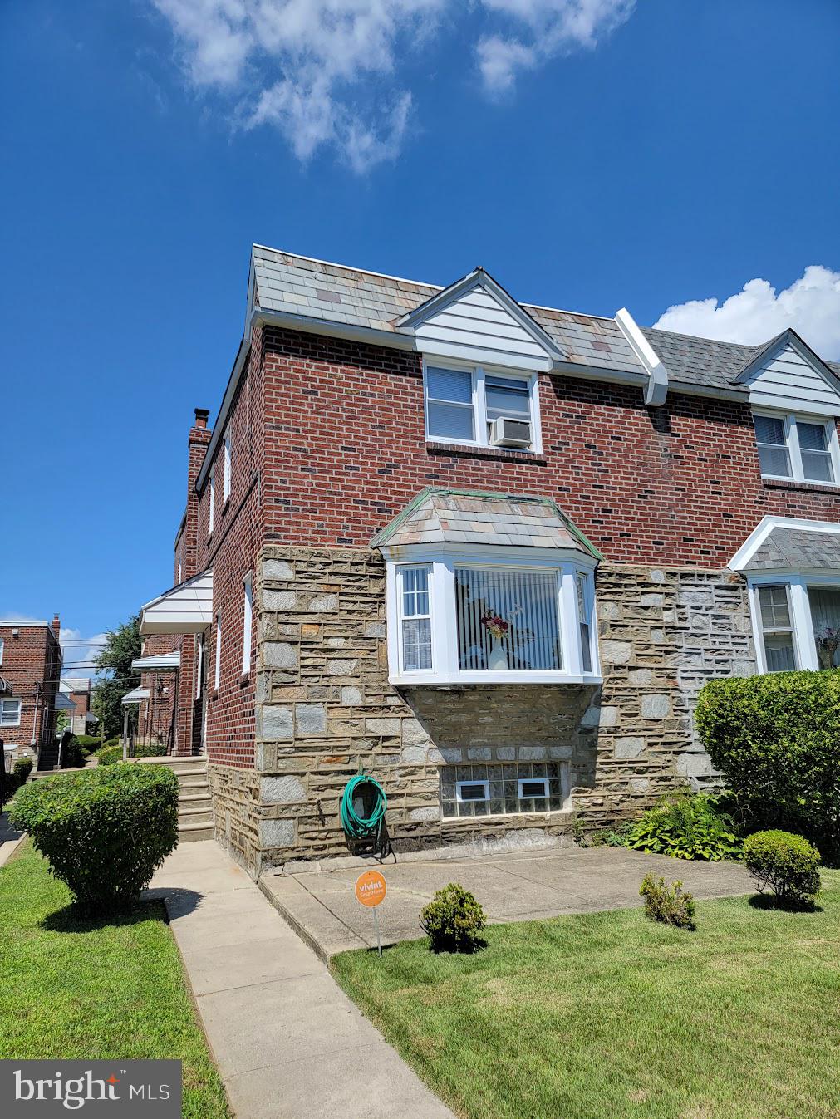
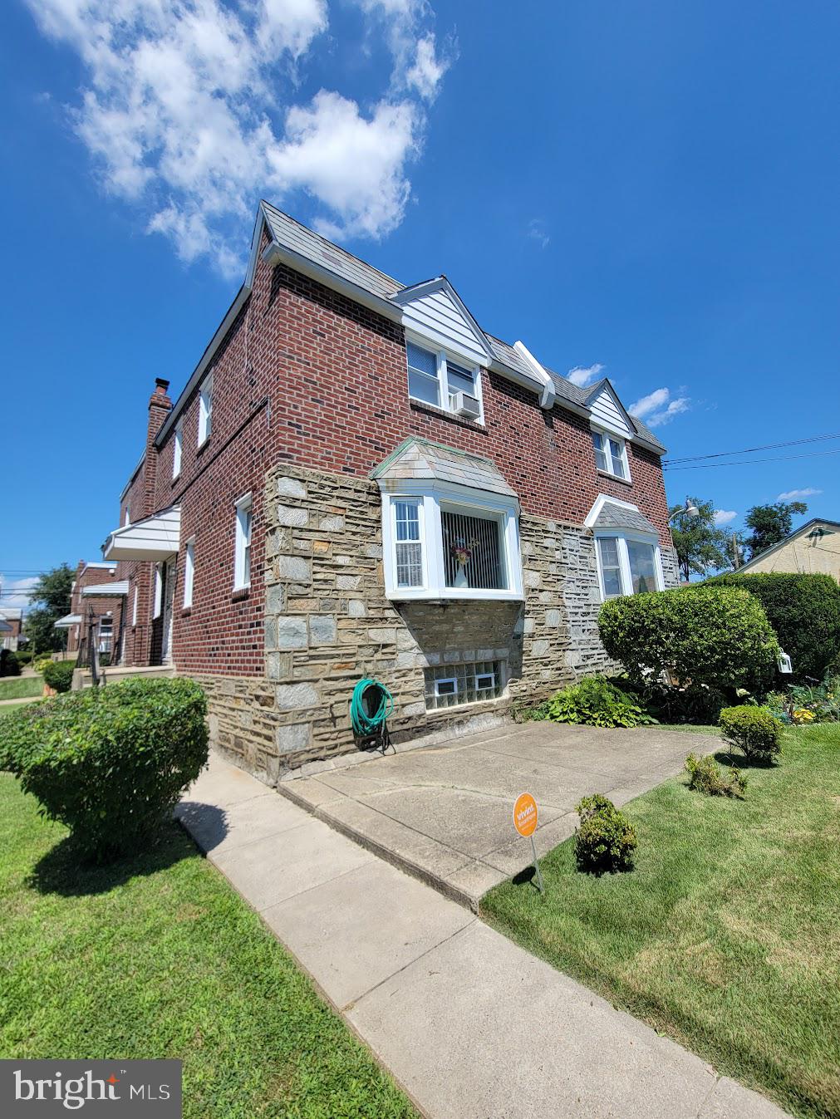
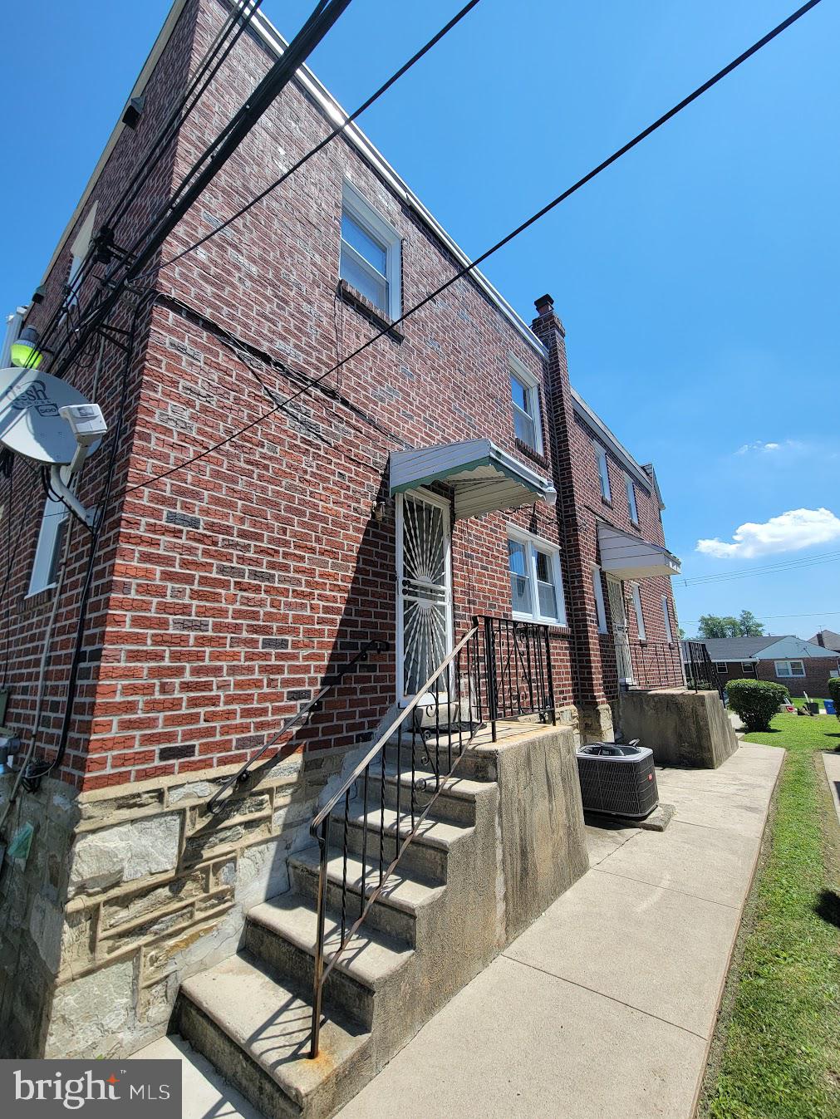
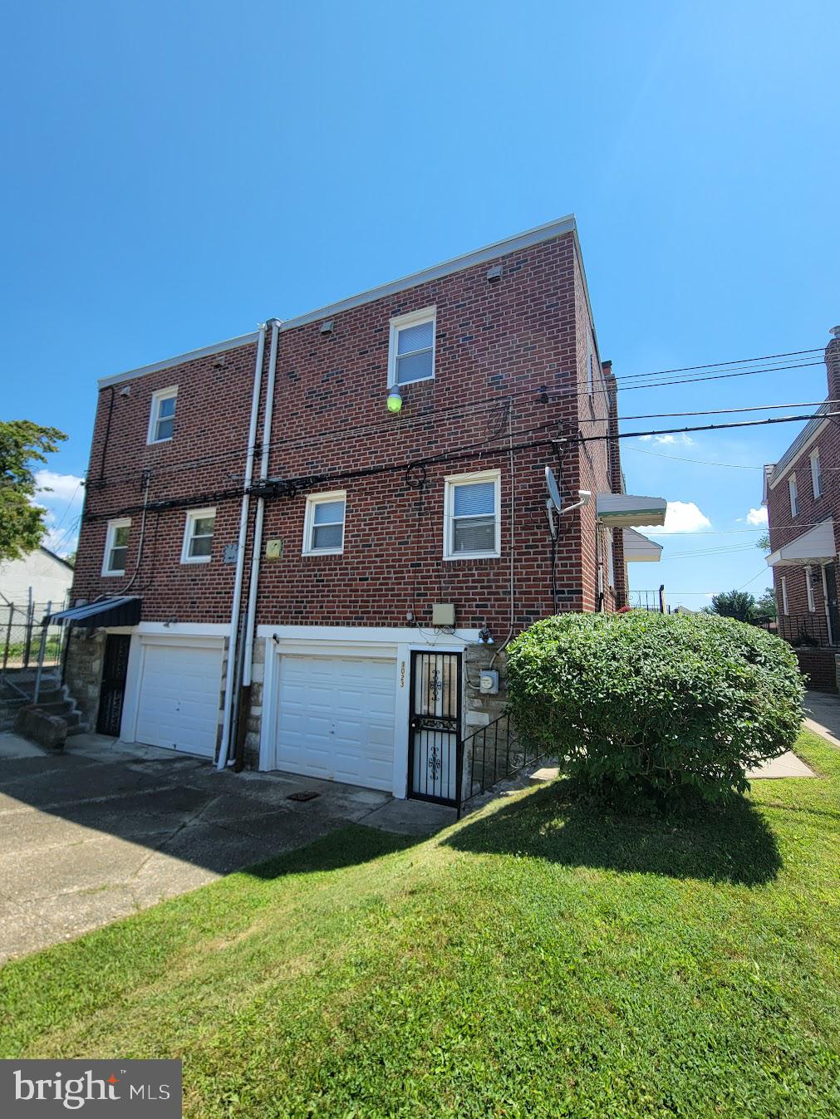
Welcome to 1023 E Durham Street in the desirable Mt. Airy section of Philadelphia! This neatly maintained brick twin offers 3 bedrooms, 2 full baths and 2 half baths, along with an attached one-car garage and a traditional yet functional floor plan. The home retains many of its original architectural and cosmetic features, offering classic character throughout while remaining in very serviceable, well-kept condition. Spacious living and dining areas provide plenty of room for everyday living and entertaining, while three nicely sized bedrooms upstairs offer comfortable accommodations. Newer HVAC and central air equipment provides an important mechanical update, while additional finished and utility areas in the basement offer flexibility for recreation, storage or other uses.
Solid construction, classic details and evident pride of ownership make this an excellent opportunity for a buyer who appreciates a well-maintained home with the ability to update cosmetics over time. Conveniently located near shopping, dining, parks, public transportation and major routes. This Mt. Airy twin with great bones, generous space, garage parking and valuable mechanical updates will go fast—schedule your showing today!
Save
Ask
Tour
Hide
Share
Listing Snapshot
Price
$350,000
Days On Site
55 Days
Bedrooms
3
Inside Area (SqFt)
1,720 sqft
Total Baths
4
Full Baths
2
Partial Baths
2
Lot Size
0.07 Acres
Year Built
1950
MLS® Number
PAPH2656934
Status
Active
Property Tax
$4,458
HOA/Condo/Coop Fees
N/A
Sq Ft Source
Assessor
Friends & Family
React
Comment
Invite
No Comments Yet
Did you know? You can invite friends and family to your search. They can join your search, rate and discuss listings with you.
Recent Activity
2 months ago
Listing updated with changes from the MLS®
2 months ago
Listing first seen on site
General Features
Acres
0.07
Attached Garage
Yes
Foundation
Other
Garage
Yes
Garage Spaces
1
Levels
Two
Parking
GarageAttached
Parking Spaces
1
Property Sub Type
Townhouse
Sewer
Public Sewer
Special Circumstances
Standard
SqFt Above
1720
SqFt Total
1720
Style
Other
Water Source
Public
Zoning
RSA3
Interior Features
Appliances
Gas Water Heater
Basement
Finished
Cooling
Central AirElectric
Heating
Natural GasHot Water
Bedroom 1
Bedroom 2
Bedroom 3
Dining Room
Level - Main
Full Bath
Half Bath
Kitchen
Level - Main
Living Room
Level - Main
Save
Ask
Tour
Hide
Share
Exterior Features
Pool Features
None
Community Features
MLS Area
19150 (19150)
School District
PHILADELPHIA CITY
Schools
School District
PHILADELPHIA CITY
Elementary School
Unknown
Middle School
Unknown
High School
Unknown
Listing courtesy of RE/MAX Central - Center Valley



Did you know? You can invite friends and family to your search. They can join your search, rate and discuss listings with you.