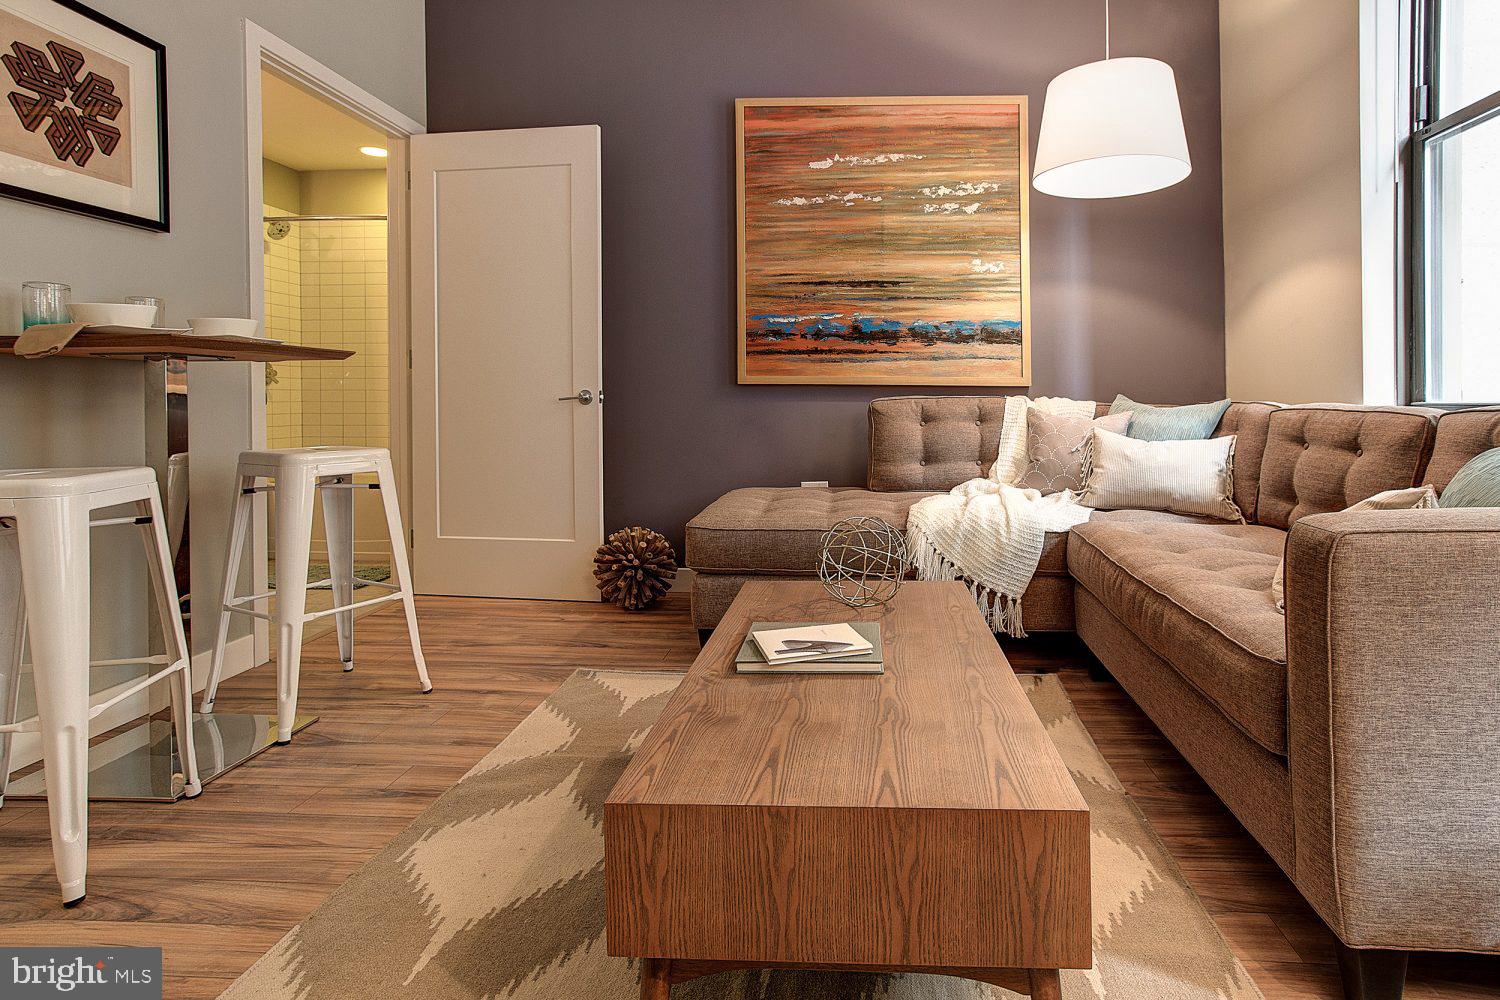
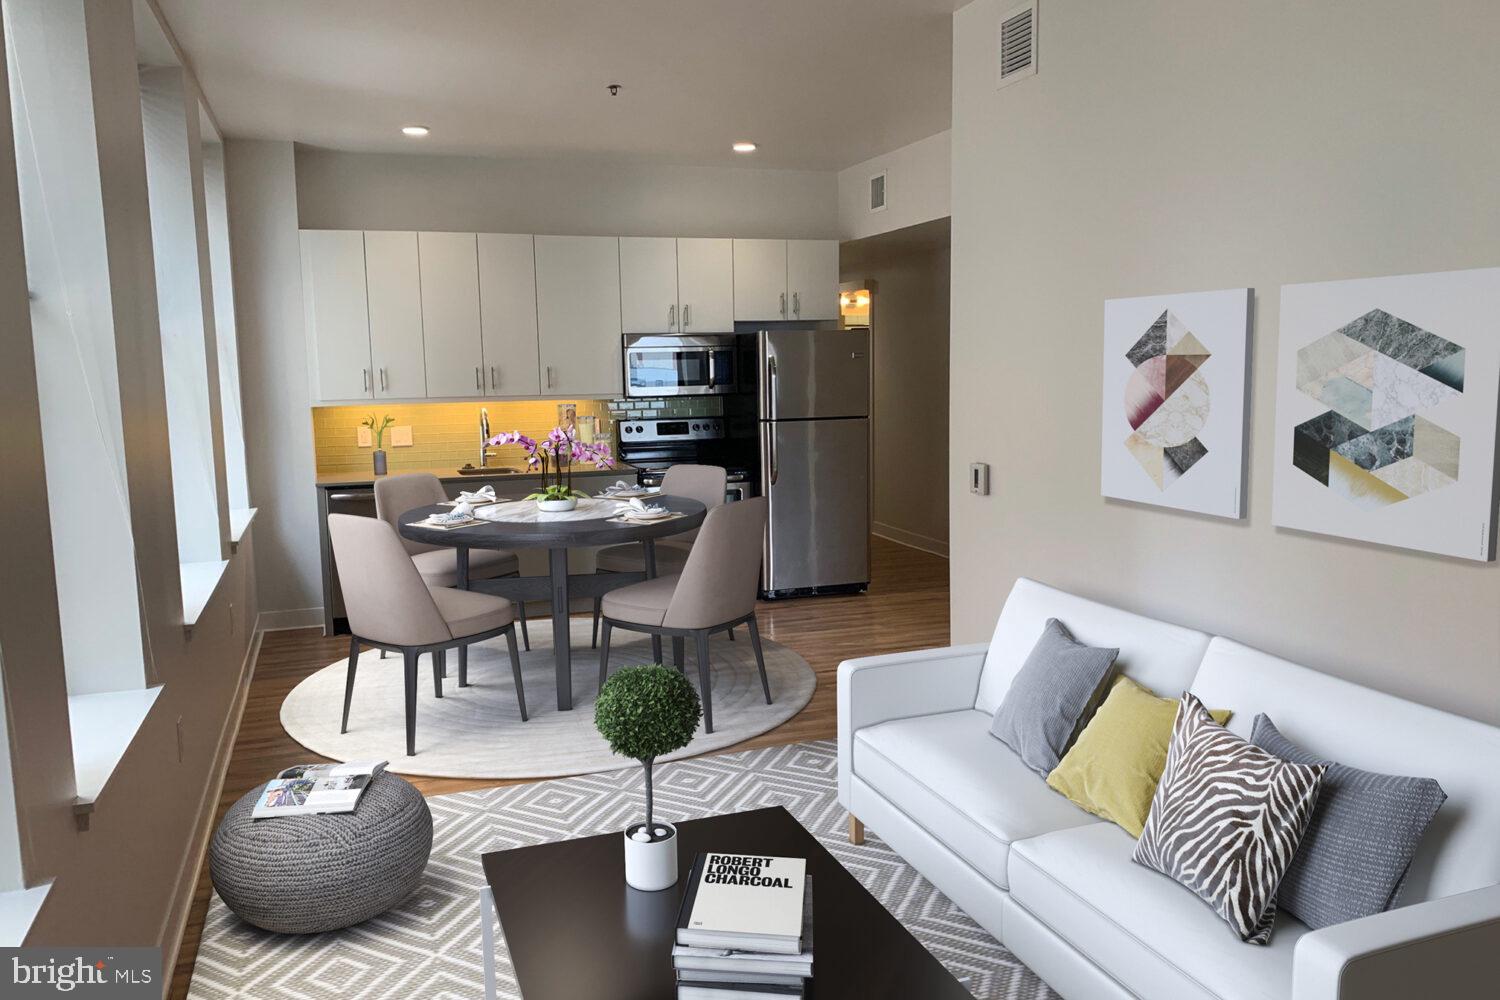
Built in 1902 and quietly reimagined for the way people actually live today, this one-bedroom residence at Avenir carries the kind of bones that newer buildings simply cannot replicate — and layers onto them the finishes and function a modern routine demands. From the moment you cross the threshold into unit 0201, the open floor plan draws your eye across 619 square feet arranged with intention, where nothing feels crowded and everything has a place.
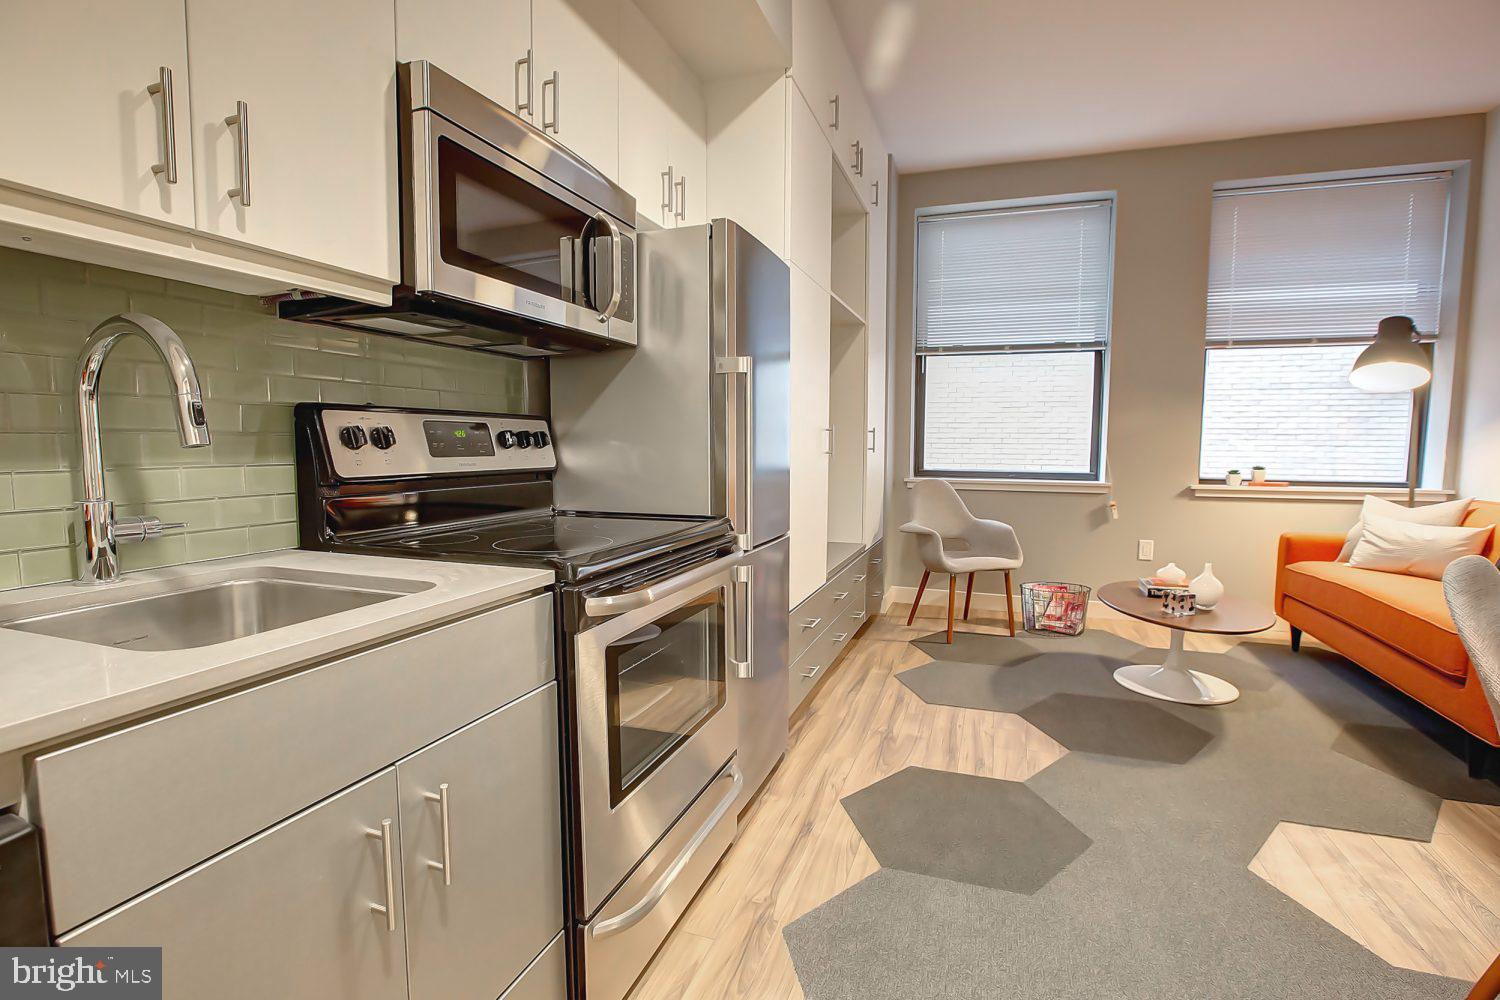
The kitchen anchors the living space without closing it off. Upgraded countertops stretch across a well-appointed workspace lined with stainless steel appliances — a smooth-top stove, a self-cleaning oven, a range hood, a refrigerator, and a dishwasher that means the evening cleanup takes minutes, not resolve. A garbage disposal keeps things tidy, and because the washer and dryer are tucked right inside the unit, laundry becomes something you do between episodes rather than an errand you plan around. The walk-in closet off the bedroom gives you room to actually unpack and settle in, and the entry-level bedroom layout keeps the floor plan logical and livable.
Then there is the building itself. Avenir sits in the heart of Center City Philadelphia, which means the city's most walkable corridors are not a drive away — they are part of the texture of a Tuesday. The morning coffee shop, the lunch counter, the wine bar that becomes a Friday tradition, the bookstore you keep meaning to spend more time in — all of it accumulates into a neighborhood life that feels genuinely urban without feeling exhausting. Center City's grid rewards the curious, and this address puts you at its center.
Back inside, the building delivers the kind of infrastructure that makes daily life smoother. A staffed concierge means packages are handled and questions are answered without a phone call going unanswered. The elevator serves every floor, so moving in and moving through the building is effortless. When motivation strikes, the fitness center is just an elevator ride away — no membership, no commute, no excuse. The game room offers a different kind of decompression, the kind that involves other people and an actual change of scenery, and the meeting room means that when work follows you home, at least it does not have to crowd your living room. Security infrastructure throughout the building gives the whole place a settled, considered feel.
Cats and dogs are welcome here, which means the morning walk becomes part of the routine rather than a negotiation. On-street parking is available in the neighborhood for residents who keep a car, though in a neighborhood this connected, many find they reach for their keys less than they expected.
The building's 1902 origins show up in the details — in the way the structure carries itself, in the proportions of the rooms, in the sense that this place was built to last rather than built to fill. More than a century later, it still does.
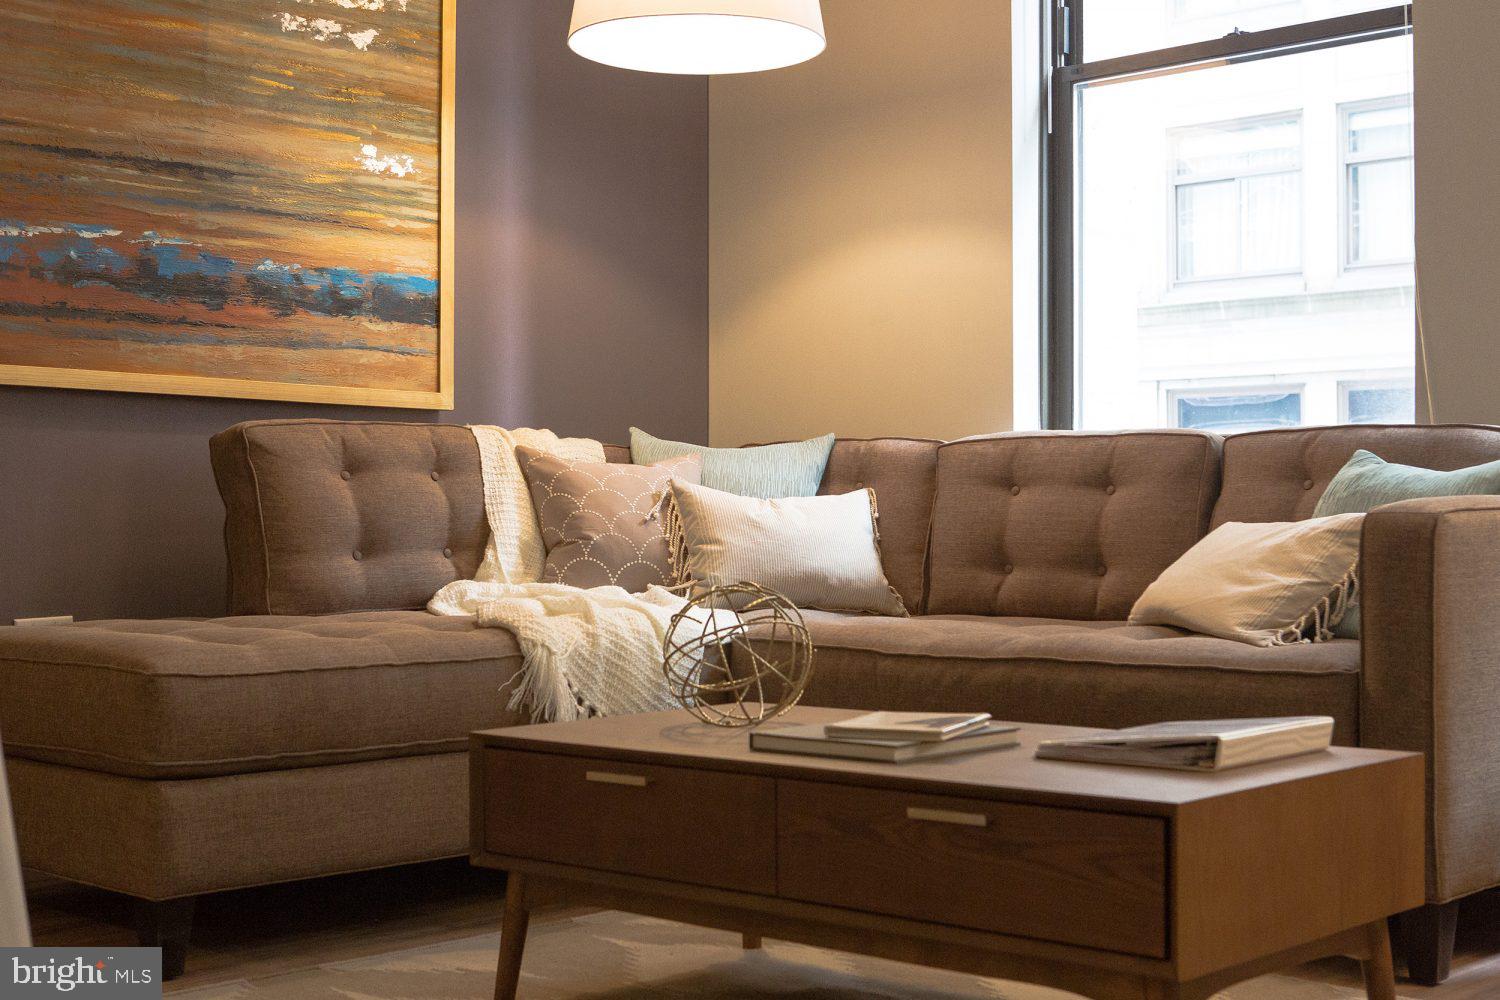
Life at Avenir settles into a rhythm quickly: coffee made in a kitchen that actually works, a morning that does not require a car, evenings spent somewhere within walking distance, and a home that holds all of it comfortably when the day is done. Pricing and availability subject to change on a daily basis. Photos are of model units. Parking may be available subject to availability and may be an additional fee.
Save
Ask
Tour
Hide
Share
Listing Snapshot
Price
$1,884
Days On Site
58 Days
Bedrooms
1
Inside Area (SqFt)
619 sqft
Total Baths
1
Full Baths
1
Partial Baths
N/A
Lot Size
N/A
Year Built
1970
MLS® Number
PAPH2657174
Status
Active
Property Tax
N/A
HOA/Condo/Coop Fees
N/A
Sq Ft Source
Estimated
Friends & Family
React
Comment
Invite
No Comments Yet
Did you know? You can invite friends and family to your search. They can join your search, rate and discuss listings with you.



Did you know? You can invite friends and family to your search. They can join your search, rate and discuss listings with you.