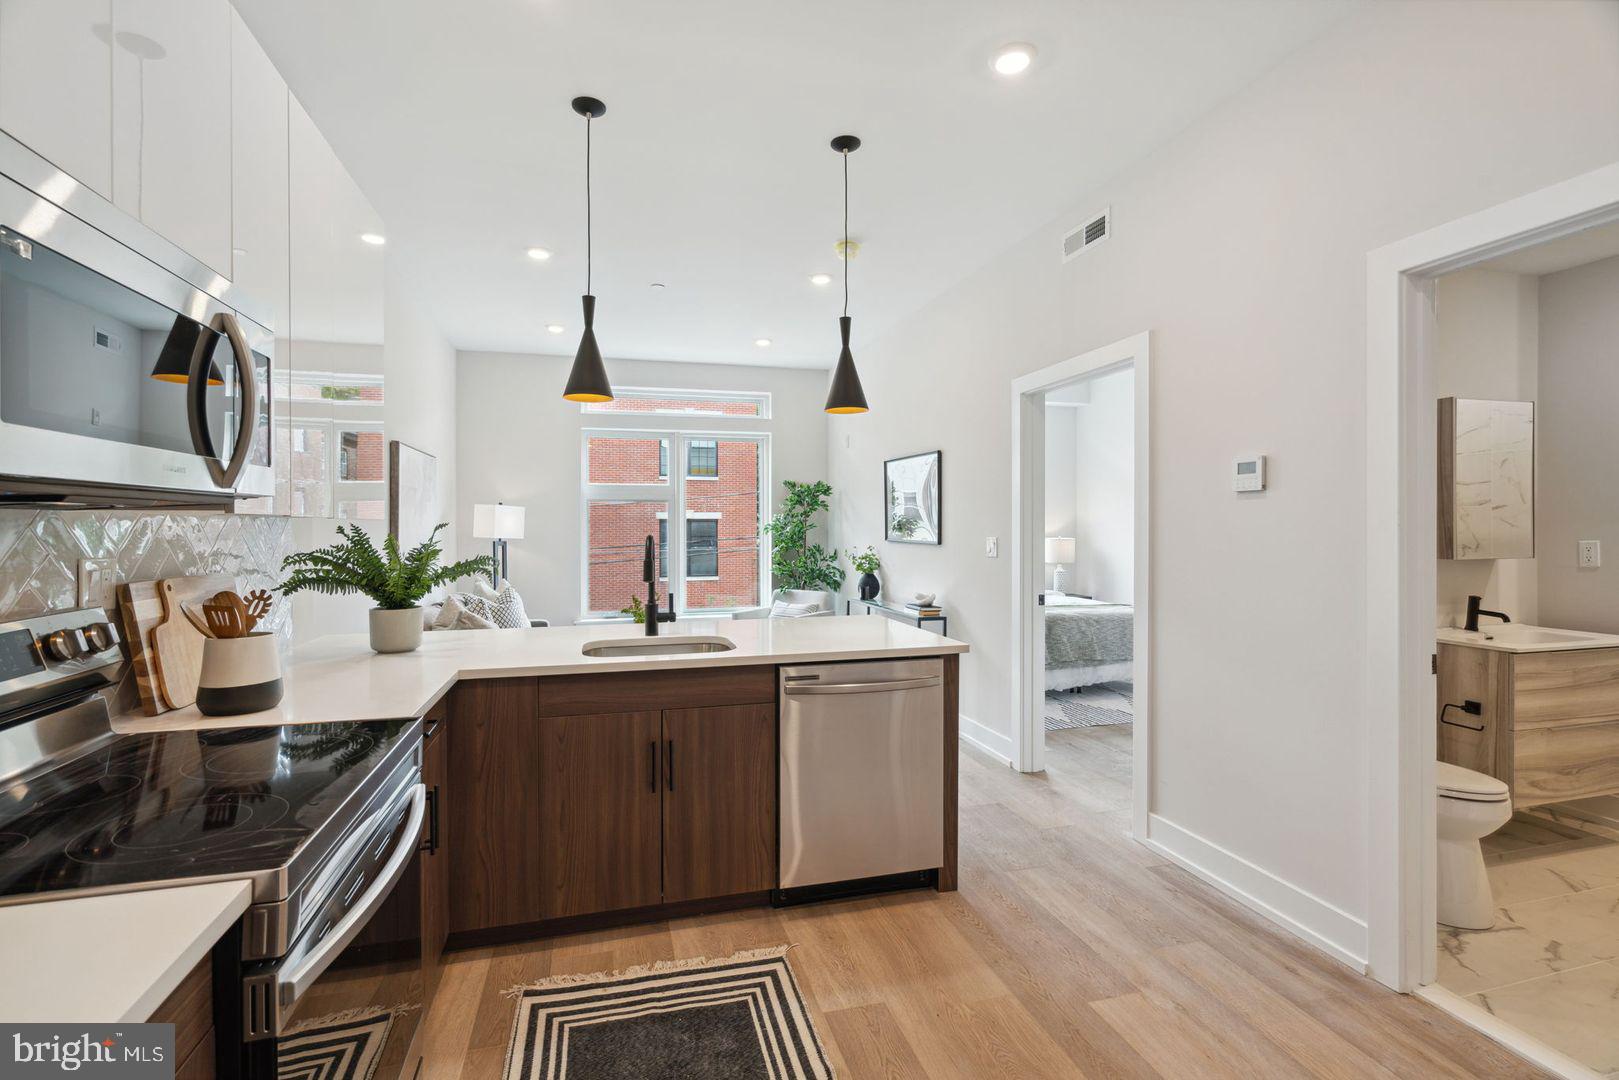
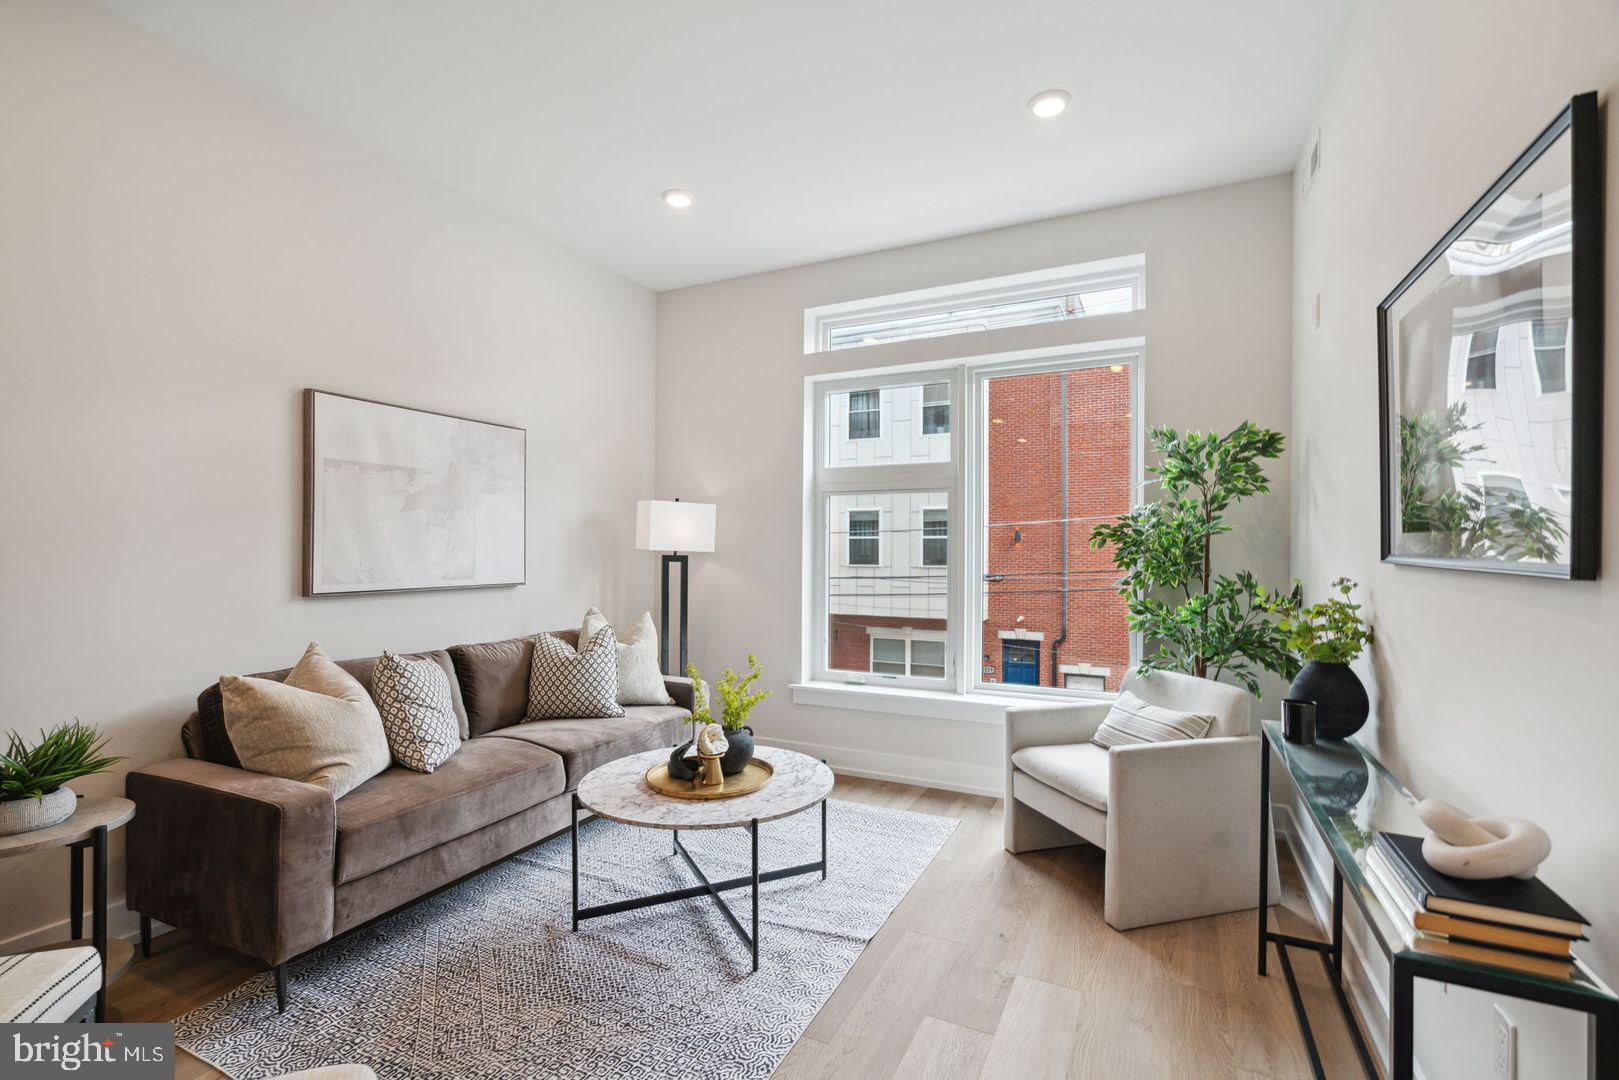
Hardwood-style floors and an open layout make the most of every square foot in this one-bedroom, one-bathroom residence on the sixth floor of The Westin, a 2024 construction building rooted in the heart of Northern Liberties and East Poplar. At 574 square feet, the space is thoughtfully configured so that nothing feels wasted and everything feels intentional.
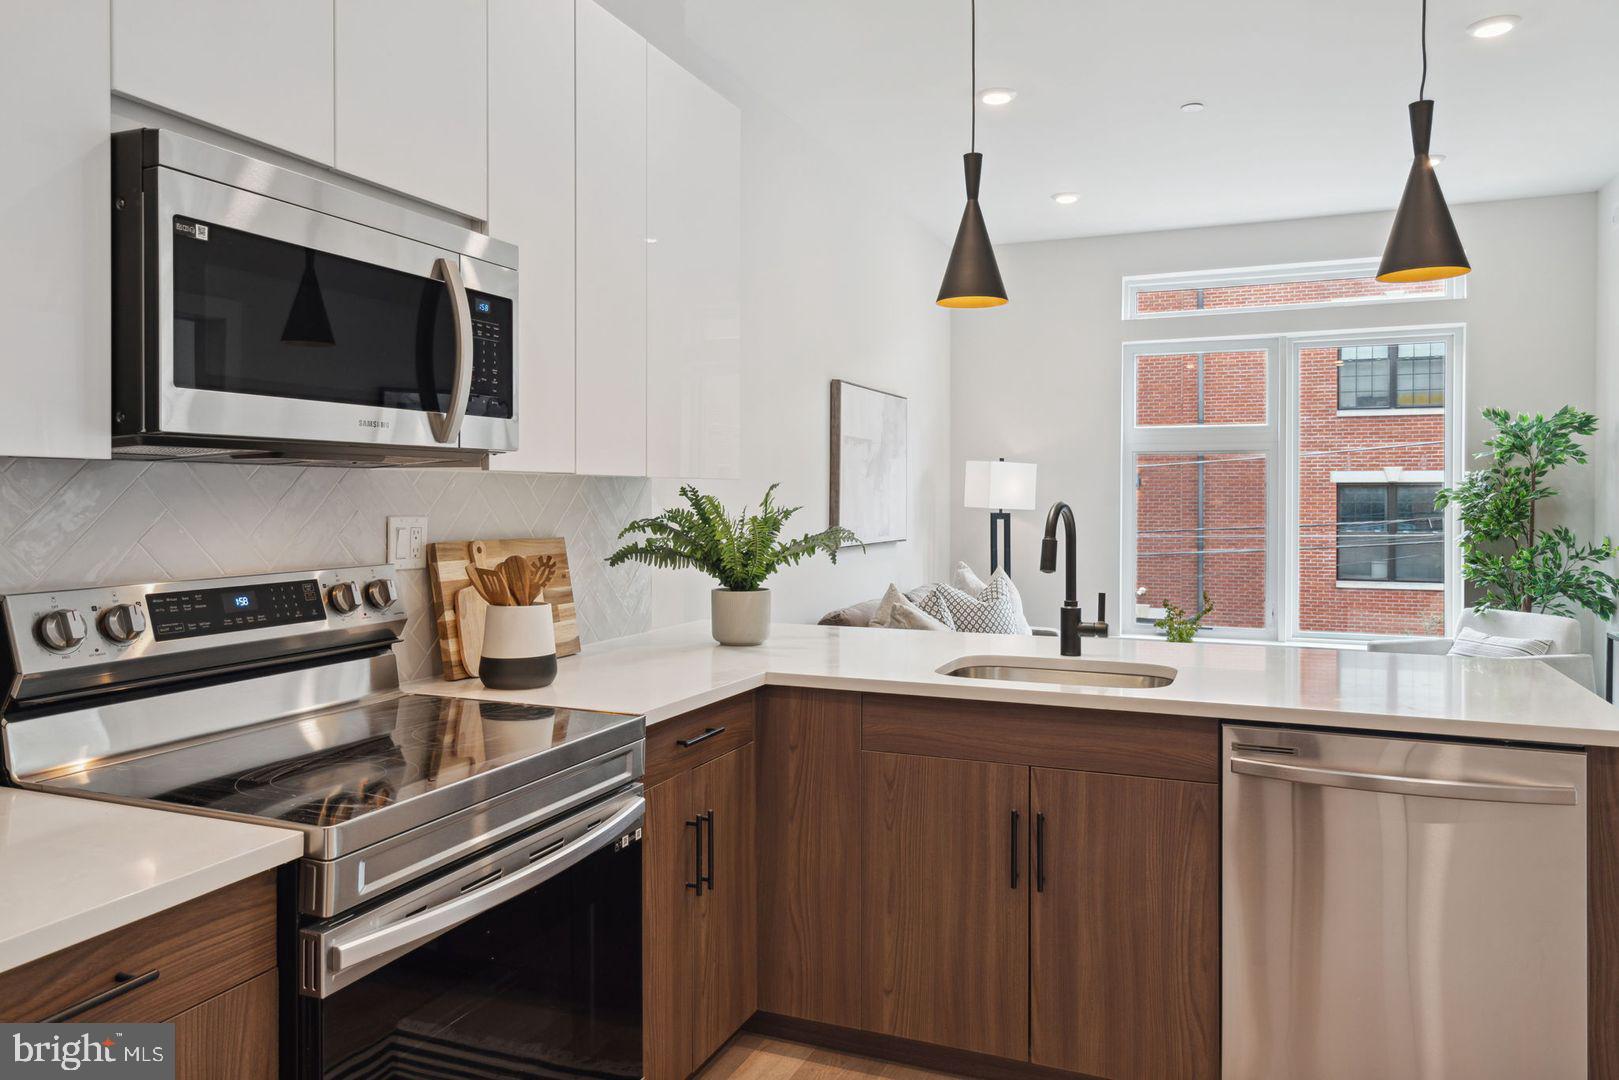
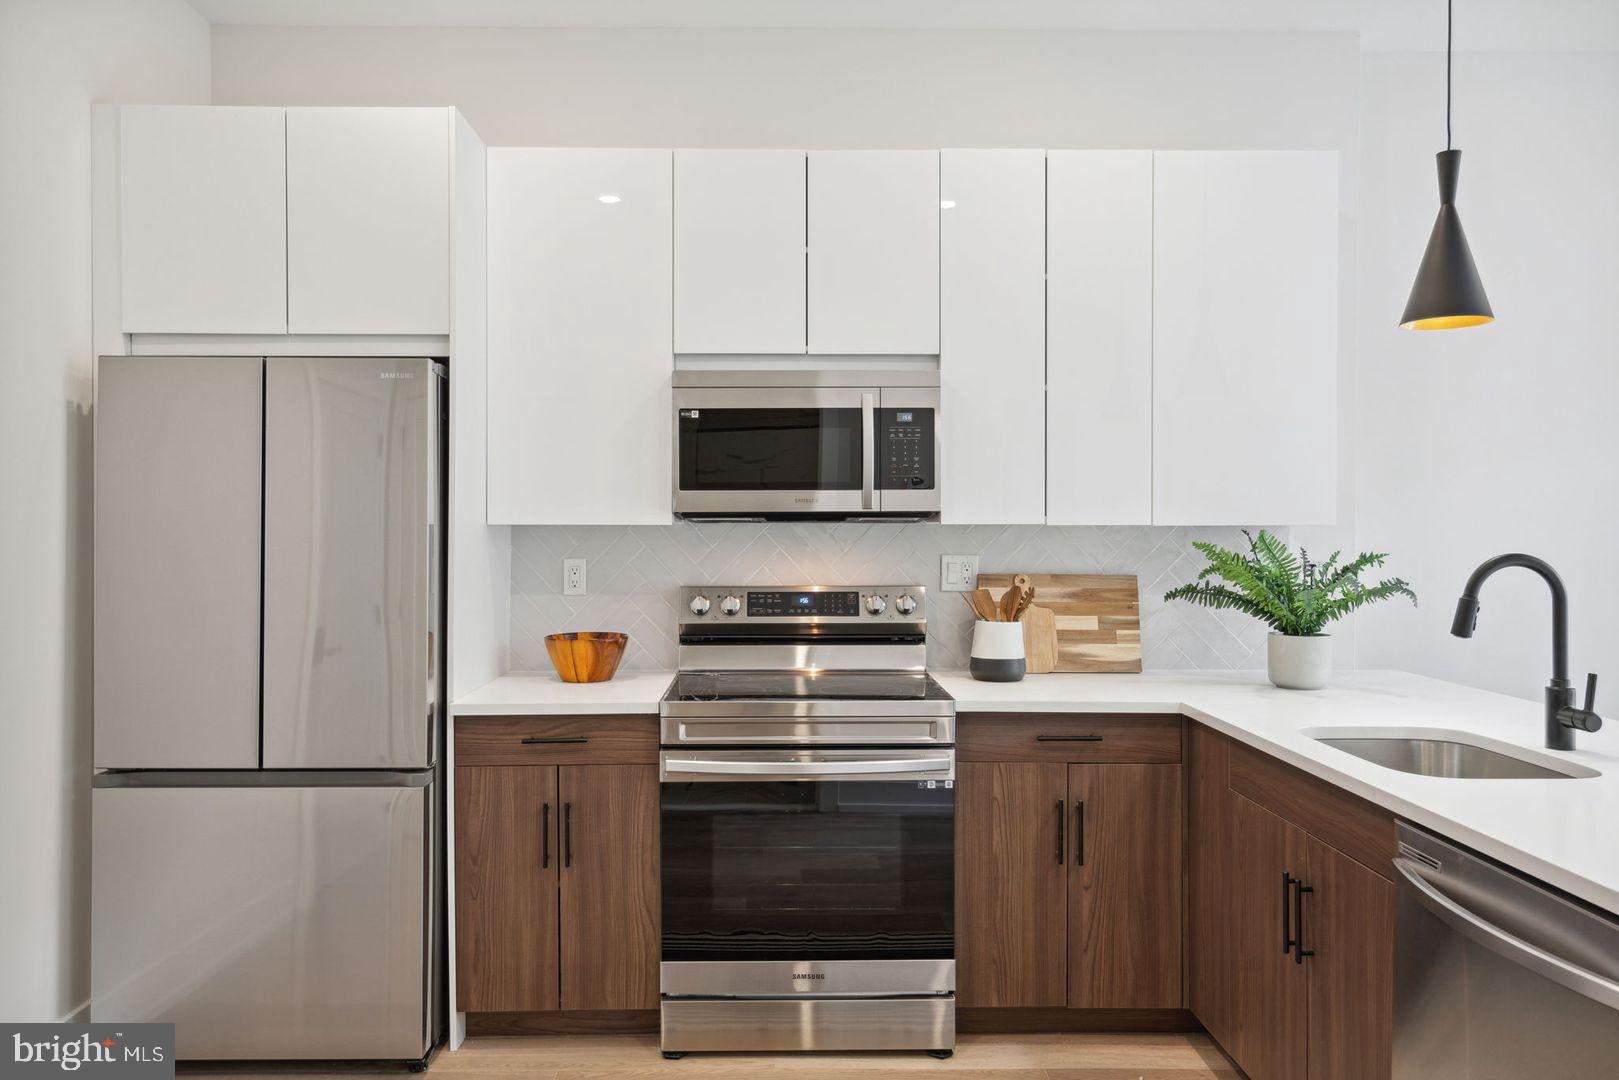
The kitchen is the natural center of the home. Upgraded countertops stretch across a generous prep surface, giving you room to spread out on a slow Sunday morning or plate a weeknight dinner without the usual crowding. Stainless steel appliances line the space cleanly — a refrigerator that keeps pace with a full household, a stove ready for whatever you are cooking, a microwave for the nights when quick is the priority, a dishwasher that handles cleanup without a second thought, and a disposal tucked neatly beneath the sink. The open floor plan means the kitchen flows directly into the living area, so conversation carries easily from the counter to the couch, and the whole space breathes rather than compartmentalizes.
The bedroom offers a walk-in closet that handles a serious wardrobe with ease, and in-unit laundry — washer and dryer both included — means the laundry room is no longer a destination, just a door you open at your convenience. These are the details that quietly change the rhythm of daily life.
Step outside and the neighborhood rewards you immediately. Northern Liberties has spent years building one of the most compelling dining and drinking corridors in Philadelphia, and East Poplar sits right at the edge of that energy. Independently owned cafes, wine bars, neighborhood restaurants, weekend brunch spots that actually justify the wait — the walkable stretch around the building covers a genuine range of moods and cravings. Whether you are looking for a quick espresso before the workday or a proper dinner with nowhere to be afterward, it is all within easy reach on foot.
Back inside the building, the amenity package reflects how people actually live. The fitness center means no membership to manage. The roof deck is the kind of place where an evening with a good view becomes a regular habit rather than a special occasion. A dog park accommodates four-legged residents — cats and dogs are welcome here, with breed restrictions applying — and covered parking protects your vehicle from the elements. The clubhouse and meeting room give you options for work or gathering beyond your own four walls, and the picnic area offers an outdoor alternative when the roof isn't the mood. Elevator access keeps the sixth floor feeling effortless regardless of what you are carrying.
This is a home designed around the way modern city living actually unfolds — mornings in a well-appointed kitchen, evenings on a rooftop with a skyline in the distance, weekends spent exploring a neighborhood that continues to earn its reputation one block at a time. Pricing and availability subject to change on a daily basis. Photos are of model units. Parking may be available subject to availability and may be an additional fee.
Save
Ask
Tour
Hide
Share
Listing Snapshot
Price
$1,600
Days On Site
99 Days
Bedrooms
1
Inside Area (SqFt)
574 sqft
Total Baths
1
Full Baths
1
Partial Baths
N/A
Lot Size
N/A
Year Built
2025
MLS Number
PAPH2657186
Status
Active
Property Tax
N/A
HOA/Condo/Coop Fees
N/A
Sq Ft Source
Estimated
Friends & Family
React
Comment
Invite
No Comments Yet
Did you know? You can invite friends and family to your search. They can join your search, rate and discuss listings with you.
Recent Activity
3 weeks ago
Listing updated with changes from the MLS
3 months ago
Listing first seen on site
General Features
Available on
2026-11-06
Levels
One
Parking
Off StreetLeasedPermit Required
Parking Spaces
1
Pets
Breed RestrictionsCats OKDogs OKYes
Property Condition
New Construction
Property Sub Type
Condominium
Security
24 Hour Security
Sewer
Public Sewer
SqFt Above
574
SqFt Total
574
Style
Unit/FlatTraditional
Water Source
Public
Zoning
N/A
Interior Features
Appliances
Electric RangeElectric OvenCooktopWasherDishwasherDisposalDryerExhaust FanFreezerIce MakerMicrowaveRefrigeratorStainless Steel Appliance(s)ENERGY STAR Qualified Appliances



Did you know? You can invite friends and family to your search. They can join your search, rate and discuss listings with you.