Freshly built and never before occupied, this fourteenth-floor one-bedroom at The Jessup House marks a rare opportunity to be the very first to call it home. Completed in 2023, the building was designed from the ground up with contemporary finishes and a resident experience built around ease, comfort, and community — and that intention shows the moment you step through the front door.
Inside Unit 1405, 659 square feet unfold in an open floor plan that feels generous and well-considered. Recessed lighting tracks across the ceiling as natural light filters in through window treatments you can adjust to your mood. The kitchen is outfitted with upgraded countertops, a full suite of appliances including a dishwasher, refrigerator, stove, microwave, self-cleaning oven, ice maker, and a disposal — everything dialed in so that cooking a weeknight dinner or hosting a slow Sunday brunch feels effortless rather than improvised. A ceiling fan keeps the air moving when the season calls for it, and in-unit washer and dryer mean laundry never requires a trip down the hall or a pocketful of quarters.
The bedroom offers a proper walk-in closet — a feature that genuinely changes how a smaller space feels to live in. When clothes and gear have a real home, the rest of the apartment opens up. The bathroom is clean, functional, and finishes the unit with the same attention to detail found throughout.
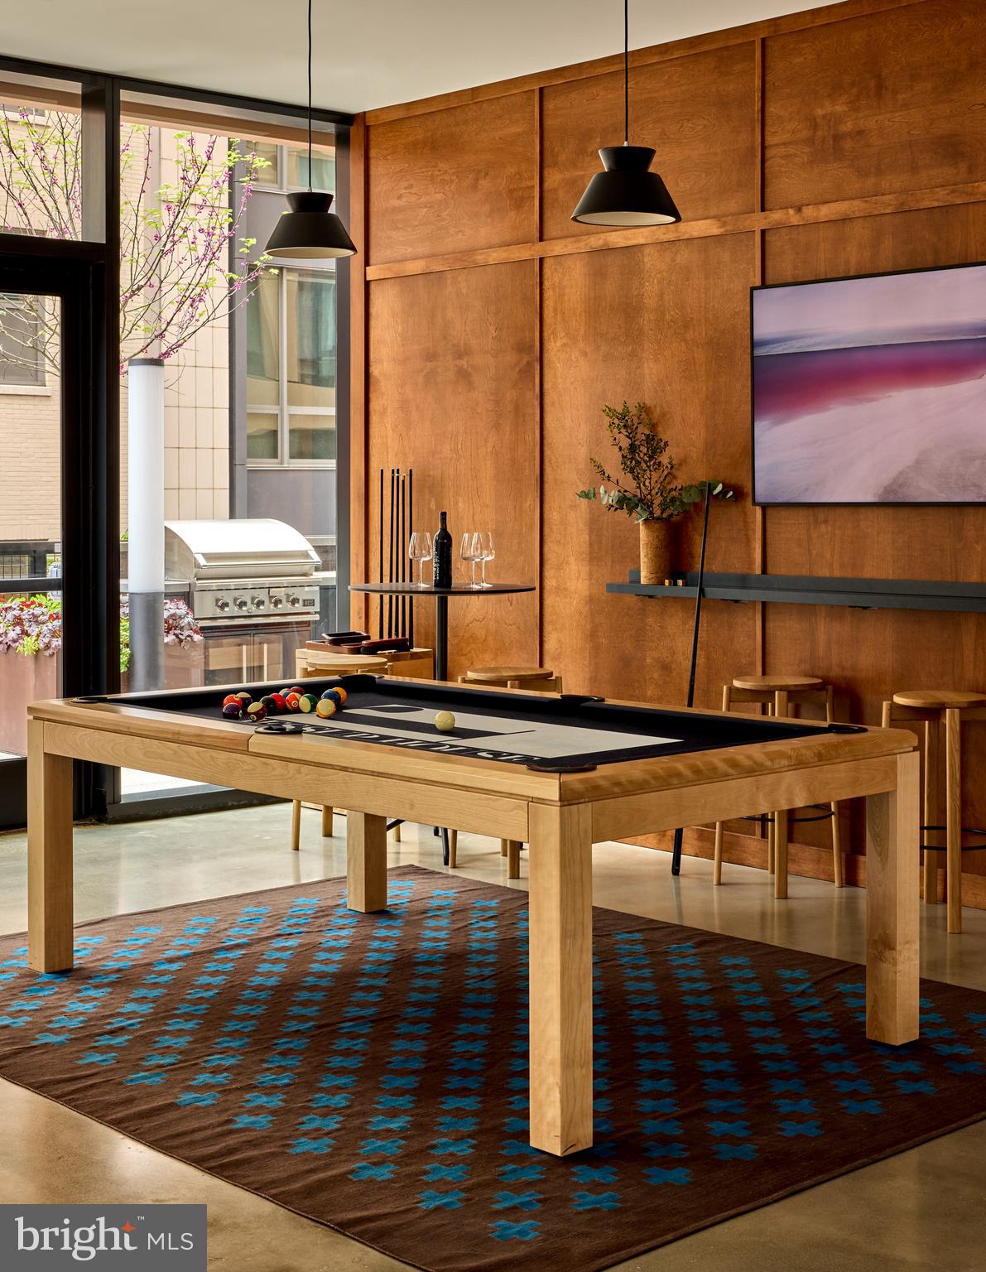
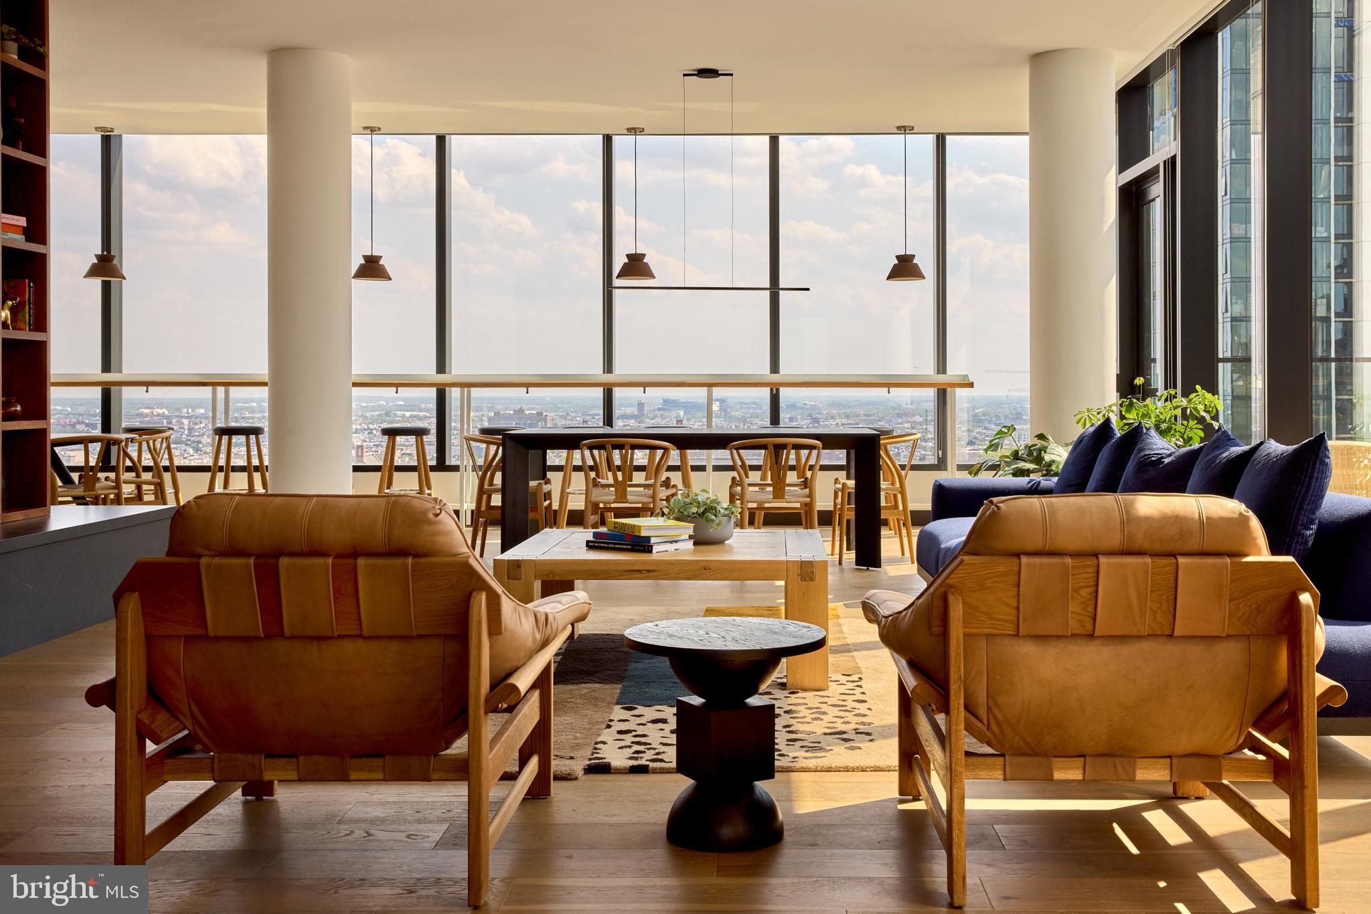
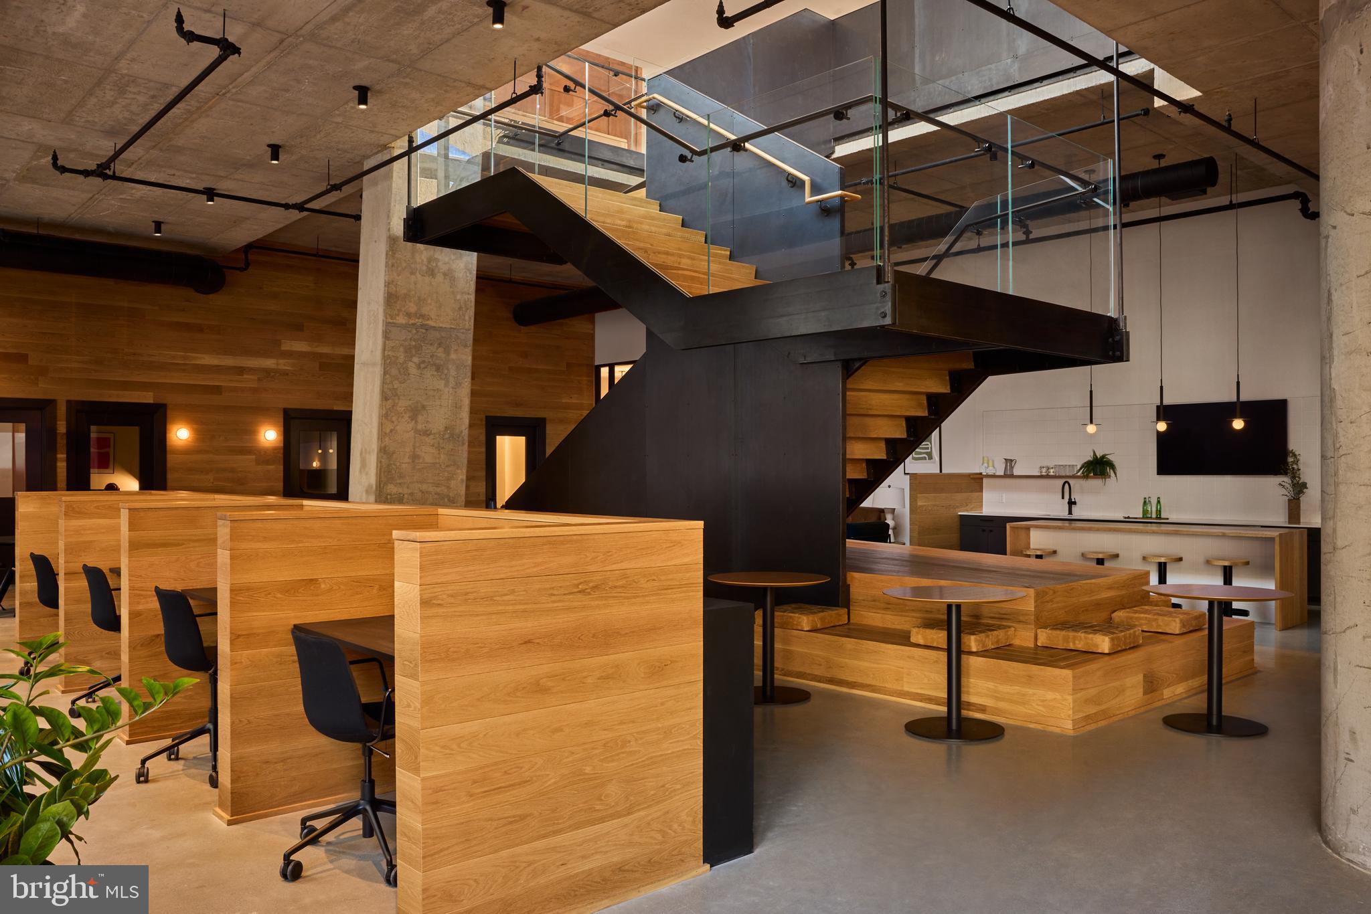
Step outside your door and The Jessup House delivers a building experience well beyond the unit itself. A concierge greets you by name and handles the small logistical moments that can otherwise clutter a day. Gated access and on-site security mean you return home each evening without a second thought. The fitness center sits just an elevator ride away, making it genuinely easy to work out before the commute rather than negotiating a gym membership across town. When the mood calls for something more social, the game room and meeting room give residents flexible space to gather, work, or unwind. A picnic area, pool, and roof deck round out the outdoor experience — and it is that roof deck where the building truly shows off. Evenings up top, with Center City's skyline stretched across the horizon, offer the kind of reset that reframes whatever the day brought.
Parking is available in the building's garage, so residents who keep a car have a straightforward, secure solution without hunting for street parking in one of Philadelphia's denser neighborhoods. And for those who prefer to move through the city on foot or by rail, Center City's transit infrastructure is woven into the fabric of daily life here. The neighborhood's access to Philadelphia's broader transit network means that getting to work, to dinner, or to the airport rarely requires a car at all. Whether the commute is a quick ride on SEPTA or a walk through a neighborhood that rewards exploration, the city is genuinely within reach from this address.
Pets are welcome with some conditions — cats and dogs are permitted, subject to size, weight, and breed restrictions, and a deposit is required. Reach out to the leasing team for specifics on what applies to your companion.
Living at The Jessup House means starting from scratch in the best possible sense — new walls, new finishes, new neighbors, and a building that has not yet accumulated the wear of years of tenants. It is a clean start, fourteen floors above Center City, with everything needed already in place. Pricing and availability subject to change on a daily basis. Photos are of model units. Parking may be available subject to availability and may be an additional fee.
Save
Ask
Tour
Hide
Share
Listing Snapshot
Price
$2,933
Days On Site
58 Days
Bedrooms
1
Inside Area (SqFt)
659 sqft
Total Baths
1
Full Baths
1
Partial Baths
N/A
Lot Size
N/A
Year Built
2024
MLS® Number
PAPH2657198
Status
Active
Property Tax
N/A
HOA/Condo/Coop Fees
N/A
Sq Ft Source
Estimated
Friends & Family
React
Comment
Invite
No Comments Yet
Did you know? You can invite friends and family to your search. They can join your search, rate and discuss listings with you.
Electric RangeElectric OvenWasherDishwasherDisposalDryerFreezerIce MakerRefrigeratorStainless Steel Appliance(s)MicrowaveENERGY STAR Qualified Appliances




Did you know? You can invite friends and family to your search. They can join your search, rate and discuss listings with you.