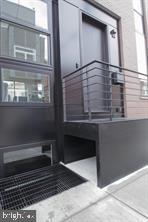
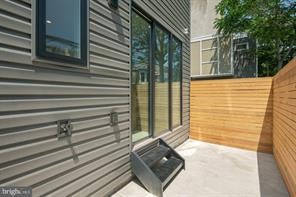
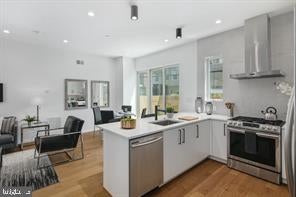
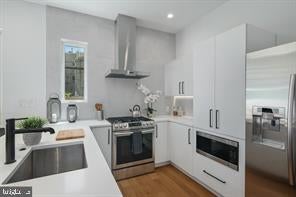
One of the more intriguing homes on the market! This 21' wide home is unbelievably designed from the bottom up. With a gorgeous facade with over-sized black lined windows and custom metal entryway stairs, this home will have 5" wide white oak hardwood flooring throughout. The first floor is laid out with a large living/dining room space overlooking a spacious kitchen that will have custom cabinetry, under cabinet lighting, quartz countertops, a High-End Samsung appliance package, and a double sink. Newly poured cement back patio with a pressure treated wood fence perfect for the upcoming warm months. The basement is fully finished with a full bathroom with seamless glass and a polished concrete floor with the ability to have an additional bedroom. Going to the 2nd level you have a large bedroom with a walk-in closet with custom built-ins. Your laundry room is also located on this floor for convenience and will have a high end stacked Samsung washer/dryer combo. This floor also offers a full bathroom. Your master suite located on the top floor and consists of a spacious bedroom with its own walk-in closet also with custom built-ins throughout. Your master bathroom is exquisitely built with large over-sized tiles, floating double vanity and a seamless glass shower with a linear drain and floating shower bench. All bathrooms will offer floating vanities with custom niches built above. The lower level of the home has a spacious media room/office/den with also house as full ensuite bathroom which can also make it ideal for a third bedroom or great guest room for visitors having their own space. Also offered are a dual-zone HVAC system with Nest Thermostats, and a large roof deck with 360 unobstructed views of the city. Home is located just on a fantastic block with great neighbors and a tight knot community all just a short distance from Center City, Broad St, public transportation, East Passyunk, Stadiums, I-95, I-76, and so much more.
Save
Ask
Tour
Hide
Share
Listing Snapshot
Price
$3,250
Days On Site
57 Days
Bedrooms
2
Inside Area (SqFt)
1,947 sqft
Total Baths
3
Full Baths
3
Partial Baths
N/A
Lot Size
N/A
Year Built
2019
MLS® Number
PAPH2657400
Status
Active
Property Tax
N/A
HOA/Condo/Coop Fees
N/A
Sq Ft Source
Estimated
Friends & Family
React
Invite
Recent Activity
a week ago
Price changed to $3,250
a week ago
Listing updated with changes from the MLS®
2 months ago
Status changed to Active
2 months ago
Listing first seen on site
General Features
Available on
2026-09-01
Cross Street
Reed
Foundation
Concrete Perimeter
Levels
Three Or More
Parking
On Street
Pets
Yes
Property Sub Type
Single Family Residence
Sewer
Public Sewer
SqFt Above
1447
SqFt Below
500
SqFt Total
1947
Style
Contemporary
Utilities
Natural Gas AvailableSewer AvailableWater AvailableElectricity AvailableCable Available