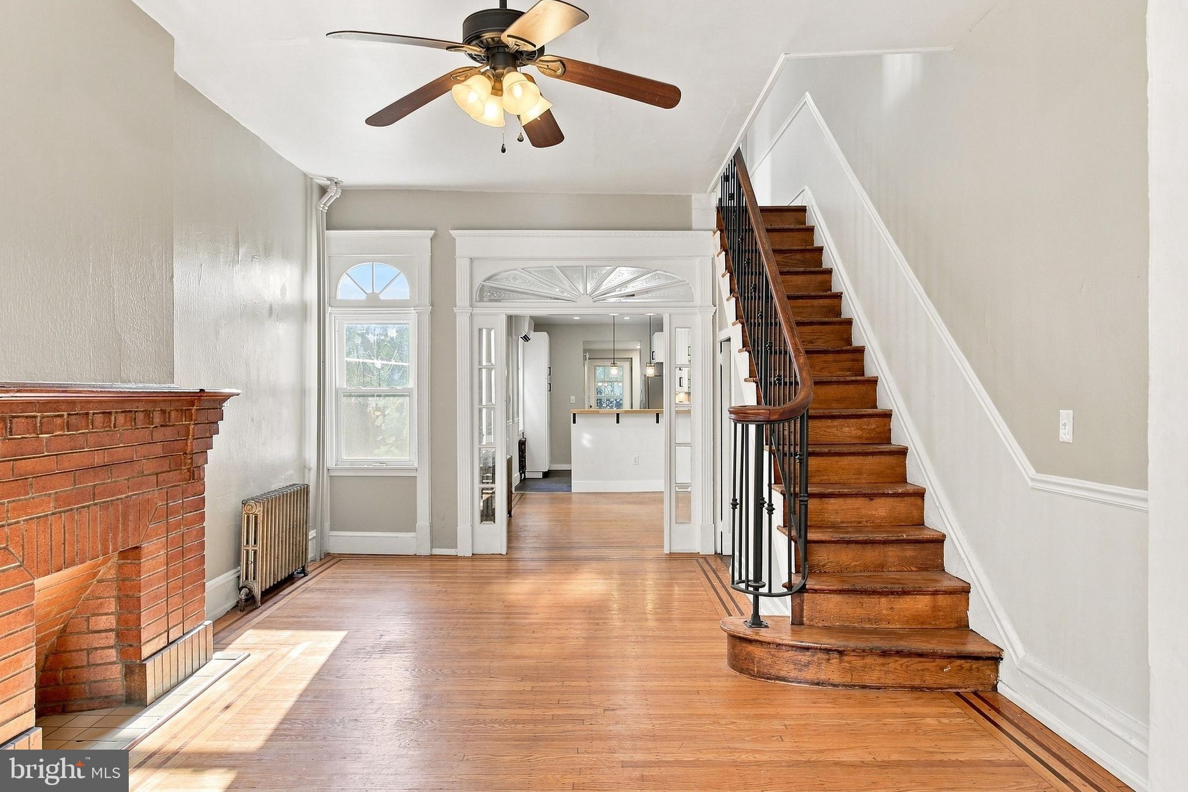
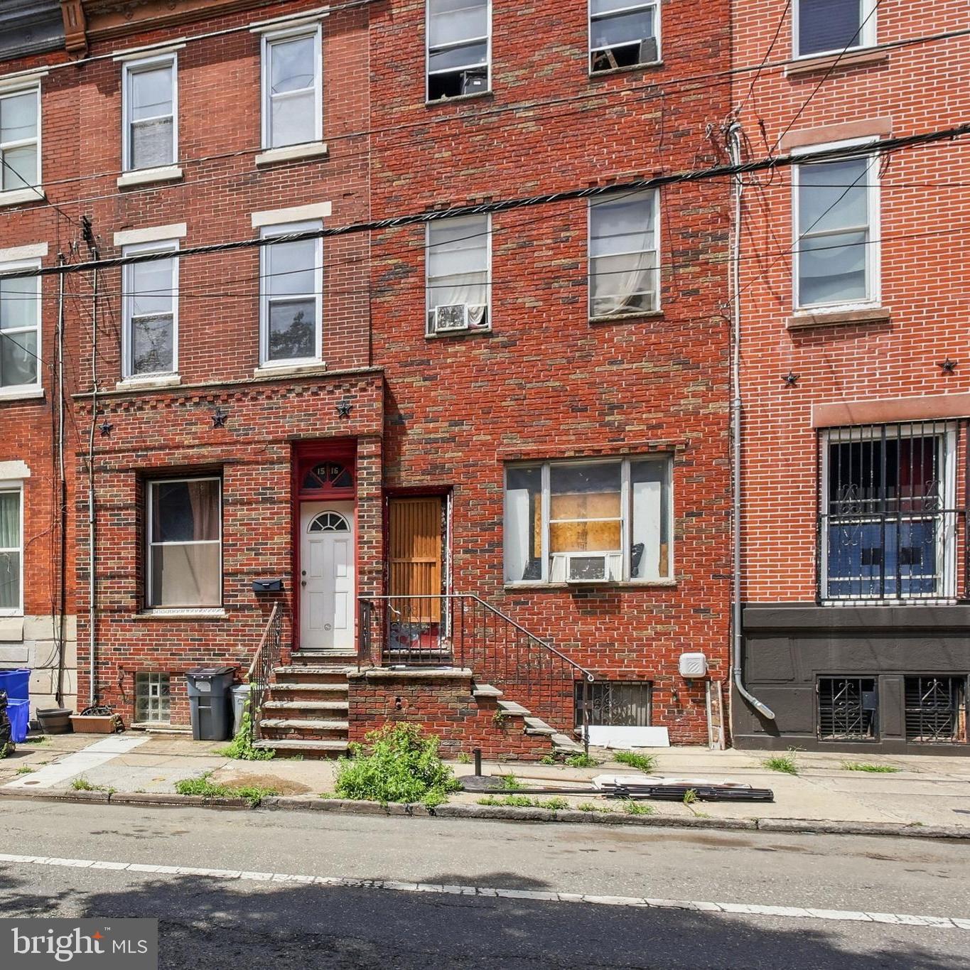
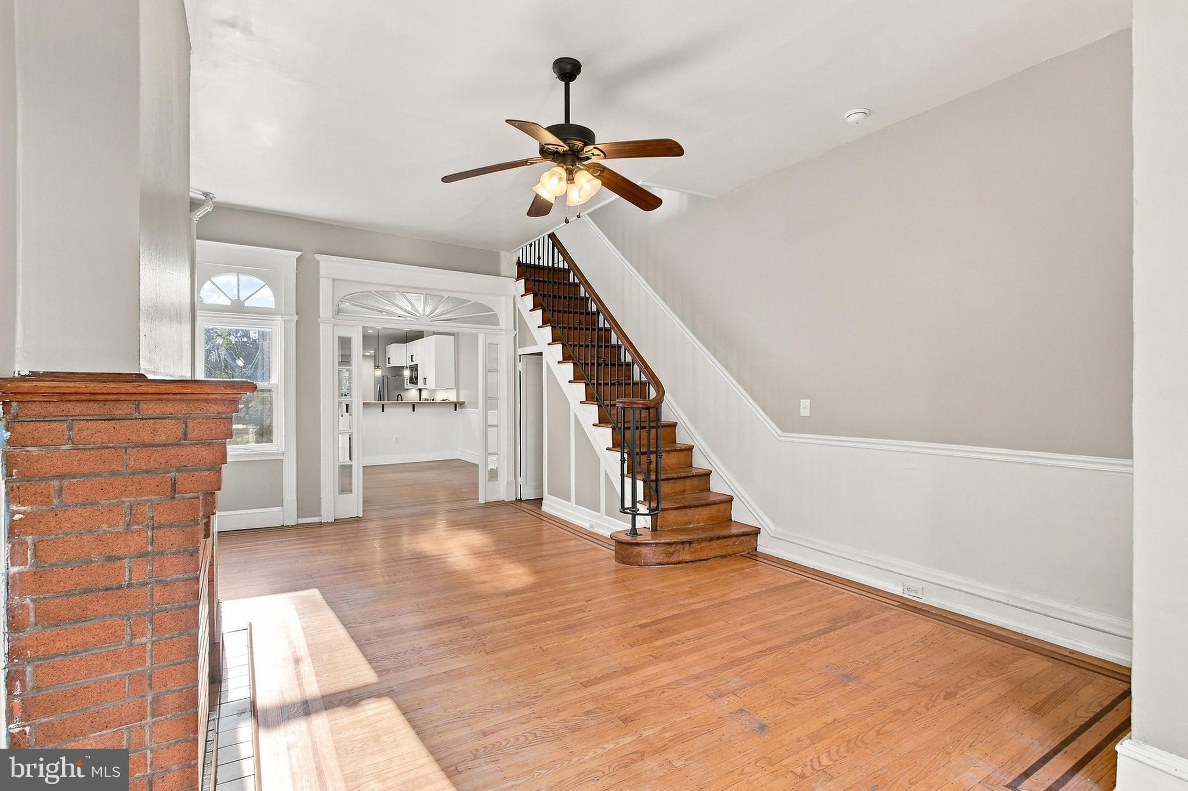
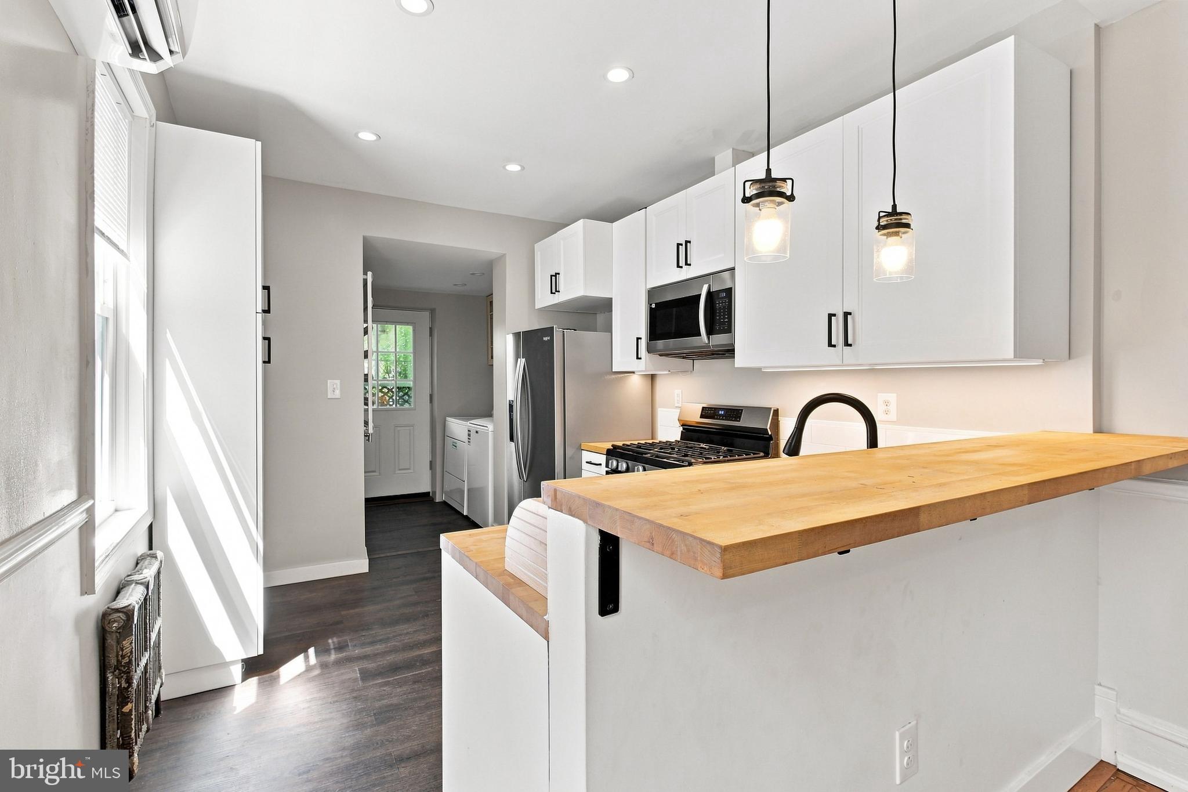
RECENT BASEMENT IMPROVEMENTS- A full-perimeter French drain system and new basement floor were professionally installed on September 3, 2026 as well as sump pumps. These improvements provide enhanced basement drainage and water-management features. Welcome to this charming traditional-style townhouse in the vibrant NewBold neighborhood of South Philadelphia. This 3 stories, spacious 4-bedroom, 2.5-bath home blends classic character with modern updates and has been well maintained. Mini split air units throughout the home keep it cool in the summer and radiator heating throughout for the winter. The main level features original hardwood floors, a charming fireplace and mantel, an original transom window, and large front windows that fill the space with natural light. The traditional floor plan offers a comfortable flow from the spacious living area into the dining room and kitchen. The kitchen features recessed lighting, a peninsula with pendant lighting for additional prep space and seating, and includes a refrigerator, stove, microwave, and dishwasher. A convenient laundry room and powder room are located just beyond the kitchen, washer and dryer included. The fenced backyard provides a private outdoor retreat, ideal for relaxing or entertaining. Upstairs, the second floor offers three generously sized bedrooms with closet space and split air-conditioning units, along with a recently remodeled hallway bathroom featuring an updated vanity and shower stall. The third floor provides a spacious fourth bedroom with a beautifully remodeled en-suite bathroom featuring a soaking tub, separate shower stall, and towel-warming rack.
With its spacious layout, original details, modern updates, and desirable NewBold location, this home offers a wonderful opportunity to own in one of South Philadelphia's vibrant neighborhoods. Schedule your private showing today!
Save
Ask
Tour
Hide
Share
Listing Snapshot
Price
$484,900
Days On Site
74 Days
Bedrooms
4
Inside Area (SqFt)
1,872 sqft
Total Baths
3
Full Baths
2
Partial Baths
1
Lot Size
0.02 Acres
Year Built
1920
MLS Number
PAPH2657460
Status
Active
Property Tax
$5,033
HOA/Condo/Coop Fees
N/A
Sq Ft Source
Assessor
Friends & Family
React
Comment
Invite
No Comments Yet
Did you know? You can invite friends and family to your search. They can join your search, rate and discuss listings with you.
Recent Activity
4 weeks ago
Listing updated with changes from the MLS
4 weeks ago
Price changed to $484,900
a month ago
Status changed to Active
2 months ago
Listing first seen on site
General Features
Acres
0.02
Cross Street
DICKINSON
Foundation
Brick/Mortar
Levels
Three Or More
Parking
On Street
Property Sub Type
Townhouse
Sewer
Public Sewer
Special Circumstances
Standard
SqFt Above
1872
SqFt Total
1872
Style
Traditional
Water Source
Public
Zoning
RSA5
Interior Features
Appliances
Gas RangeGas OvenCooktopGas Water HeaterDishwasherDisposalDryerRefrigeratorStainless Steel Appliance(s)WasherMicrowave
Basement
Other
Cooling
Ceiling Fan(s)DuctlessElectric
Electric
100 Amp Service
Flooring
Wood
Heating
Natural GasRadiant
Interior
Ceiling Fan(s)Recessed LightingSoaking Tub
Laundry Features
Main Level
Bedroom 1
Dimensions - 0 X 0
Bedroom 2
Dimensions - 0 X 0
Bedroom 4
Dining Room
Dimensions - 0 X 0Level - Main
Kitchen
Dimensions - 0 X 0Level - Main
Living Room
Dimensions - 0 X 0Level - Main
Mud Room
Level - Main
Primary Bedroom
Dimensions - 0 X 0
Save
Ask
Tour
Hide
Share
Exterior Features
Fencing
Other
Patio And Porch
Patio
Pool Features
None
Roof
Flat
Community Features
Community Features
SidewalksStreet Lights
MLS Area
19146 (19146)
School District
THE SCHOOL DISTRICT OF PHILADELPHIA
Schools
School District
THE SCHOOL DISTRICT OF PHILADELPHIA
Elementary School
Unknown
Middle School
Unknown
High School
Unknown
Listing courtesy of Keller Williams Real Estate-Blue Bell



Did you know? You can invite friends and family to your search. They can join your search, rate and discuss listings with you.