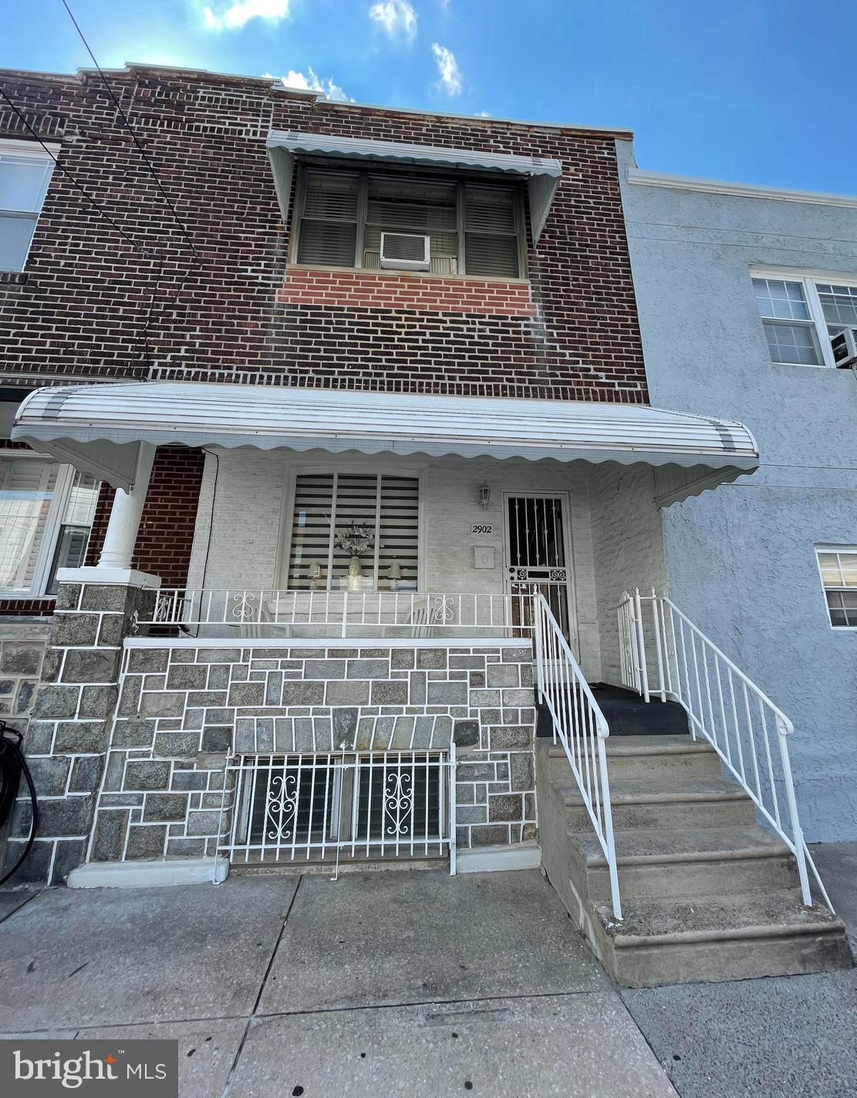
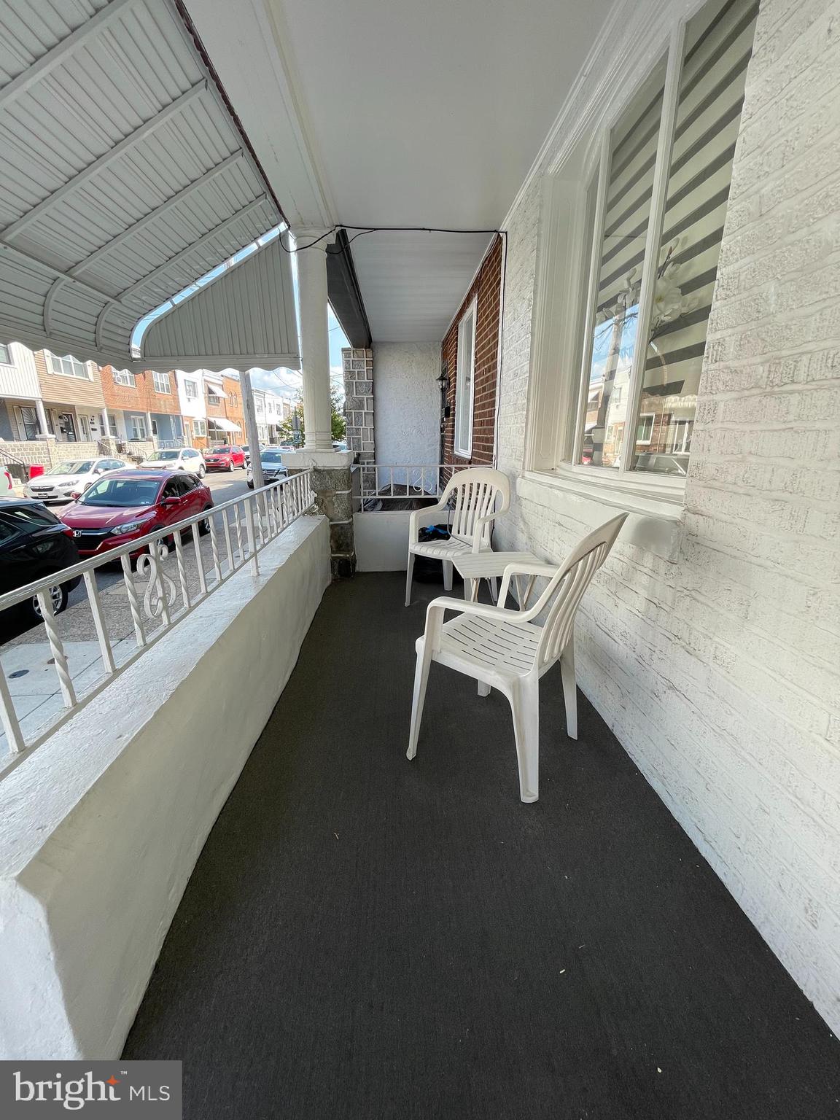
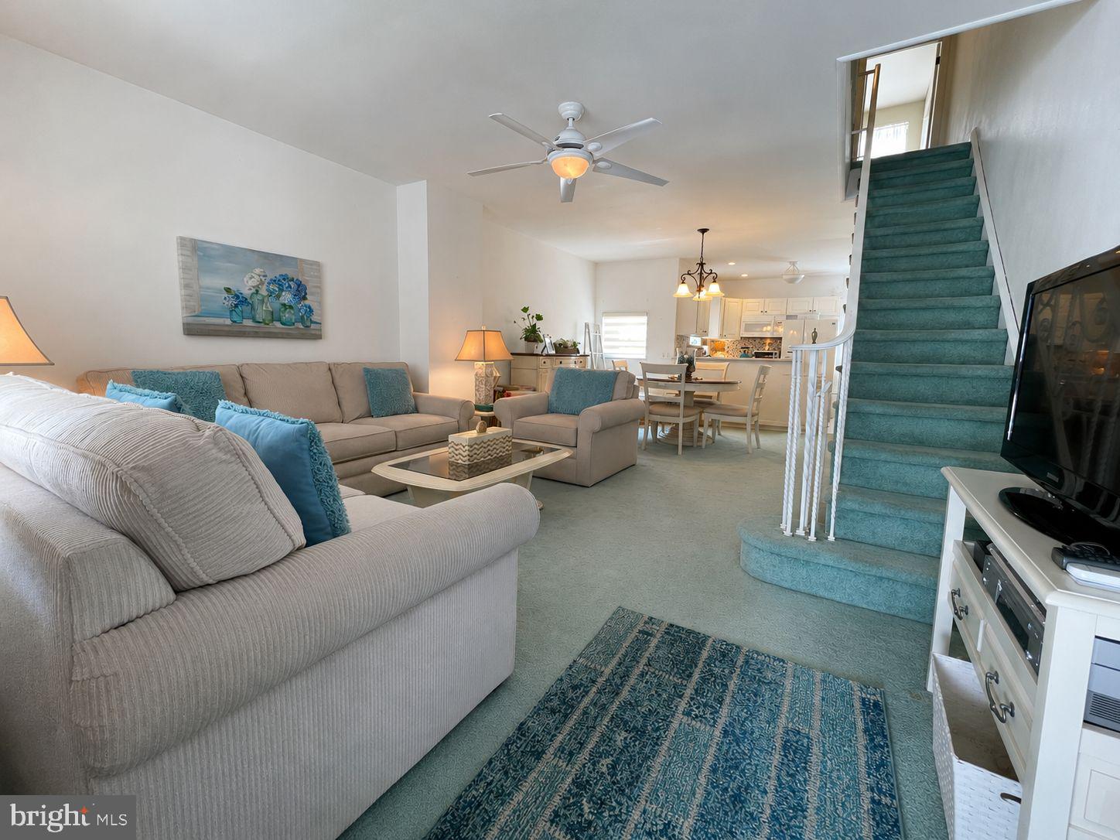
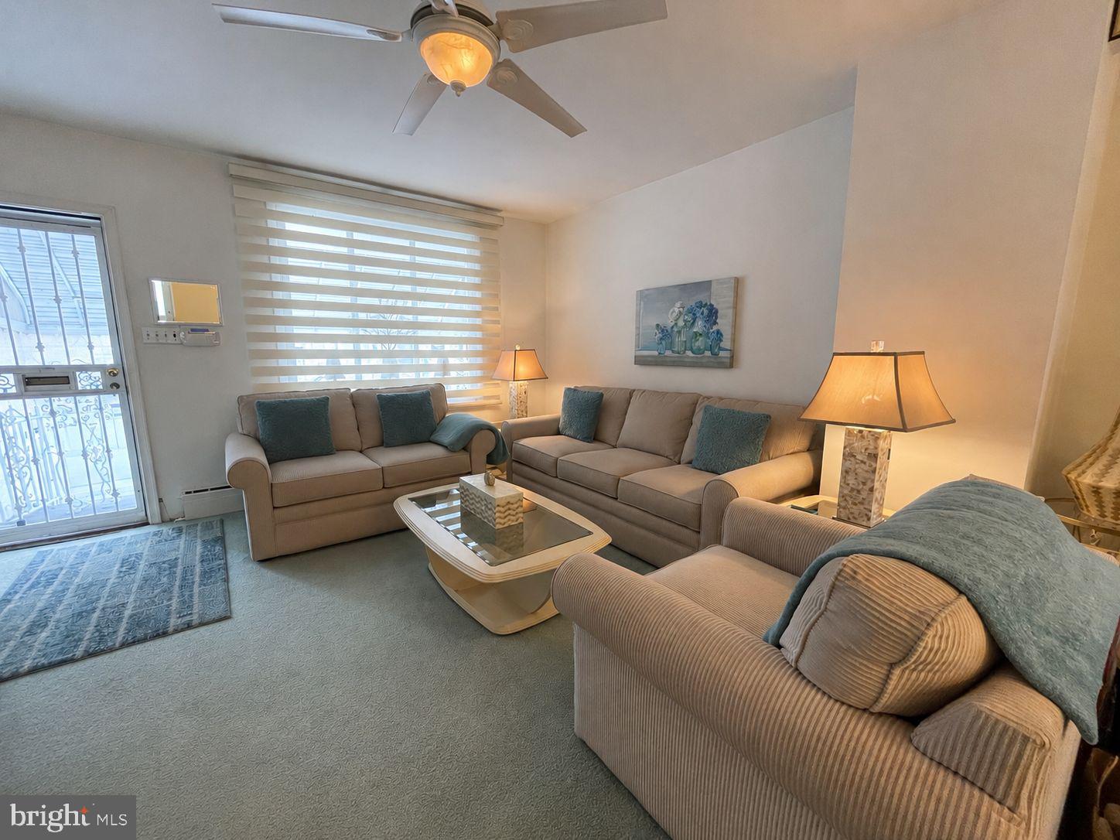
Welcome to 2902 South 16th Street, a spacious three-bedroom, one-and-a-half-bath porch-front home offering a generous floor plan, high ceilings, an expansive rear garden, and a semi-finished basement, all situated on a nice, quiet South Philadelphia street. Enter from your private front porch into a bright and open living room and dining room, where a large front window fills the space with natural light and the high ceilings create an open, airy feel. The living and dining areas flow directly into a spacious eat-in kitchen featuring plenty of cabinetry, generous Corian countertop space, and ample room for everyday dining. Just beyond the kitchen is a massive rear garden and outdoor area, offering plenty of space for entertaining, gardening, pets, or creating your own private outdoor retreat. The second floor features a sizable front bedroom with a wall of windows and double closets, a comfortable middle bedroom, and a full tile hall bath complete with a large linen closet and skylight. A third bedroom is located at the rear and offers additional closet space. The semi-finished basement provides even more usable space with high ceilings, a convenient powder room, washer/dryer and excellent storage, including an additional bonus storage room at the rear. Additional improvements include a newer heater and sewer line. With room, its spacious layout, high ceilings, generous bedroom sizes, expansive outdoor space, and excellent storage, 2902 South 16th Street offers a great opportunity to make a well-sized South Philadelphia home your own.
Save
Ask
Tour
Hide
Share
Listing Snapshot
Price
$299,000
Days On Site
50 Days
Bedrooms
3
Inside Area (SqFt)
1,250 sqft
Total Baths
2
Full Baths
1
Partial Baths
1
Lot Size
0.02 Acres
Year Built
1920
MLS® Number
PAPH2657492
Status
Active Under Contract
Property Tax
$3,586
HOA/Condo/Coop Fees
N/A
Sq Ft Source
Estimated
Friends & Family
React
Comment
Invite
No Comments Yet
Did you know? You can invite friends and family to your search. They can join your search, rate and discuss listings with you.
Recent Activity
3 weeks ago
Status changed to Active Under Contract
3 weeks ago
Listing updated with changes from the MLS®
2 months ago
Listing first seen on site
General Features
Acres
0.02
Foundation
Stone
Levels
Two
Parking
On Street
Property Sub Type
Townhouse
Sewer
Public Sewer
Special Circumstances
Standard
SqFt Above
1250
SqFt Total
1250
Style
Straight Thru
Water Source
Public
Zoning
RSA5
Interior Features
Appliances
Gas Water Heater
Basement
Partially Finished
Cooling
Ceiling Fan(s)Wall Unit(s)Electric
Heating
Natural GasRadiant
Save
Ask
Tour
Hide
Share
Exterior Features
Pool Features
None
Community Features
MLS Area
19145 (19145)
School District
PHILADELPHIA CITY
Schools
School District
PHILADELPHIA CITY
Elementary School
Unknown
Middle School
Unknown
High School
Unknown
Listing courtesy of BHHS Fox & Roach-Center City Walnut



Did you know? You can invite friends and family to your search. They can join your search, rate and discuss listings with you.