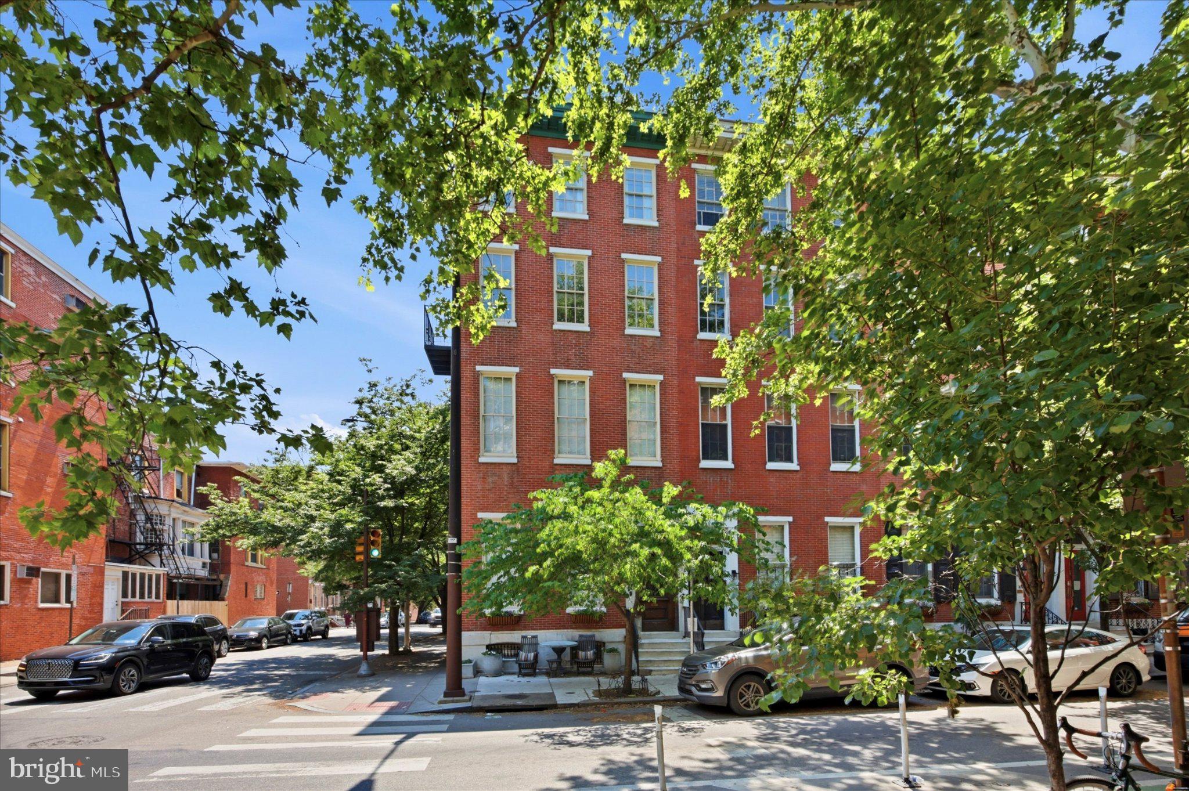
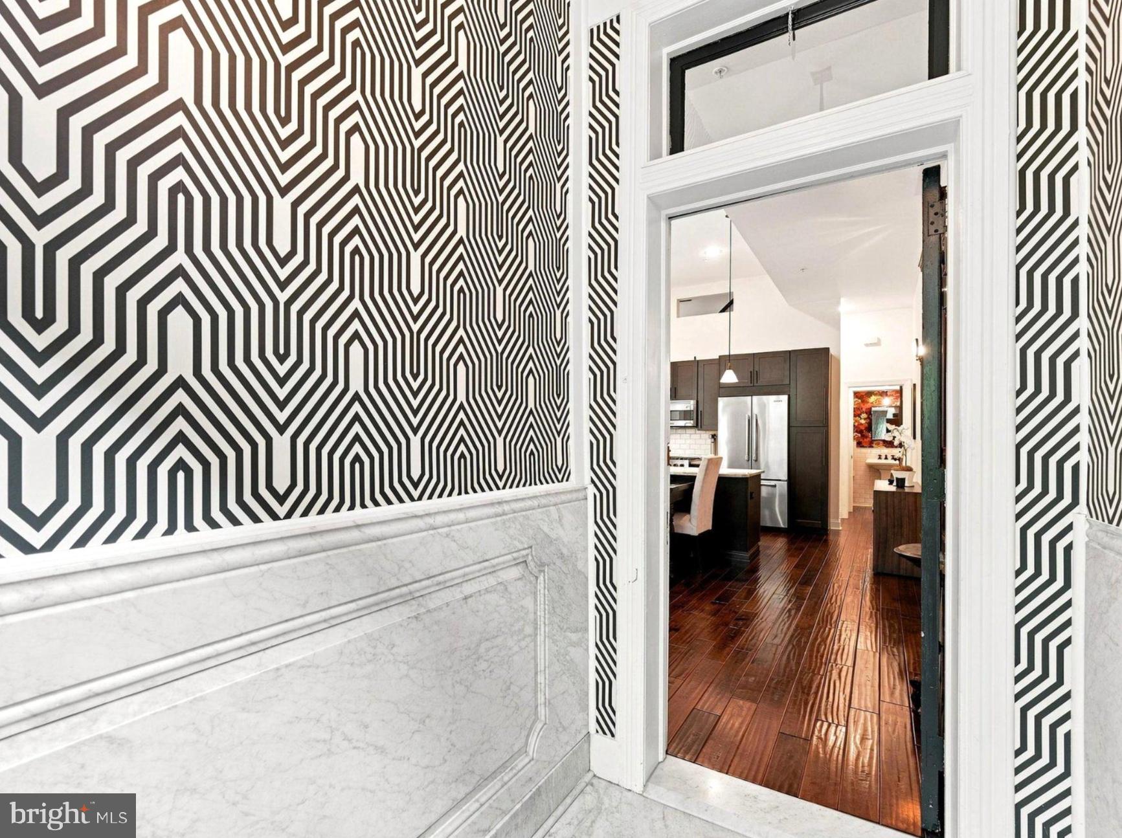
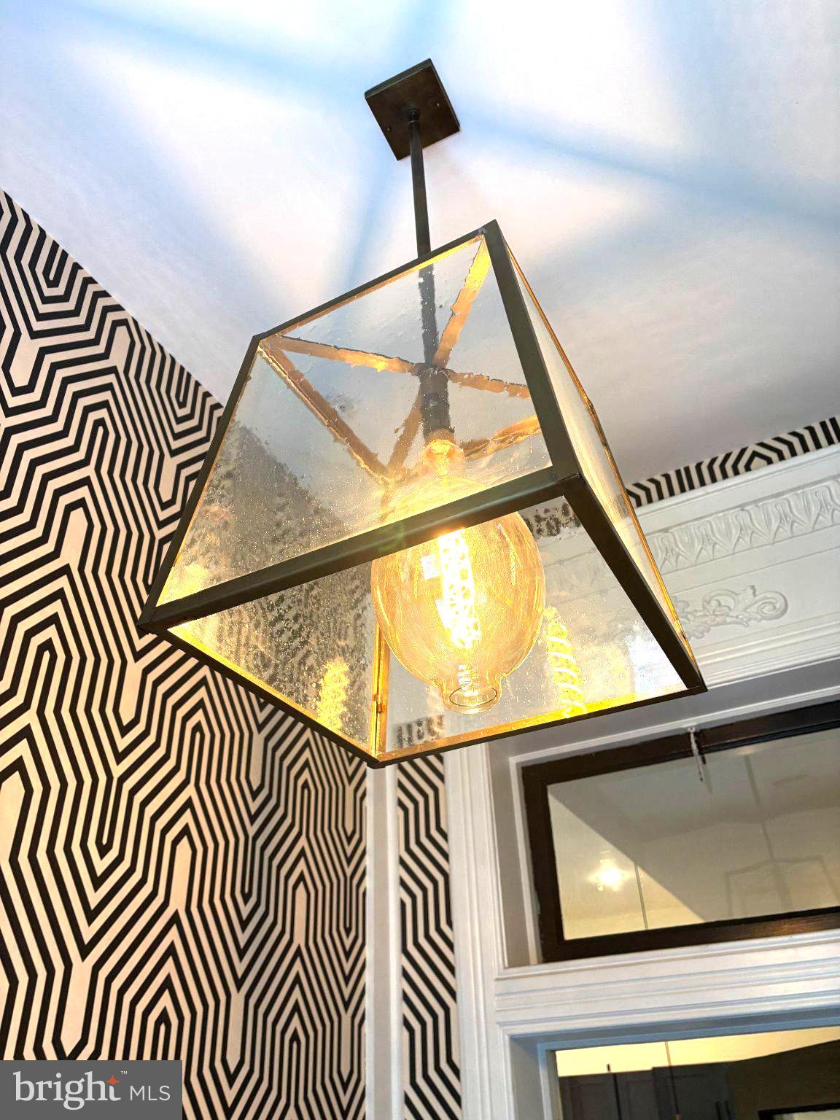
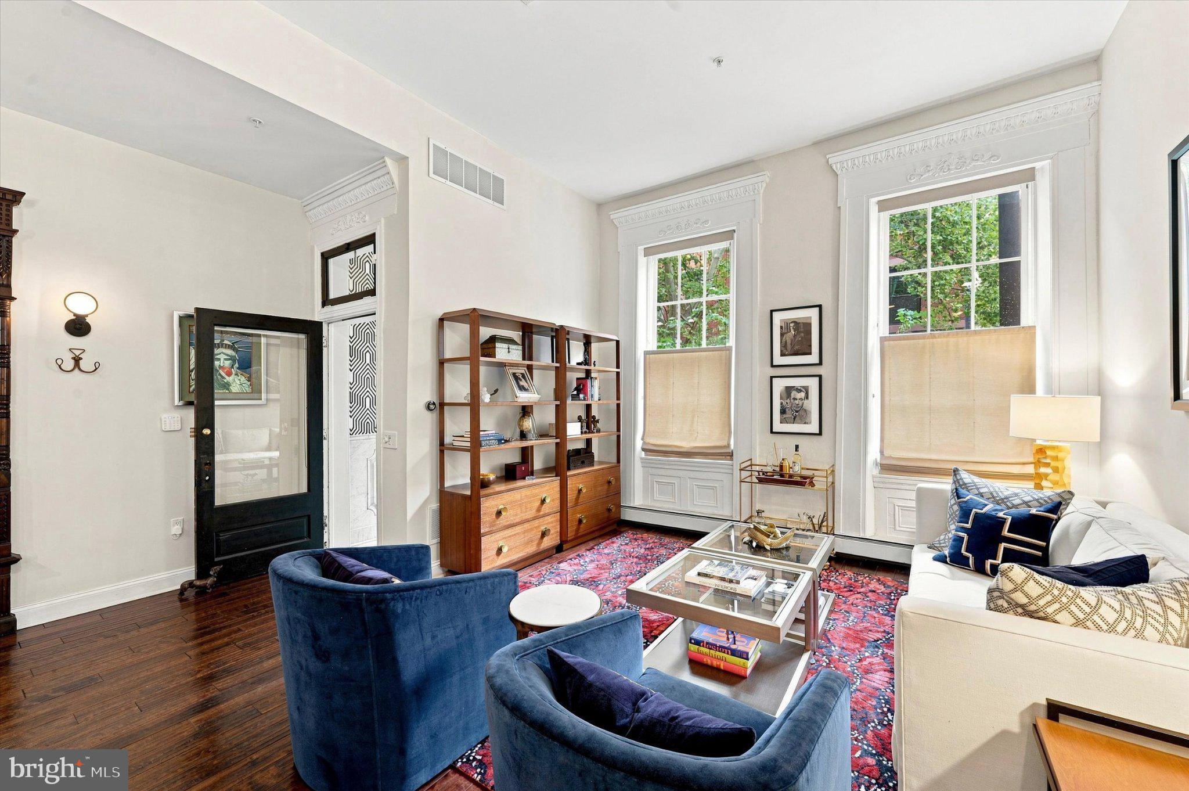
Gorgeous Designer Condo in Rittenhouse Square! You found it - a beautiful condominium that lives like a private townhouse, with low HOA fees. Unit 101 at 1800 Pine Street is perfectly situated in a boutique building just steps from Rittenhouse Square. One of only three units in the building, this large 2-bedroom residence spans three floors and has its own entrance. Immediately on entering the marble foyer, you’re struck by a rare blend of designer finishes and original details throughout the home. The main floor offers an open entertaining space with soaring 12-foot ceilings, hand-scraped oak flooring, and oversized windows that flood the space with light. This level includes the living room, a dining area and a large chef’s kitchen complete with creamy granite countertops and a suite of top-of-the-line Viking appliances. A powder room with Kohler fixtures and Schumacher wallpaper completes this level.
The upper level offers a large primary suite with decorative fireplace, a wall of windows with skyline views of the city, and a gorgeous marble bathroom with custom built-in storage. The second bedroom includes a desk nook, oversized windows, and large closet. The large and stylish guest bath with glass-enclosed soaking tub and shower completes this level.
The lower level is not to be missed: it includes a nearly room-length mahogany bar, custom penny tile flooring and ample additional built-in storage, along with a powder room and a laundry room. This flexible space offers a host of possible uses - media room, entertainment space, home office or gym.
This special home has been featured in Philadelphia Magazine and reflects designer touches by Glenna Stone throughout. Countless special features include soaring 12' ceilings, an original oversized “townhouse mirror” in the living room, built-in pocket window shutters, and custom window treatments. This is that rare home in the city that delivers style, luxury, and location. Easy access to fine dining, entertainment, shopping, and major transportation awaits the lucky owner of this sophisticated Center City residence. Seller is offering a one-year PARKING credit; nearby parking options include the Garage at 18th and South Street.
Save
Ask
Hide
Share
Listing Snapshot
Bedrooms
2
Total Baths
2
Full Baths
2
Partial Baths
N/A
Inside Area (SqFt)
2,400 sqft
Lot Size
N/A
Year Built
1858
MLS Number
PAPH2657526
Status
Sold
Property Tax
$13,480
HOA/Condo/Coop Fees
$285 monthly
Sq Ft Source
Assessor
Friends & Family
React
Comment
Invite
No Comments Yet
Did you know? You can invite friends and family to your search. They can join your search, rate and discuss listings with you.
Recent Activity
yesterday
Listing updated with changes from the MLS
General Features
Direction Faces
North
Levels
Three Or More
Parking
Off Site
Parking Spaces
1
Pets
Number LimitYes
Property Sub Type
Condominium
Sewer
Public Sewer
Special Circumstances
Standard
SqFt Above
2400
SqFt Total
2400
Style
Federal
Water Source
Public
Zoning
RM1
Interior Features
Appliances
Instant Hot Water
Basement
Finished
Cooling
Central AirGas
Fireplace
Yes
Fireplace Features
Glass Doors
Fireplaces
1
Flooring
HardwoodCeramic Tile
Heating
Natural GasForced Air
Laundry Features
Laundry RoomWasher Hookup
Dining Room
Level - Main
Half Bath
Kitchen
Level - Main
Laundry
Living Room
Level - Main
Media Room
Save
Ask
Hide
Share
Exterior Features
Pool Features
None
Roof
Flat
Community Features
Association Amenities
None
Additional Association Fee
$285.0
Additional Association Fee Frequency
Monthly
MLS Area
19103 (19103)
School District
PHILADELPHIA CITY
Schools
School District
PHILADELPHIA CITY
Elementary School
Unknown
Middle School
Unknown
High School
Unknown
Neighborhood & Commute
Source: Walkscore
Disclosure: Community information and market data powered by Constellation Data Labs. Information is deemed reliable but not guaranteed.


Did you know? You can invite friends and family to your search. They can join your search, rate and discuss listings with you.