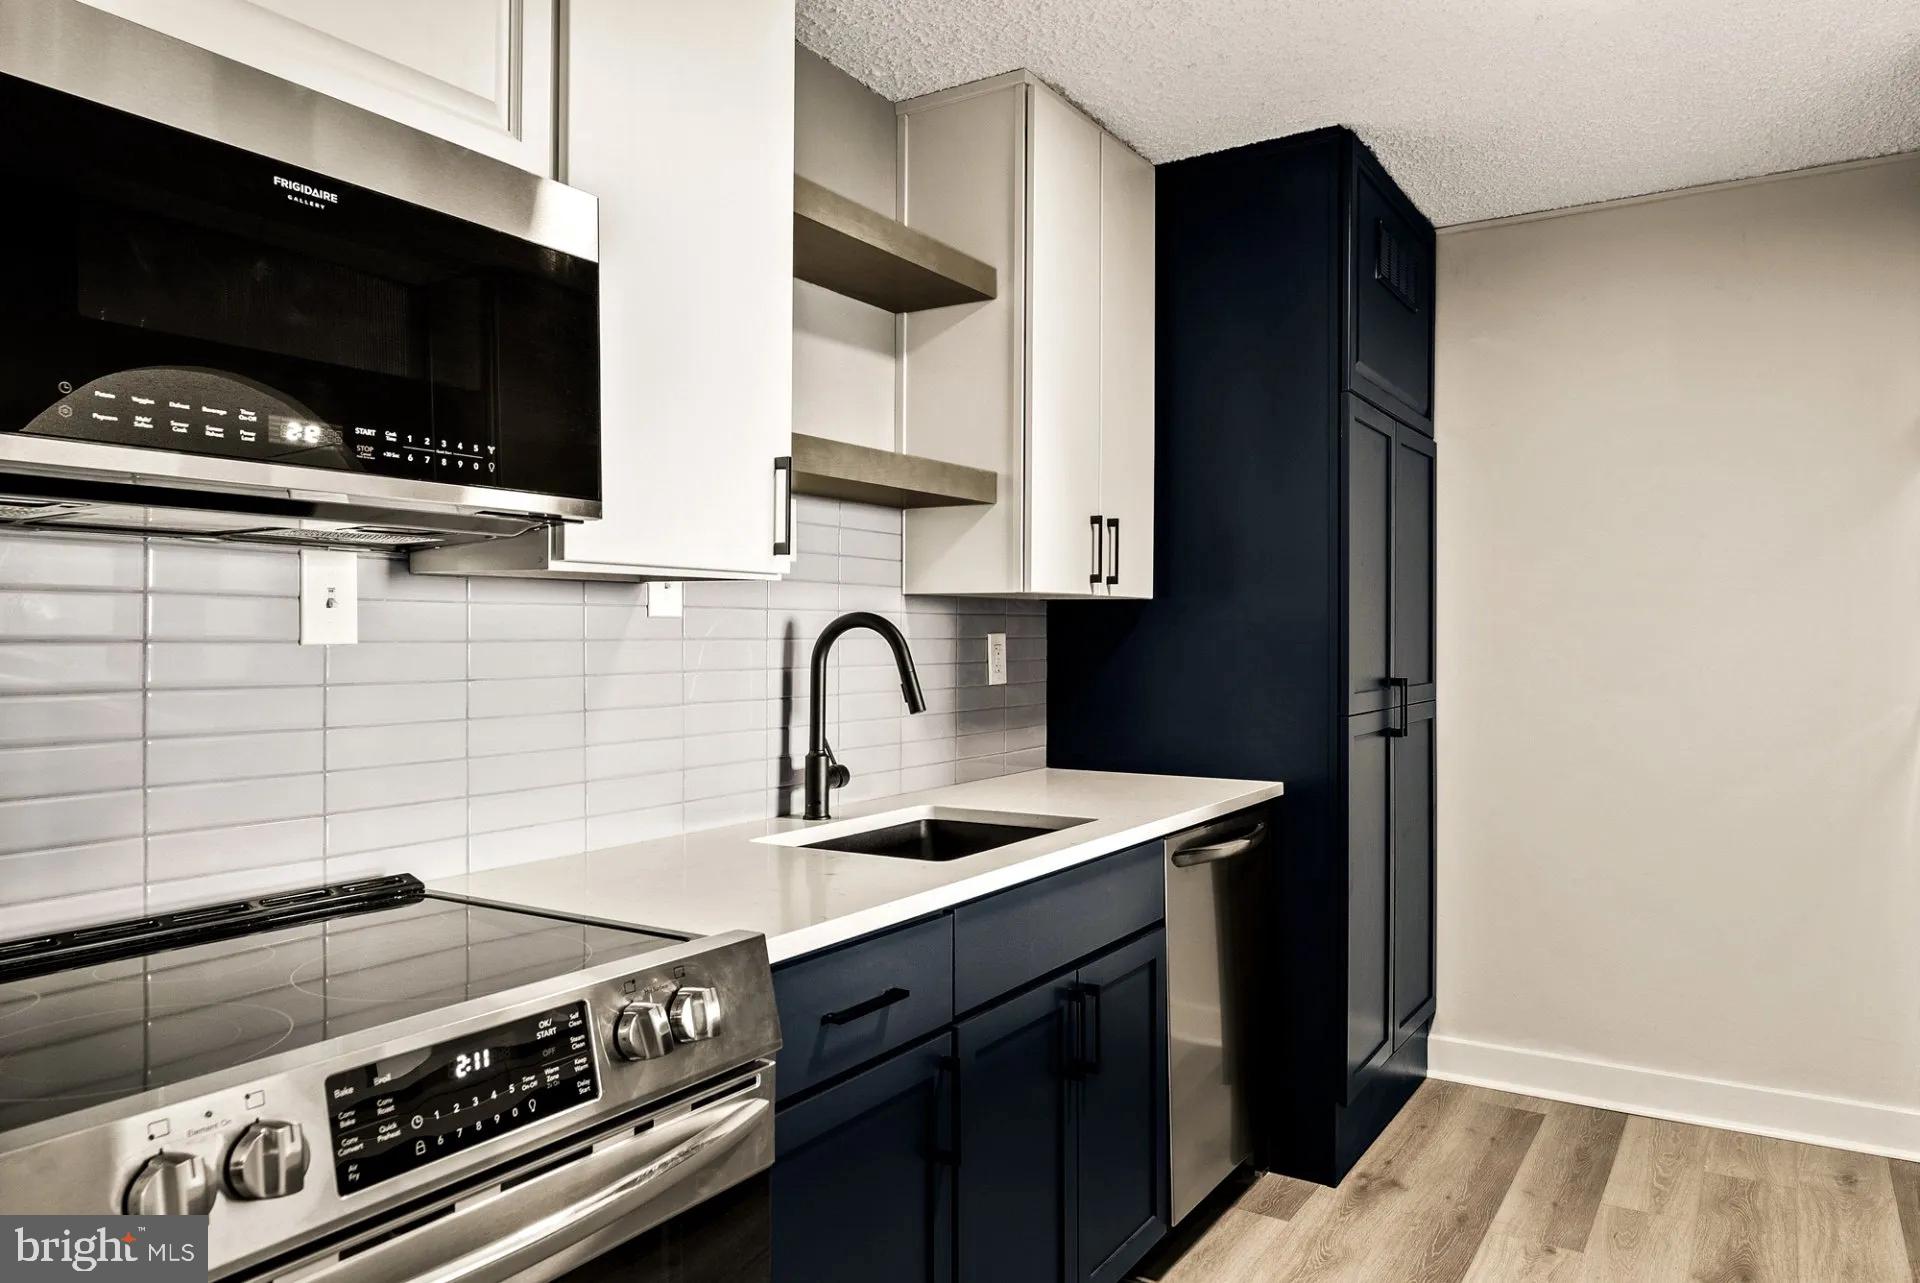
Hardwood floors and oversized windows set this one-bedroom, one-bathroom residence apart the moment you cross the threshold. At 844 square feet, the layout feels deliberate — open and connected in ways that make the space live larger than its footprint suggests. Natural light moves through the room as the day shifts, catching the upgraded countertops in the kitchen and the clean lines of the stainless steel appliances arranged along the wall.
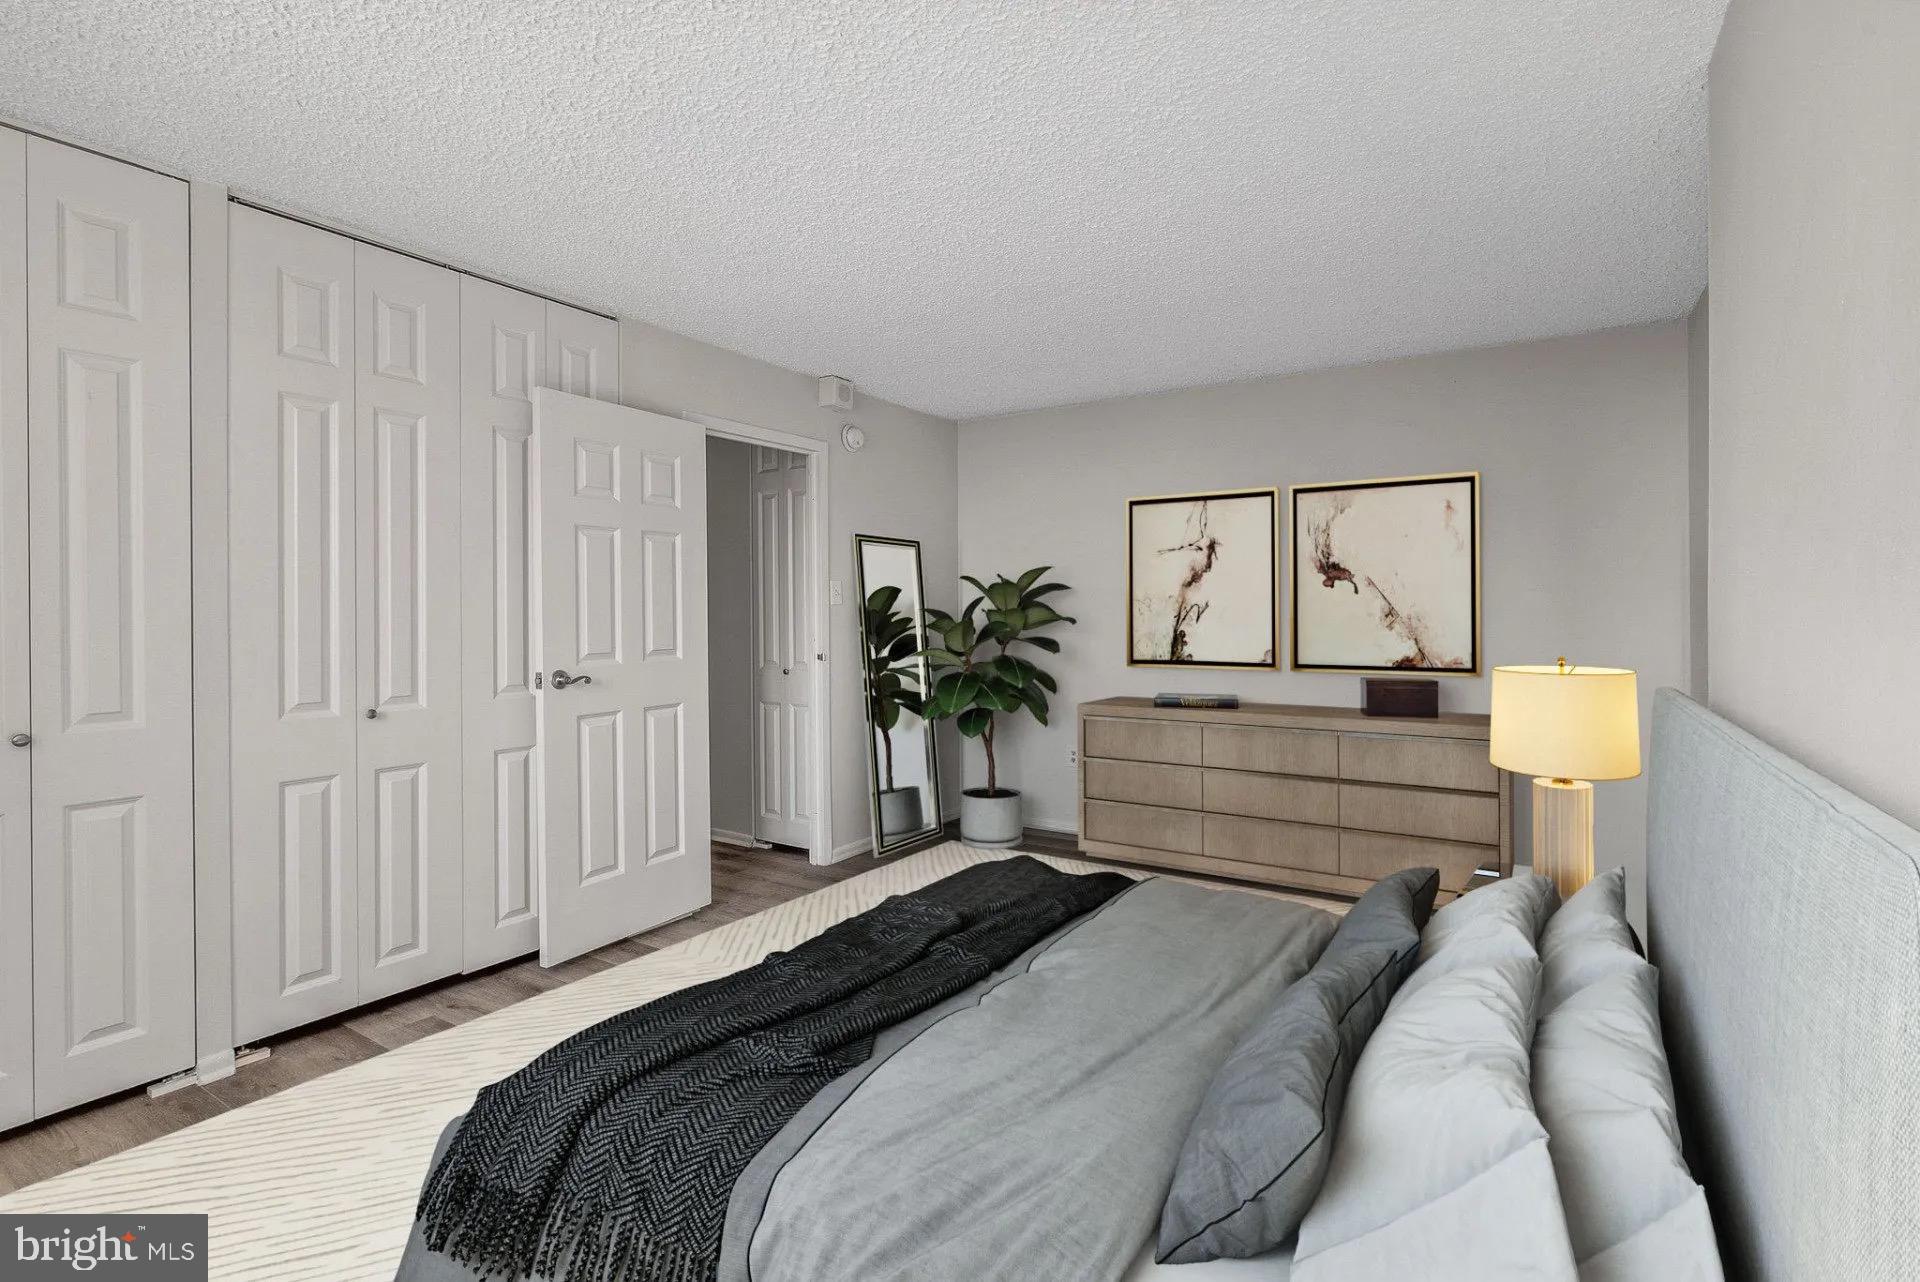
The kitchen is the natural center of gravity here. Mornings begin at the counter with a self-cleaning oven preheating behind you and the dishwasher quietly handling whatever you left from the night before. The recessed lighting overhead gives the space a warmth that feels considered rather than accidental, and the open floor plan means whoever is cooking never feels separated from the rest of the home. A full suite of stainless steel appliances — refrigerator, stove, microwave, washer, and dryer — means nothing has been left as an afterthought. The in-unit washer and dryer alone quietly change how you spend a Sunday afternoon. The walk-in closet off the bedroom gives the primary space a sense of calm organization, and the ceiling fan keeps air moving through the warmer months without any fuss.
Step outside the front door and you are standing in one of Philadelphia's most walkable and storied neighborhoods. Rittenhouse Square is the kind of place where a single block holds a decades-old bakery alongside a newer wine bar, where the Saturday farmers market draws a crowd and the restaurants spill onto the sidewalks well into the evening. The square itself is steps away — a genuine urban park where people actually gather, read, eat lunch, and let dogs run. Speaking of dogs, pets are welcome here, cats and dogs alike, which means your morning walk has a destination and your neighbor's golden retriever might become a familiar face in the elevator.
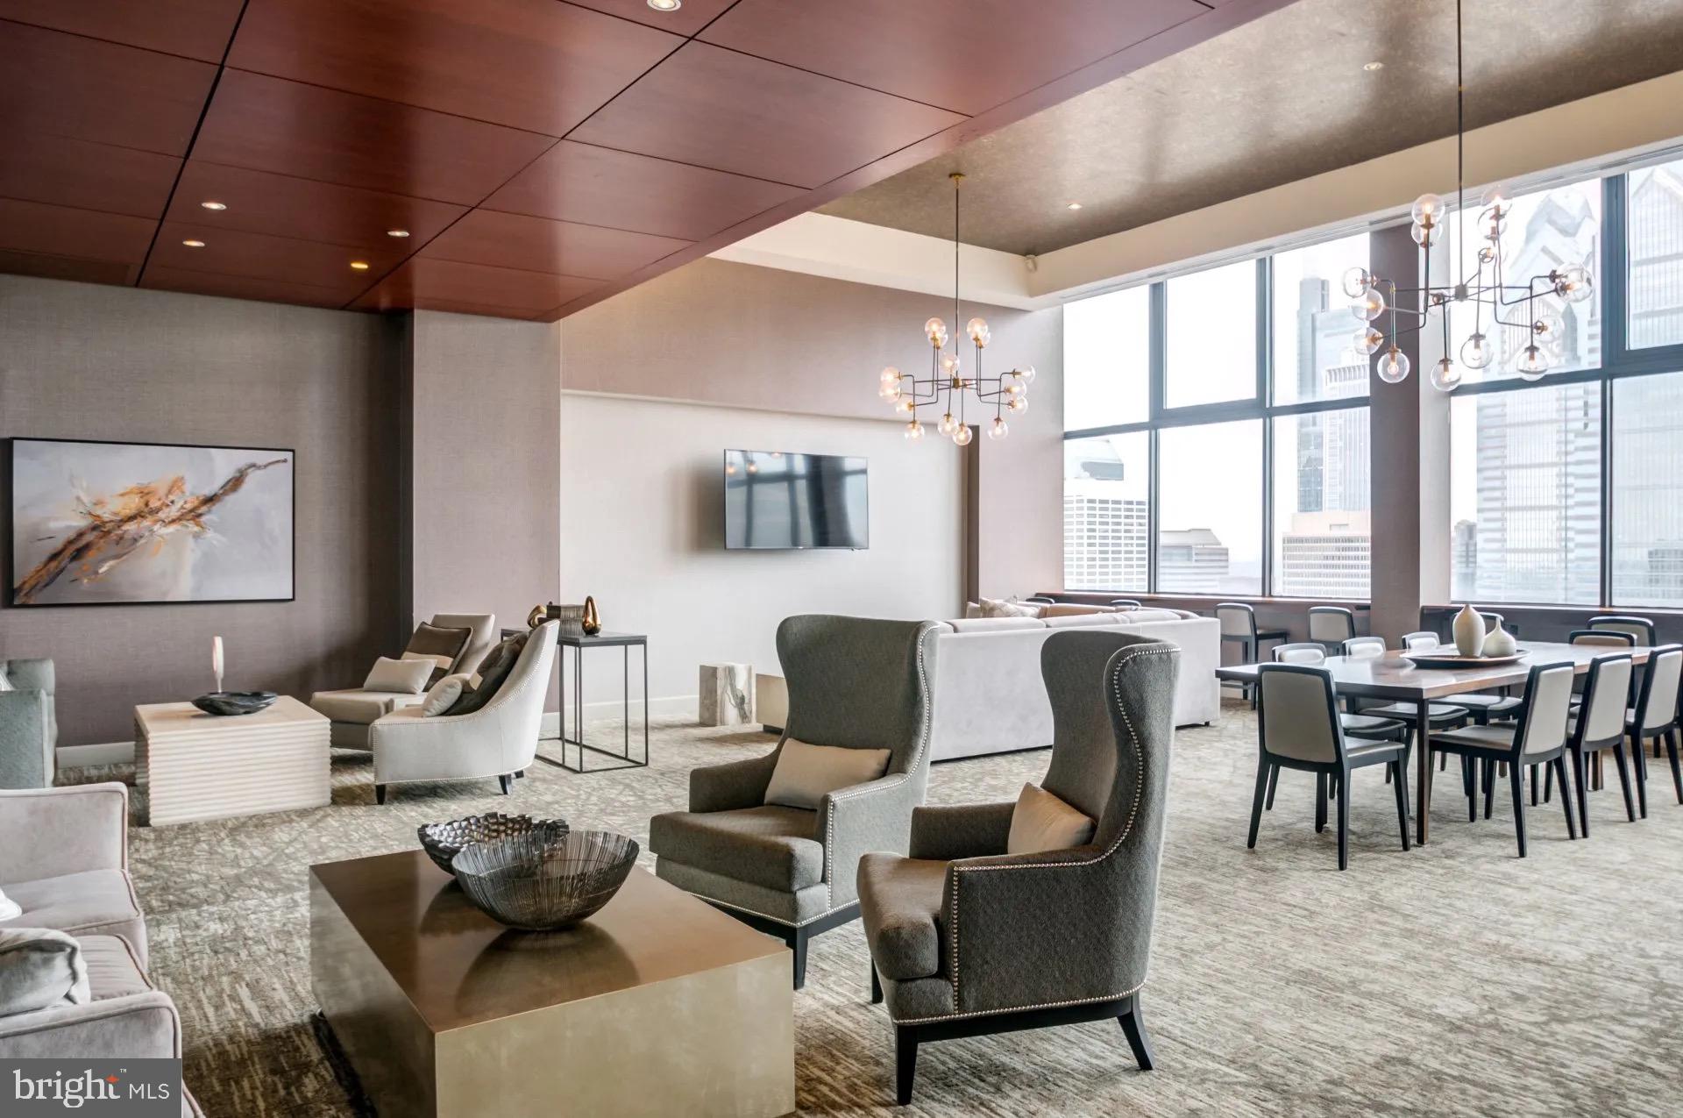
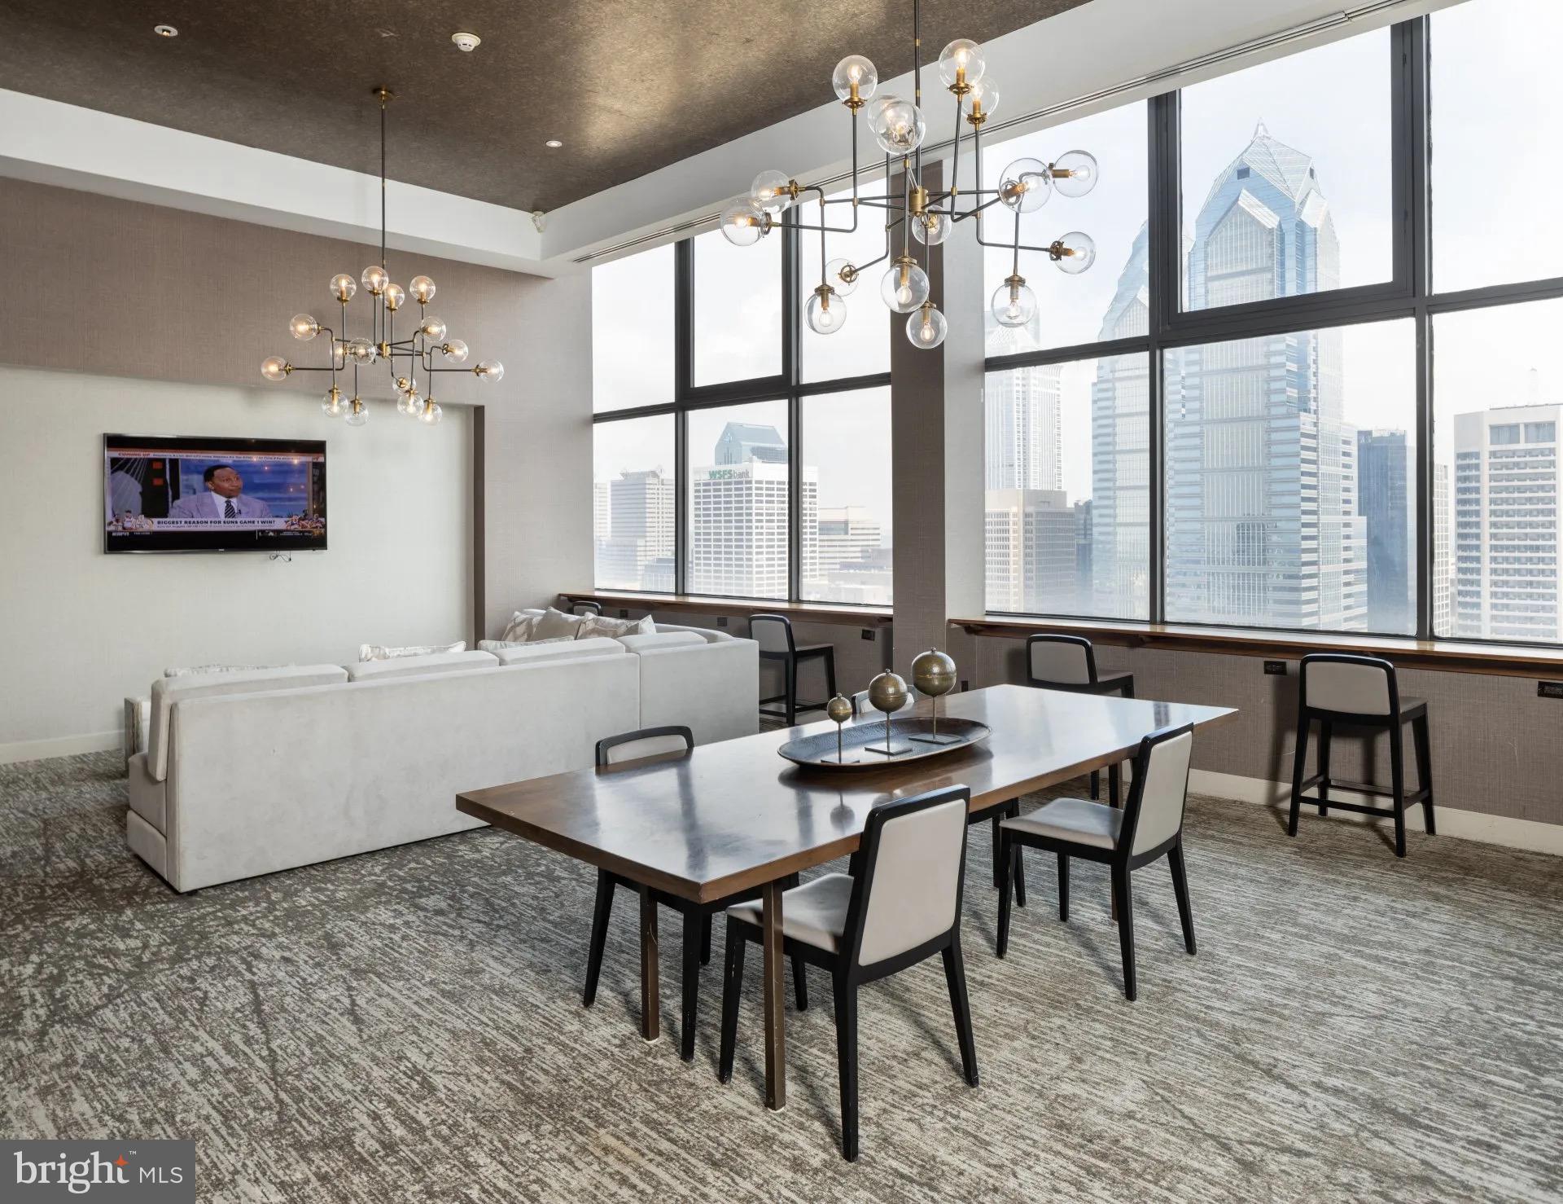
The building's amenities extend the livable footprint considerably. A rooftop deck offers an elevated vantage point over the cityscape — the kind of spot where an evening with friends needs very little else. The pool gives summer a different rhythm entirely. The fitness center means you never need a separate gym membership to maintain a routine. A concierge handles the small logistics that add friction to daily life, and gated access along with building security mean you return home at any hour without a second thought. The game room and clubhouse offer social spaces when your own apartment feels too quiet, and the meeting room accommodates the kind of focused work that a coffee shop cannot. Parking is available in the garage, a genuine convenience in a neighborhood where street parking is a competitive sport.
When the city calls, it answers quickly from this address. Center City's core is walkable in minutes, and Philadelphia's broader transit network keeps every major destination within easy reach. The corridors of restaurants, galleries, and shops that radiate outward from Rittenhouse connect seamlessly to the rest of the city, making a car entirely optional for most residents most of the time. Pricing and availability subject to change on a daily basis. Photos are of model units. Parking may be available subject to availability and may be an additional fee.
Save
Ask
Tour
Hide
Share
Listing Snapshot
Price
$2,109
Days On Site
56 Days
Bedrooms
1
Inside Area (SqFt)
844 sqft
Total Baths
1
Full Baths
1
Partial Baths
N/A
Lot Size
N/A
Year Built
2000
MLS® Number
PAPH2657718
Status
Pending
Property Tax
N/A
HOA/Condo/Coop Fees
N/A
Sq Ft Source
Estimated
Friends & Family
React
Comment
Invite
No Comments Yet
Did you know? You can invite friends and family to your search. They can join your search, rate and discuss listings with you.
Recent Activity
2 months ago
Status changed to Pending
2 months ago
Listing updated with changes from the MLS®
2 months ago
Price changed to $2,109
2 months ago
Listing first seen on site
General Features
Attached Garage
Yes
Available on
2026-10-09
Garage
Yes
Garage Spaces
2
Levels
One
Parking
LeasedGarageCommunity StructureAttached
Parking Spaces
2
Pets
Cats OKDogs OKYes
Property Sub Type
Condominium
Security
24 Hour SecuritySecurity SystemSecurity Guard
Sewer
Other
SqFt Above
844
SqFt Total
844
Style
ContemporaryTraditionalUnit/FlatOther
Water Source
Other
Zoning
N/A
Interior Features
Appliances
Electric RangeElectric OvenCooktopWasherDishwasherDisposalDryerFreezerMicrowaveRefrigeratorStainless Steel Appliance(s)ENERGY STAR Qualified Appliances



Did you know? You can invite friends and family to your search. They can join your search, rate and discuss listings with you.