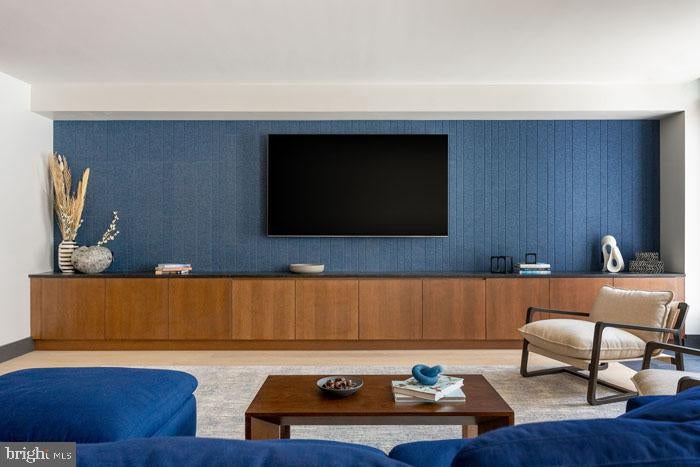
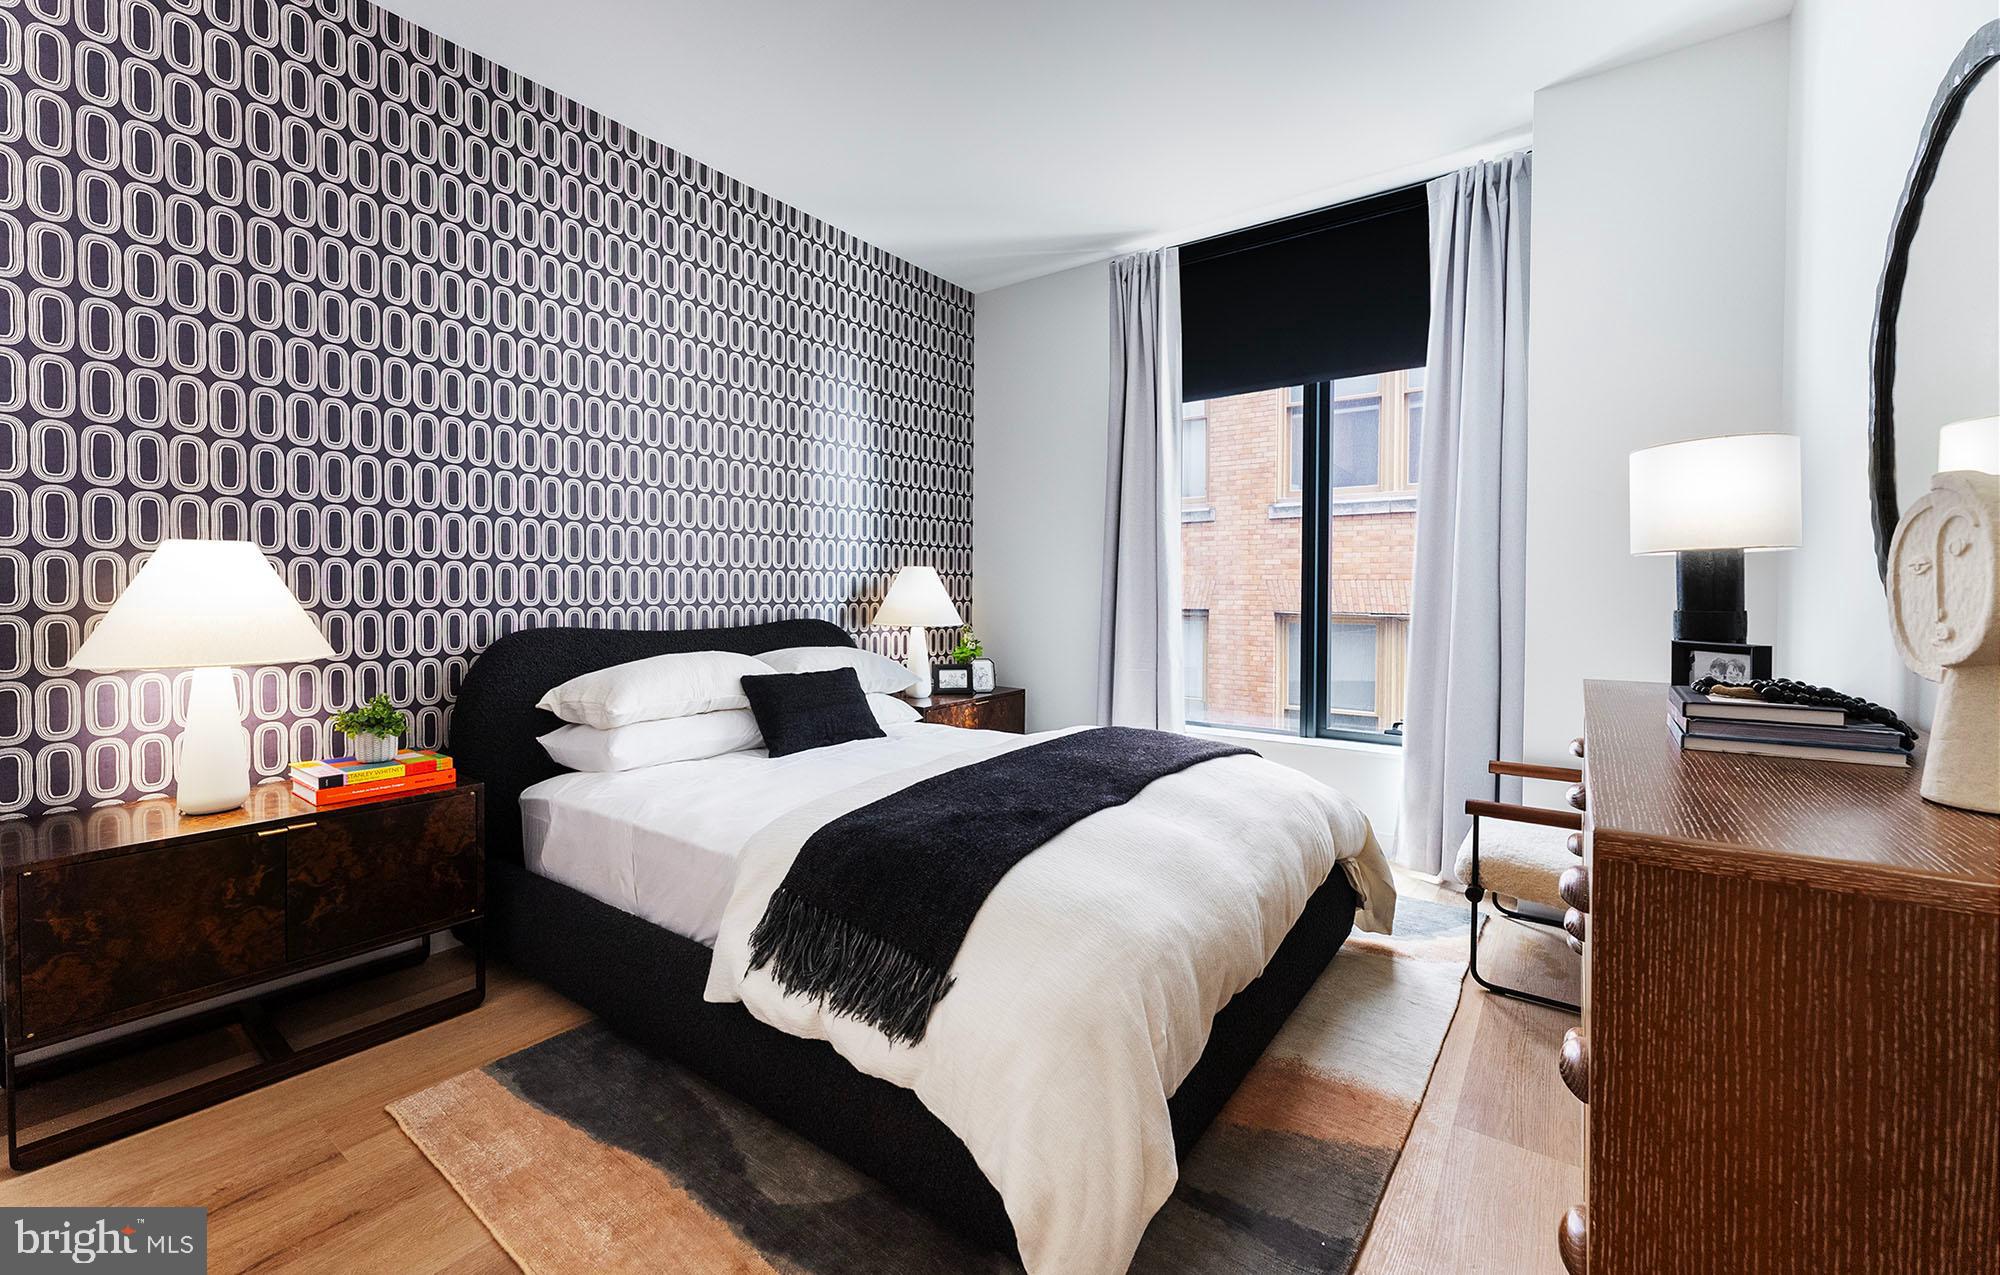
Hardwood floors and oversized windows set this corner-positioned two-bedroom, two-bathroom residence apart from the moment you step inside. Spanning 1,226 square feet across an open floor plan, the layout breathes in a way that smaller units simply cannot — there is genuine room here to live, to spread out, and to make the space entirely your own. The living area flows naturally from the kitchen, creating one connected, light-filled zone that works just as well for a quiet night in as it does for hosting friends on a Friday evening.
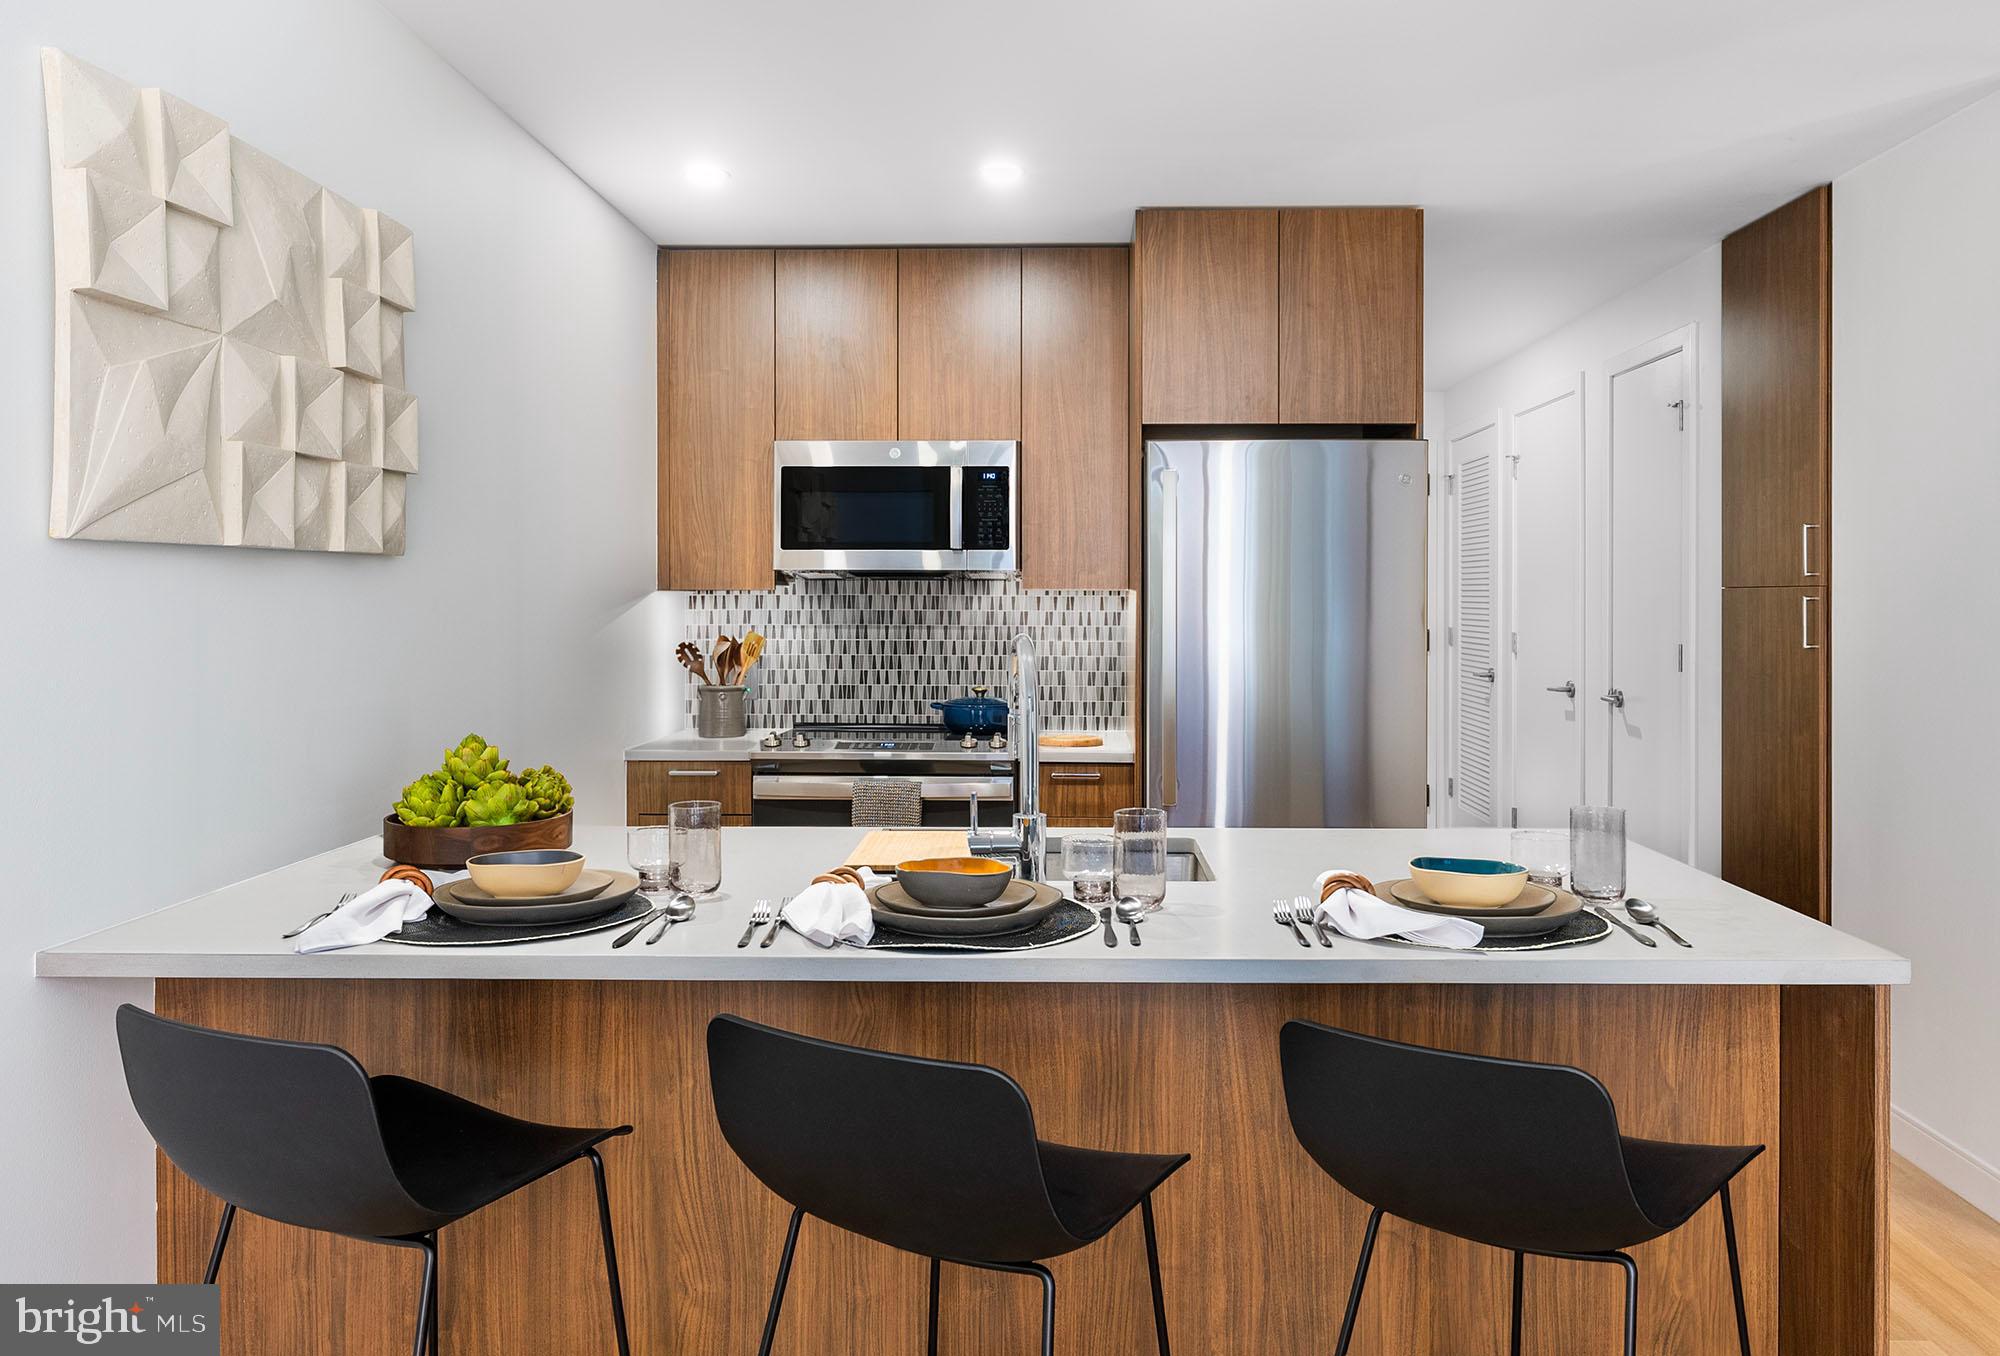
The kitchen is the kind that invites daily use rather than avoidance. Upgraded countertops provide generous prep space alongside a full suite of stainless steel appliances that includes a refrigerator with ice maker, dishwasher, disposal, microwave, self-cleaning oven, and range hood. Everything is thoughtfully arranged so that cooking feels less like a chore and more like a natural part of the evening rhythm. Walk-in closets in both bedrooms mean that storage is never a negotiation — your wardrobe has a home, and so does everything else.
One of the most underappreciated details of daily life here is the in-unit washer and dryer. No shared laundry rooms, no scheduling around neighbors, no carrying a basket down a hallway. Laundry fits into your routine on your terms, folded and done before the workweek begins. It is a small thing until you have lived without it, and then it becomes everything.
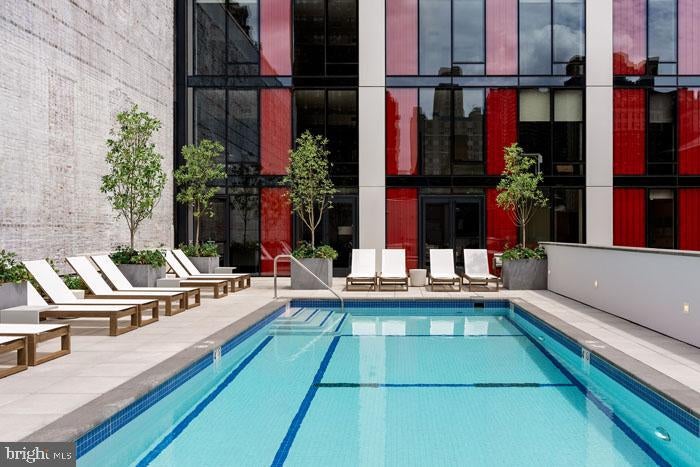
The building itself, completed in 2024, was designed with resident experience at the center of every decision. A concierge greets you at the entrance, and gated access along with on-site security means the building feels settled and cared for at all hours. Attached garage parking removes the daily uncertainty of street parking entirely. Take the elevator up to the roof deck in the evening and the city opens up around you — a view that turns any ordinary Tuesday into something worth pausing for. The pool and sauna offer a proper reset after long days, while the fitness center means there is no commute required to maintain a workout routine. The clubhouse, game room, meeting room, and picnic area extend your living space well beyond your front door, giving you places to gather, work, and simply exist outside of the apartment itself.
Cats are welcome here, and the on-site dog park speaks to a building that understands pets are family. The neighborhood surrounding 210 South 12th sits at the intersection of convenience and character — South Philadelphia's dining scene, the boutiques of Midtown Village, and the green corridors of Center City are all within reach in the way that only a genuinely walkable urban address can offer. The kind of morning where you walk to coffee, walk to a meeting, and walk home again without once reaching for your keys is entirely possible here.
At 1,226 square feet with two full bathrooms and a layout that rewards both solitude and company, this residence offers the kind of daily life where the apartment itself becomes one of your favorite parts of living in Philadelphia. Pricing and availability subject to change on a daily basis. Photos are of model units. Parking may be available subject to availability and may be an additional fee.
Save
Ask
Tour
Hide
Share
Listing Snapshot
Price
$5,844
Days On Site
57 Days
Bedrooms
2
Inside Area (SqFt)
1,226 sqft
Total Baths
2
Full Baths
2
Partial Baths
N/A
Lot Size
N/A
Year Built
2024
MLS® Number
PAPH2657720
Status
Active
Property Tax
N/A
HOA/Condo/Coop Fees
N/A
Sq Ft Source
Estimated
Friends & Family
React
Comment
Invite
No Comments Yet
Did you know? You can invite friends and family to your search. They can join your search, rate and discuss listings with you.
Recent Activity
2 months ago
Listing first seen on site
2 months ago
Listing updated with changes from the MLS®
General Features
Attached Garage
Yes
Available on
2026-08-27
Garage
Yes
Garage Spaces
1
Levels
One
Parking
GarageAssignedOtherAttached
Parking Spaces
1
Pets
Cats OKDogs OKNumber LimitYes
Property Condition
New Construction
Property Sub Type
Condominium
Security
24 Hour SecuritySecurity SystemSecurity Guard
Sewer
Public Sewer
SqFt Above
1226
SqFt Total
1226
Style
ContemporaryTraditionalUnit/FlatOther
Water Source
Public
Zoning
N/A
Interior Features
Appliances
Electric RangeElectric OvenWasherDishwasherDisposalDryerExhaust FanFreezerIce MakerMicrowaveRefrigeratorRange HoodStainless Steel Appliance(s)ENERGY STAR Qualified Appliances



Did you know? You can invite friends and family to your search. They can join your search, rate and discuss listings with you.