Recessed lighting glows softly across open hardwood-toned floors as you step through the door of this eighteenth-floor one-bedroom, and the city stretches out beyond the glass in a way that makes you pause before you've even set down your keys. At 747 square feet, the layout has been designed to breathe — an open floor plan connects the living space to the kitchen in a single uninterrupted sweep, so whether you're cooking or unwinding after a long day, the apartment never feels closed off or compartmentalized.
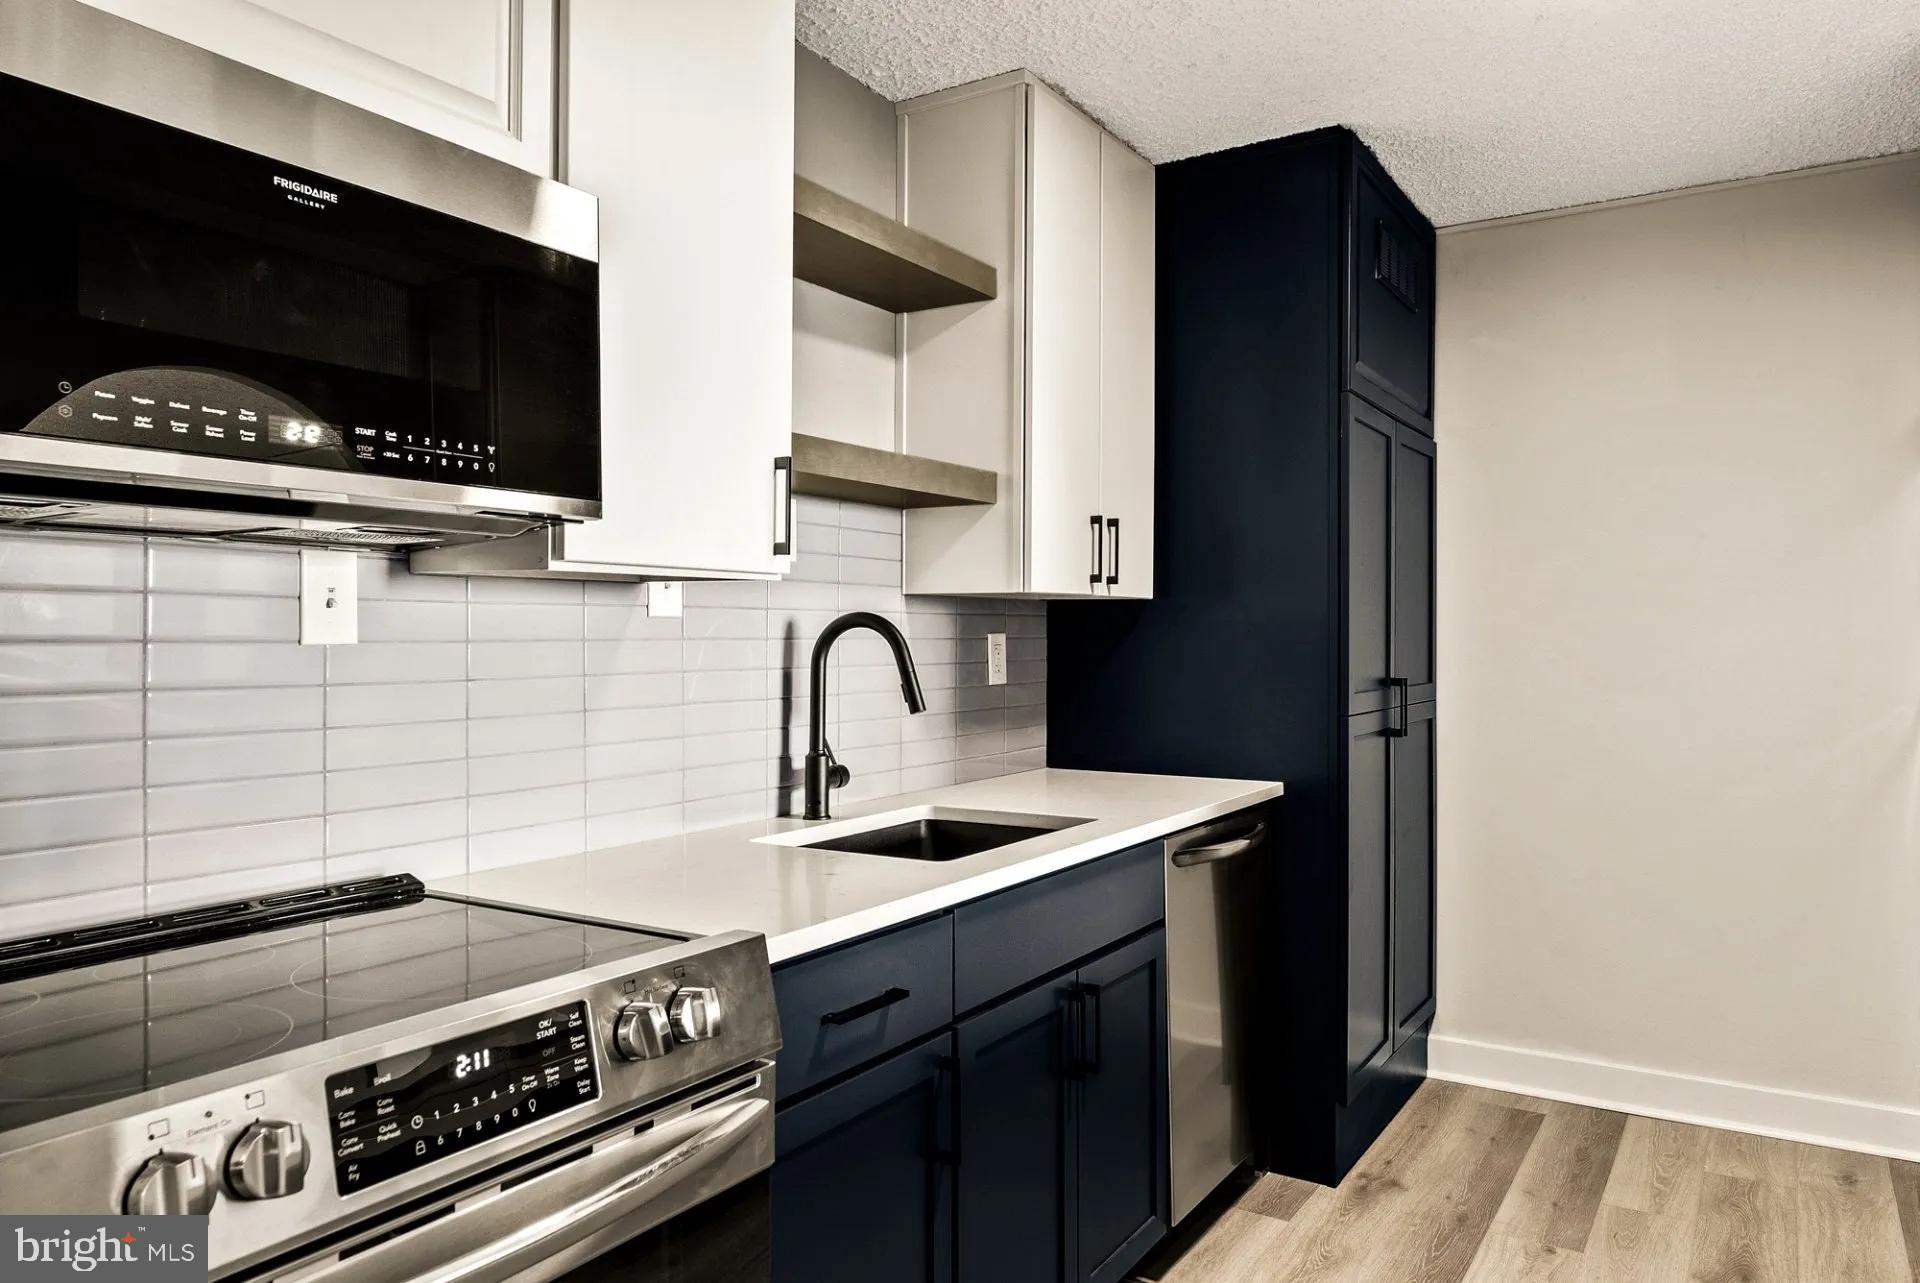
The kitchen is where this home earns its keep. Upgraded countertops provide a clean, substantial surface for everything from a slow Saturday breakfast to a weeknight dinner assembled in stages — coffee first, then eggs, then whatever's left in the refrigerator you didn't finish last night. Stainless steel appliances line the space with a cohesion that feels intentional: a full stove, self-cleaning oven, built-in microwave, dishwasher, and disposal, all within easy reach. Recessed lighting overhead keeps the workspace bright without the harsh overhead glare of older kitchens. The whole setup invites you to actually use it, which is rarer than it sounds.
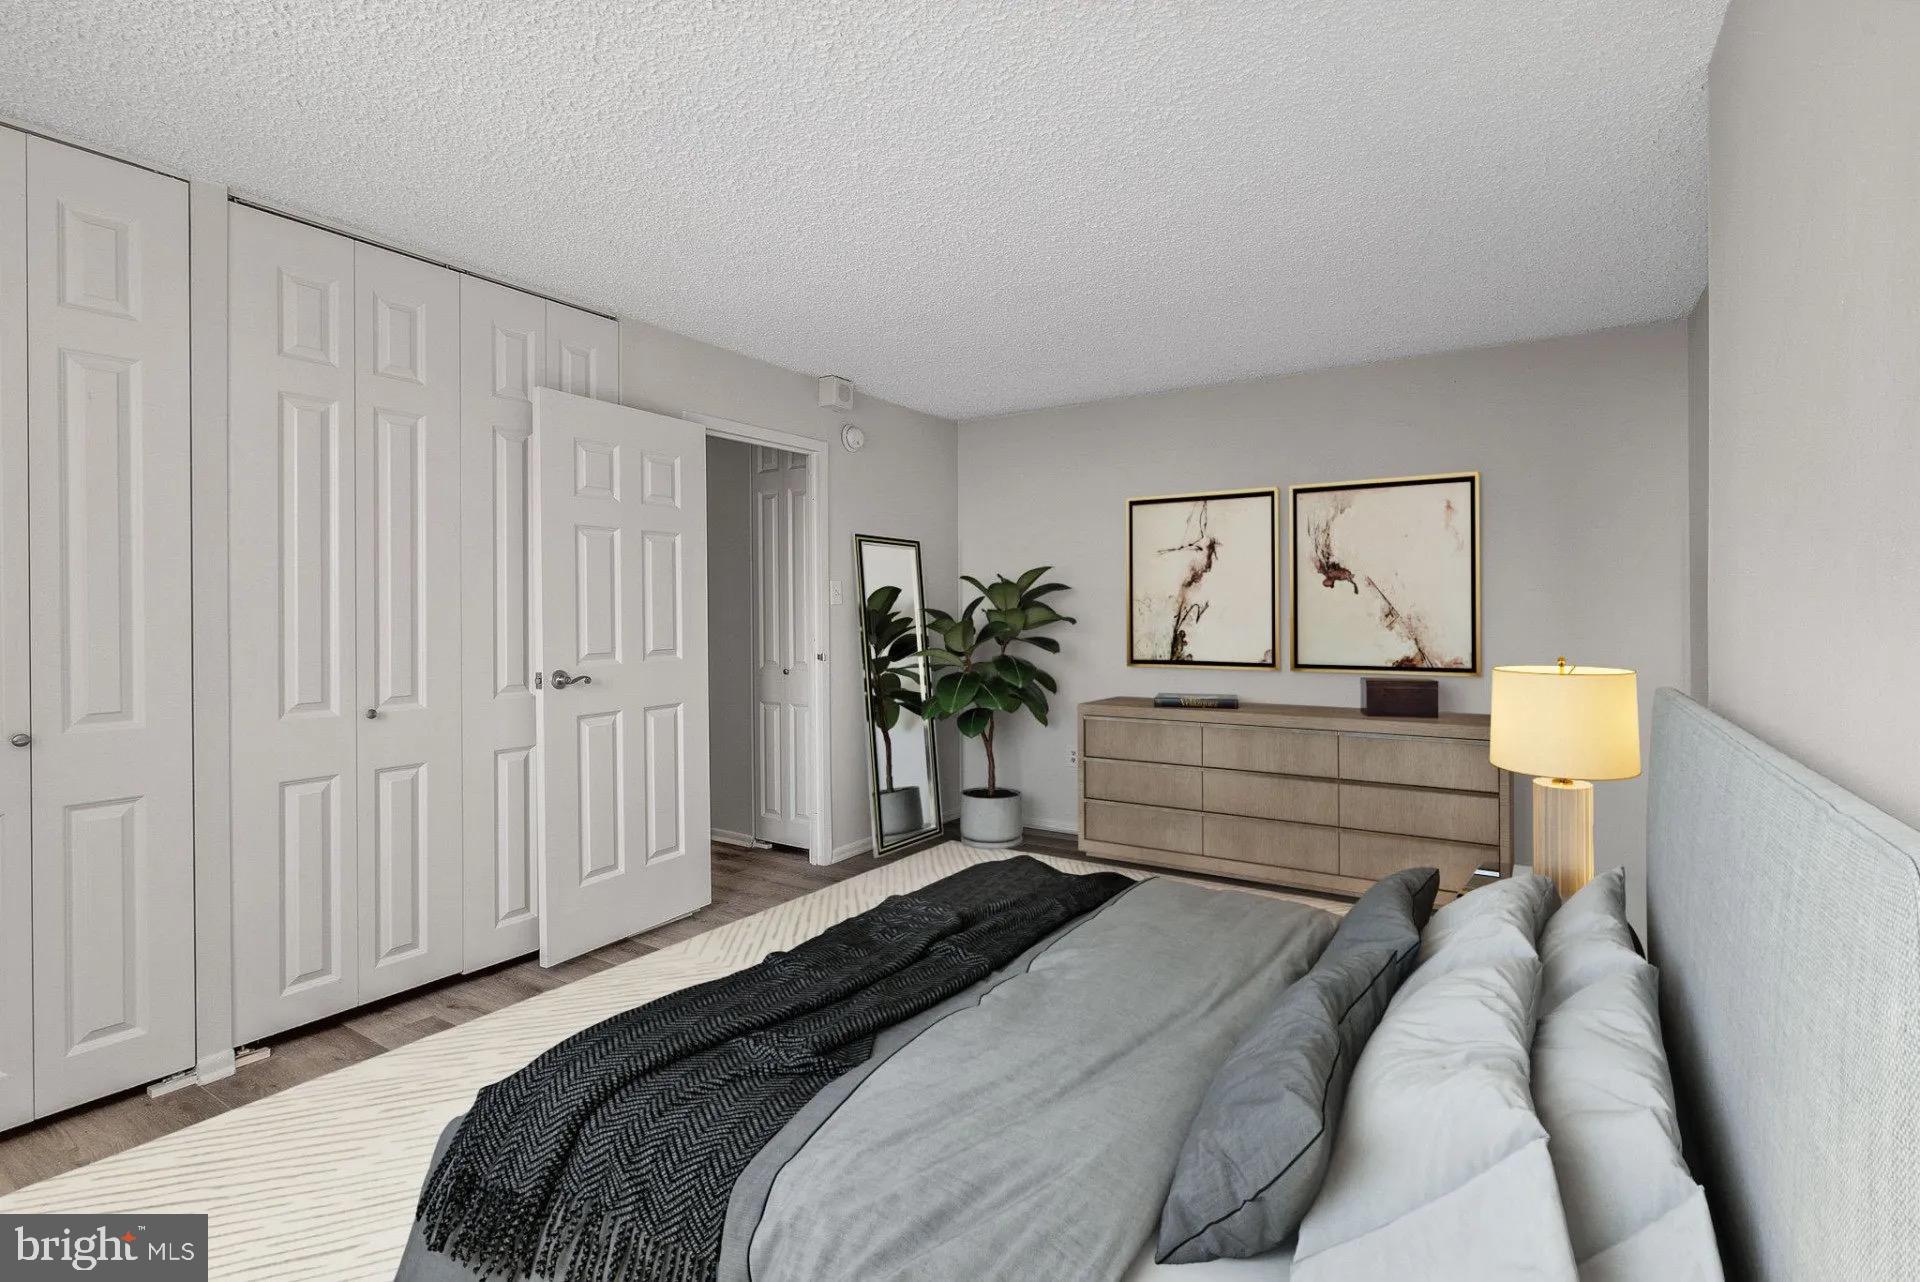
The bedroom is generous enough to feel like a proper retreat rather than an afterthought. A walk-in closet handles the organizational load that smaller apartments never quite manage, and a ceiling fan keeps the air moving through the warmer months. The open layout of the apartment means the bedroom functions as a true separation from the living area — a place to close the door and leave the rest of the day behind.
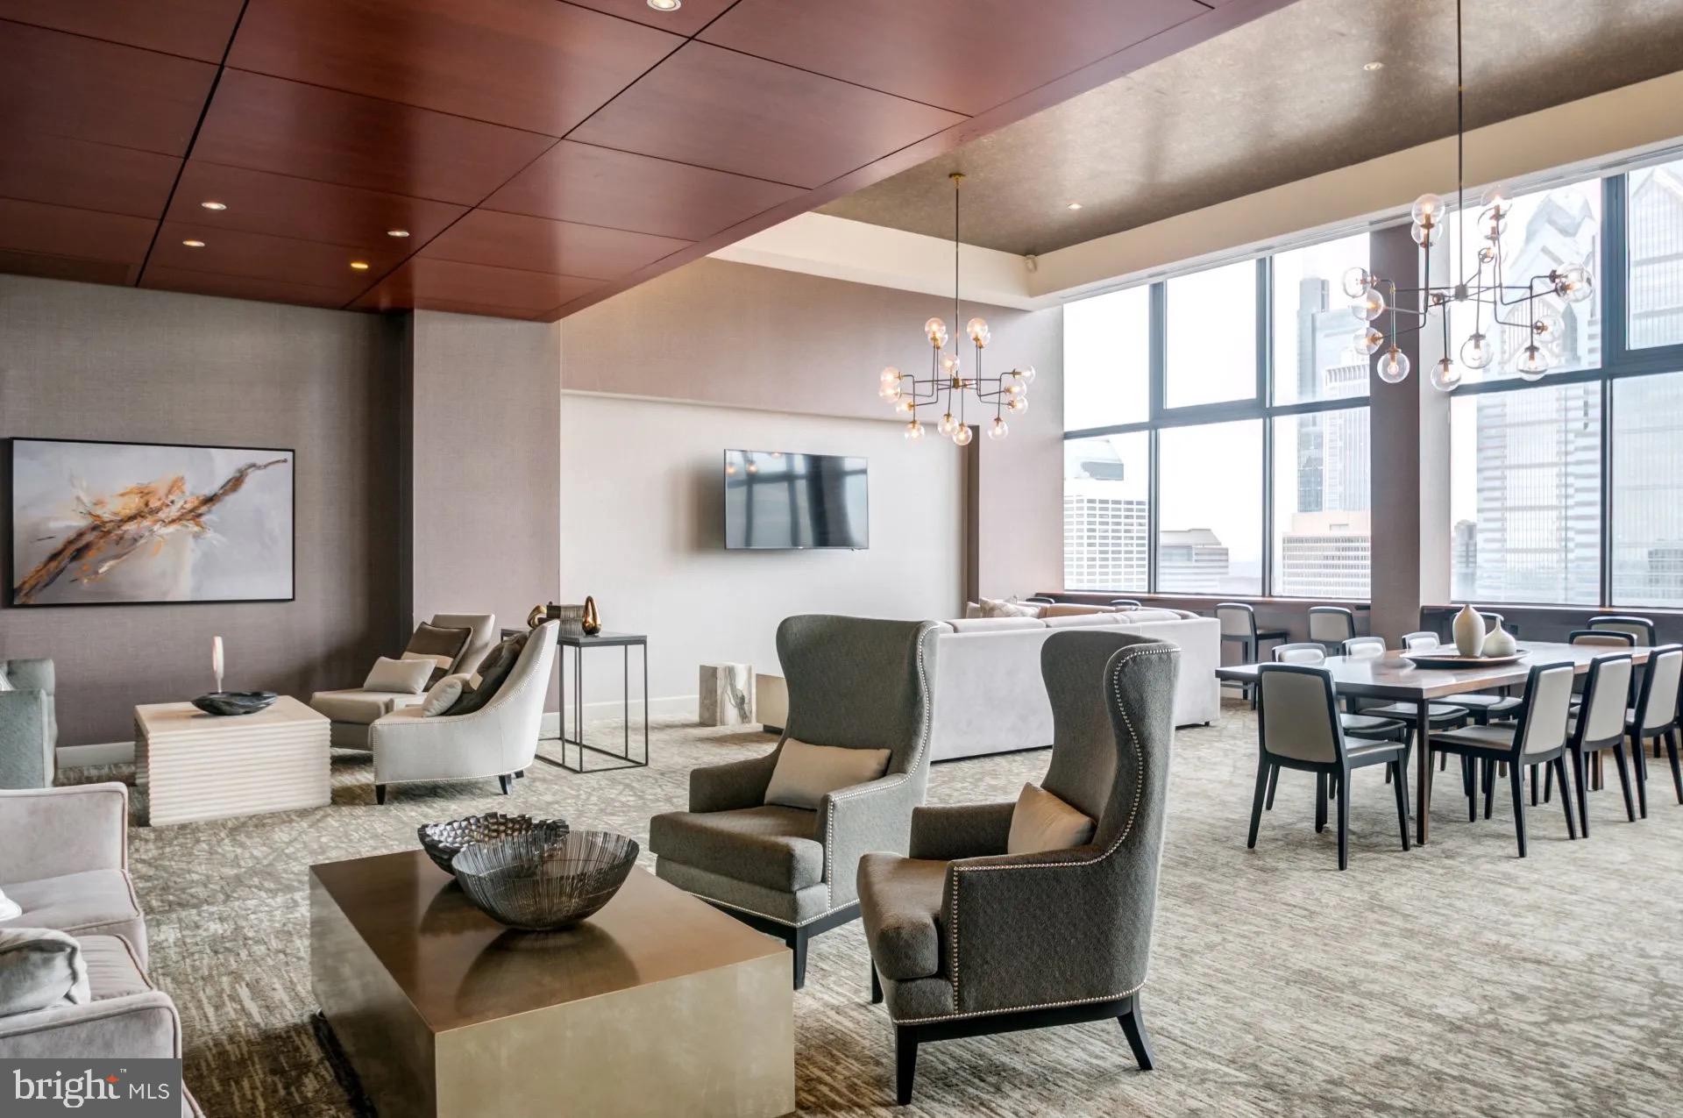
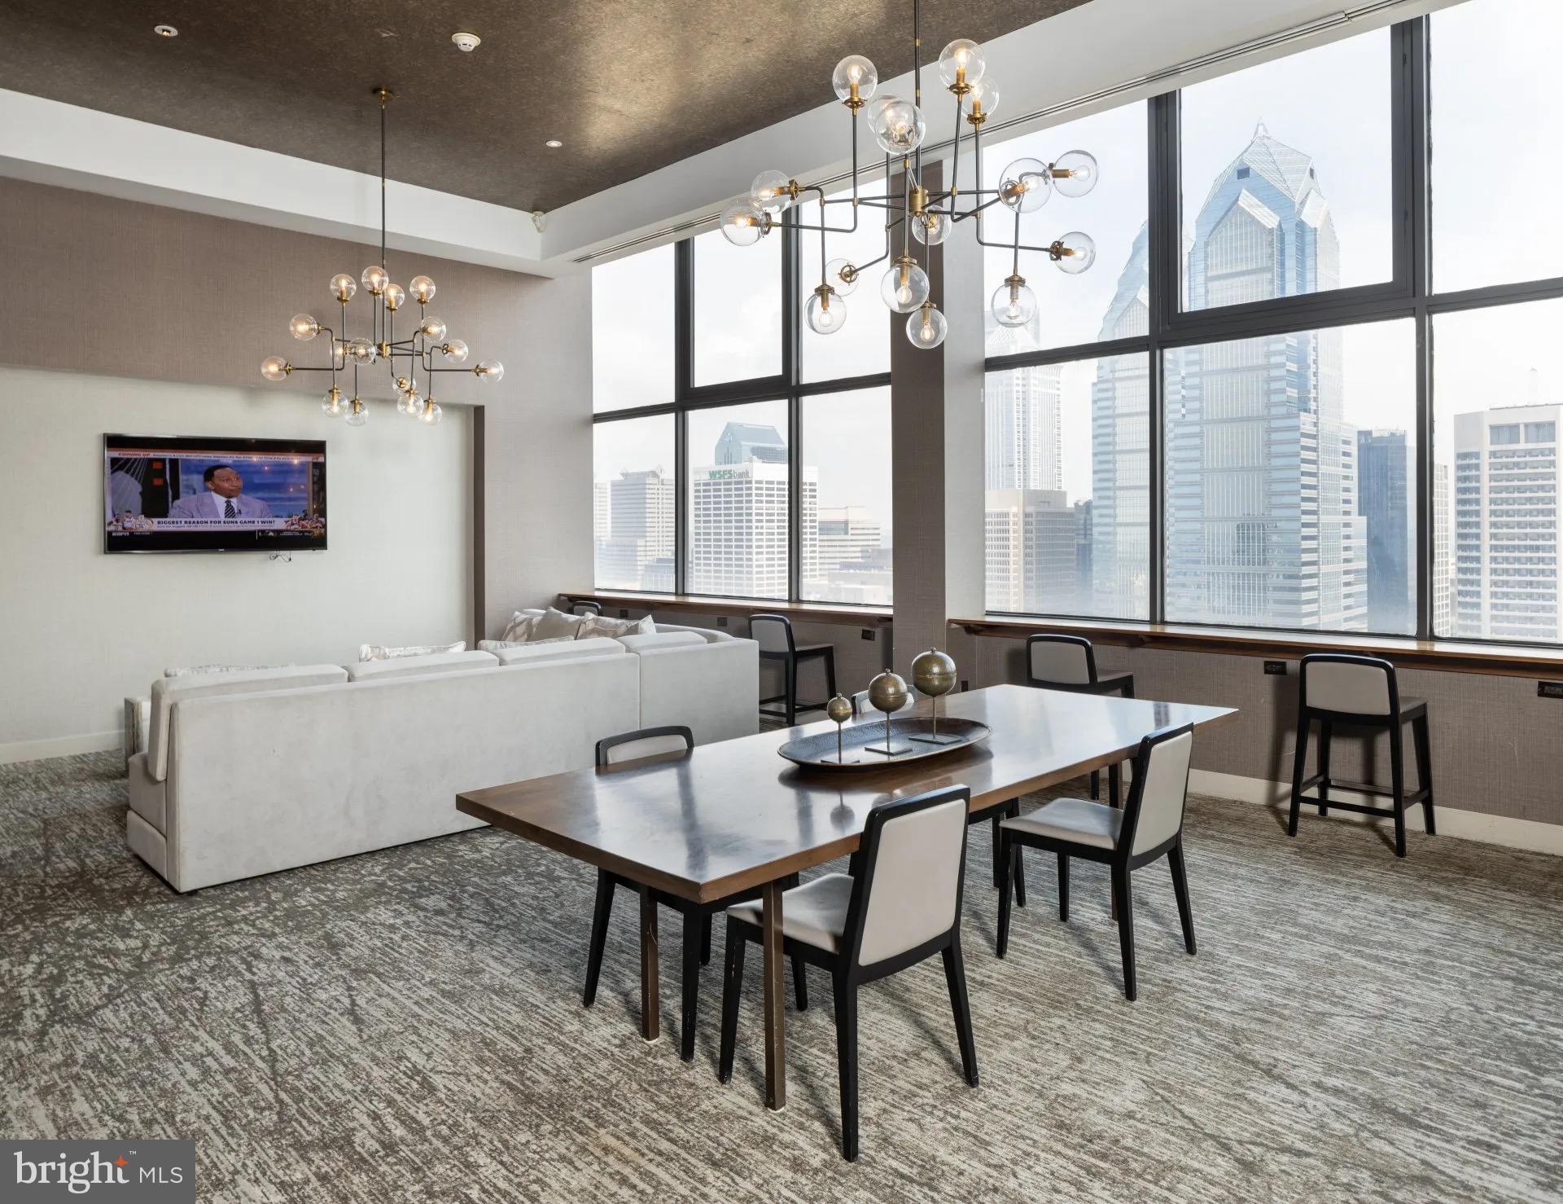
Life at 1500 Locust comes with a roster of amenities that extend your living space well beyond the unit itself. A rooftop deck offers an elevated perch above one of Philadelphia's most desirable neighborhoods, ideal for an evening drink as the skyline settles into dusk. The pool provides a proper summer escape without leaving the building. A fitness center means your morning workout is a short elevator ride away rather than a membership commitment somewhere across town. For days that call for something less strenuous, a game room and clubhouse offer casual alternatives. Concierge services add a layer of ease and peace of mind, while gated access and on-site security reinforce the building's commitment to resident well-being. Parking is available in the garage for those who keep a car in the city, and meeting rooms serve residents who occasionally need a professional setting without leaving home.
Rittenhouse Square sits at the center of one of Philadelphia's most walkable and transit-connected neighborhoods. The square itself is steps away ��� a genuine urban park where people actually linger. Restaurants, coffee shops, grocery stores, and boutiques populate the surrounding blocks in every direction, making car-free errands a genuine daily reality rather than an aspirational claim. For commuters, Center City is easily reached on foot, and the broader SEPTA network connects this location to the rest of the city with minimal friction.
Pets are welcome here, cats and dogs alike, which means this is a home for the whole household — whoever that includes. In-unit washer and dryer eliminate the laundry-room calculus entirely. At the end of the day, what 1500 Locust offers is the kind of low-friction city living where the building handles the details and the neighborhood handles the inspiration, leaving you free to simply be somewhere worth being. Pricing and availability subject to change on a daily basis. Photos are of model units. Parking may be available subject to availability and may be an additional fee.
Save
Ask
Tour
Hide
Share
Listing Snapshot
Price
$2,152
Days On Site
56 Days
Bedrooms
1
Inside Area (SqFt)
747 sqft
Total Baths
1
Full Baths
1
Partial Baths
N/A
Lot Size
N/A
Year Built
2000
MLS® Number
PAPH2657738
Status
Active
Property Tax
N/A
HOA/Condo/Coop Fees
N/A
Sq Ft Source
Estimated
Friends & Family
React
Comment
Invite
No Comments Yet
Did you know? You can invite friends and family to your search. They can join your search, rate and discuss listings with you.
Recent Activity
16 hours ago
Price changed to $2,152
16 hours ago
Listing updated with changes from the MLS®
2 months ago
Listing first seen on site
General Features
Attached Garage
Yes
Available on
2026-10-24
Garage
Yes
Garage Spaces
2
Levels
One
Parking
LeasedGarageCommunity StructureAttached
Parking Spaces
2
Pets
Cats OKDogs OKYes
Property Sub Type
Condominium
Security
24 Hour SecuritySecurity SystemSecurity Guard
Sewer
Other
SqFt Above
747
SqFt Total
747
Style
ContemporaryTraditionalUnit/FlatOther
Water Source
Other
Zoning
N/A
Interior Features
Appliances
Electric RangeElectric OvenCooktopWasherDishwasherDisposalDryerFreezerMicrowaveRefrigeratorStainless Steel Appliance(s)ENERGY STAR Qualified Appliances



Did you know? You can invite friends and family to your search. They can join your search, rate and discuss listings with you.