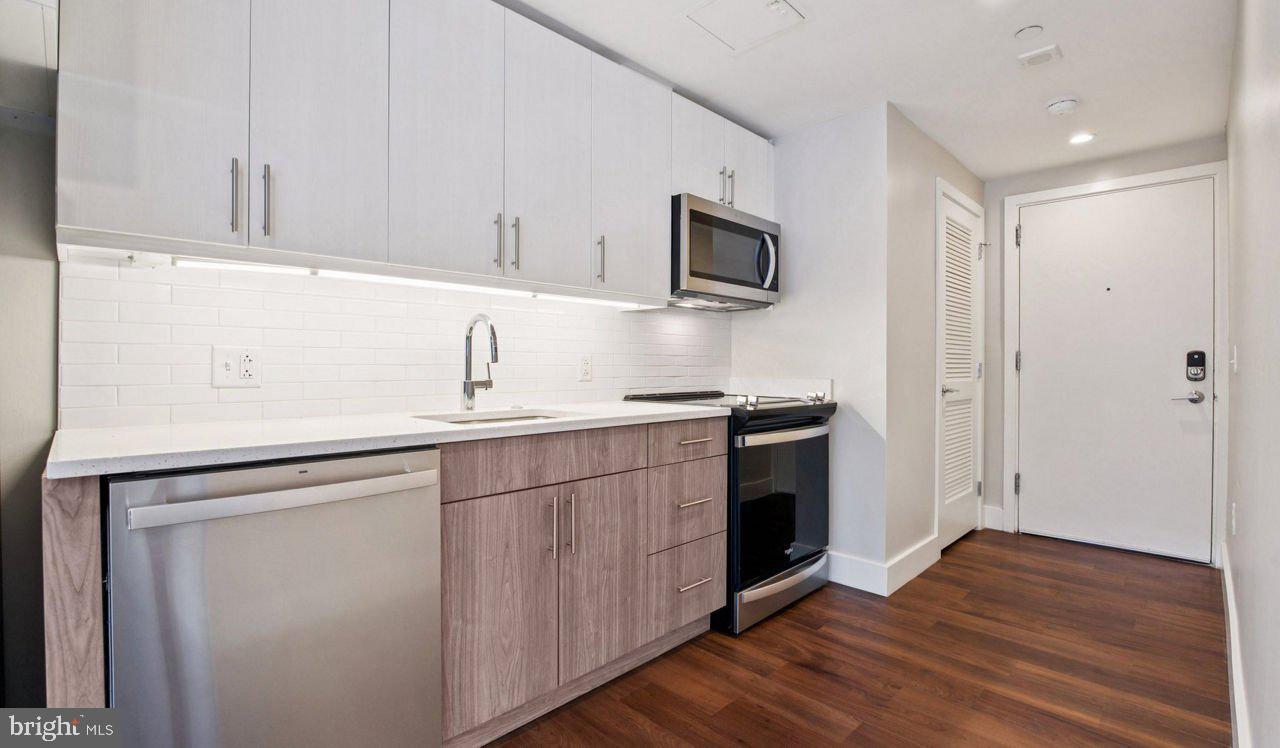
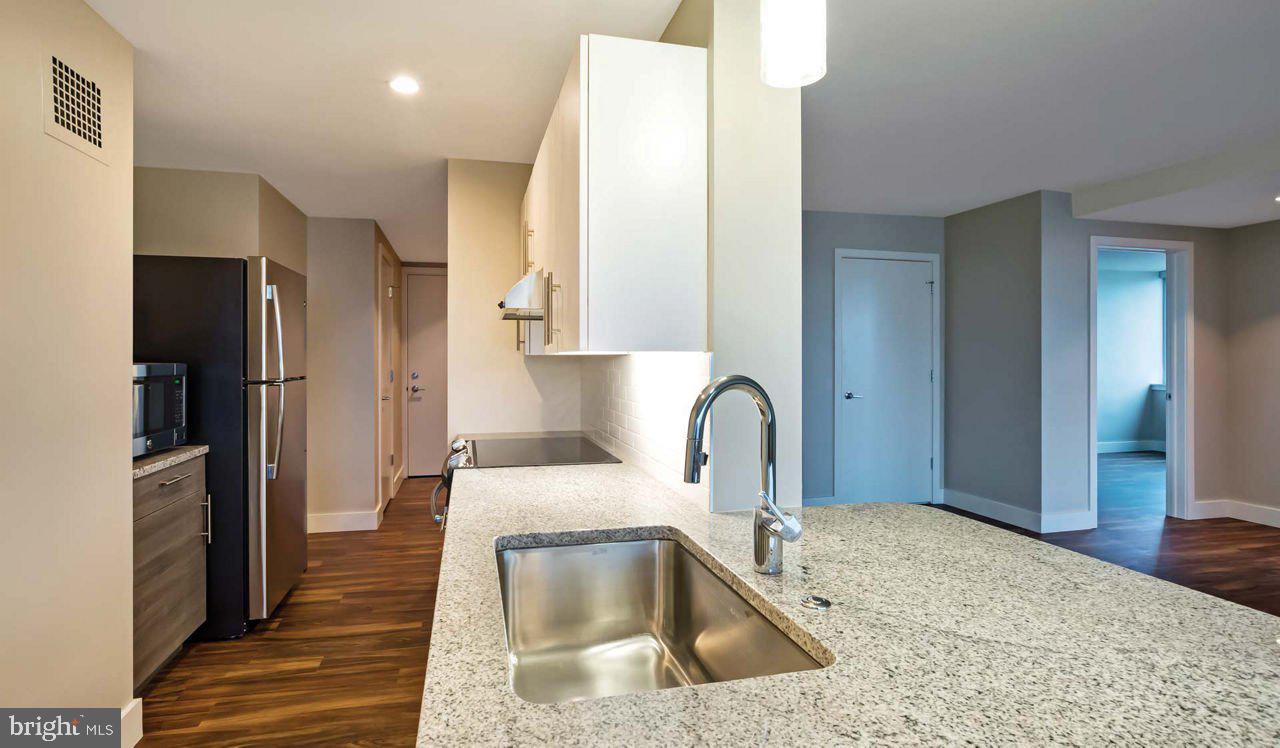
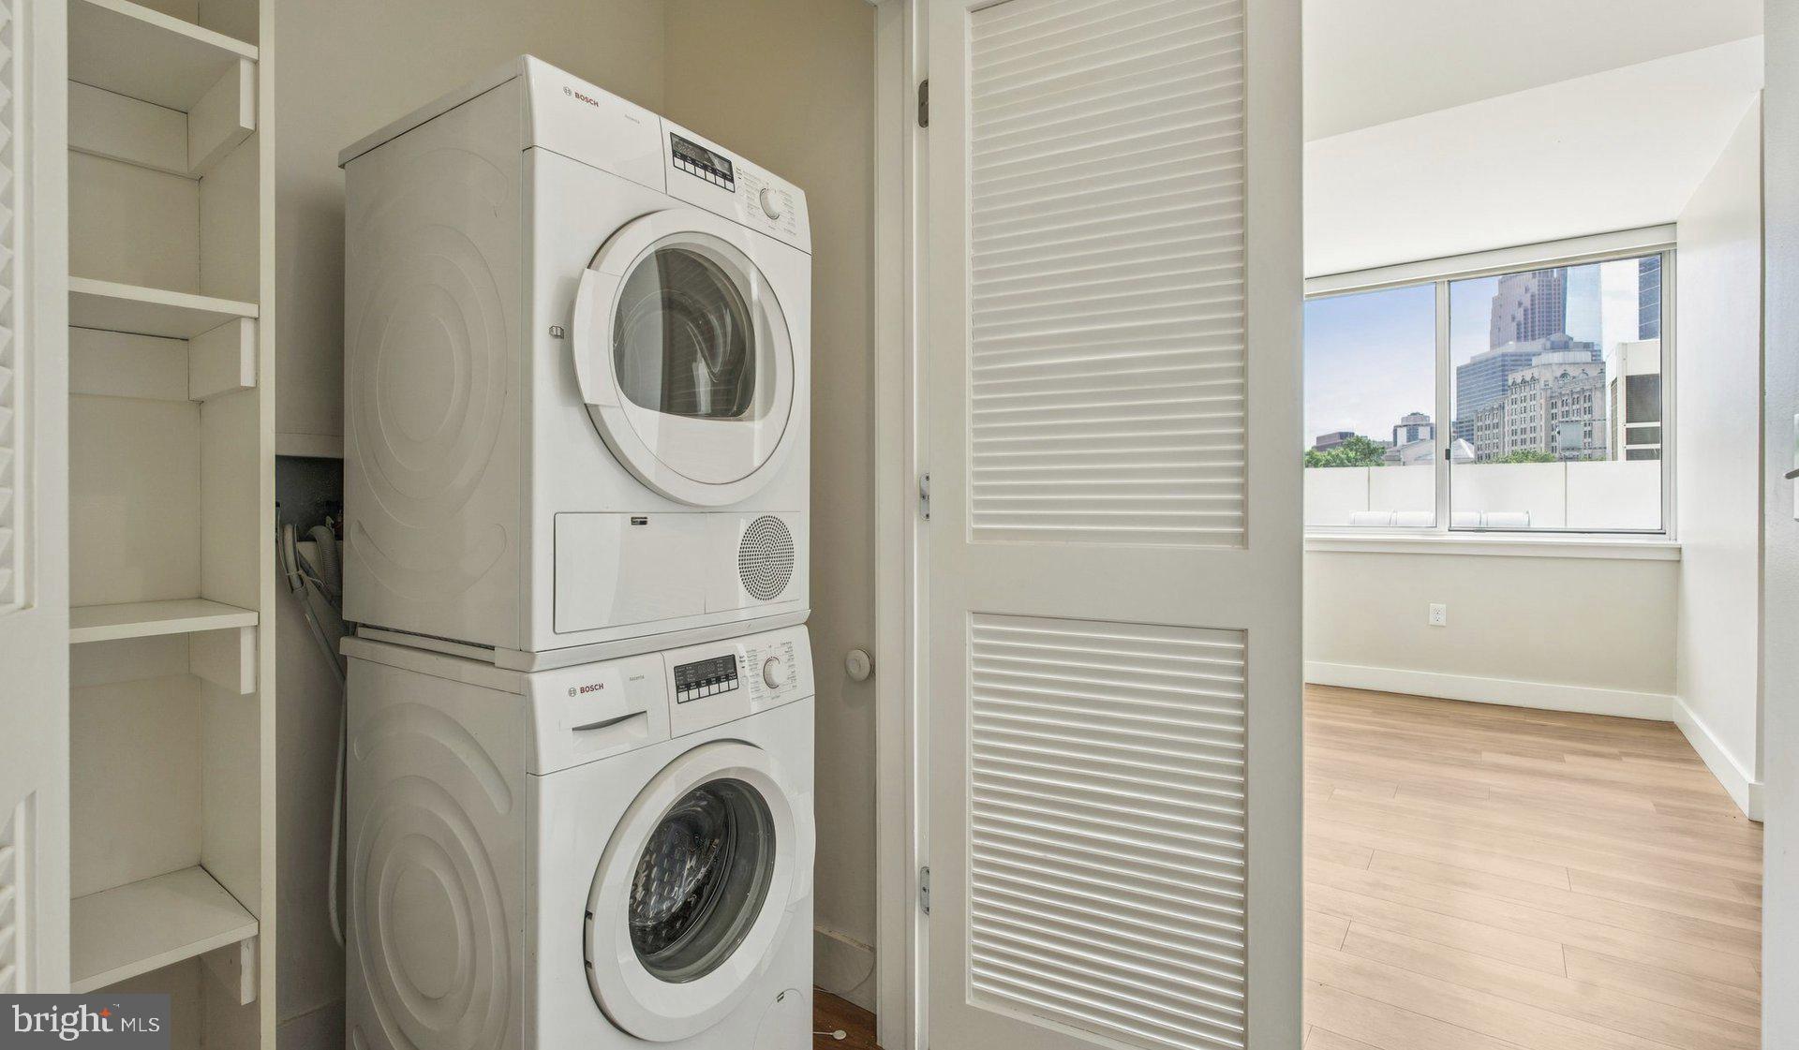
Hardwood floors and oversized windows set this efficiently designed studio apart, drawing natural light deep into a layout that feels larger than its 455 square feet suggest. From the moment you step inside, the open floor plan makes intentional use of every inch, with recessed lighting overhead and window treatments that let you calibrate the mood from bright and airy to calm and dim as the evening settles in. The upgraded countertops and stainless steel appliances give the kitchen a clean, contemporary presence, and with a dishwasher, microwave, self-cleaning oven, refrigerator with ice maker, and in-unit washer and dryer all included, the practical rhythms of daily life stay quietly in the background where they belong. A walk-in closet adds genuine storage depth that studios rarely offer, keeping your living space clear and uncluttered.
Mornings here have a particular ease to them. You brew coffee in a kitchen that has everything within reach, pull back the window treatments to let the daylight in, and move through a space that never feels like it is working against you. The open layout means your living area and kitchen share the same light, the same air, and the same sense of calm. Recessed lighting handles the evenings without fuss, and the walk-in closet means your bedroom zone stays organized without consuming the room.
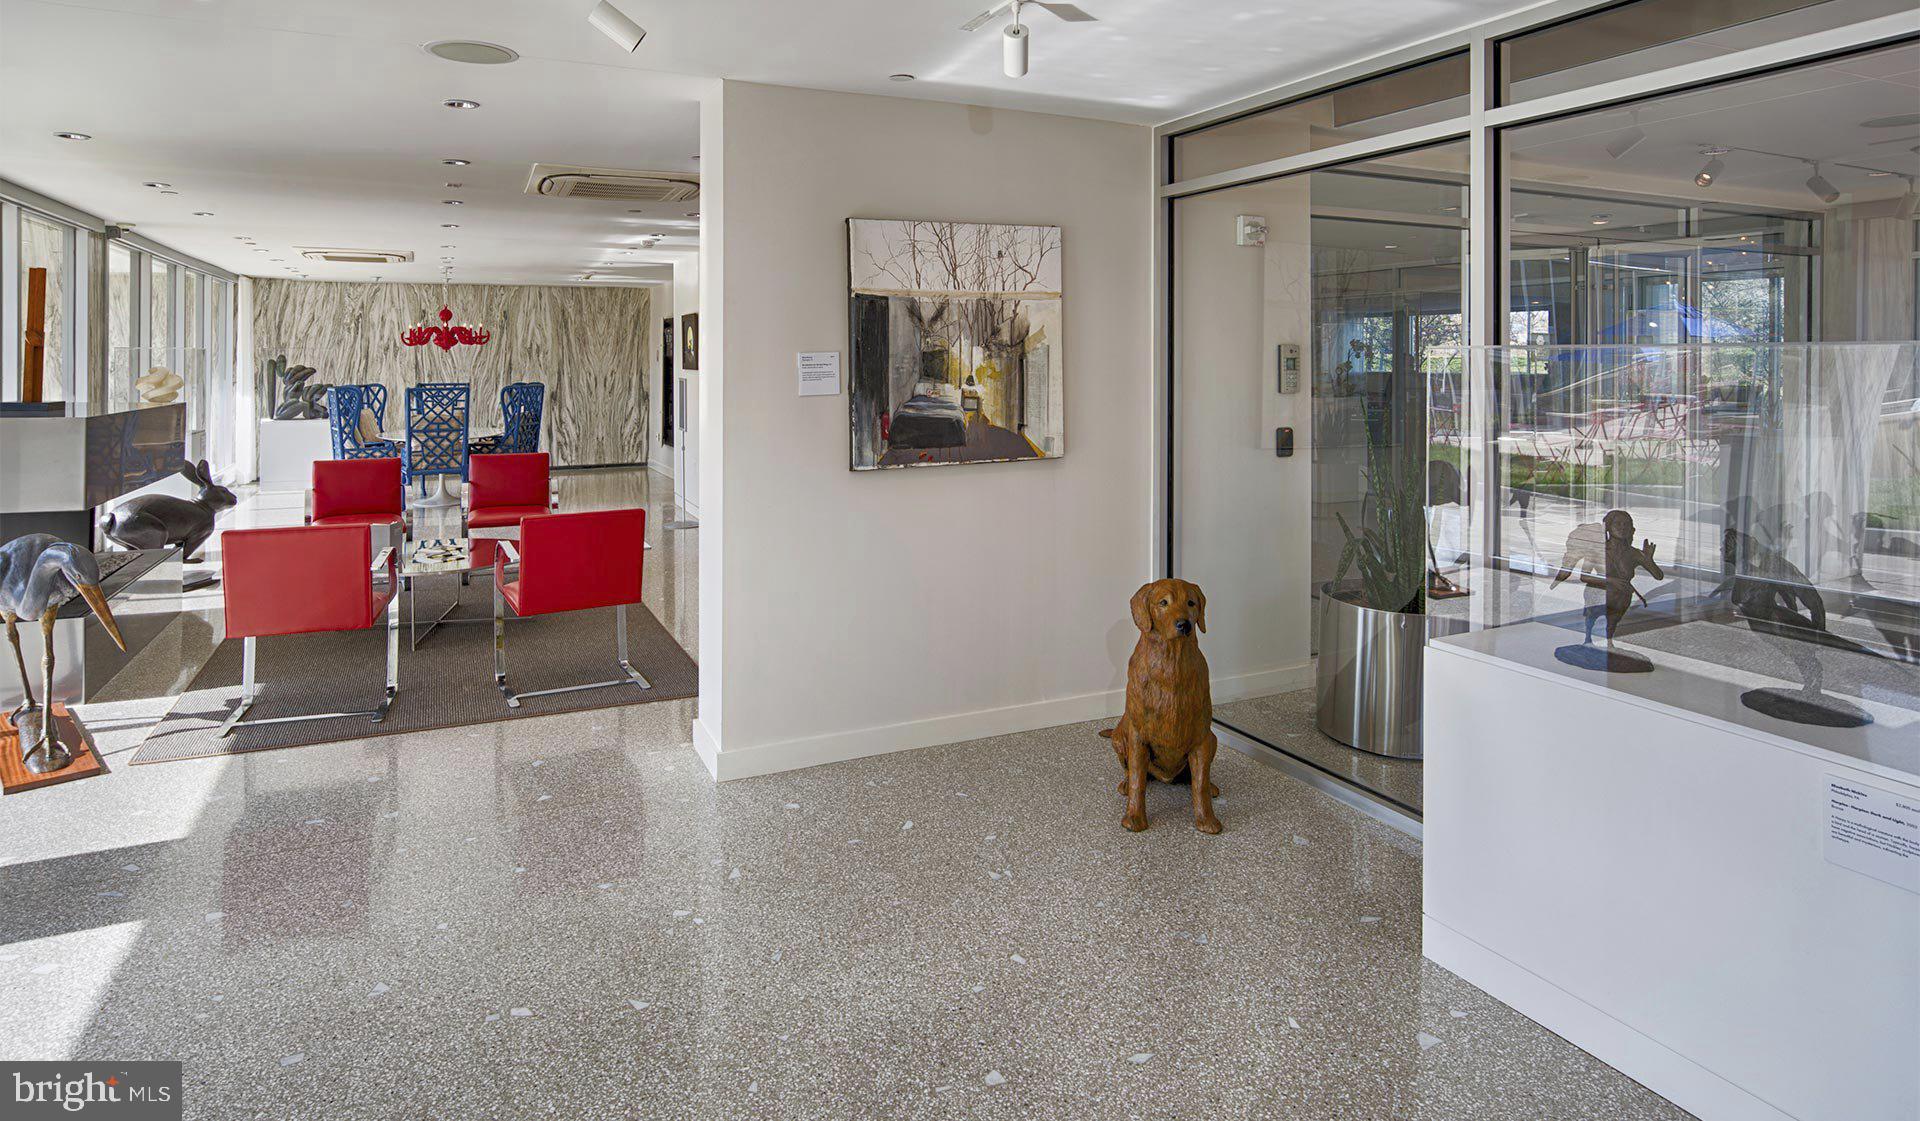
Beyond your front door, Park Towne Place wraps daily life in a remarkable range of shared spaces and services. A gated community with concierge and security provides a grounded sense of ease without being intrusive. The fitness center is the kind of amenity that actually gets used when it is steps away rather than a commute away, and the rooftop deck offers a different kind of reward at the end of the day, with open sky and city perspective that a studio interior simply cannot replicate. The pool, spa and hot tub, and sauna round out the wellness offerings, while the clubhouse, game room, and meeting room give residents options beyond their own four walls. A jogging path and picnic area bring outdoor life into the property itself, and a dedicated dog park means four-legged residents are genuinely welcome here. Garage parking, on-site laundry facilities, and storage round out the practical side of community life.
Philadelphia wraps itself around this address with the kind of density that rewards those who prefer to move through a city rather than past it. The Ben Franklin Parkway, Fairmount Park, and the cultural institutions that define this stretch of the city are all accessible on foot, and the neighborhoods of Fairmount and the Art Museum area offer a steady rotation of dining, coffee, and small-scale retail that makes weekend errands feel less like errands. When the city pulls you further east or south, the transit network connects you to Center City and beyond without requiring a car. For those who do keep a vehicle, garage parking eliminates the daily negotiation with street parking that so many Philadelphia residents know all too well.
This is the kind of studio that suits someone who values a well-considered space, a rich set of amenities, and a neighborhood that gives as much as it asks. Pets are welcome, the building runs with a professional hand, and the life available here extends well past the walls of the unit itself. Pricing and availability subject to change on a daily basis. Photos are of model units. Parking may be available subject to availability and may be an additional fee.
Save
Ask
Tour
Hide
Share
Listing Snapshot
Price
$1,411
Days On Site
56 Days
Bedrooms
N/A
Inside Area (SqFt)
455 sqft
Total Baths
1
Full Baths
1
Partial Baths
N/A
Lot Size
N/A
Year Built
1963
MLS® Number
PAPH2657772
Status
Pending
Property Tax
N/A
HOA/Condo/Coop Fees
N/A
Sq Ft Source
Estimated
Friends & Family
React
Comment
Invite
No Comments Yet
Did you know? You can invite friends and family to your search. They can join your search, rate and discuss listings with you.
Recent Activity
a week ago
Status changed to Pending
a week ago
Listing updated with changes from the MLS®
a week ago
Price changed to $1,411
2 months ago
Listing first seen on site
General Features
Attached Garage
Yes
Available on
2026-10-05
Cross Street
22ND
Garage
Yes
Garage Spaces
1
Levels
One
Number Of Stories
18
Parking
Garage Door OpenerPermit RequiredGarageAssignedAttached



Did you know? You can invite friends and family to your search. They can join your search, rate and discuss listings with you.