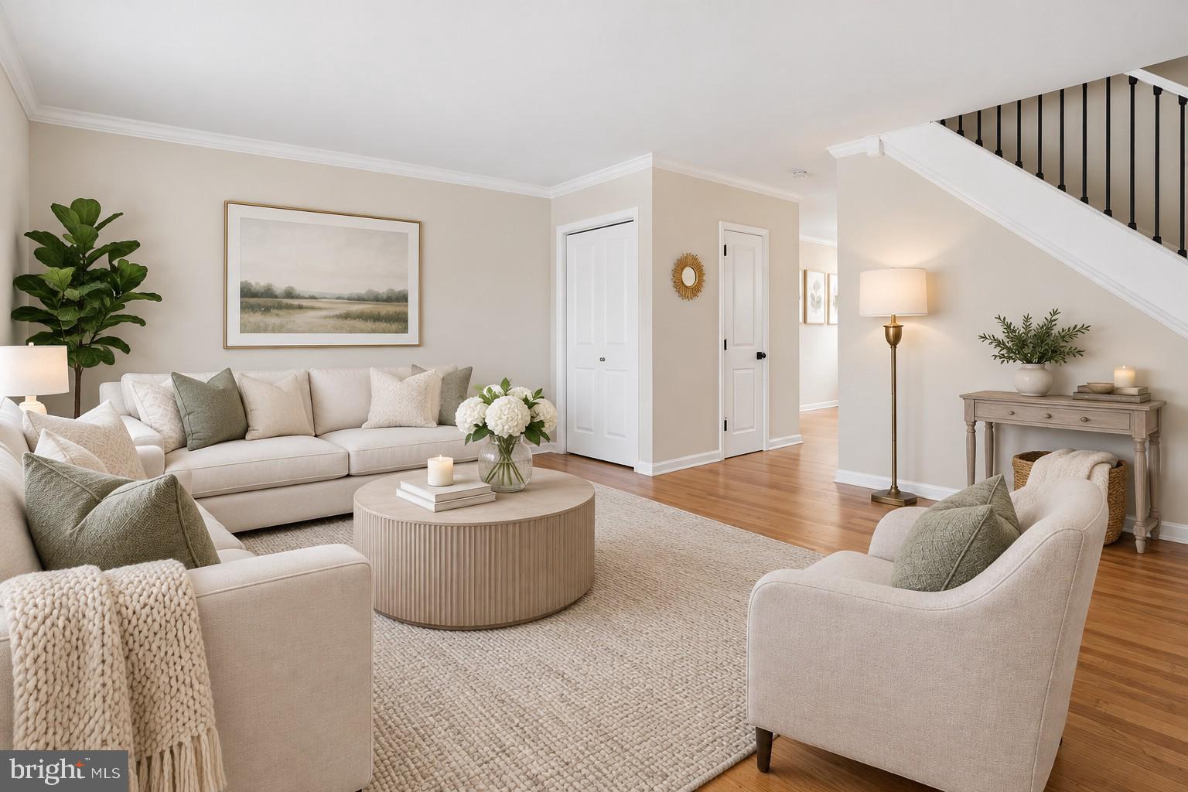
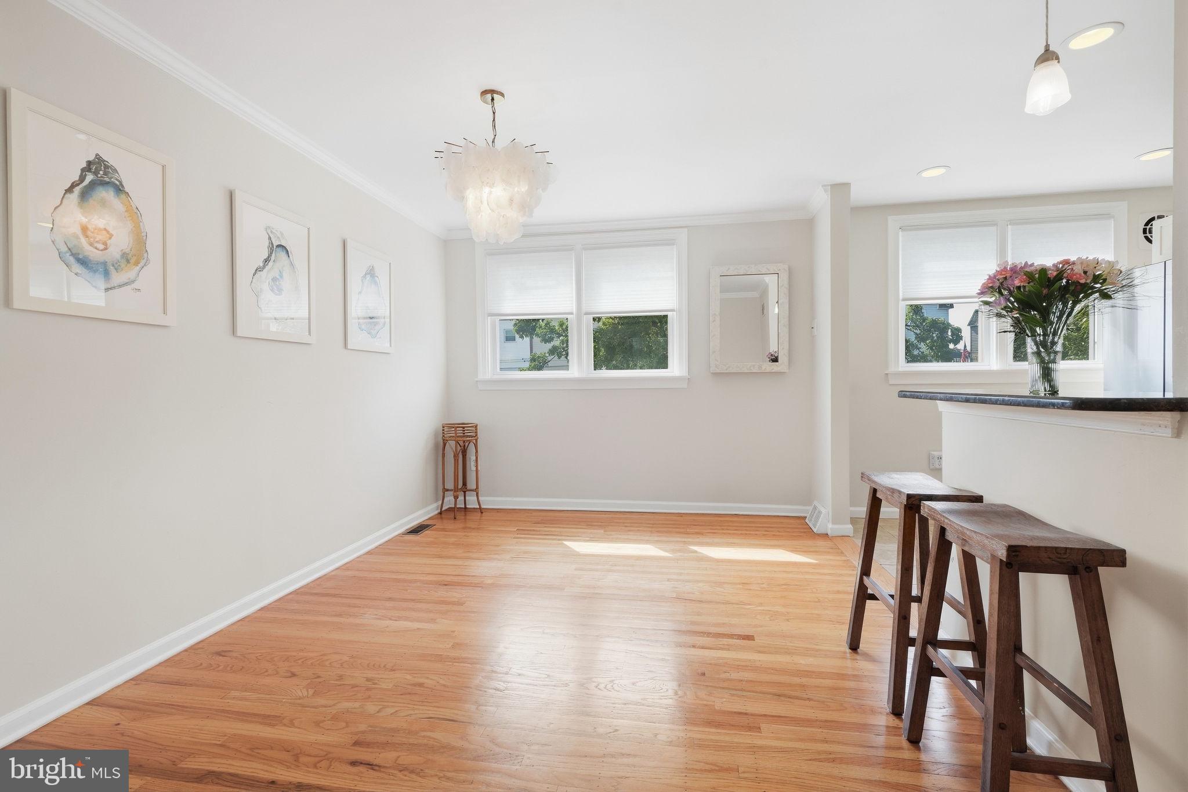
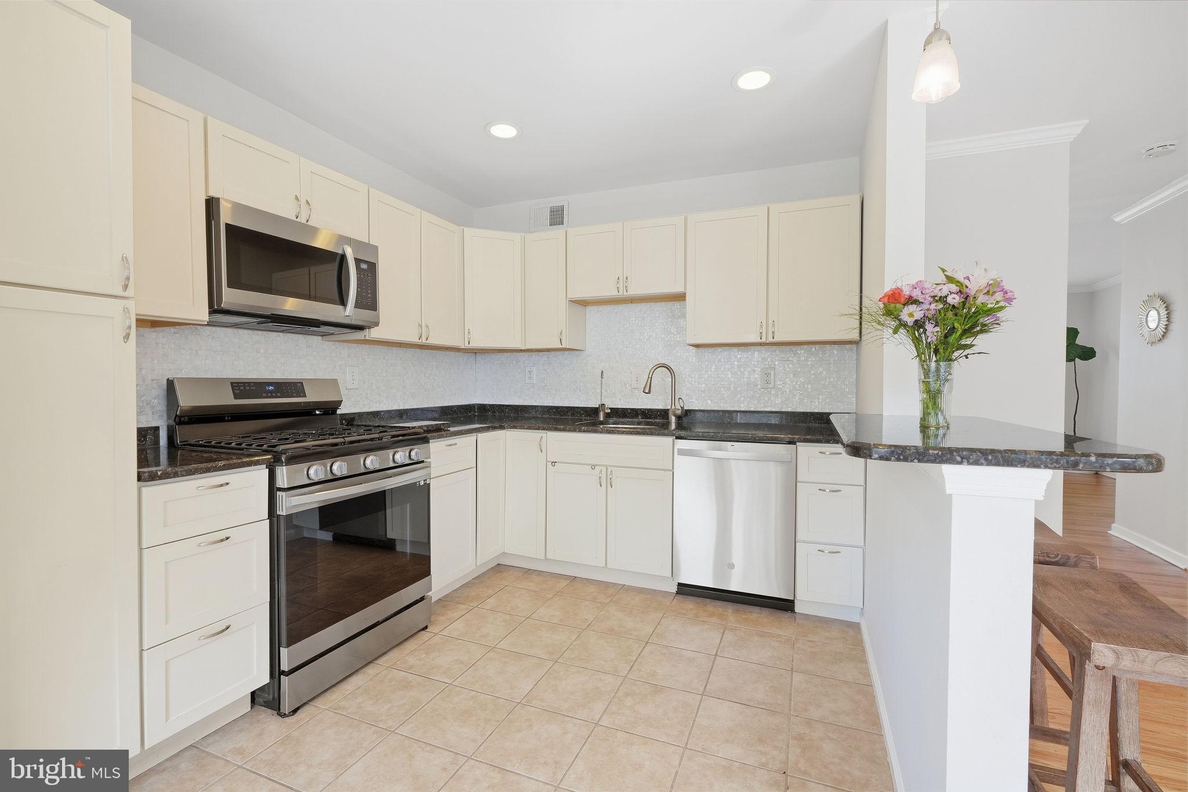
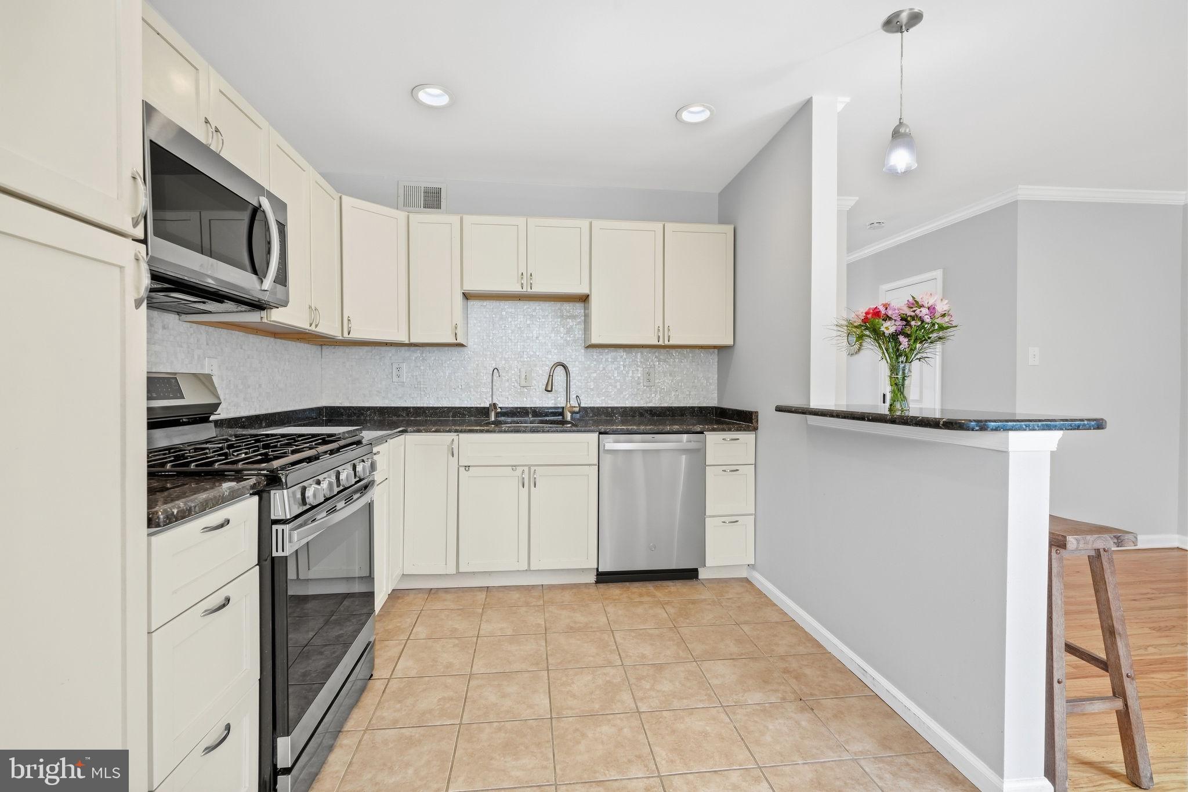
Welcome to 11753 Brandon Road, a beautifully updated 3 bedroom brick home in the Walton Park section of Northeast Philadelphia, where thoughtful improvements, comfortable living spaces, and a convenient location come together in one move in ready package. Step inside to refinished hardwood floors that bring warmth and character to the main level. The kitchen has been refreshed with a mother of pearl tile backsplash and updated appliances, including a gas range, microwave, refrigerator, and newer dishwasher. A convenient half bath and added coat closet enhance the functionality of the first floor, while fresh paint, updated interior doors, and newer window treatments create a polished feel throughout. Upstairs, three bedrooms offer comfortable accommodations, each enhanced with a ceiling fan. The renovated full bathroom provides a fresh, updated space, while newer carpeting on the stairs adds another thoughtful finishing touch. The finished basement expands the home's versatility with additional space for a family room, home office, fitness area, playroom, or entertaining. A newer washer and dryer are also included. Behind the scenes, significant improvements add even more value, including a new HVAC system and WiFi connected thermostat installed in 2026, a newer hot water heater, and numerous electrical and plumbing updates. Outside, the improvements continue. The roof was replaced in 2022, along with the front entry door, followed by a newer rear door, updated storm doors with retractable screens, railings, hose bibs, and additional garage electrical. The backyard was refreshed with landscaping and sod, creating an inviting outdoor space to relax, entertain, or enjoy the warmer months. Plantation style shutters on the front bay window add to the home's curb appeal, and the attached 1 car garage provides valuable off street parking and storage. Located in Philadelphia's 19154 zip code, 11753 Brandon Road puts you in the heart of Northeast Philadelphia with access to neighborhood parks and recreation, everyday shopping, dining, and the Woodhaven Road corridor, making it convenient for getting around Northeast Philadelphia and connecting to the surrounding region. With major improvements already completed and flexible living space from top to bottom, this home offers the opportunity to move in and simply make it your own.
Save
Ask
Tour
Hide
Share
Listing Snapshot
Price
$348,000
Days On Site
35 Days
Bedrooms
3
Inside Area (SqFt)
1,380 sqft
Total Baths
2
Full Baths
1
Partial Baths
1
Lot Size
0.05 Acres
Year Built
1963
MLS Number
PAPH2658066
Status
Pending
Property Tax
$4,522
HOA/Condo/Coop Fees
N/A
Sq Ft Source
Assessor
Friends & Family
React
Comment
Invite
No Comments Yet
Did you know? You can invite friends and family to your search. They can join your search, rate and discuss listings with you.
Recent Activity
2 weeks ago
Status changed to Pending
2 weeks ago
Listing updated with changes from the MLS
a month ago
Listing first seen on site
General Features
Acres
0.05
Attached Garage
Yes
Cross Street
Academy Road
Foundation
Permanent
Garage
Yes
Garage Spaces
1
Levels
Two
Parking
Garage Door OpenerOff StreetGarageDrivewayAttached
Parking Spaces
2
Property Sub Type
Townhouse
Sewer
Public Sewer
Special Circumstances
Standard
SqFt Above
1380
SqFt Total
1380
Style
AirLite
Water Source
Public
Zoning
RSA4
Interior Features
Appliances
RangeOvenGas RangeGas OvenElectric Water HeaterGas Water HeaterBuilt-In RangeDishwasherDisposalDryerExhaust FanRefrigeratorStainless Steel Appliance(s)WasherWater HeaterMicrowave



Did you know? You can invite friends and family to your search. They can join your search, rate and discuss listings with you.