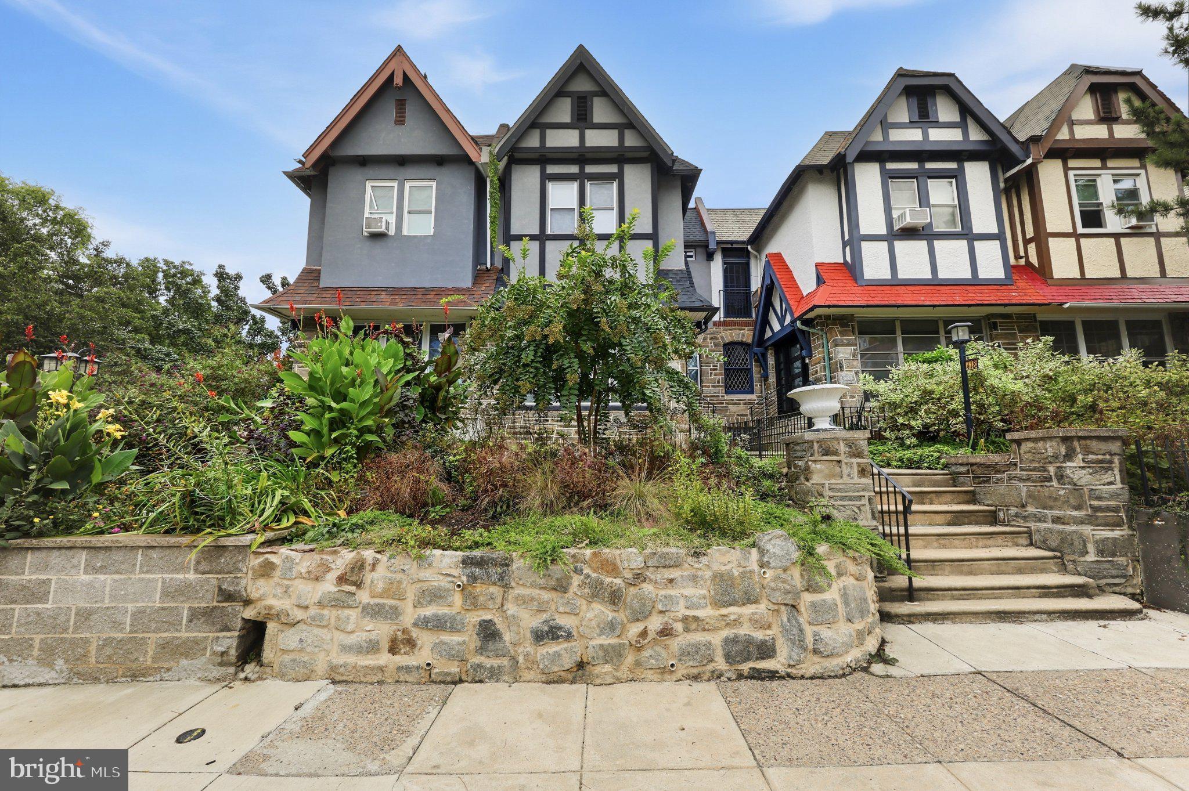
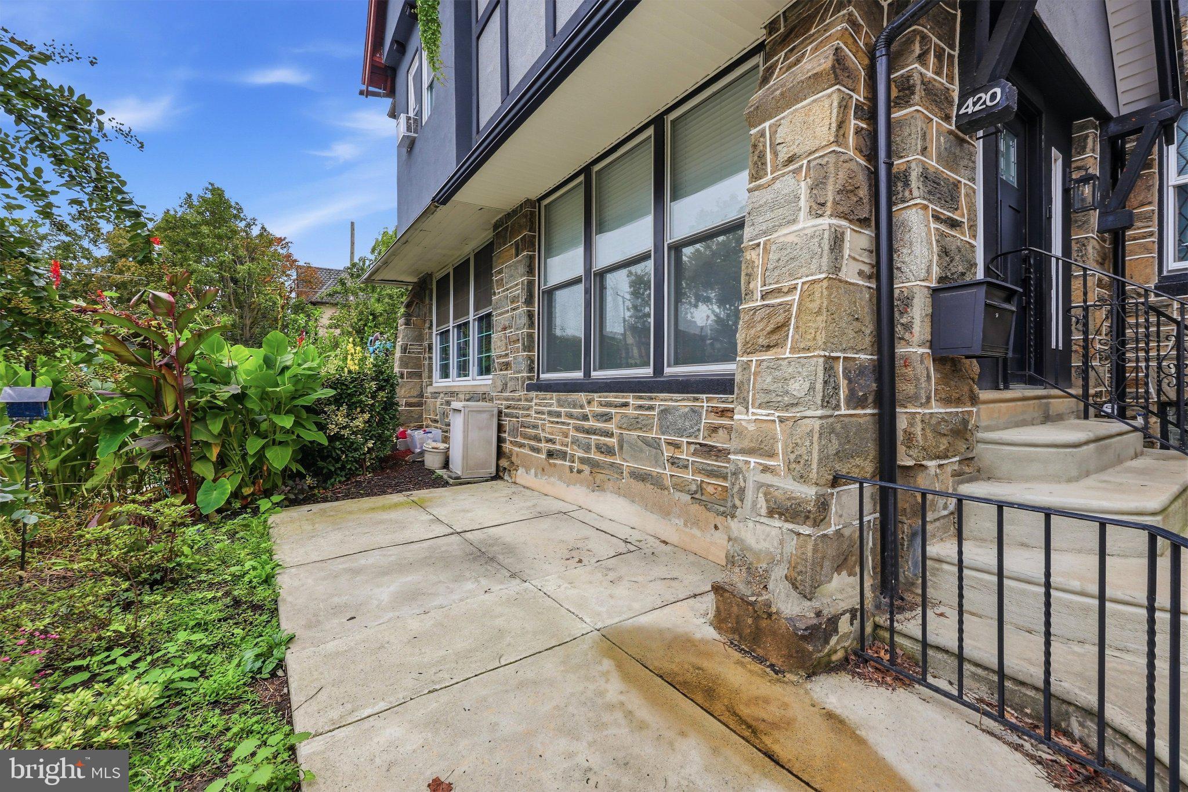
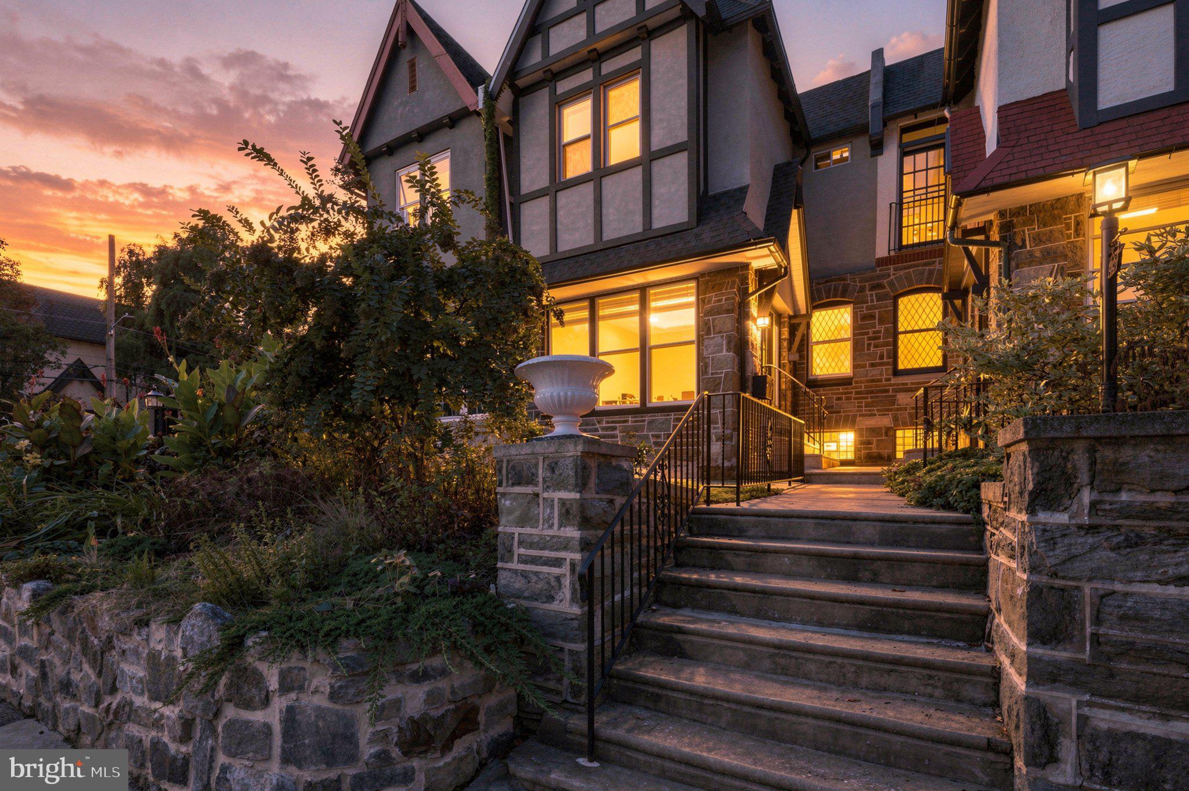
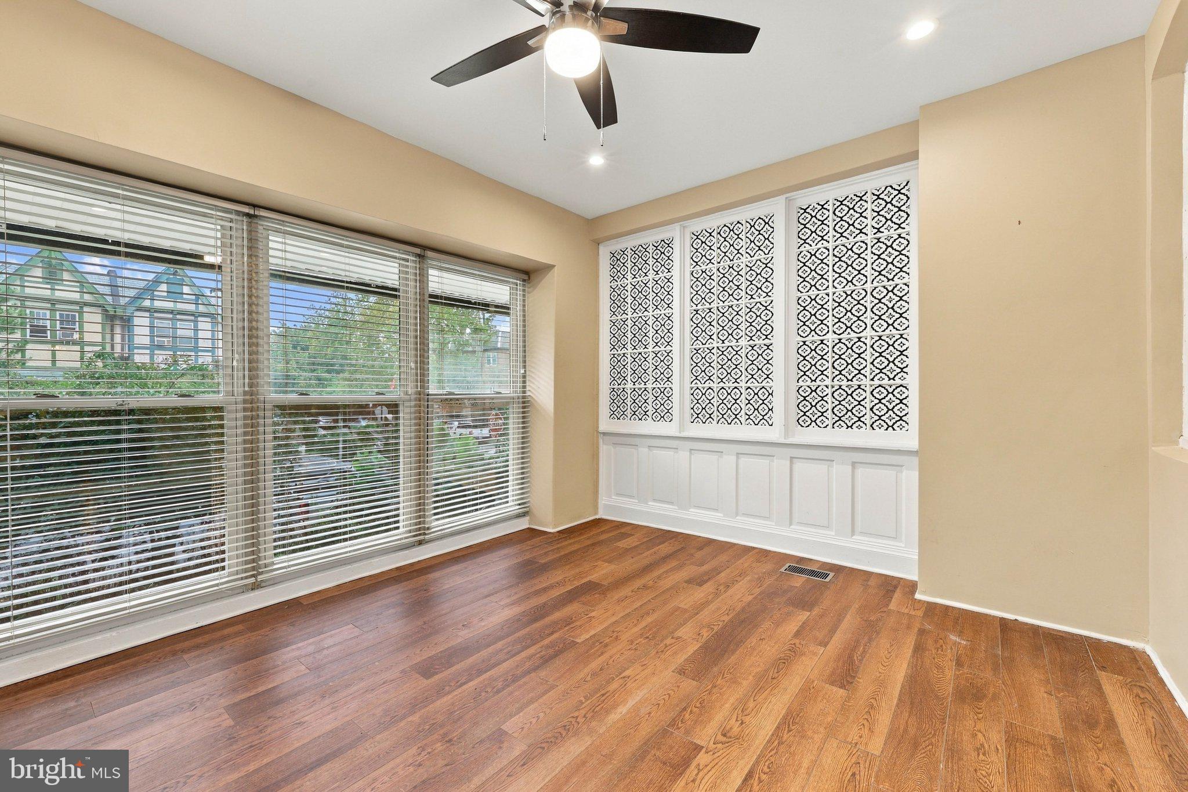
Welcome to this remarkable, fully restored Victorian in highly desirable University City completely renovated in 2023. Beautiful landscaping and a charming sunroom create an inviting first impression. Inside, the spacious living room showcases exposed brick, a working fireplace, beautifully restored hardwood floors, and a convenient powder room.
The generous dining room is ideal for entertaining and flows into a beautifully updated kitchen featuring quartz countertops, stainless steel Samsung appliances, and sleek modern cabinetry. Just off the dining room, a private deck provides the perfect setting for outdoor dining and entertaining.
The finished lower level offers excellent flexibility as a gym, office, playroom and complete with a full bathroom and private entrance. Upstairs, you'll find three spacious bedrooms with generous closet space, two full bathrooms, and a 2nd floor laundry room with a Samsung washer and dryer.
Additional highlights include central air and rare two-car parking, on a private driveway with no through traffic with a private garage.
Enjoy an exceptional University City location close to Clark Park, neighborhood coffee shops and restaurants, Mariposa Food Co-op, farmers markets, Cobbs Creek, Penn, Drexel, HUP, CHOP, and other University City institutions. Convenient access to public transportation makes commuting throughout Philadelphia easy.
A beautifully restored Victorian combining historic character, modern updates, generous living space, outdoor space, and hard-to-find parking in one of West Philadelphia's most desirable locations.
Save
Ask
Tour
Hide
Share
Listing Snapshot
Price
$679,000
Days On Site
1 Day
Bedrooms
4
Inside Area (SqFt)
2,400 sqft
Total Baths
4
Full Baths
3
Partial Baths
1
Lot Size
0.05 Acres
Year Built
1925
MLS® Number
PAPH2658108
Status
Active
Property Tax
$8,660
HOA/Condo/Coop Fees
N/A
Sq Ft Source
Estimated
Friends & Family
React
Comment
Invite
No Comments Yet
Did you know? You can invite friends and family to your search. They can join your search, rate and discuss listings with you.
Recent Activity
yesterday
Listing updated with changes from the MLS®
yesterday
Listing first seen on site
General Features
Acres
0.05
Attached Garage
Yes
Cross Street
Osage
Foundation
Stone
Garage
Yes
Garage Spaces
1
Levels
Two
Parking
Garage Door OpenerGarageDrivewayAttached
Parking Spaces
2
Pets
Yes
Property Sub Type
Townhouse
Sewer
Public Sewer
Special Circumstances
Standard
SqFt Above
1760
SqFt Below
640
SqFt Total
2400
Style
Victorian
Water Source
Public
Zoning
RSA5
Interior Features
Appliances
Gas RangeGas OvenGas Water HeaterDishwasherDisposalRefrigeratorWasherDryer



Did you know? You can invite friends and family to your search. They can join your search, rate and discuss listings with you.