A Rare Estate Offering in the Heart of East Mount Airy
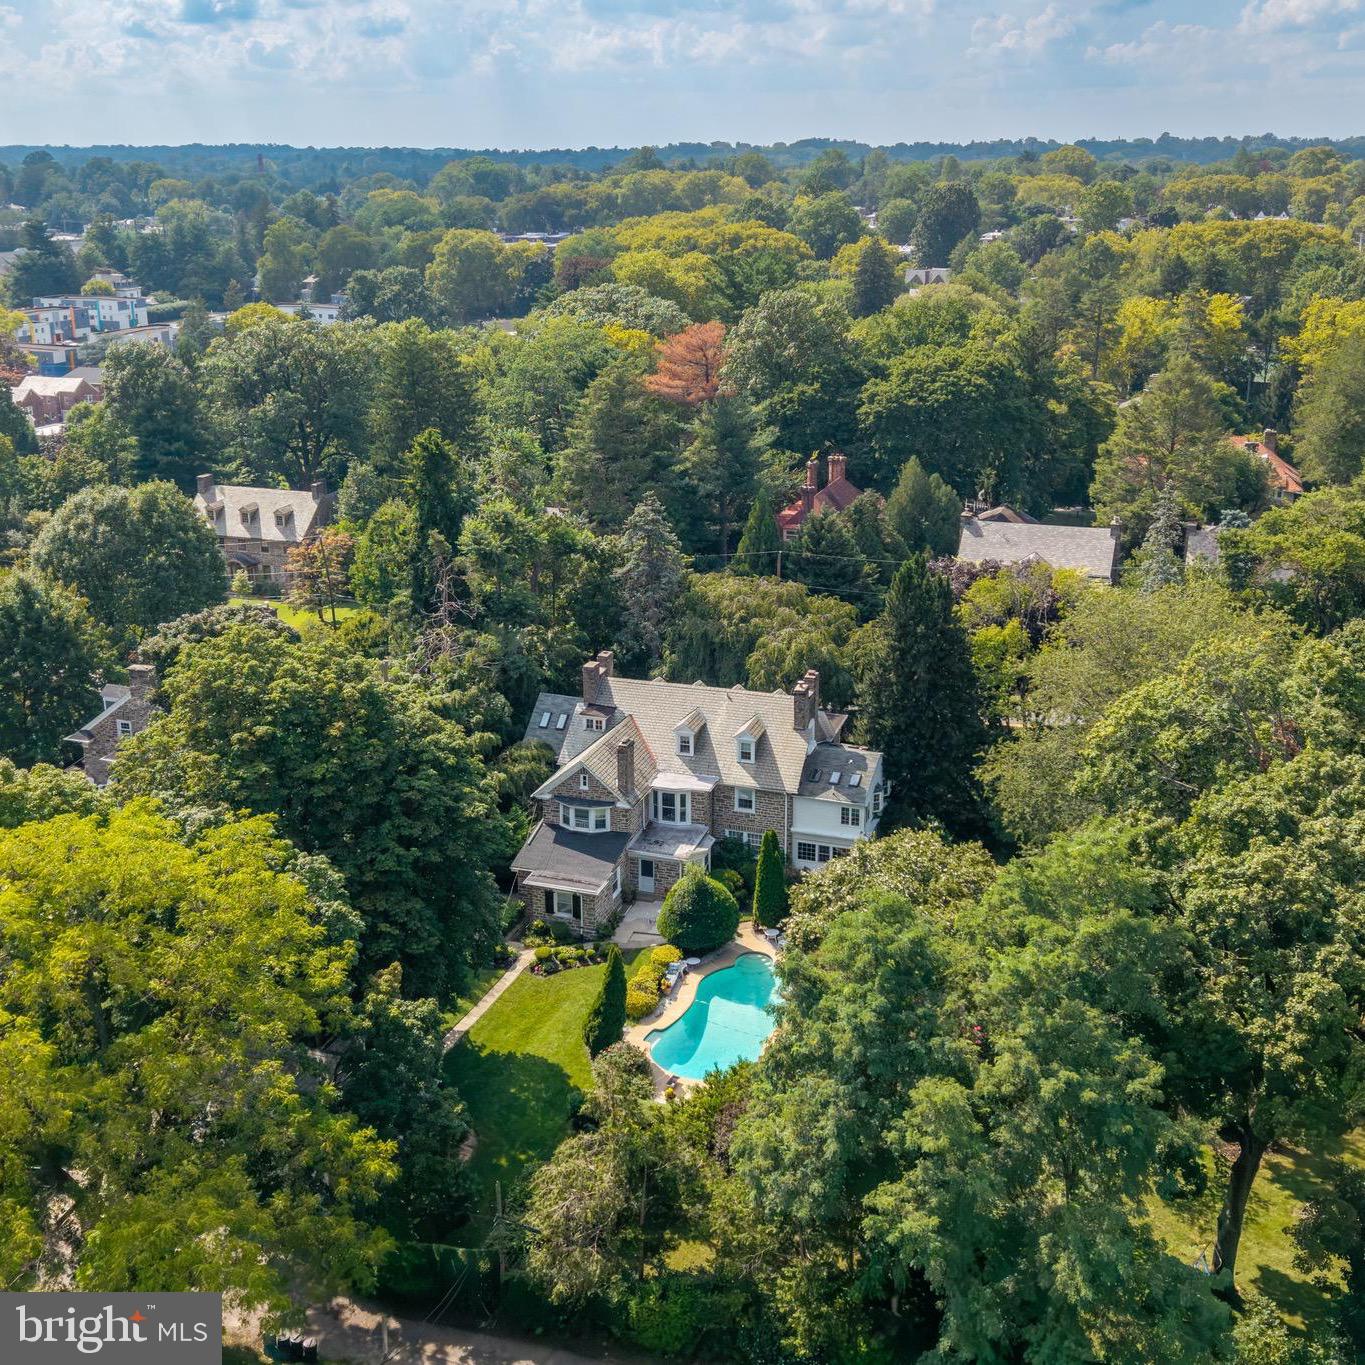
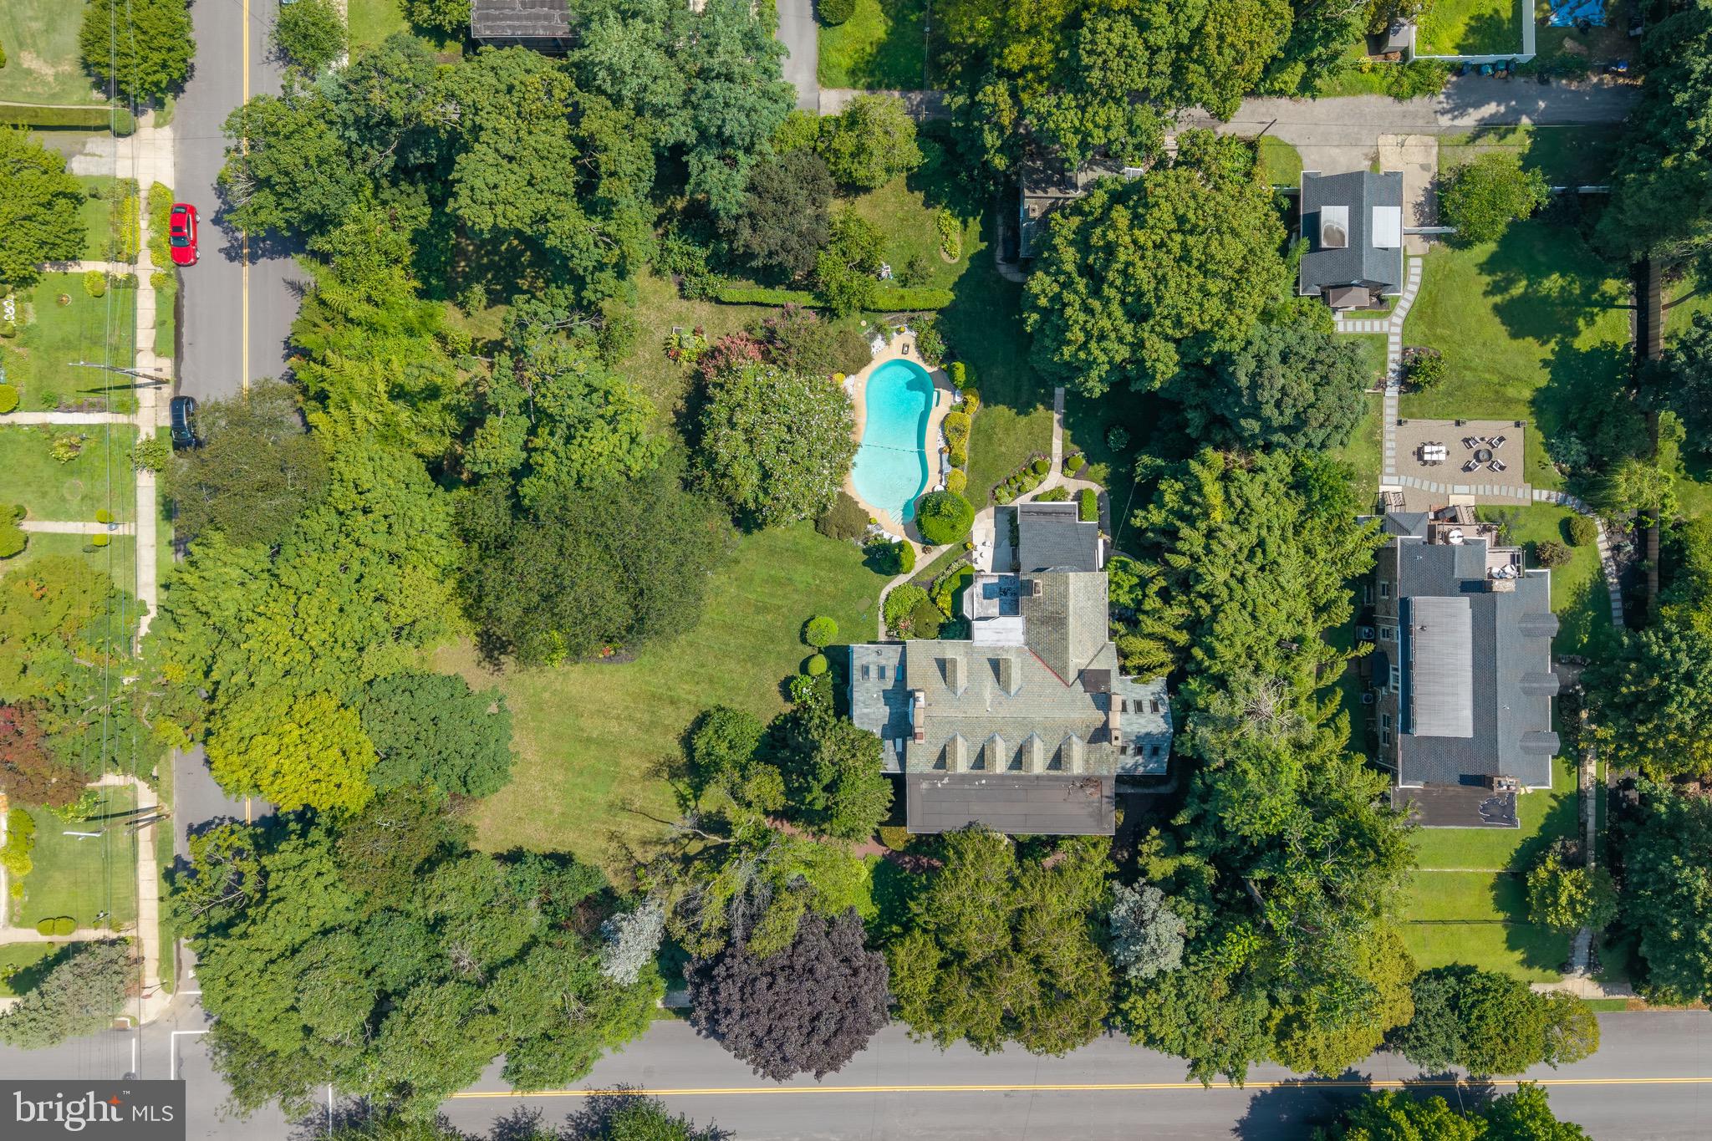
Set on approximately 1.1 acres of beautifully established grounds, 438 E Sedgwick Street is a remarkable Philadelphia residence offering exceptional scale, privacy, architectural character and endless possibilities.
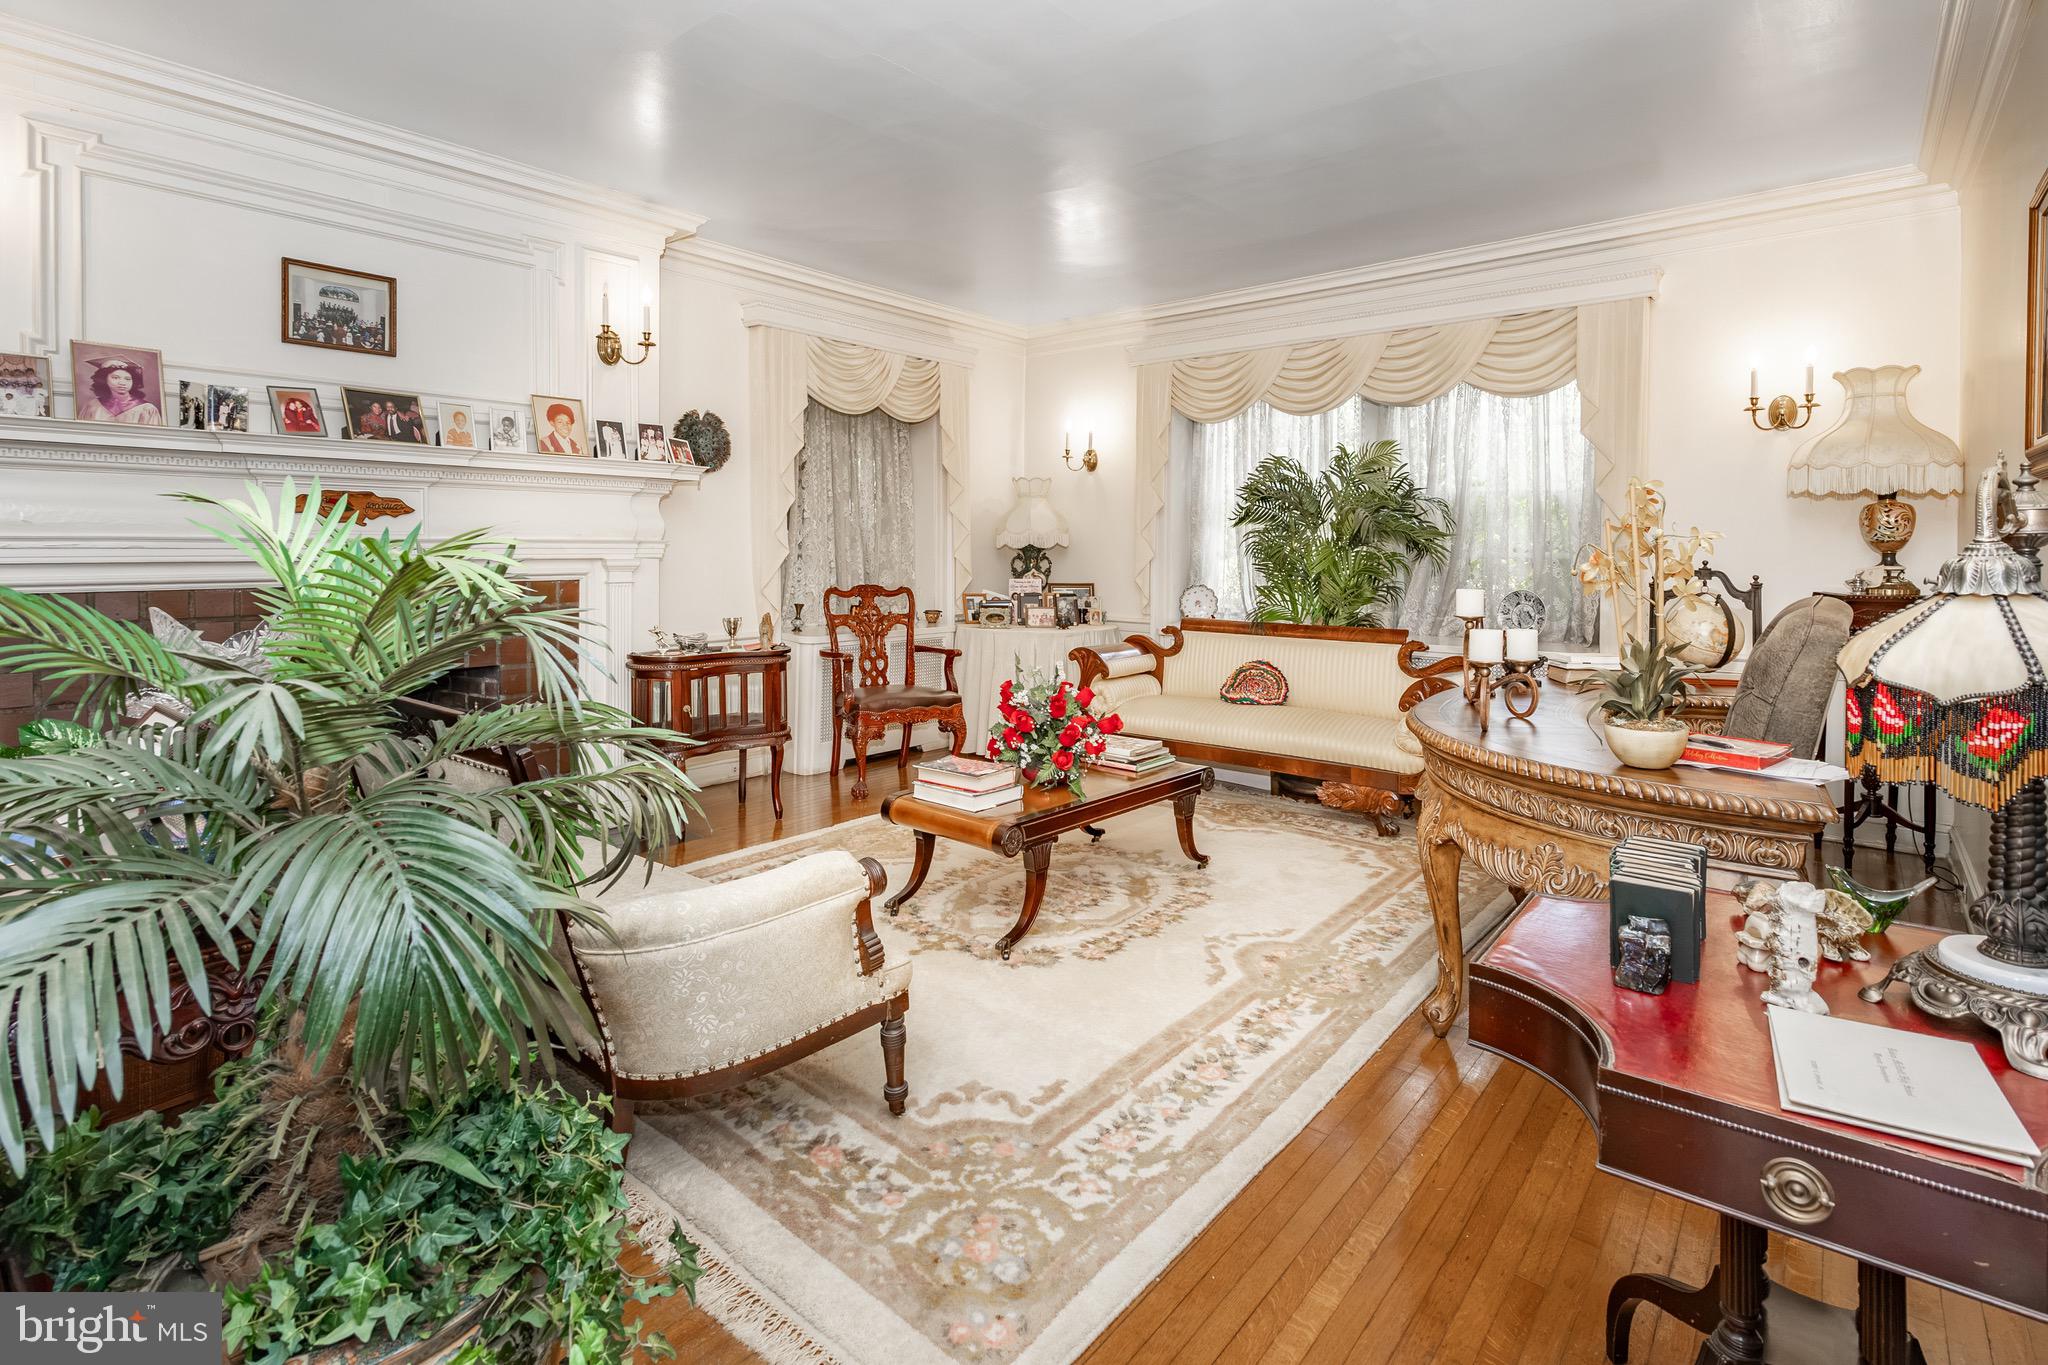
Spanning approximately 5,500+ square feet, this stately home features six bedrooms, five full bathrooms and two half bathrooms, with graciously proportioned rooms designed for both everyday living and entertaining. Classic architectural details and abundant natural light contribute to the home’s distinctive character.
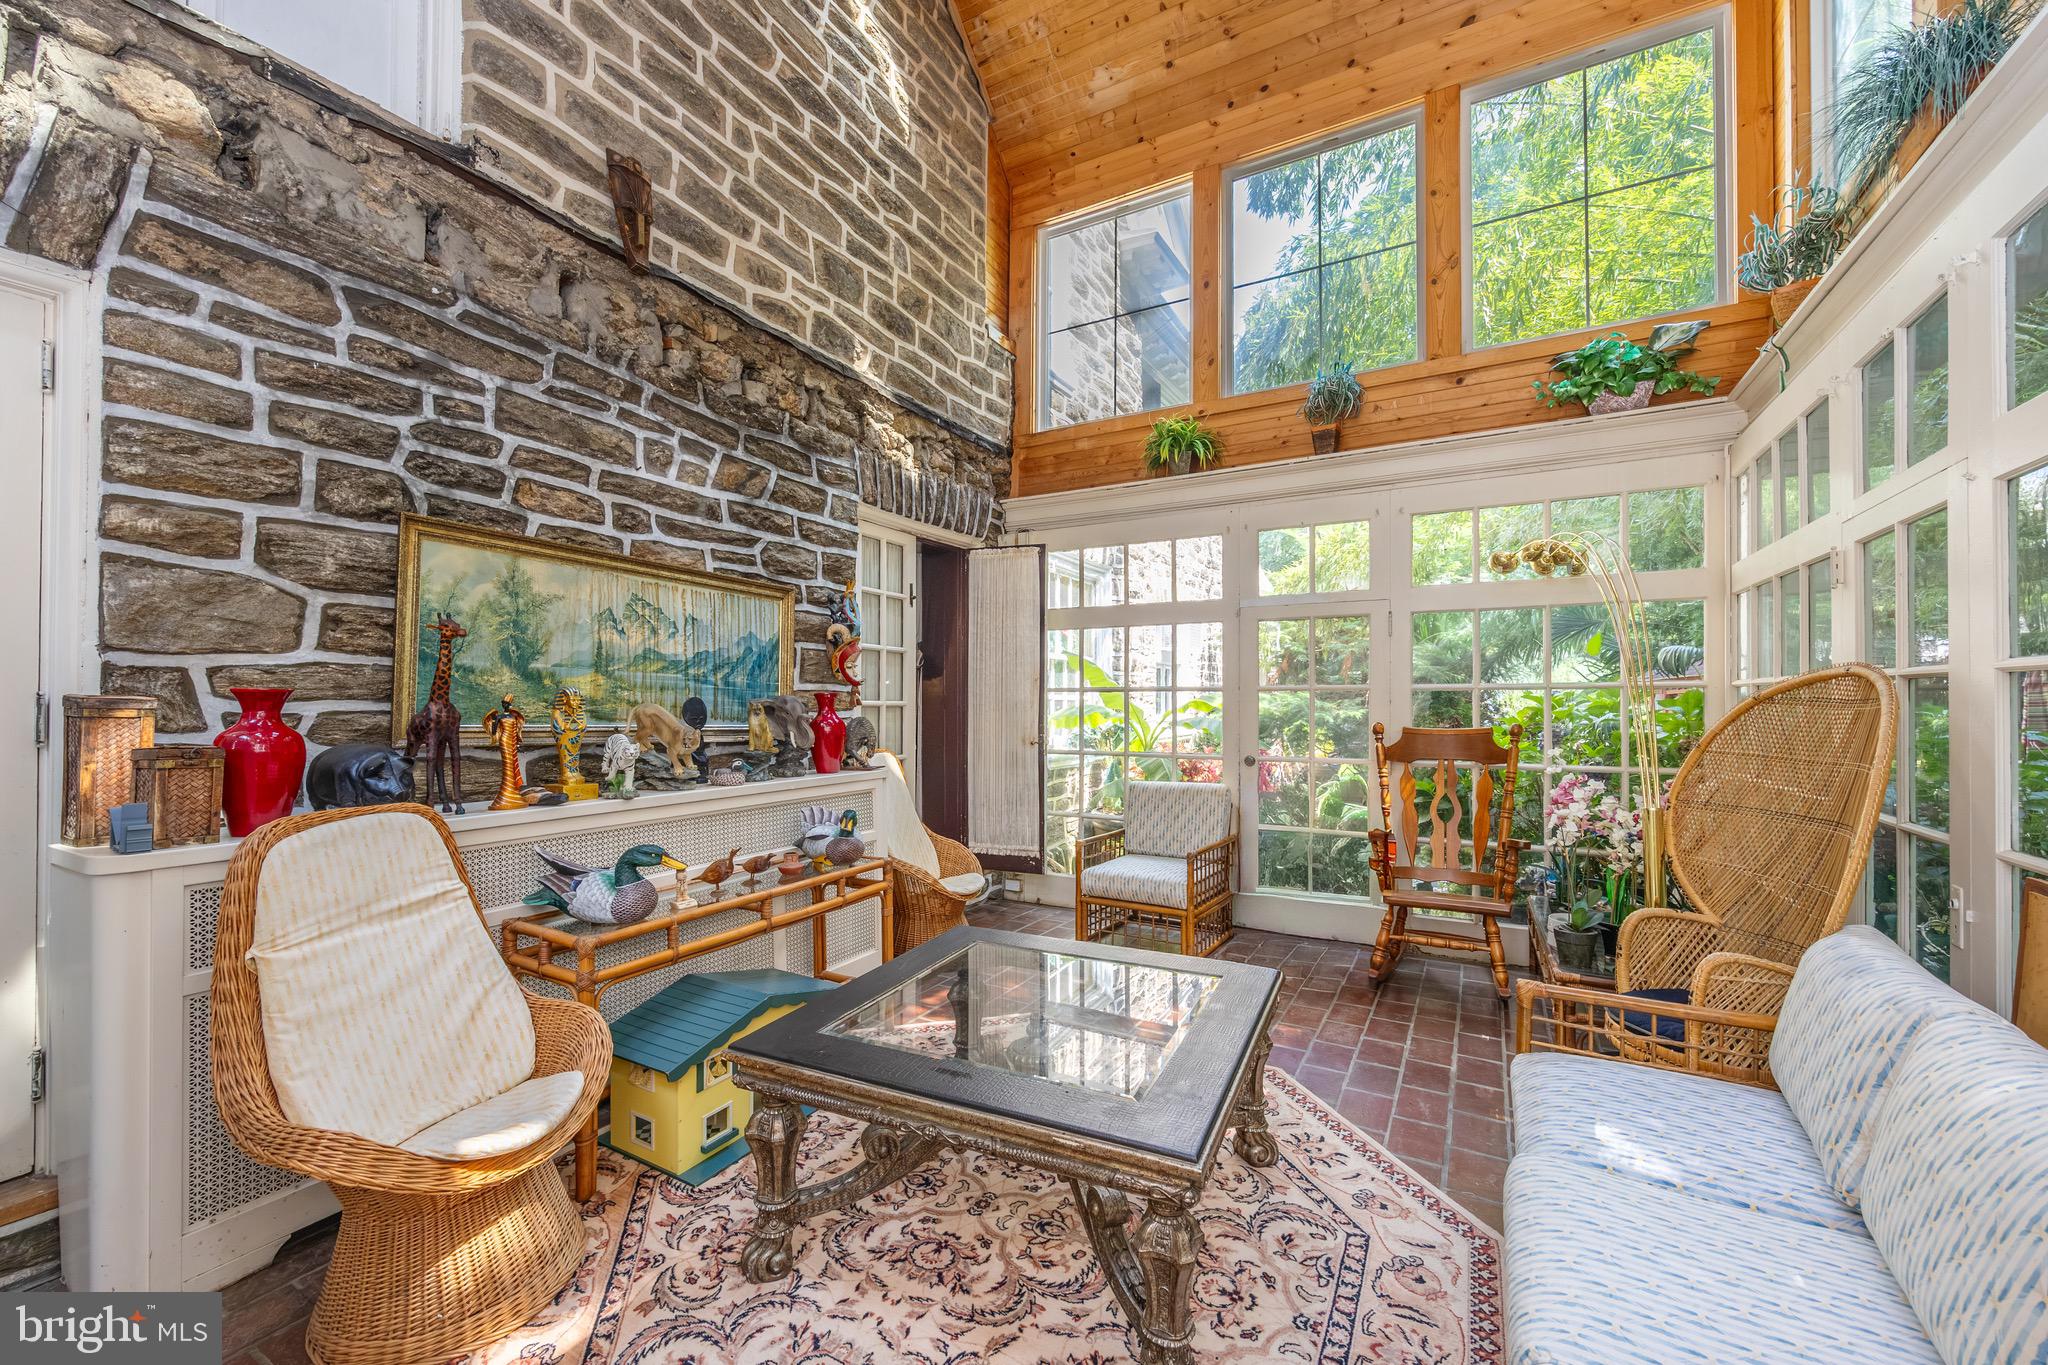
One of the home’s most inviting spaces is the sun-filled solarium overlooking the koi pond, creating a peaceful connection between the interior and the surrounding landscape. It’s an ideal setting for morning coffee, reading, entertaining or simply enjoying the beauty of the grounds throughout the seasons.
The finished lower level provides additional recreation and entertaining space and includes a jacuzzi, adding another unique element to the home.
Outside, the property truly comes to life. Mature landscaping surrounds an in-ground swimming pool, tranquil koi pond and expansive grounds with plenty of room for outdoor entertaining, gardening and relaxation. The setting offers a remarkable sense of privacy and tranquility within the city.
A separate carriage-style structure adds even more versatility, featuring a two-car garage, greenhouse and additional efficiency space above, offering possibilities for a studio, private workspace, guest accommodations or other personalized use.
With its combination of acreage, six-bedroom scale, pool, koi pond, solarium and additional structures, 438 E Sedgwick Street presents a rare opportunity to reimagine an extraordinary Mount Airy estate and make it your own.
Save
Ask
Tour
Hide
Share
Listing Snapshot
Price
$1,500,000
Days On Site
54 Days
Bedrooms
6
Inside Area (SqFt)
6,907 sqft
Total Baths
7
Full Baths
5
Partial Baths
2
Lot Size
1.1 Acres
Year Built
1925
MLS® Number
PAPH2658240
Status
Active
Property Tax
$13,377
HOA/Condo/Coop Fees
N/A
Sq Ft Source
Estimated
Friends & Family
React
Comment
Invite
No Comments Yet
Did you know? You can invite friends and family to your search. They can join your search, rate and discuss listings with you.
Recent Activity
2 months ago
Listing updated with changes from the MLS®
2 months ago
Status changed to Active
2 months ago
Listing first seen on site
General Features
Acres
1.1
Attached Garage
Yes
Foundation
Stone
Garage
Yes
Garage Spaces
2
Levels
Three Or More
Parking
On StreetGarageDrivewayOtherAttached
Parking Spaces
2
Property Sub Type
Single Family Residence
Sewer
Public Sewer
Special Circumstances
Standard
SqFt Above
5590
SqFt Below
1317
SqFt Total
6907
Style
Traditional
Water Source
Public
Zoning
RSD3
Interior Features
Appliances
Gas Water Heater
Basement
Finished
Cooling
Window Unit(s)
Fireplace
Yes
Fireplaces
3
Heating
OilHot Water
Laundry Features
Main Level
Main Level Bedrooms
6
Save
Ask
Tour
Hide
Share
Exterior Features
Construction Details
Stone
Fencing
FencedChain Link
Other Structures
Gazebo
Patio And Porch
Patio
Pool Features
In GroundPrivate
Private Pool
Yes
Community Features
MLS Area
19119 (19119)
School District
PHILADELPHIA CITY
Schools
School District
PHILADELPHIA CITY
Elementary School
Unknown
Middle School
Unknown
High School
Unknown
Listing courtesy of BHHS Fox & Roach-Chestnut Hill



Did you know? You can invite friends and family to your search. They can join your search, rate and discuss listings with you.