Property Search

Save
Ask
Tour
Hide
Share
$320,000
45 Days On Site

426 E SLOCUM STREET E
PHILADELPHIA, PA 19119

For Sale|Townhouse|Active
3
Beds
2
Total Baths
1
Full Bath
1
Partial Bath
3,169
SqFt
$101
/SqFt
1932
Built
Subdivision:
EAST MT AIRY
County:
PHILADELPHIA
Listing courtesy of RE/MAX Preferred - Cherry Hill
Call Now: (703) 898-3565
Is this the listing for you? We can help make it yours.
(703) 898-3565
426 E SLOCUM STREET E426 E SLOCUM STREET E426 E SLOCUM STREET E426 E SLOCUM STREET E
Save
Ask
Tour
Hide
Share

Mortgage Calculator

Monthly Payment (Est.)

Enter an interest rate to see your estimated monthly payment.
Calculator powered by Showcase IDX, a Constellation1 Company. Copyright ©2026 Information is deemed reliable but not guaranteed.

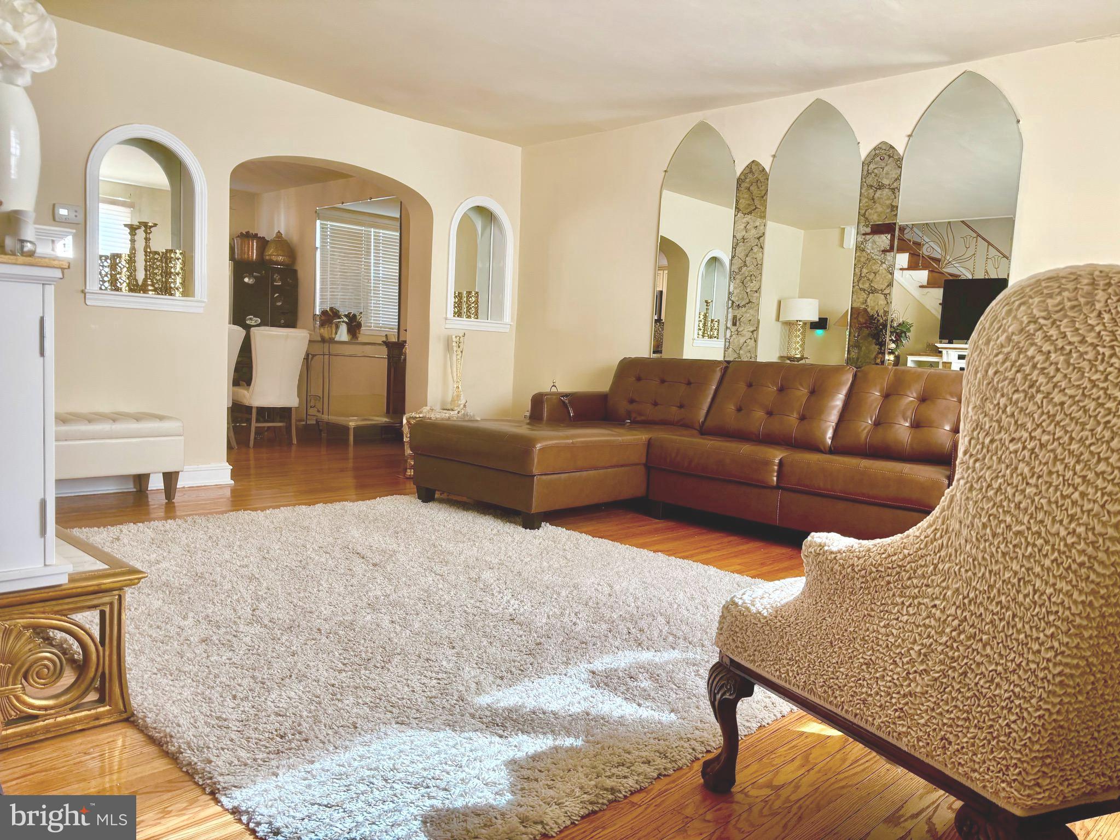
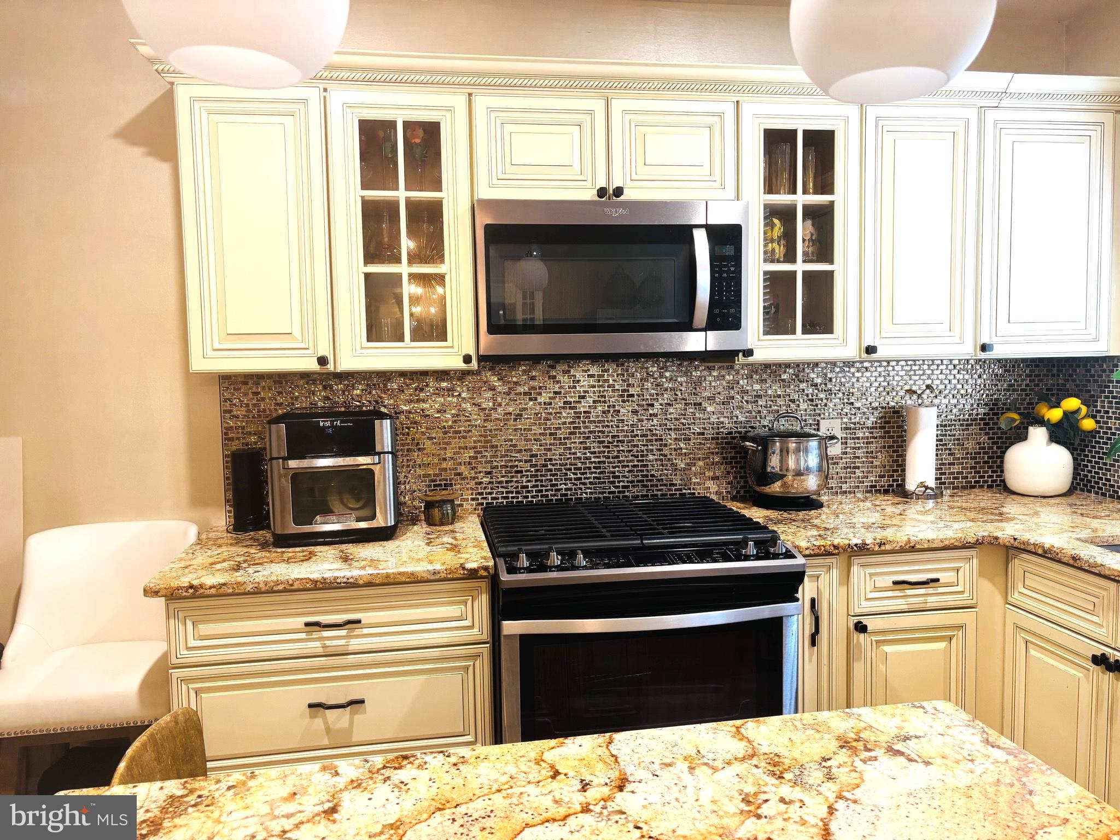
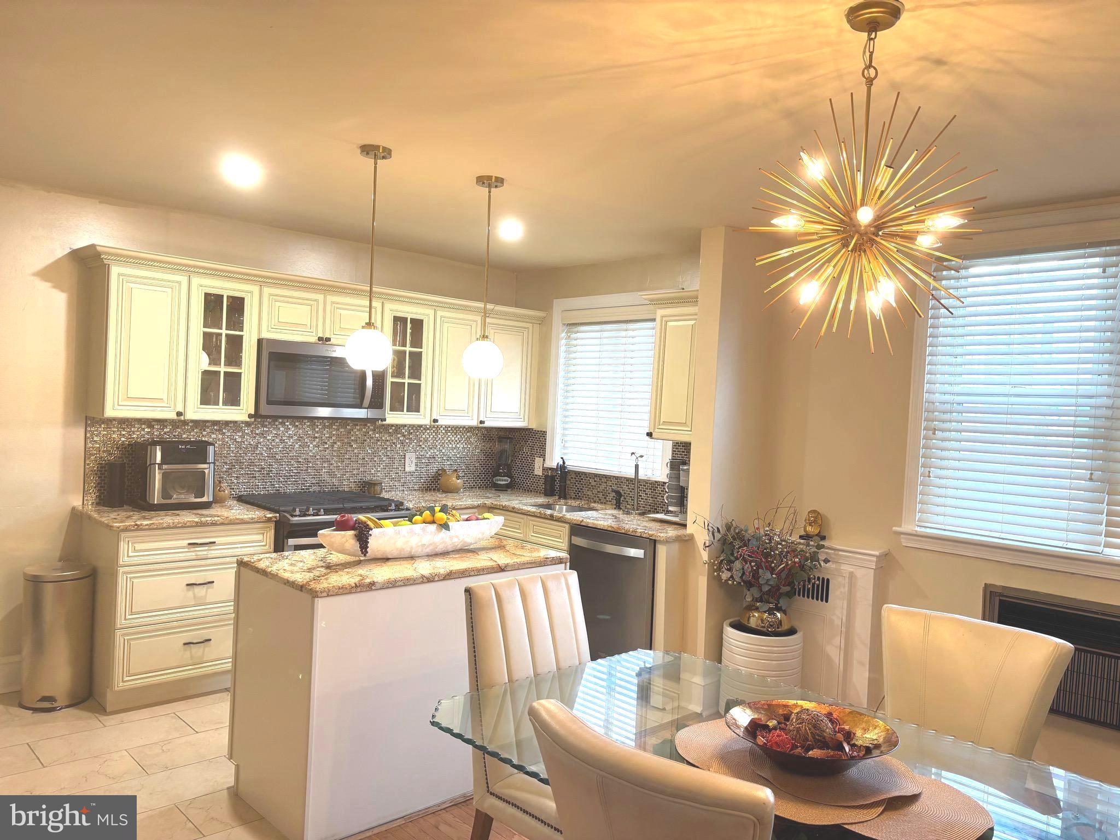
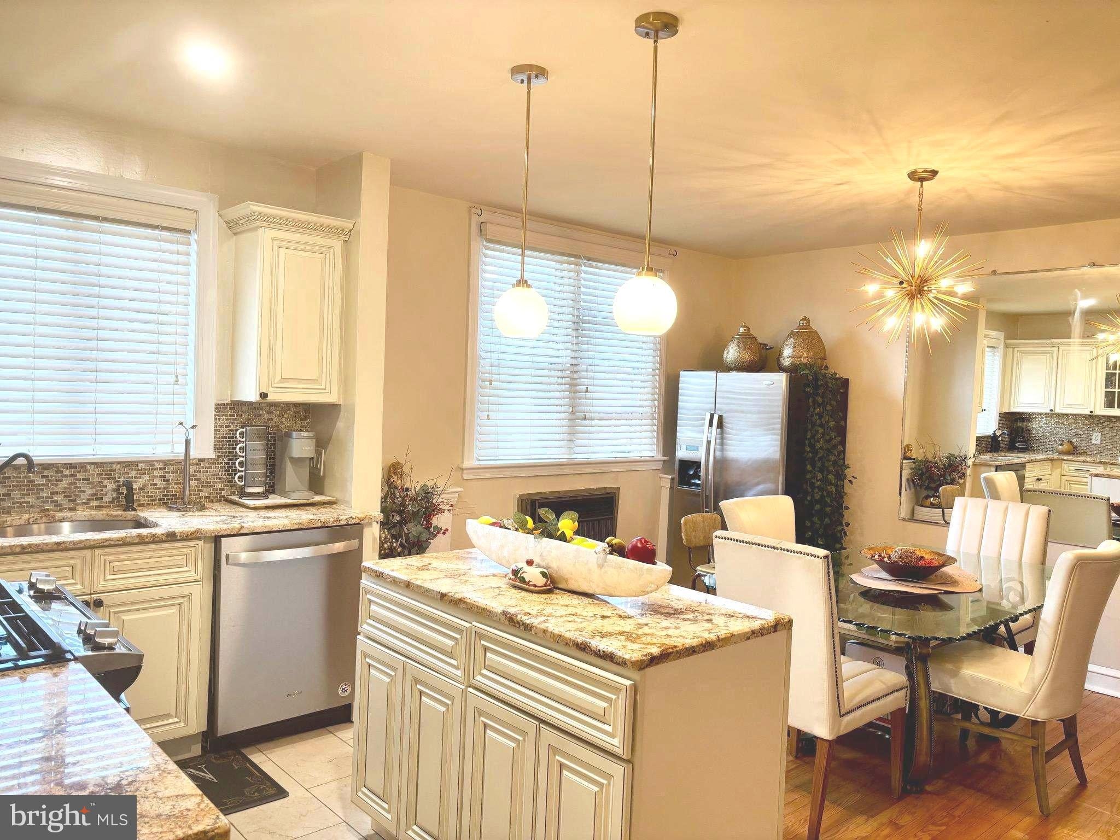
Welcome home to 426 E. Slocum Street in East Mt Airy! Just in time to settle down for the upcoming fall and winter seasons! This Move in Ready Home is being sold in As is Condition. Don't miss this opportunity to own this beautifully maintained 3-bedroom, 1.5 bath home that is ready for you to move right in. New roof 9 months old, with 10-year warranty and a Vivint Home Security system already installed. Come home, take a load off, sit back and relax here! Enjoy your morning coffee or tea on its quaint front patio. Step inside to a bright and comfortable living space with high ceilings, designed for everyday living and entertaining. Boasting original hardwood floors throughout. The home features a combined kitchen-dining area, with solid wood cabinets, stainless steel whirlpool Energy Star appliances and beautiful granite countertops. Custom window treatment on the first floor living area will stay with the house. There are 3 bedrooms upstairs and a full bathroom. The lower level features a finished basement that includes a sitting room that can be used for additional entertaining or whatever you desire. This room leads to the laundry, half bath and the backdoor to the yard, which offers a great space for outdoor activities. This is a walkable community where you can get your steps in while exploring and take in the lovely senary at the same time. Save gas money and parking fees by taking Septa Regional Rail, which is in walking distance so no need to move your car! Enjoy a suburban lifestyle tucked away in the Northwest section of the Philadelphia. You will be walking distance to the beloved Germantown and Mt Airy Avenue where you'll find and enjoy the popular McMinamins Irish Pub along with other quaint restaurants, eateries and the Quintessence Theater Group. A few more blocks up Germantown Avenue and you walk right into historic Chestnut Hill, with its shops, gourmet markets, more restaurants and outdoor cafes. Enjoy strolling along the avenue day and night in spring and summer during festivals and enjoy the beauty and festivities when the avenue turns into a winter wonderland. The cultural arts here are endless, the choices will be yours!

Save
Ask
Tour
Hide
Share
Listing Snapshot
Price 
$320,000
Days On Site 
45 Days
Bedrooms 
3
Inside Area (SqFt) 
3,169 sqft
Total Baths 
2
Full Baths 
1
Partial Baths 
1
Lot Size 
0.01 Acres
Year Built 
1932
MLS® Number 
PAPH2658280
Status 
Active
Property Tax 
$3,533
HOA/Condo/Coop Fees 
N/A
Sq Ft Source 
Estimated
Friends & Family
Recent Activity
4 weeks agoListing updated with changes from the MLS®
a month agoPrice changed to $320,000
2 months agoListing first seen on site
General Features
Acres 
0.01
Attached Garage 
Yes
Cross Street 
Boyer and Sprague
Direction Faces 
Northeast
Foundation 
Concrete Perimeter
Garage 
Yes
Garage Spaces 
1
Levels 
Two
Number Of Stories 
2
Parking 
Garage Door OpenerOn StreetGarageDrivewayAttached
Parking Spaces 
2
Pets 
No
Property Sub Type 
Townhouse
Security 
Carbon Monoxide Detector(s)Security SystemSecurity Lights
Sewer 
Public Sewer
Special Circumstances 
Standard
SqFt Above 
1286
SqFt Below 
1883
SqFt Total 
4455
Style 
AirLite
Utilities 
Cable AvailableNatural Gas AvailableElectricity Available
Water Source 
Public
Zoning 
RSA5
Interior Features
Appliances 
Gas RangeGas OvenWasherMicrowaveDishwasherDisposalRefrigeratorDryer
Basement 
FinishedExterior Entry
Cooling 
Ceiling Fan(s)Wall Unit(s)
Flooring 
CarpetWoodHardwood
Furnished 
Unfurnished
Heating 
Natural GasHot WaterRadiant
Interior 
Cedar Closet(s)Ceiling Fan(s)Kitchen IslandRecessed LightingWalk-In Closet(s)
Laundry Features 
Laundry Room
Window Features 
Skylight(s)Window CoveringsScreensWindow Treatments
Dining Room 
Level - Main
Half Bath 
Kitchen 
Level - Main
Laundry 
Living Room 
Level - Main
Sitting Room 
Save
Ask
Tour
Hide
Share
Exterior Features
Construction Details 
Brick
Exterior 
Lighting
Lot Features 
Front Yard
Patio And Porch 
Patio
Pool Features 
None
Roof 
Flat
View 
StreetGarden
Waterview 
StreetGarden
Windows/Doors 
Skylight(s)Window CoveringsScreensWindow Treatments
Community Features
Community Features 
SidewalksStreet Lights
MLS Area 
19119 (19119)
School District 
PHILADELPHIA CITY
Schools
School District
PHILADELPHIA CITY
Elementary School
ELEANOR C. EMLEN SCHOOL
Middle School
HENRY H. HOUSTON
High School
ACADEMIES AT ROXBOROUGH
Listing courtesy of RE/MAX Preferred - Cherry Hill


The real estate listing information is provided by Bright MLS is for the consumer's personal, non-commercial use and may not be used for any purpose other than to identify prospective properties consumer may be interested in purchasing. Any information relating to real estate for sale or lease referenced on this web site comes from the Internet Data Exchange (IDX) program of the Bright MLS. This web site references real estate listing(s) held by a brokerage firm other than the broker and/or agent who owns this web site. The accuracy of all information is deemed reliable but not guaranteed and should be personally verified through personal inspection by and/or with the appropriate professionals. Properties in listings may have been sold or may no longer be available. The data contained herein is copyrighted by Bright MLS and is protected by all applicable copyright laws. Any unauthorized collection or dissemination of this information is in violation of copyright laws and is strictly prohibited. Copyright © 2020 Bright MLS. All rights reserved.

Neighborhood & Commute
Source: Walkscore
Disclosure: Community information and market data powered by Constellation Data Labs. Information is deemed reliable but not guaranteed.
Save
Ask
Tour
Hide
Share
Popular areas we serve

Northern Virginia Communities

  1. Aldie
  2. Alexandria
  3. Annandale
  4. Arlington
  5. Ashburn
  6. Bluemont
  7. Brambleton
  8. Bristow
  9. Broadlands
  10. Burke
  11. Centreville
  12. Chantilly
  13. Fairfax
  14. Falls Church
  15. Gainesville
  16. Great Falls
  17. Herndon
  18. Leesburg
  19. Manassas
  20. Manassas Park
  21. McLean
  22. Middleburg
  23. Oakton
  24. Reston
  25. South Riding
  26. Springfield
  27. Sterling
  28. Stone Ridge
  29. Vienna
  30. Winchester
  31. Woodbridge

Browse by Area

Start A Custom Search