Grand in scale and extraordinary in detail, Unit #401 in the historic Bank Building pairs old world craftsmanship, modern updates, stunning architecture, and front-row views of
Philadelphia history in a truly exceptional residence. This single-level condo offers 3 bedrooms,
2.5 bathrooms, and an open, airy layout thoughtfully divided among three distinct wings.
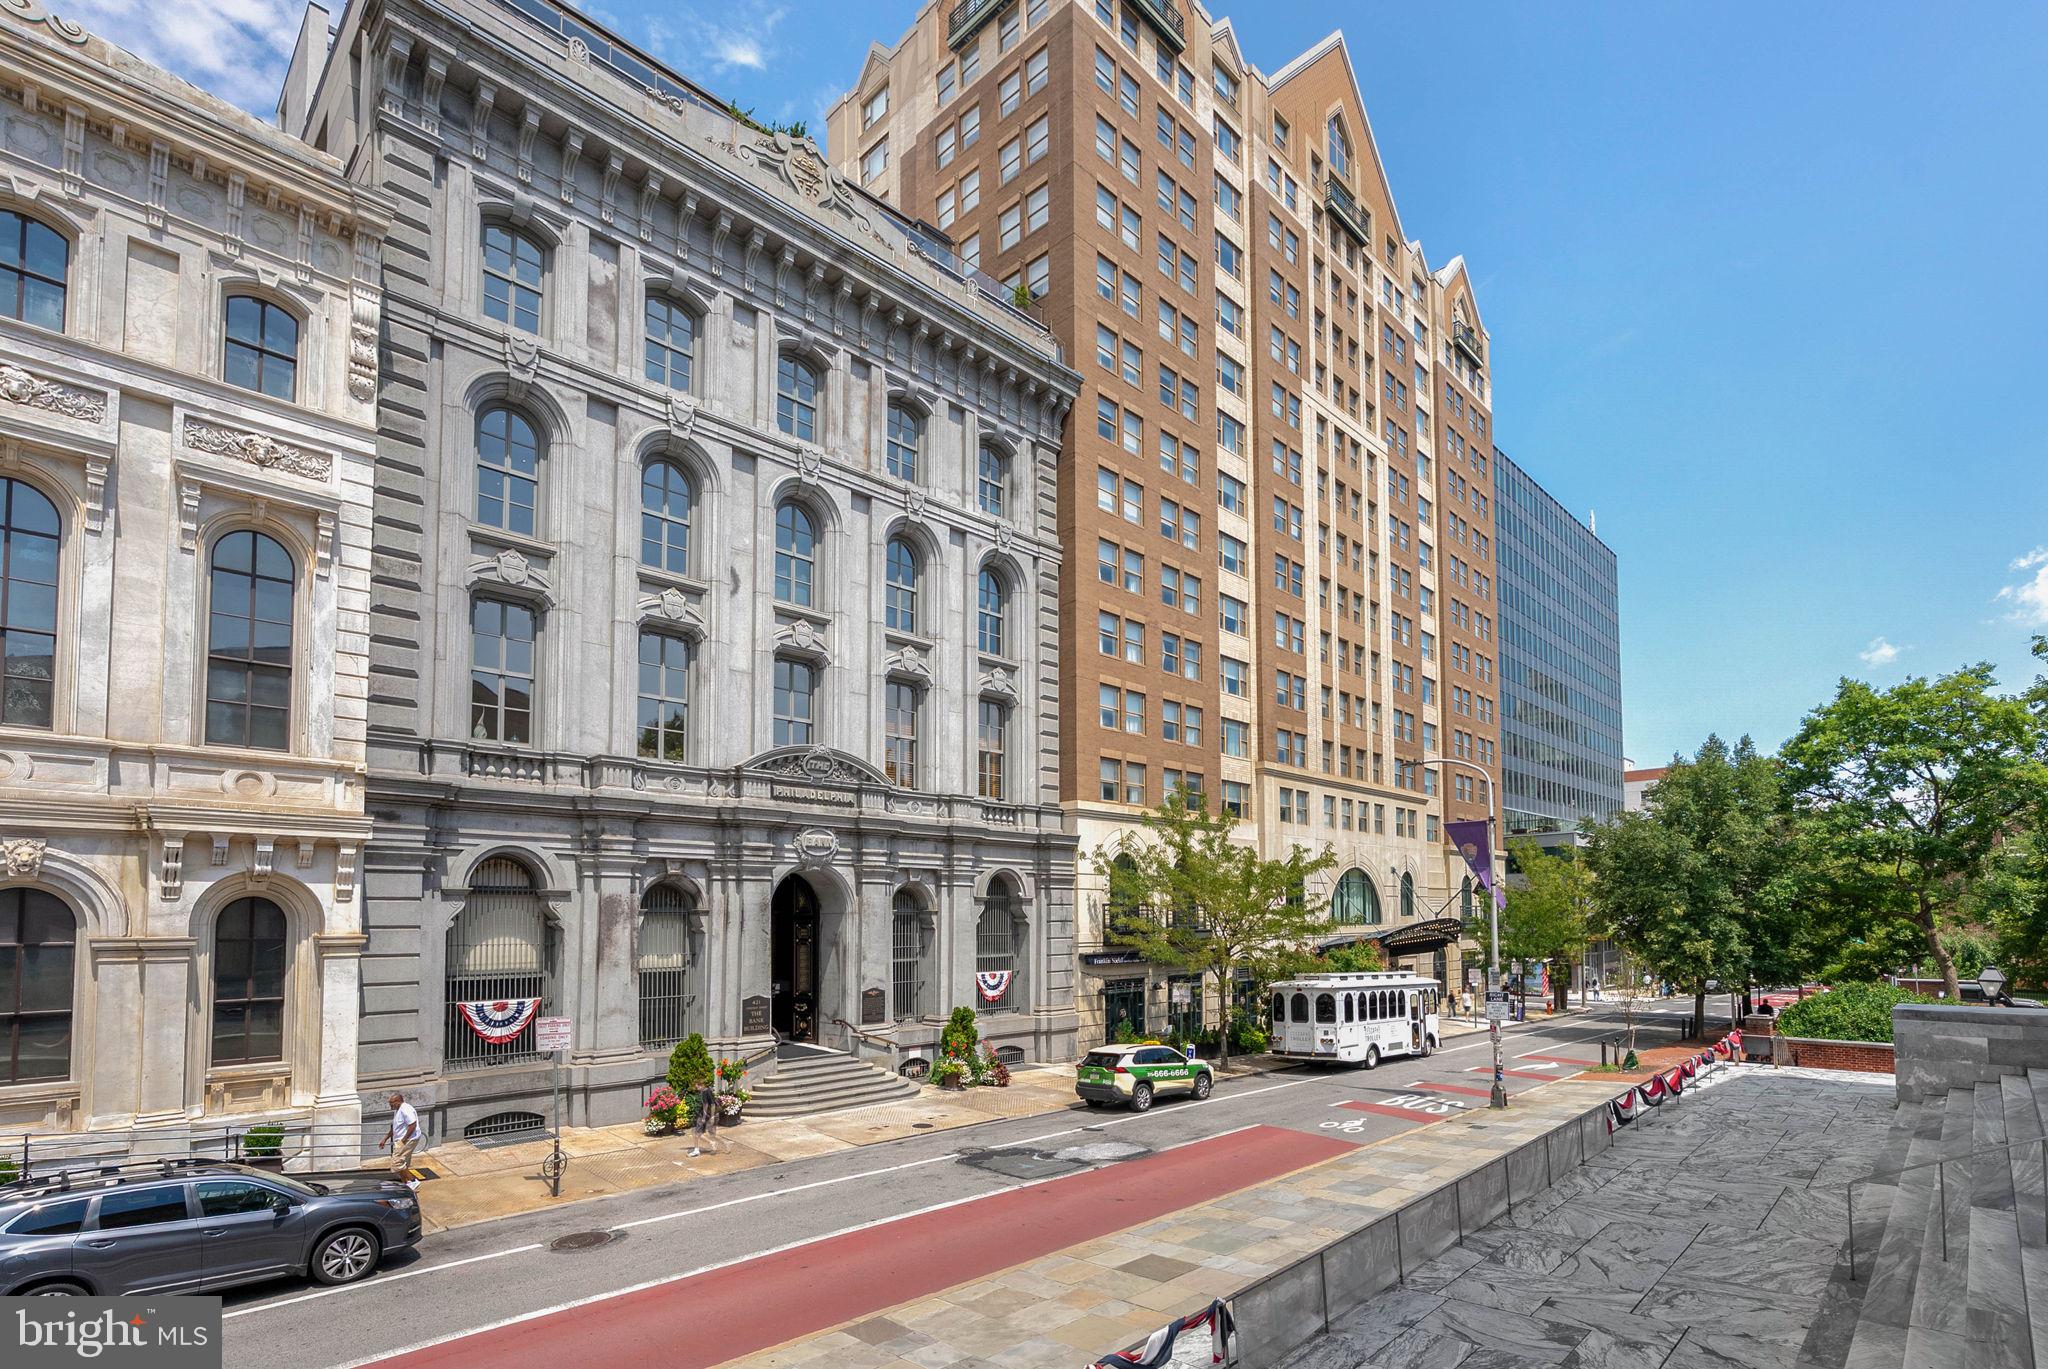
Constructed in 1859 along what was once Bankers Row, The Bank Building makes a
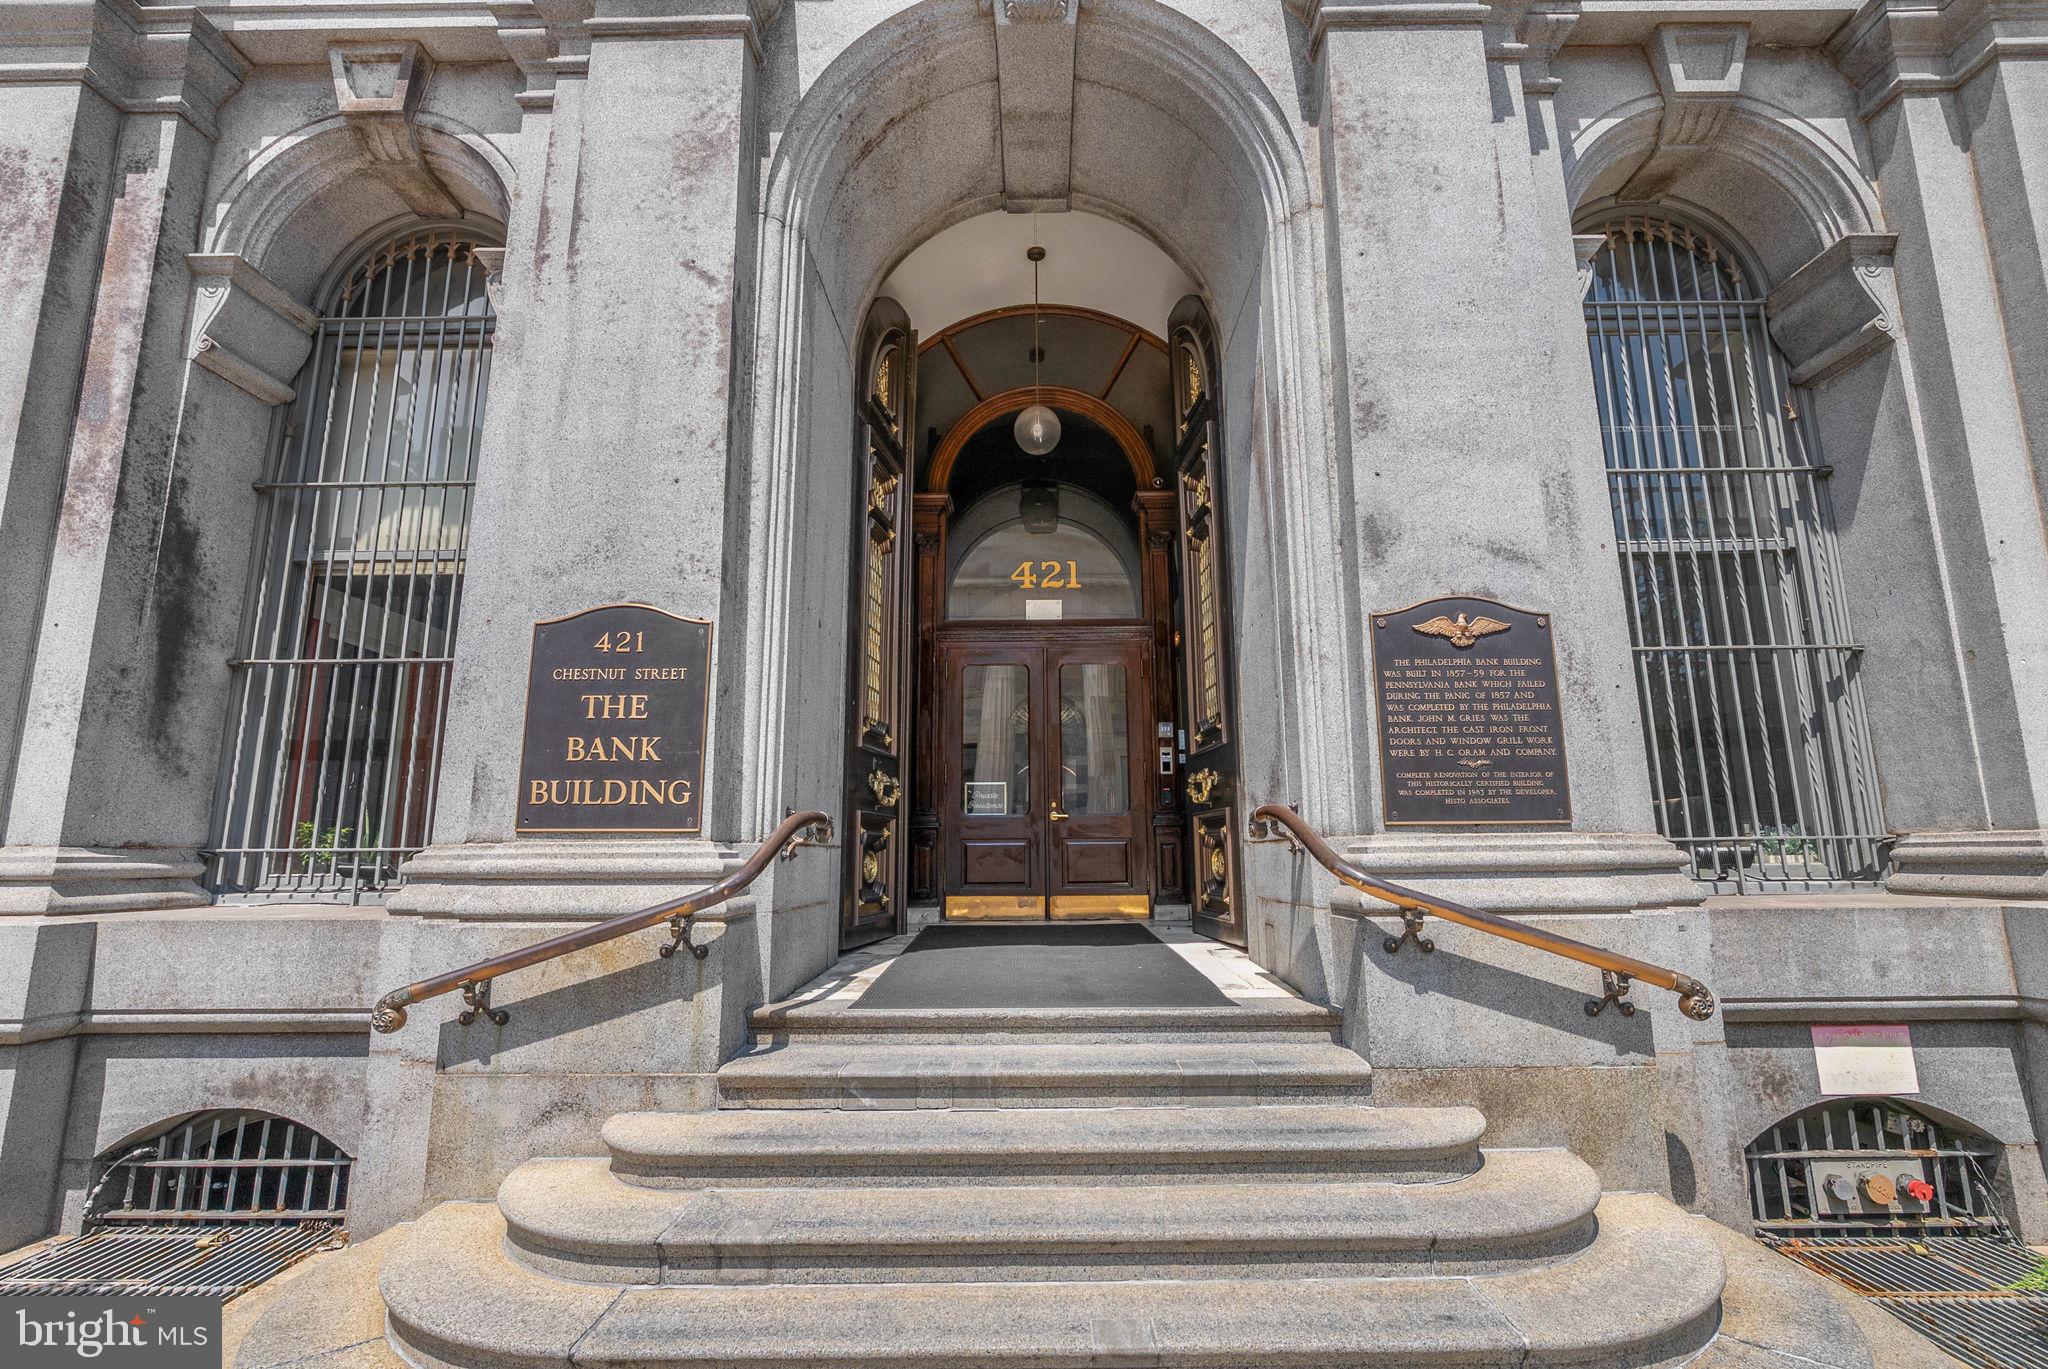
commanding impression with its stately facade, arched windows, intricate stonework, and
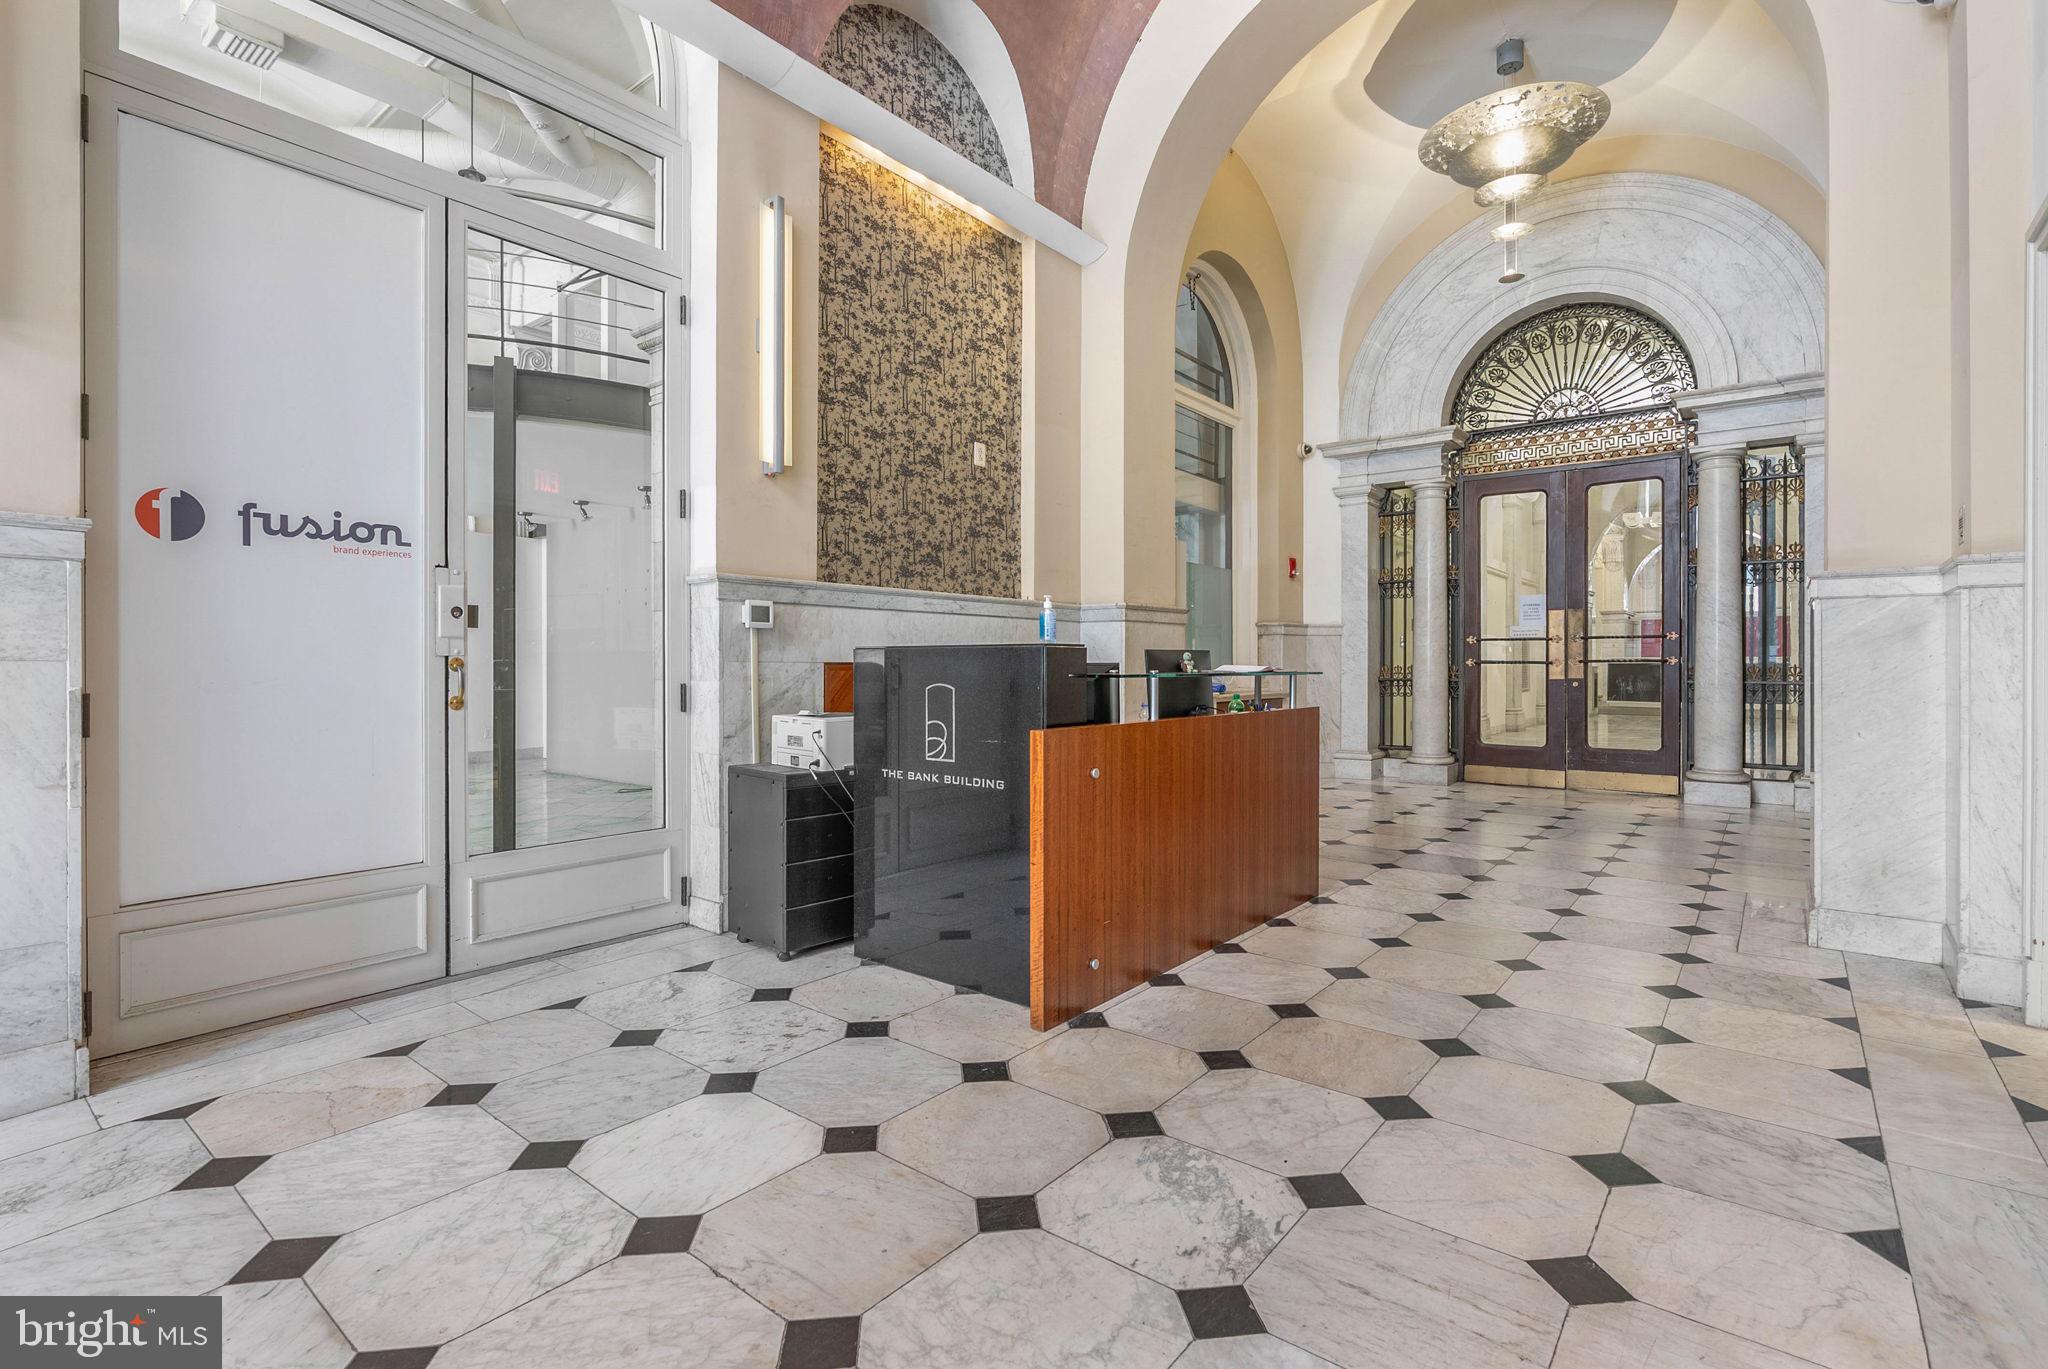
distinctive cast-iron entrance. A private lobby and attentive doorman welcome the building’s
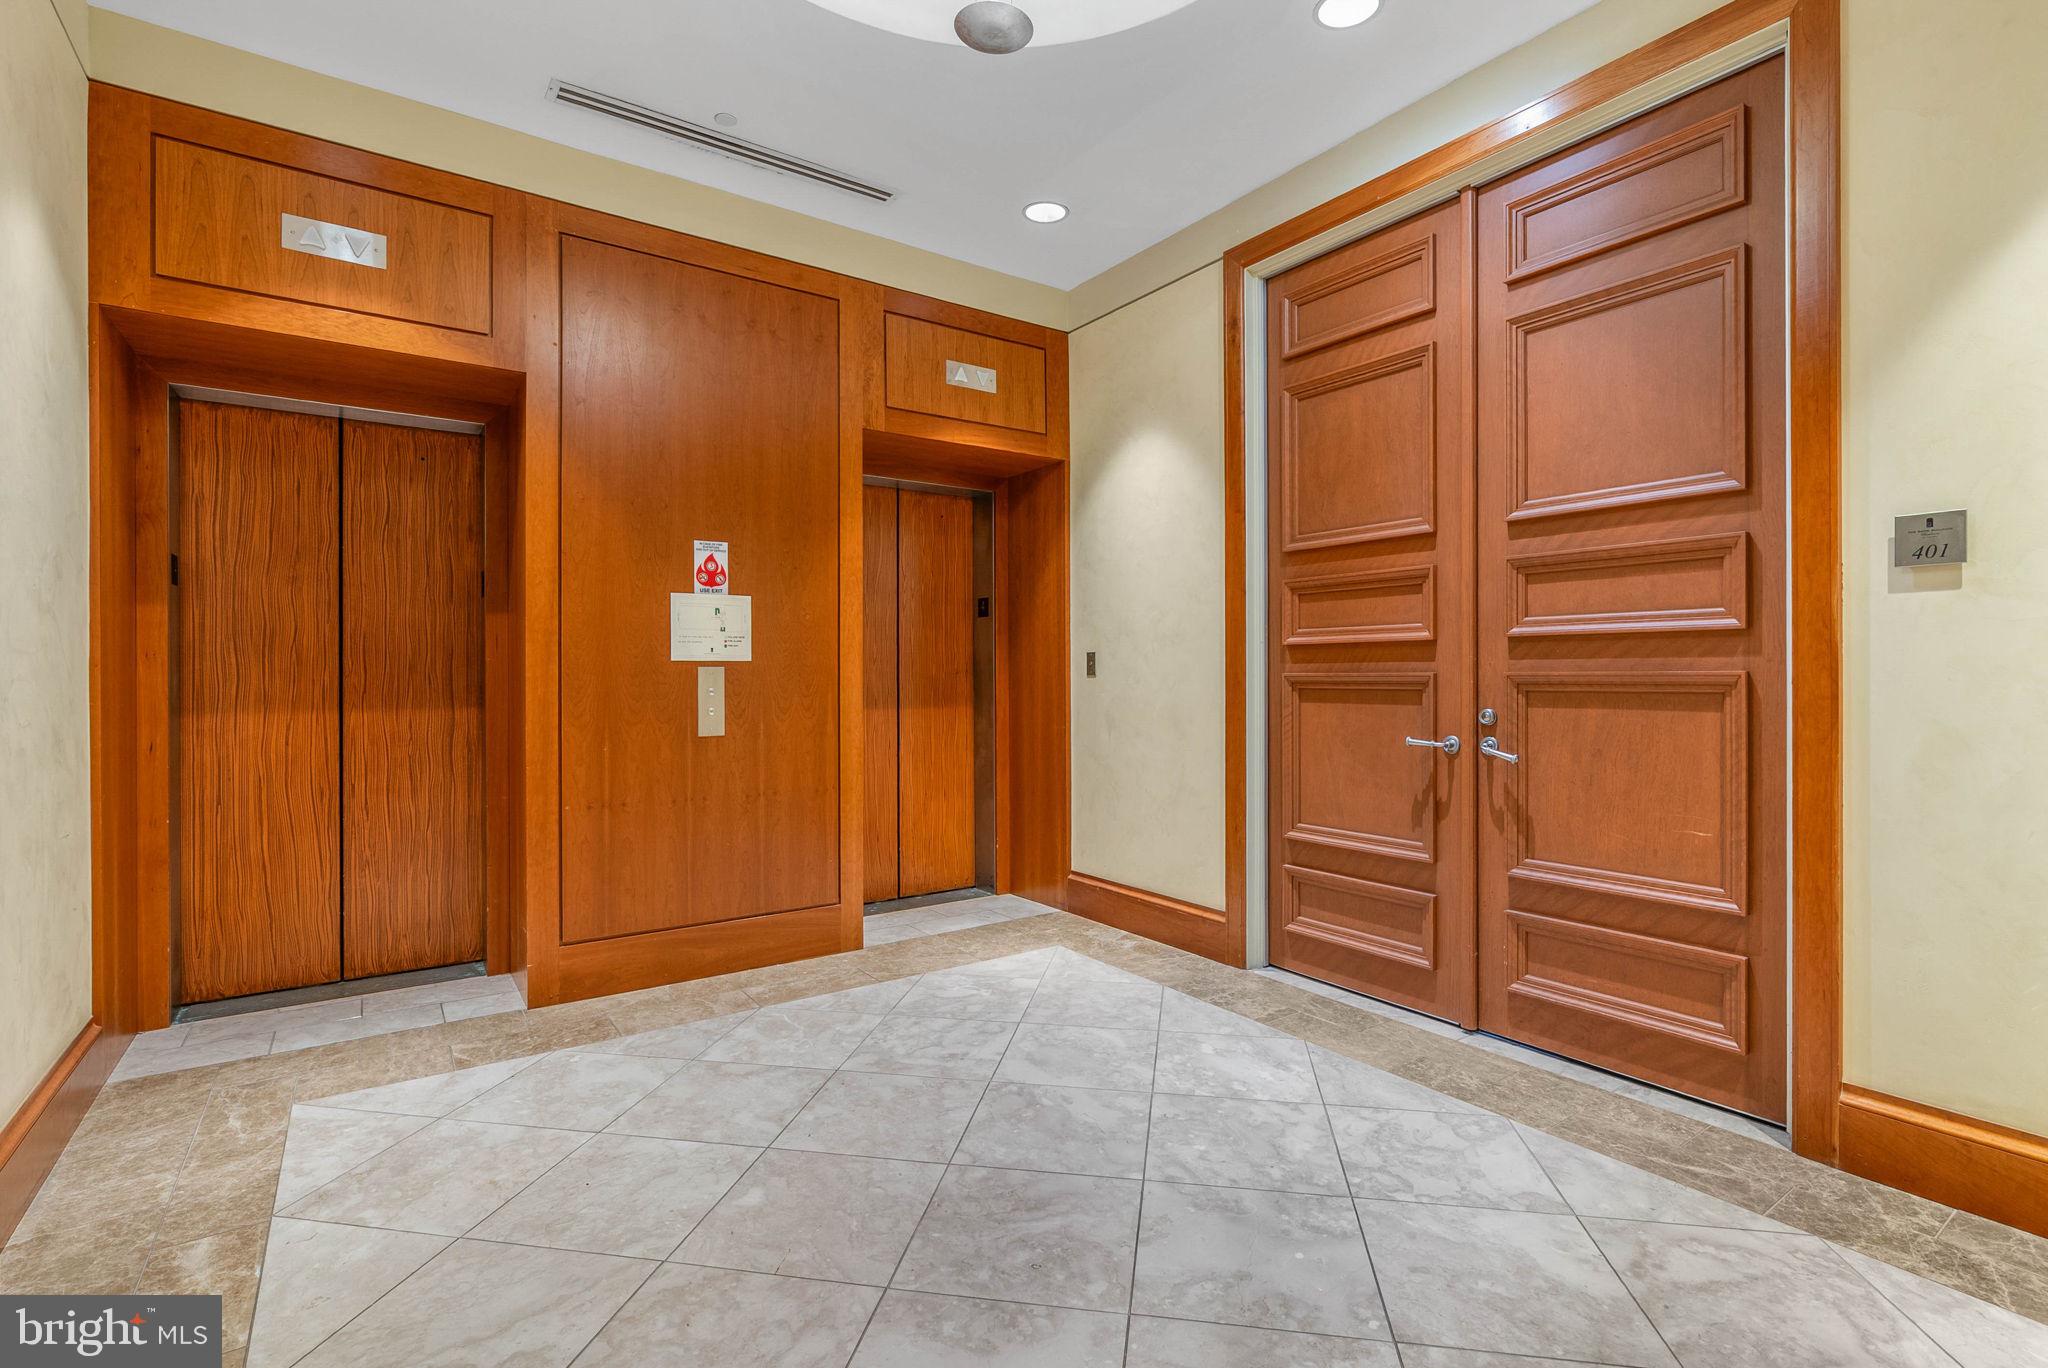
few residents, while an elevator carries you right to #401’s towering French doors. Stepping
inside the foyer, you’re immediately captivated by the magnificent center gallery, where Carrara
and Bardiglio marble flooring, marble-trimmed arches, classically sculptured busts, elaborate
moldings, and a gold-leaf-adorned coffered Venetian plaster ceiling set an unforgettable tone.
At the far end, a striking nook framing a south-facing window creates an idyllic spot for a
writing desk and a daily connection to the historic surroundings. Multiple sets of double doors
open to the separate wings, including two pairs that lead to the breathtaking, sunlit main living
space. Here, soaring ceilings and Versailles-pattern oak flooring enhance an impressive open
layout with abundant room for relaxing, formal dining, and entertaining on a grand scale.
Ornate millwork, elegant chandeliers, picture molding, and a detailed fireplace mantel add to
the room’s character, while oversized arched windows showcase lush treetops and views of
the Second Bank of the United States. Sure to inspire plenty of home-cooked meals, the
Joanne Hudson-designed chef’s kitchen is fitted with bespoke cabinetry, a paneled Sub-Zero
refrigerator, a Wolf dual-fuel range, a Miele dishwasher, a distinctive tile backsplash, and a
center island with a solid walnut top and seating. A pantry, powder room, and laundry cabinet
are conveniently tucked just off the kitchen. Back through the center gallery, the bright, hotel-like primary suite boasts a sitting area, a walk-in closet, and a luxurious ensuite bathroom with
dual vanities, a soaking tub, and a large glass-enclosed, multi-jet shower. Completing the
home is a final wing with two additional bedrooms and a full hall bathroom. Residents of The
Bank Building enjoy access the adjoining Renaissance Hotel, for possible valet parking.
Outside the front door, the setting is just as special. Independence Mall and the historic streets
of Old City surround the property, while sprawling Washington Square Park, top restaurants,
friendly cafes, lively entertainment, and local shops are all steps away. Penn’s Landing and
Center City are also close by, with easy access to I-95 and South Jersey. Rare in its
combination of scale, craftsmanship, and setting, 421 Chestnut St #401 offers the chance to
live among the landmarks that define Philadelphia in a residence every bit as memorable as the
history outside its windows. Schedule your tour today! Owner pays electric bill.
Save
Ask
Tour
Hide
Share
Listing Snapshot
Price
$1,595,000
Days On Site
74 Days
Bedrooms
3
Inside Area (SqFt)
3,068 sqft
Total Baths
3
Full Baths
2
Partial Baths
1
Lot Size
N/A
Year Built
1900
MLS Number
PAPH2658318
Status
Active Under Contract
Property Tax
$21,586
HOA/Condo/Coop Fees
$2,225.14 monthly
Sq Ft Source
Assessor
Friends & Family
React
Comment
Invite
No Comments Yet
Did you know? You can invite friends and family to your search. They can join your search, rate and discuss listings with you.



Did you know? You can invite friends and family to your search. They can join your search, rate and discuss listings with you.