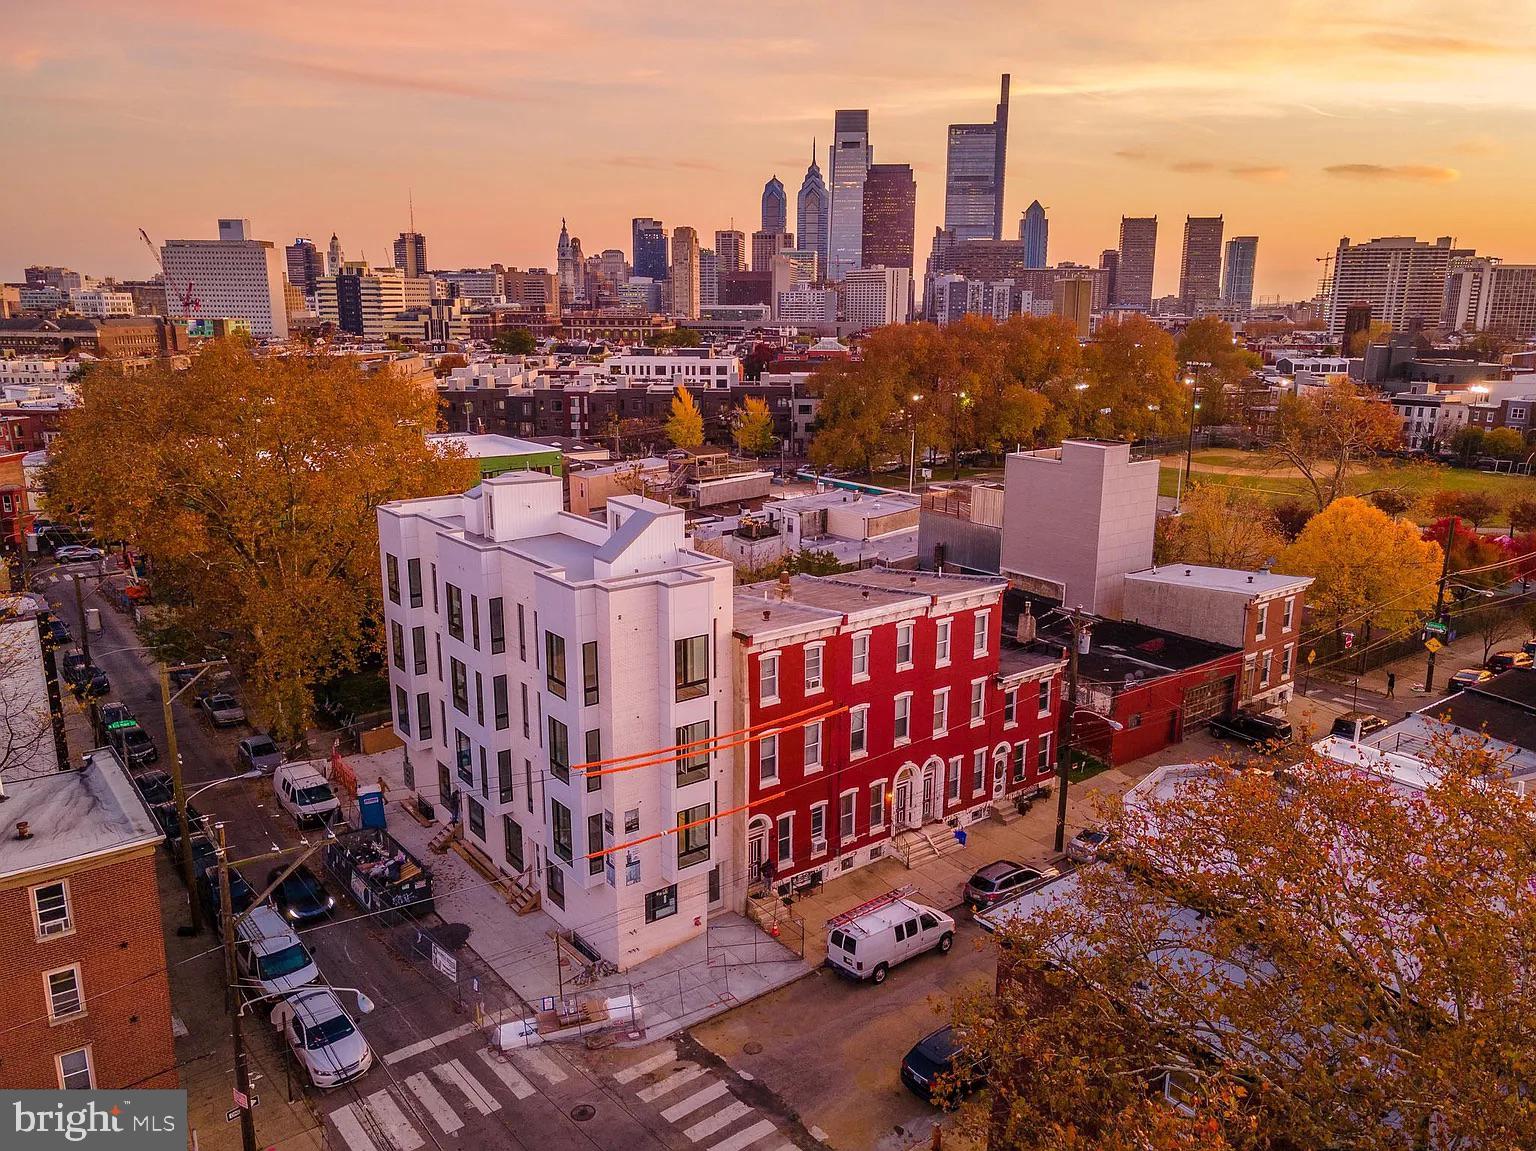
Welcome to 1754 Wylie - the pinnacle of luxury condominium living in the heart of Fairmount/Francisville area. These luxury condos are brought to you by Philadelphia's premier and renowned developer, Stamm Development Group, and builder, PB+DC (Point Builders & Design Concepts) Construction. THE WYLIE is a luxury, boutique, 19' wide, 5-unit building in the Fairmount submarket, Francisville.
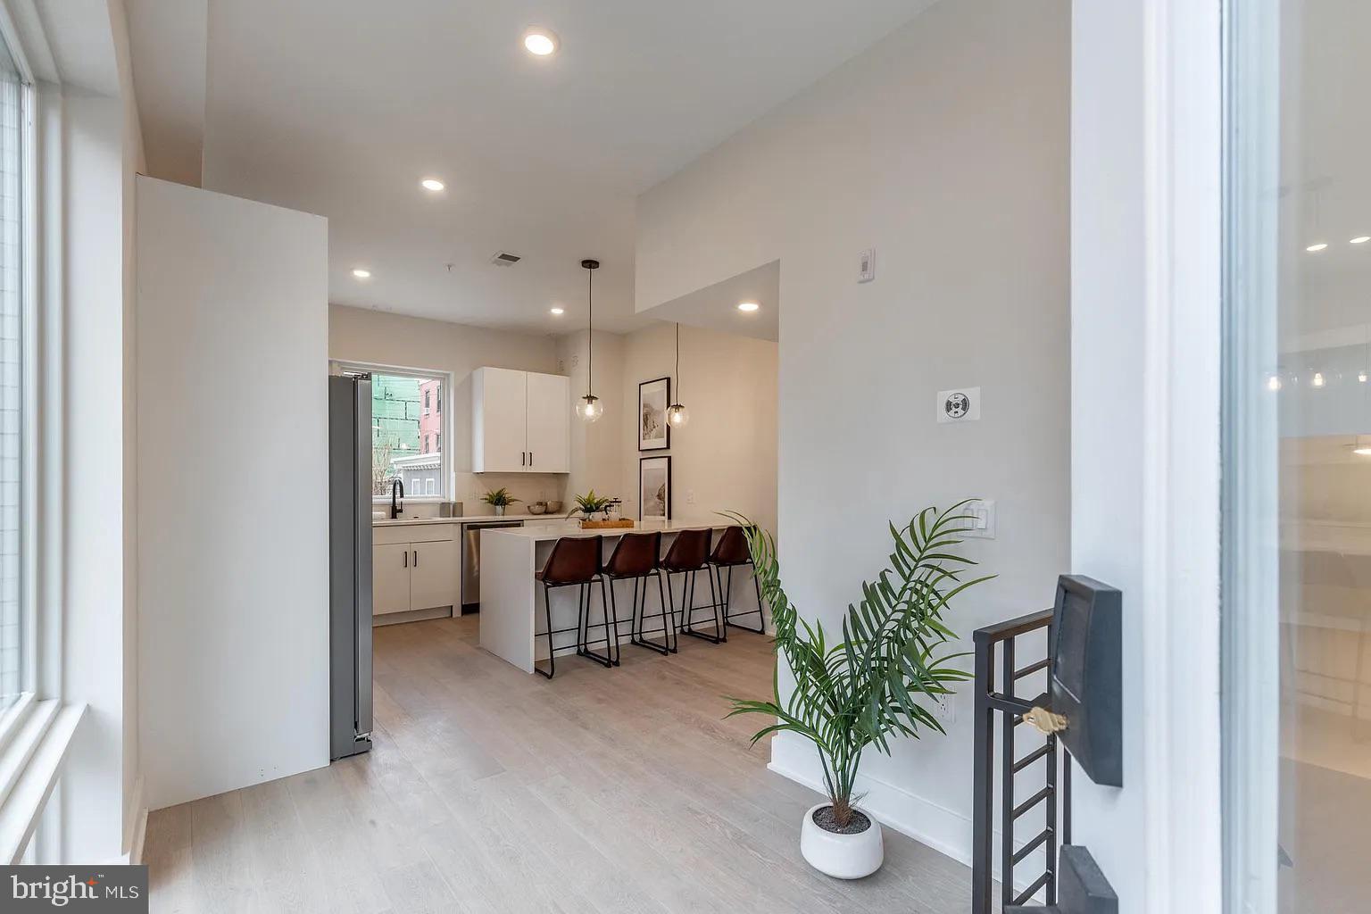
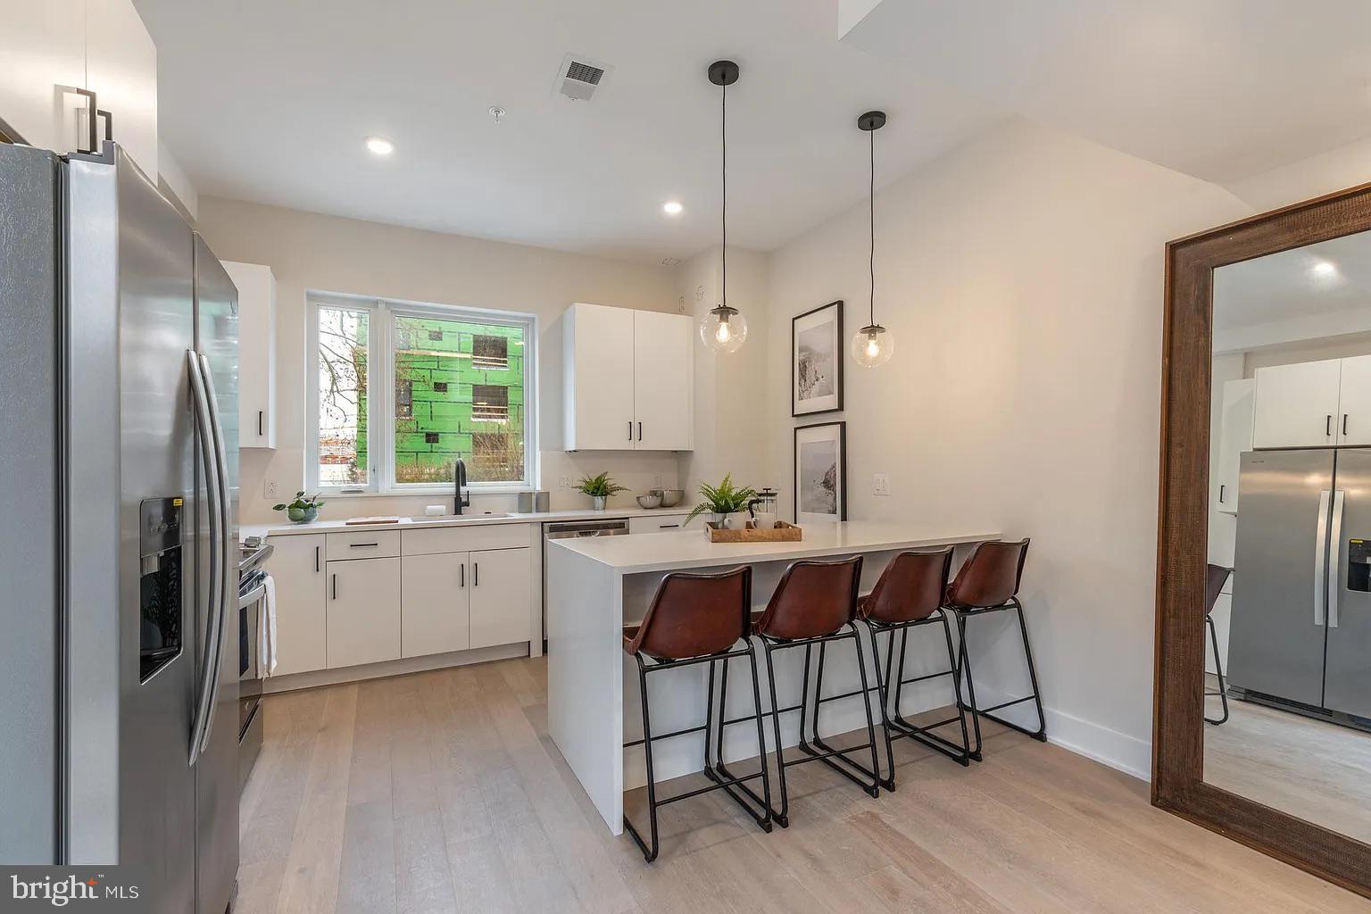
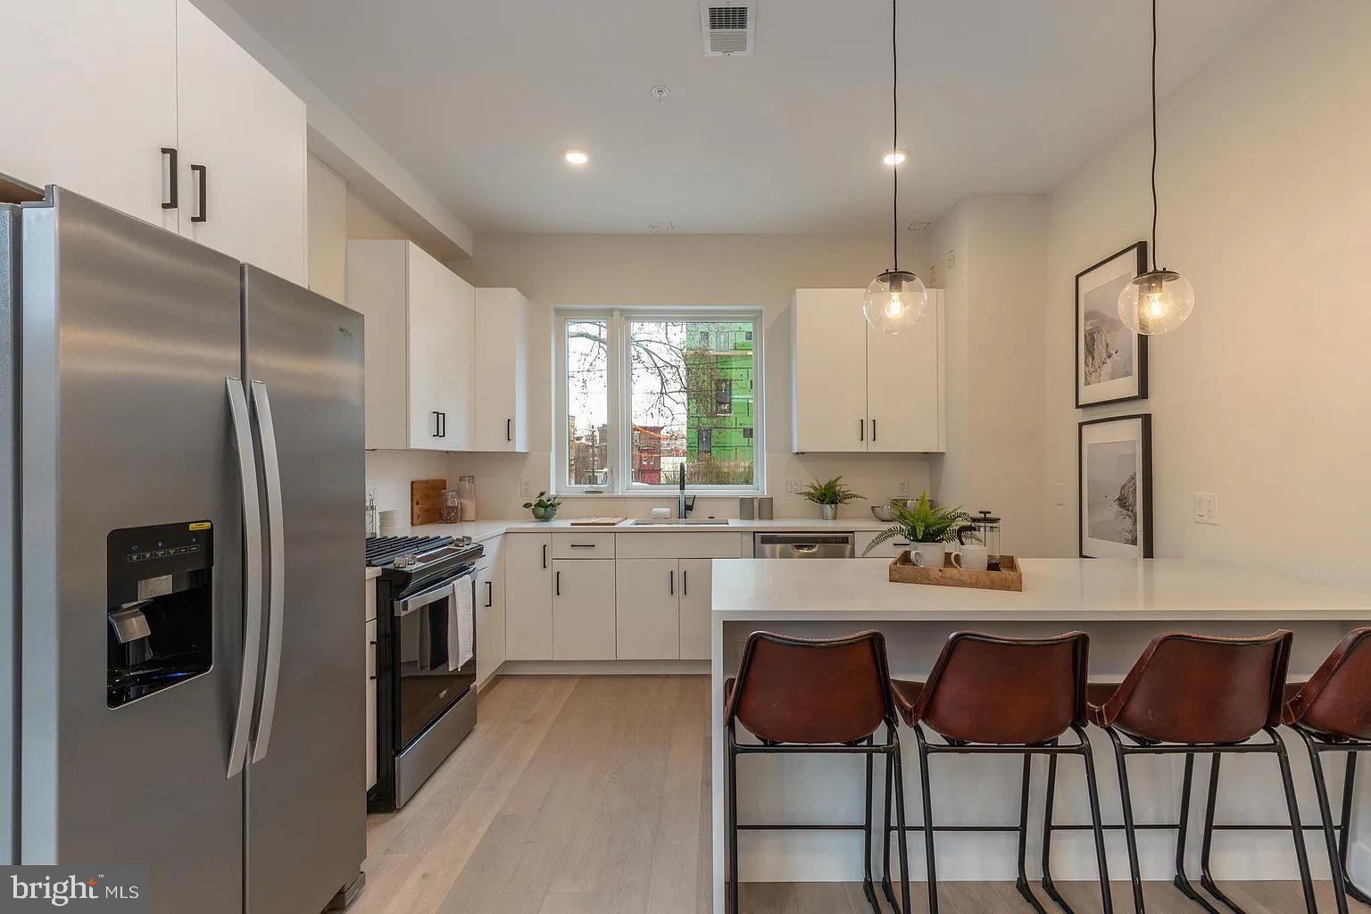
The exterior facade features Alaska white brick and floor-to-ceiling Anderson windows. This gorgeous 1,400 sq. ft. bi-level 2-bedroom, 2-bath luxury condo features designer tile and finish selections and is equipped with smart home technology including modern conveniences such as a SONOS Sound System, NEST thermostat, RING doorbell, and KEYLESS entry. Entering the home, you'll be greeted by 6" Alabaster White Oak flooring and a flowing open-concept floor plan with a spacious living room, kitchen, and dining area. Enjoy tons of north and east-facing natural sunlight from the oversized windows in this unit and 10 FT CEILINGS. The modern kitchen features white QUARTZ countertops, pure white QUARTZ backsplash, soft-close white UltraCraft cabinetry, black DELTA Trinsic finishes, state-of-the-art WHIRLPOOL stainless steel appliances including a cabinet built-in microwave, under-cabinet lighting, large windows, and a custom pantry/coat closet! Downstairs, enter the spacious primary suite featuring custom outfitted large closets, and an en-suite primary bathroom with black DELTA Trinsic finishes, a white UltraCraft vanity, and a luxury walk-in tiled shower with rainfall shower head. Follow through to the modern guest bedroom with a large window and a full guest bathroom in the hallway complete with a tub/shower combo, also complete with black DELTA Trinsic finishes. Also located in the hallway is a laundry closet with a stackable WHIRLPOOL WASHER/DRYER. Street-level unit for easy move-in. No need to haul your furniture, groceries, or strollers up 3-4 flights of stairs!
This condo is right off one of the city's hottest commercial corridors - Fairmount Avenue - and is a stone's throw from the Francisville playground and several hot spots like Bar Hygge, Zorba's Taverna, Umai Umai, La Calaca Feliz, Engimono Sushi, Figs, A Mano, Osteria, Cicala, Fare, Pier Bar, Urban Saloon, Rybread, Vineyards Cafe, Bold Coffee Bar, Cambridge St Coffee House, Libertee Grounds, Tela's Market, South, Fairmount Pizza, Fairmount Flavors, Roberto Clemente Park, Whole Foods, Target, Aldi, Giant, The Spring Gardens, and much more!
You don't want to miss the opportunity to live in this gorgeous unit, which is just over two years ol. THE WYLIE is a perfect place to call home during your time in Philly. Schedule a showing today to live in luxury! Available for move-in now.
Water charge: $75/month
Save
Ask
Tour
Hide
Share
Listing Snapshot
Price
$2,300
Days On Site
52 Days
Bedrooms
2
Inside Area (SqFt)
1,400 sqft
Total Baths
2
Full Baths
2
Partial Baths
N/A
Lot Size
0.04 Acres
Year Built
2021
MLS® Number
PAPH2658328
Status
Pending
Property Tax
N/A
HOA/Condo/Coop Fees
N/A
Sq Ft Source
Estimated
Friends & Family
React
Comment
Invite
No Comments Yet
Did you know? You can invite friends and family to your search. They can join your search, rate and discuss listings with you.
Recent Activity
2 weeks ago
Status changed to Pending
2 weeks ago
Listing updated with changes from the MLS®
2 months ago
Listing first seen on site
General Features
Acres
0.04
Available on
2026-09-12
Foundation
Concrete Perimeter
Levels
Two
Parking
None
Pets
Yes
Property Sub Type
Condominium
Sewer
Public Sewer
SqFt Above
1400
SqFt Total
1400
Style
Bi-level
Utilities
Water Available
Water Source
Public
Zoning
RM1
Interior Features
Appliances
RangeGas Water HeaterWasherBuilt-In RangeDishwasherDisposalDryerFreezerRange HoodRefrigeratorStainless Steel Appliance(s)MicrowaveENERGY STAR Qualified Appliances



Did you know? You can invite friends and family to your search. They can join your search, rate and discuss listings with you.