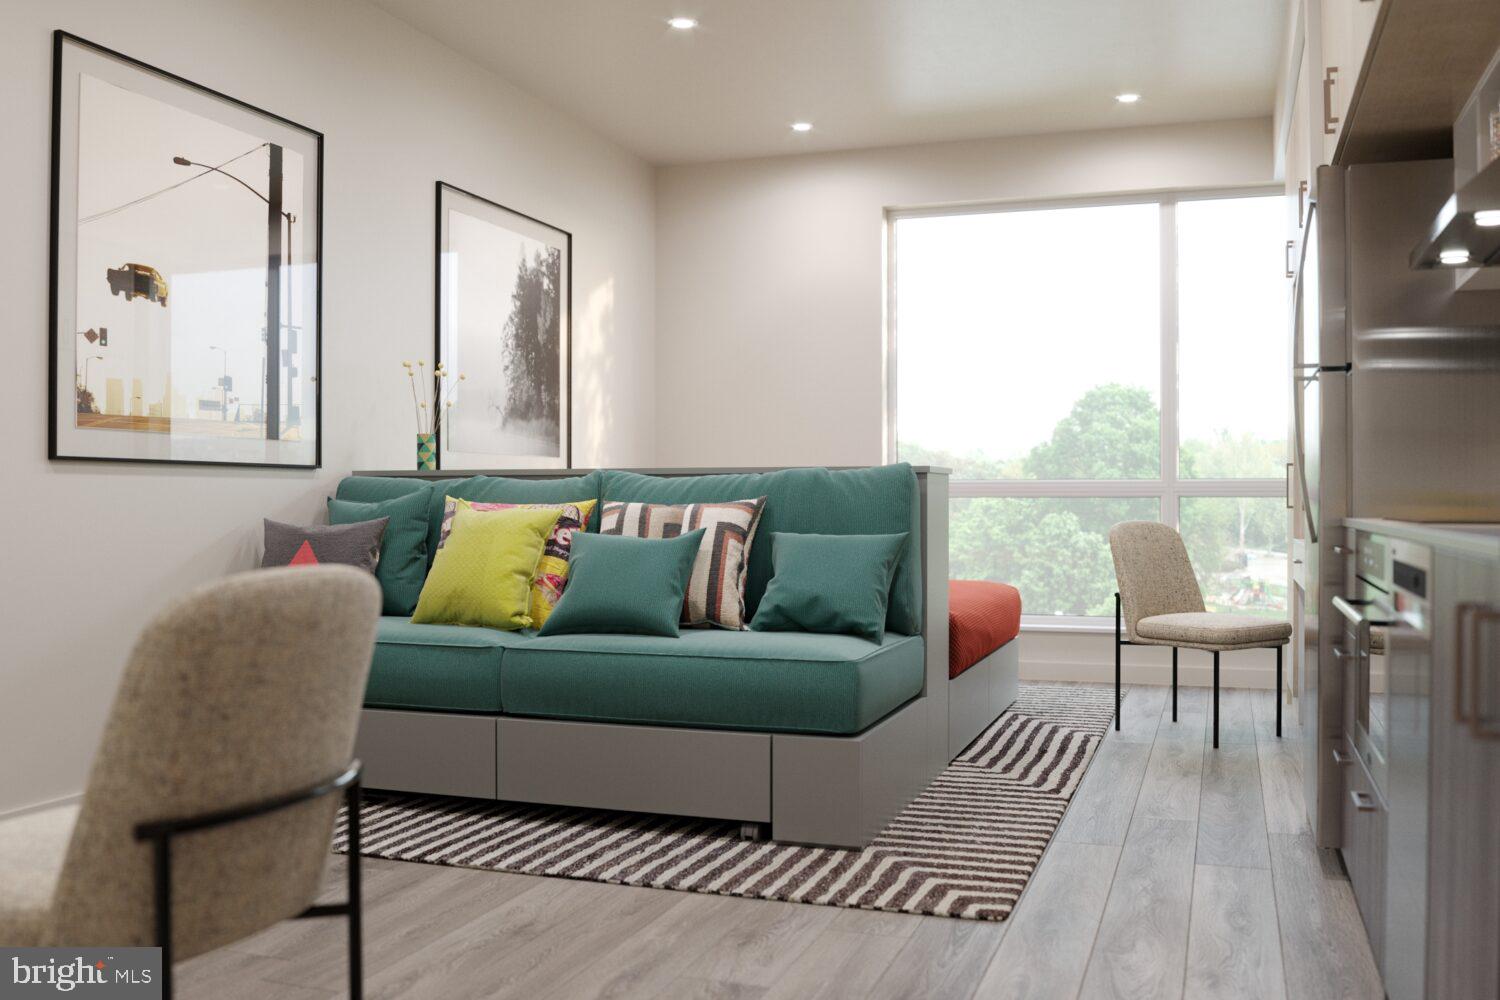
Hardwood floors and an open layout make every square foot of this 432-square-foot studio feel intentional, purposeful, and entirely livable. In a neighborhood still writing its next chapter, Unit 210 at The Astir Callowhill sits at the intersection of industrial past and contemporary present — where converted lofts share the block with newly poured concrete, and the energy on the street shifts a little more each season. This is Callowhill at its most alive, and this unit places you right in the middle of it.
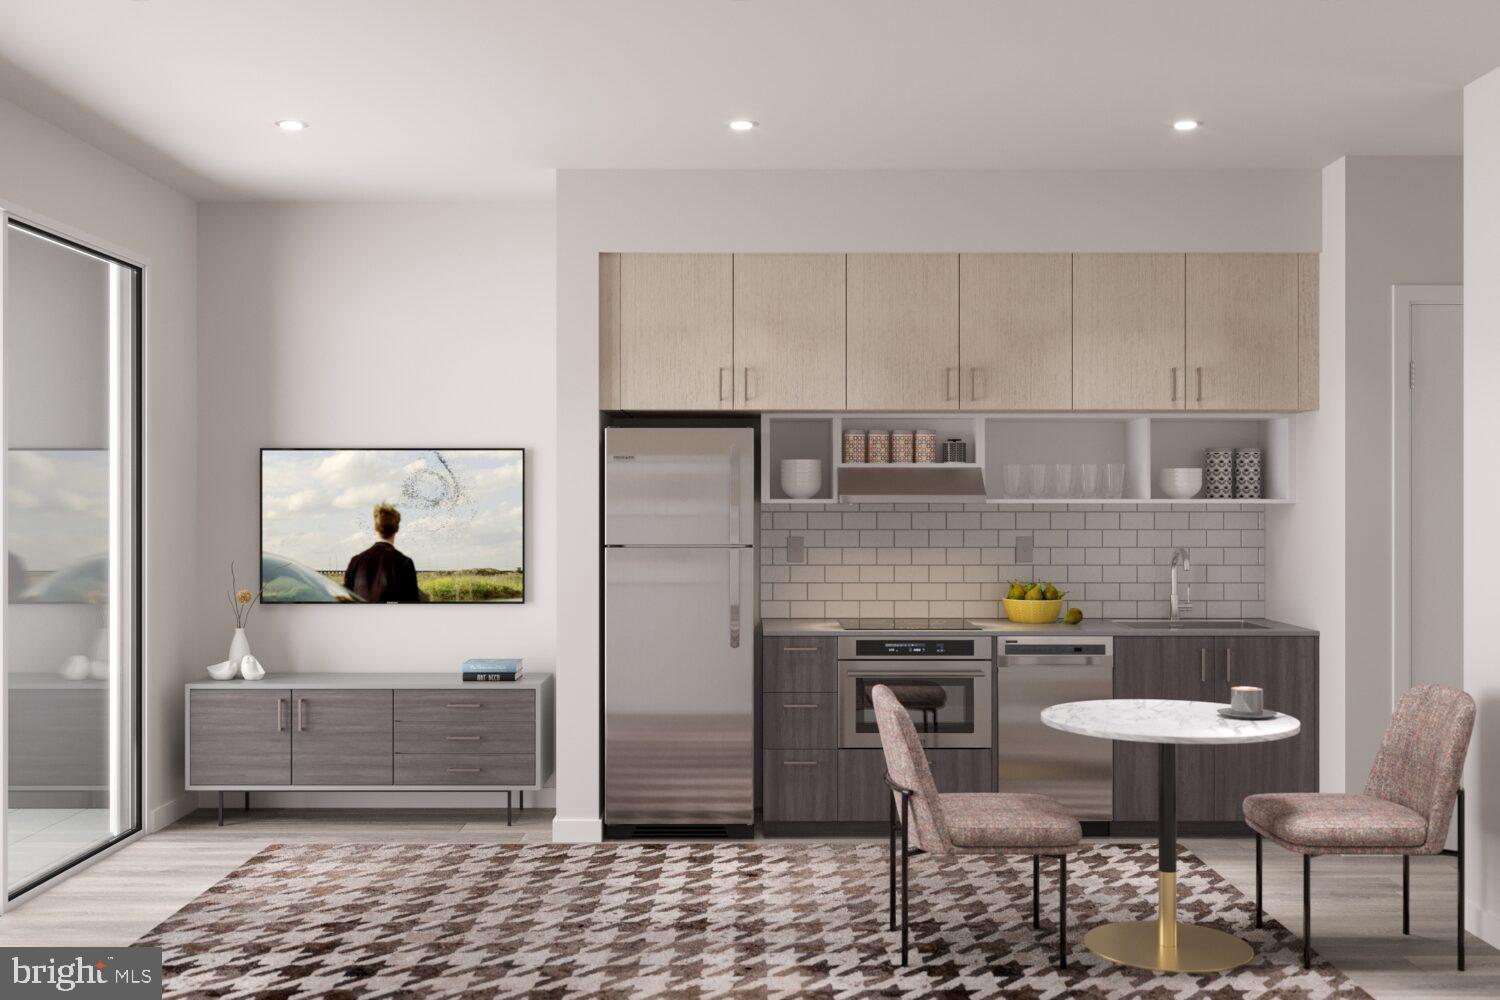
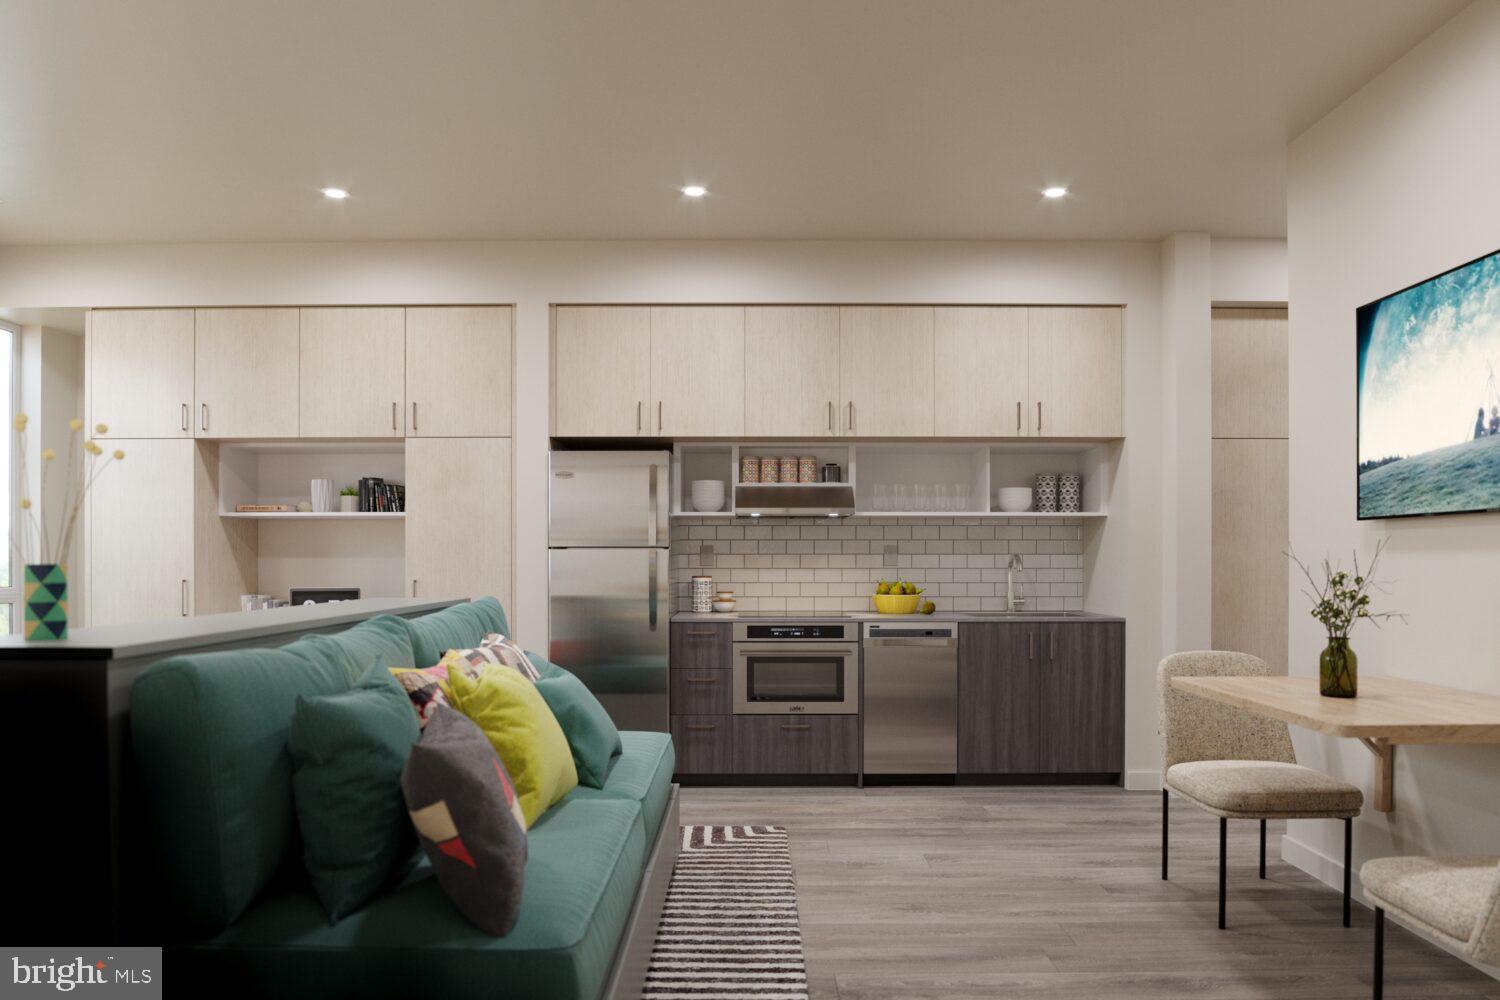
The kitchen is where the day gets organized. Upgraded countertops give you real working space, and stainless steel appliances — including a refrigerator, dishwasher, range with self-cleaning oven, microwave, and range hood — mean dinner at home is a genuine option, not a compromise. The open floor plan lets the kitchen breathe into the living area without interruption, so whether you are cooking, working, or winding down, the space moves with you. Window treatments are already in place, giving you control over light and privacy from the moment you arrive.
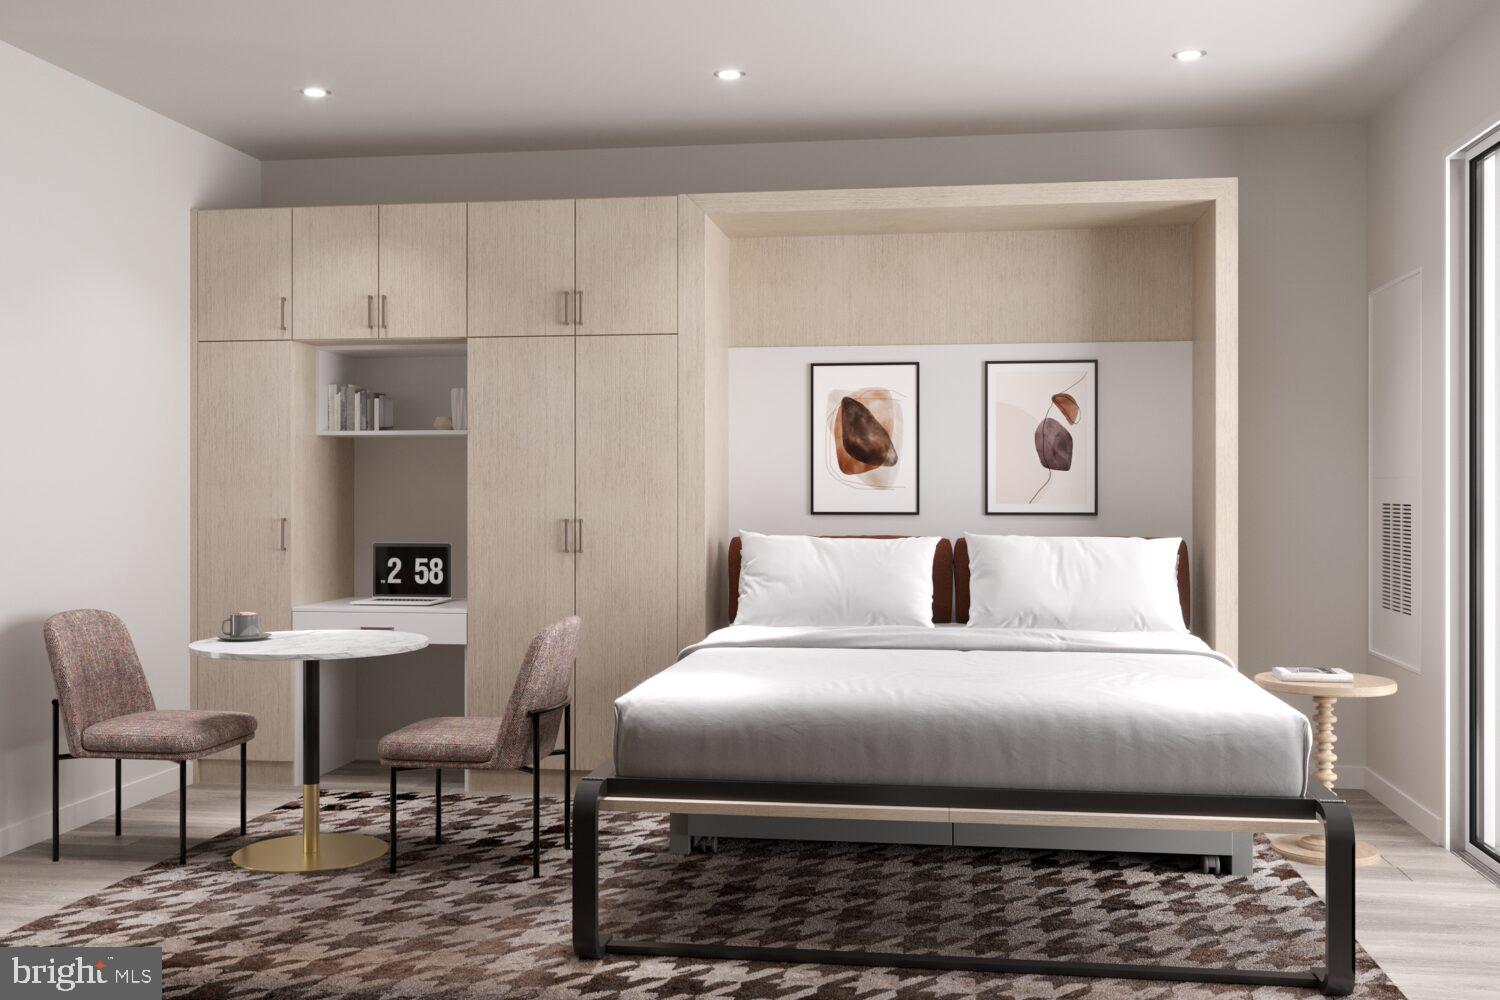
Storage in a studio can make or break the experience, and the walk-in closet here is a detail that changes the equation. What might feel like a trade-off in square footage becomes something more manageable when your belongings have a dedicated place to live. The in-unit washer and dryer are another quiet upgrade that adds up over time — no scheduling around shared machines, no carrying laundry down a hallway, just the ordinary convenience of doing a load whenever it fits your day.
Beyond the front door, the building holds its own. A fitness center, roof deck, clubhouse, game room, and meeting room give residents spaces to move between — whether that means a morning workout before logging on, an evening with neighbors on the roof as the city settles into its nighttime rhythm, or a quiet room to take a call without interruption. The building is gated and staffed with security, elevator-accessible, and includes parking in an on-site garage for residents who need it. A picnic area rounds out the outdoor options, offering a lower-key alternative to the rooftop when the mood calls for it.
Cats and dogs are welcome here, which matters when a place is meant to actually feel like home. The Loft District has been earning that designation through decades of adaptive reuse and creative energy, and new construction like The Astir Callowhill adds a layer of polish without erasing the character that made the neighborhood worth choosing in the first place. Coffee shops, galleries, and small businesses have been steadily filling in around the area, and the sense of a neighborhood still becoming something gives daily life here a texture that more finished neighborhoods often lack.
The routine this unit supports is a straightforward one: wake up, make coffee in a kitchen that is ready for it, get dressed without hunting for space, and step out into a block that gives you somewhere worth going. Evenings have the roof. Weekends have the neighborhood. The studio format asks you to live a little more deliberately, and this one is set up to make that feel like a choice you are glad you made. Pricing and availability subject to change on a daily basis. Photos are of model units. Parking may be available subject to availability and may be an additional fee.
Save
Ask
Tour
Hide
Share
Listing Snapshot
Price
$1,675
Days On Site
53 Days
Bedrooms
N/A
Inside Area (SqFt)
432 sqft
Total Baths
1
Full Baths
1
Partial Baths
N/A
Lot Size
N/A
Year Built
2025
MLS® Number
PAPH2658452
Status
Active
Property Tax
N/A
HOA/Condo/Coop Fees
N/A
Sq Ft Source
Estimated
Friends & Family
React
Comment
Invite
No Comments Yet
Did you know? You can invite friends and family to your search. They can join your search, rate and discuss listings with you.
Recent Activity
2 months ago
Listing first seen on site
2 months ago
Listing updated with changes from the MLS®
General Features
Attached Garage
Yes
Available on
2026-08-11
Garage
Yes
Garage Spaces
2
Levels
One
Parking
Garage Door OpenerGarageAssignedCommunity StructureAttached
Parking Spaces
2
Pets
Cats OKDogs OKNumber LimitYes
Property Condition
New Construction
Property Sub Type
Condominium
Security
24 Hour SecurityCarbon Monoxide Detector(s)
Sewer
Other
SqFt Above
432
SqFt Total
432
Style
TraditionalUnit/Flat
Water Source
Other
Zoning
N/A
Interior Features
Appliances
RangeElectric RangeElectric OvenWasherBuilt-In RangeCooktopDishwasherDisposalMicrowaveDryerFreezerRefrigeratorStainless Steel Appliance(s)Range HoodENERGY STAR Qualified Appliances



Did you know? You can invite friends and family to your search. They can join your search, rate and discuss listings with you.