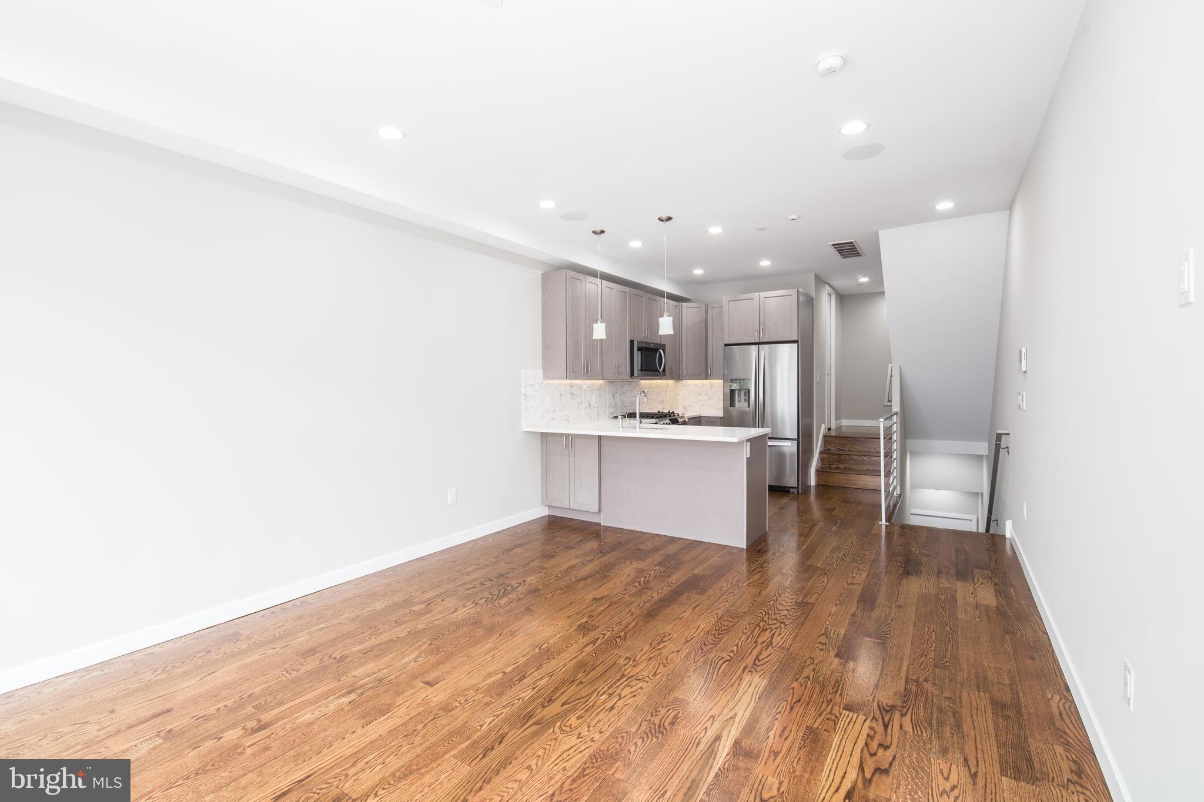
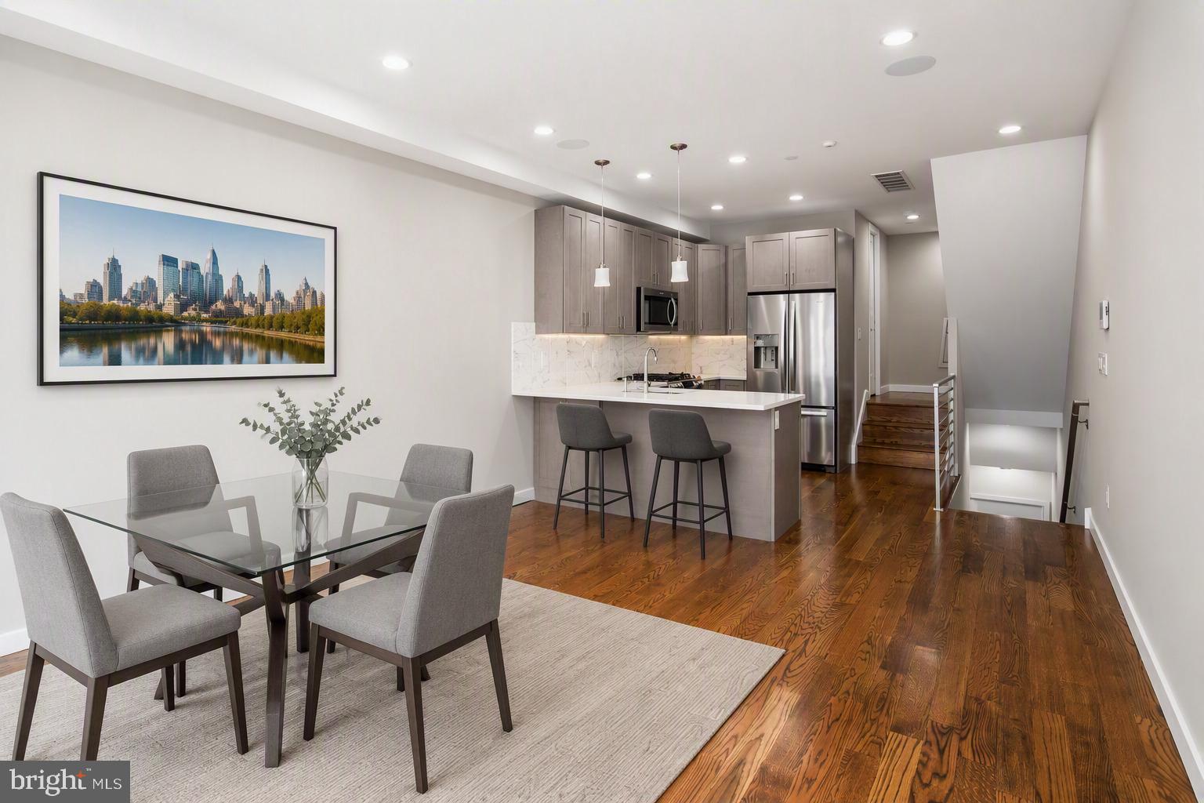
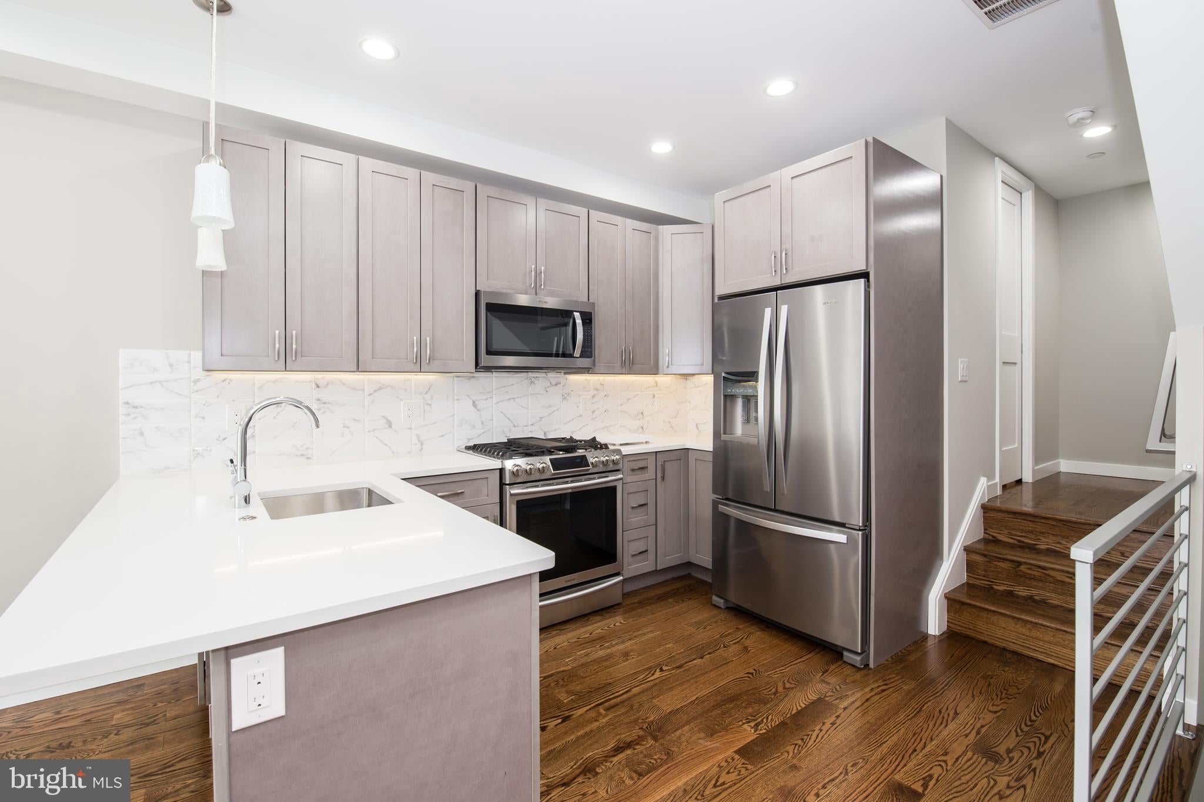
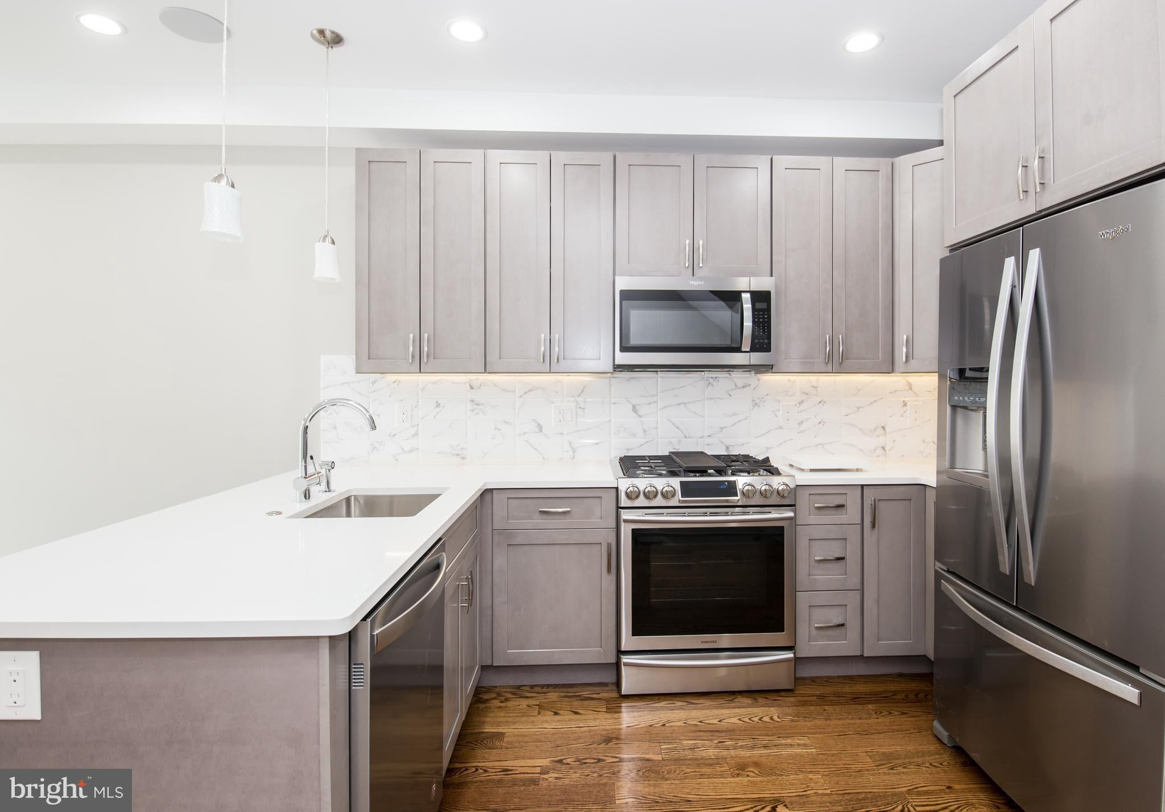
Welcome to this contemporary, light-filled 2-bedroom, 2.5-bathroom condo located on a quiet street in the highly desirable Fairmount neighborhood. Boasting an open-concept layout, rich hardwood floors, recessed lighting, and high-end finishes throughout, this residence offers the ultimate urban luxury experience. The gourmet kitchen is equipped with sleek gray shaker cabinetry, quartz countertops, a stylish marble backsplash, stainless steel appliances, a gas range, and a large breakfast bar with pendant lighting. The sun-drenched living area is spacious and has a versatile layout featuring a convenient powder room for guests and direct access via the oversized sliding glass doors to your private main level balcony—perfect for morning coffee or outdoor dining. The upper level contains dual primary suites. Each of the two generously sized bedrooms features its own en-suite full bathroom with modern vanities and custom tiled showers, along with ample closet space. This floor also offers a dedicated laundry room which includes a full-sized, front-loading LG washer and dryer with built-in storage shelving. Head up to the top level to find a custom dry bar complete with upper cabinetry, quartz countertop, and a built-in stainless steel beverage cooler. From the dry bar area, walk directly out onto your expansive private roof deck offering 360-degree, unobstructed views of the Philadelphia skyline—an entertainer’s paradise for evening drinks and weekend gatherings. A few other features: ceiling-mounted speakers in the main living area and both bedrooms (controls are in the laundry room), low condo fees, and several years remaining on the tax abatement. This is an unbeatable location steps away from Fairmount Avenue’s top restaurants, cafes, the Philadelphia Museum of Art, public transit, and Center City! Take your opportunity to own this stunning modern condo with a private roof deck & Center City views in Fairmount...make your appointment today!
Save
Ask
Hide
Share
Listing Snapshot
Bedrooms
2
Total Baths
3
Full Baths
2
Partial Baths
1
Inside Area (SqFt)
1,209 sqft
Lot Size
N/A
Year Built
2018
MLS Number
PAPH2658598
Status
Sold
Property Tax
$836
HOA/Condo/Coop Fees
$94.42 monthly
Sq Ft Source
Estimated
Friends & Family
React
Comment
Invite
No Comments Yet
Did you know? You can invite friends and family to your search. They can join your search, rate and discuss listings with you.
Recent Activity
10 hours ago
Listing updated with changes from the MLS
General Features
Foundation
Concrete Perimeter
Levels
Two
Parking
On Street
Pets
Yes
Property Sub Type
Condominium
Sewer
Public Sewer
Special Circumstances
Standard
SqFt Above
1209
SqFt Total
1209
Style
ContemporaryTraditionalUnit/Flat
Water Source
Public
Zoning
RSA5
Interior Features
Appliances
Gas Water HeaterWasherStainless Steel Appliance(s)Dryer
Cooling
Central AirCeiling Fan(s)Electric
Flooring
Wood
Heating
Natural GasForced Air
Interior
Ceiling Fan(s)Recessed LightingBar
Laundry Features
Laundry Room
Bathroom 1
Bathroom 2
Bedroom 1
Features - Ceiling Fan(s)
Bedroom 2
Features - Ceiling Fan(s)
Dining Room
Level - Main
Half Bath
Level - Main
Kitchen
Level - MainFeatures - Breakfast Bar
Laundry
Living Room
Level - Main
Save
Ask
Hide
Share
Exterior Features
Construction Details
Brick VeneerFrameVinyl Siding
Exterior
Balcony
Pool Features
None
Community Features
Association Amenities
None
Additional Association Fee
$94.42
Additional Association Fee Frequency
Monthly
MLS Area
19130 (19130)
School District
PHILADELPHIA CITY
Schools
School District
PHILADELPHIA CITY
Elementary School
Unknown
Middle School
Unknown
High School
Unknown
Neighborhood & Commute
Source: Walkscore
Disclosure: Community information and market data powered by Constellation Data Labs. Information is deemed reliable but not guaranteed.


Did you know? You can invite friends and family to your search. They can join your search, rate and discuss listings with you.