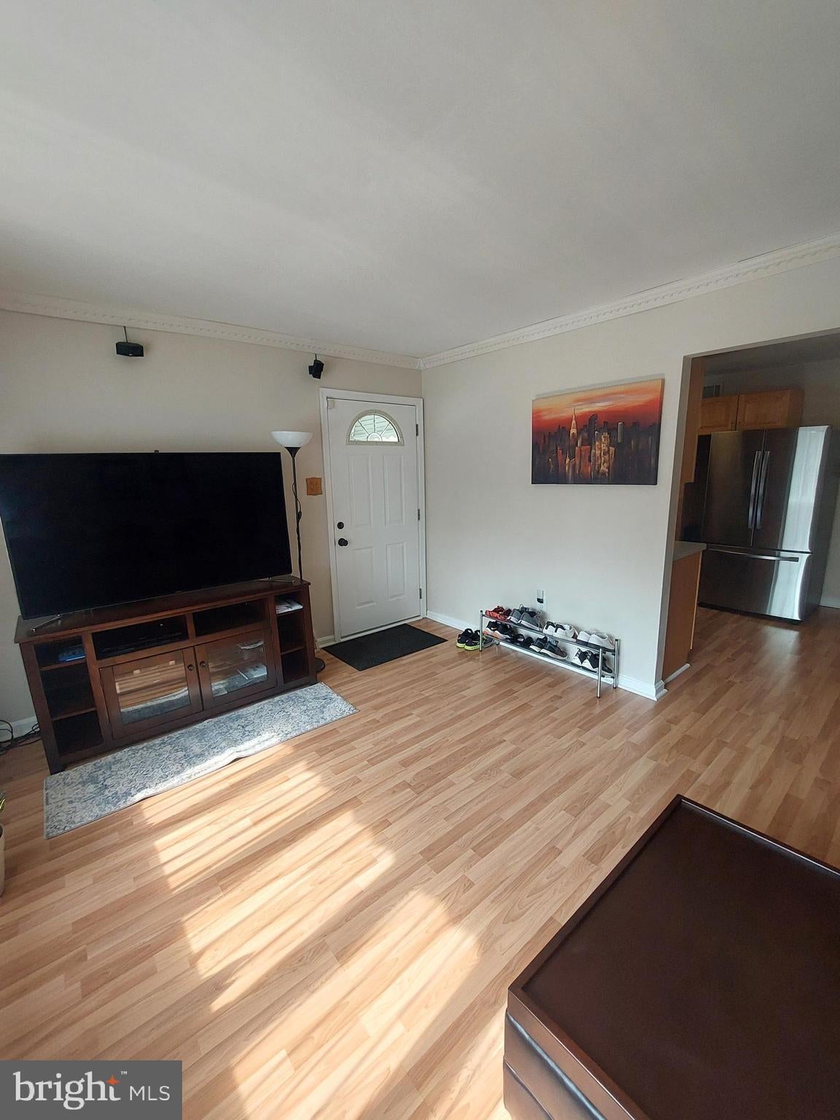
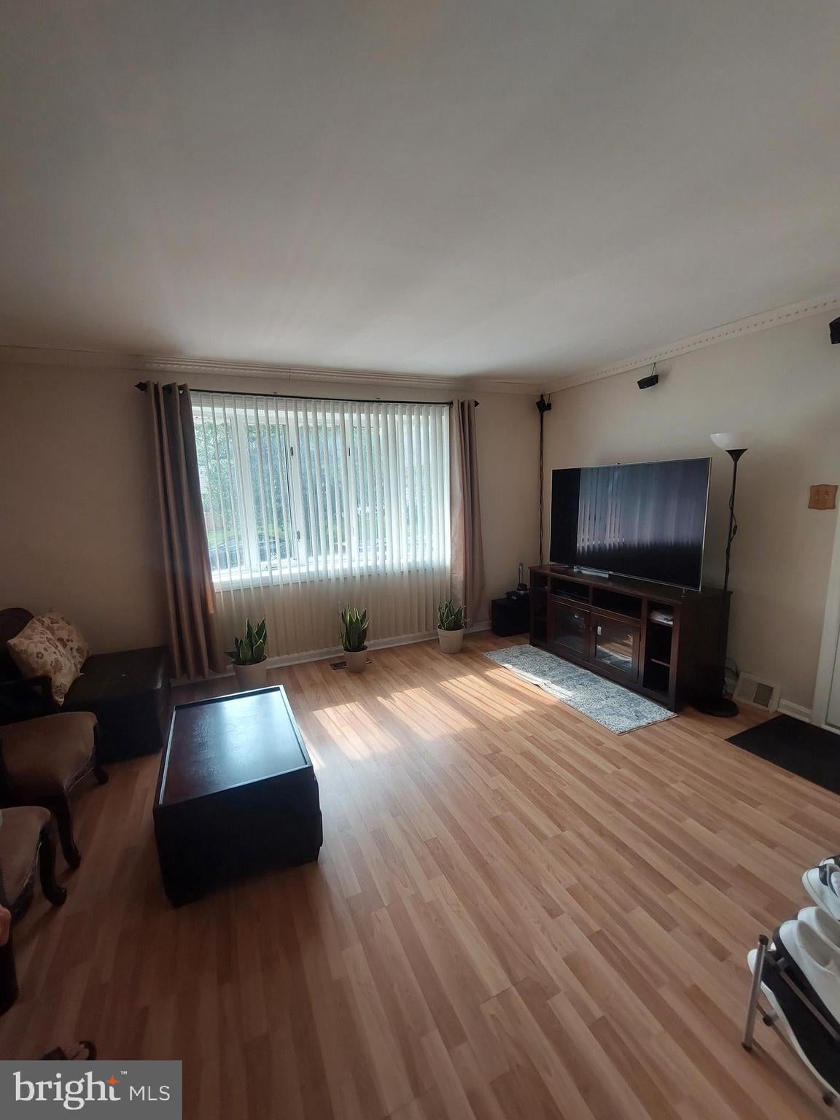
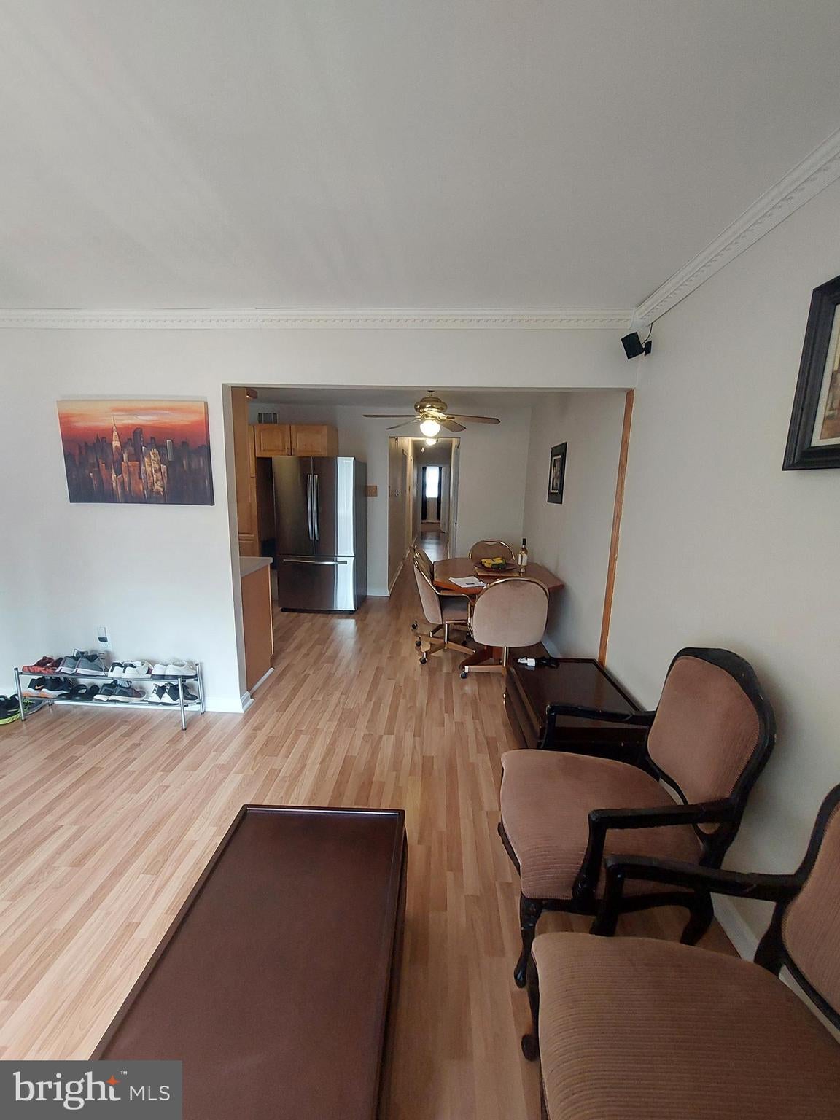
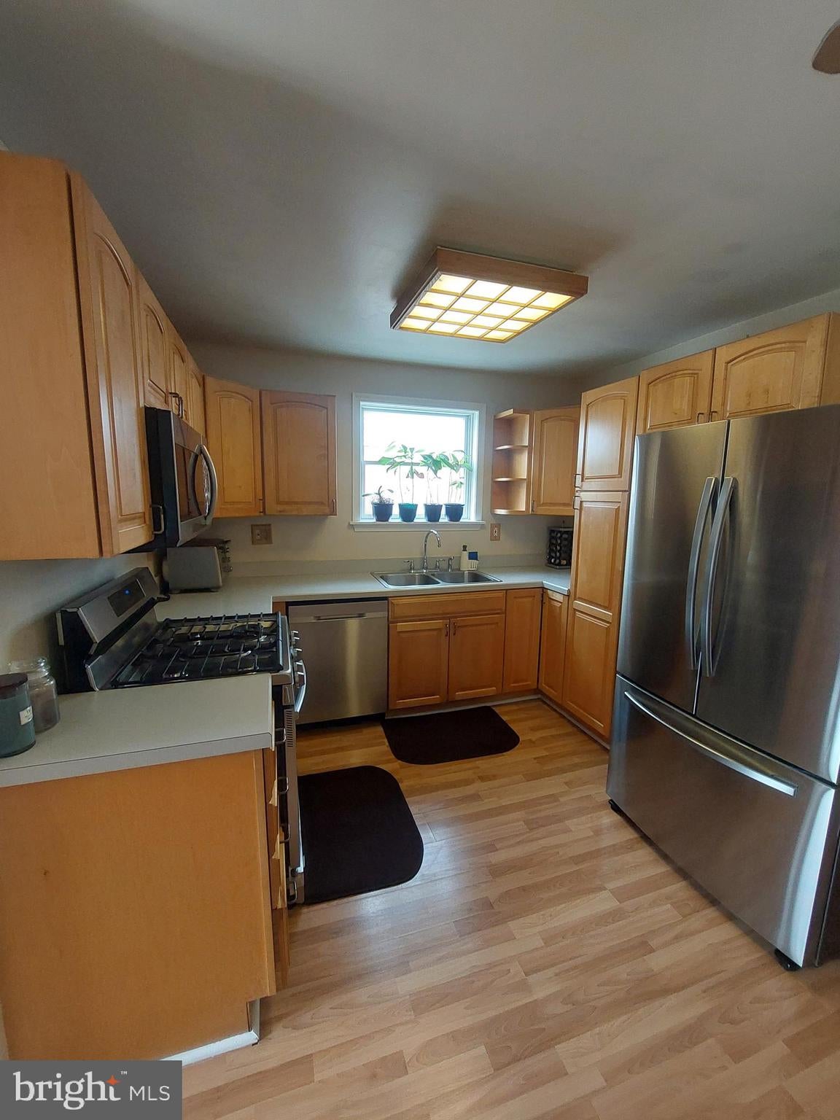
Beautiful move in condition, Large rooms w/wood floors, new carpets in bedrooms. Enter living room with large window to allow light into home, Modern kitchen with all newer S/S appliances, new 5 burner gas stove. 3 bedrooms with new carpets, updated full bath. Lower level; Large family room with Brick wood burning fireplace and exit to rear open patio and fenced yard. Laundry room with newer washer machine,
Dryer, half bath, heater room with replaced heater and hot water heater. entrance to front 1 car over-sized garage with electric garage door opener. 2nd older refrigerator (soda) is included.
The surround sound speakers in living room will be removed by owner.
New Roof installed December 2024
Save
Ask
Tour
Hide
Share
Listing Snapshot
Price
$329,900
Days On Site
53 Days
Bedrooms
3
Inside Area (SqFt)
1,063 sqft
Total Baths
2
Full Baths
1
Partial Baths
1
Lot Size
0.05 Acres
Year Built
1965
MLS® Number
PAPH2658612
Status
Pending
Property Tax
$4,472
HOA/Condo/Coop Fees
N/A
Sq Ft Source
Assessor
Friends & Family
React
Invite
Recent Activity
5 days ago
Status changed to Pending
5 days ago
Listing updated with changes from the MLS®
2 months ago
Listing first seen on site
General Features
Acres
0.05
Attached Garage
Yes
Cross Street
Inwood lane
Direction Faces
North
Foundation
BlockSlab
Garage
Yes
Garage Spaces
1
Levels
Two
Number Of Stories
2
Parking
OversizedGarage Door OpenerConcreteOn StreetPrivateGarageDrivewayAttached
Parking Spaces
2
Pets
Yes
Property Sub Type
Townhouse
Sewer
Septic Tank
Special Circumstances
Standard
SqFt Above
1063
SqFt Total
1063
Style
Ranch/Rambler
Water Source
Public
Zoning
RSA3
Interior Features
Appliances
RangeCooktopWasherGas Water HeaterBuilt-In RangeDishwasherRefrigeratorMicrowave
Basement
Exterior EntryPartially FinishedFull
Cooling
Central AirCeiling Fan(s)Electric
Electric
100 Amp ServiceCircuit Breakers
Fireplace
Yes
Fireplace Features
MasonryWood Burning
Fireplaces
1
Flooring
CarpetWoodCeramic Tile
Heating
ElectricForced Air
Interior
Ceiling Fan(s)
Laundry Features
Laundry RoomLower Level
Main Level Bedrooms
3
Bathroom 2
Level - Main
Bathroom 3
Level - Main
Bedroom 1
Level - Main
Dining Room
Level - Main
Family Room
Half Bath
Kitchen
Level - Main
Laundry
Living Room
Level - Main
Utility Room
Save
Ask
Tour
Hide
Share
Exterior Features
Fencing
Chain Link
Lot Features
Back Yard
Pool Features
None
Roof
Asbestos Shingle
View
Street
Waterview
Street
Community Features
Association Amenities
Playground
Community Features
Sidewalks
MLS Area
19154 (19154)
School District
PHILADELPHIA CITY
Schools
School District
PHILADELPHIA CITY
Elementary School
Unknown
Middle School
Unknown
High School
GEORGE WASHINGTON
Listing courtesy of RE/MAX Realty Services-Bensalem