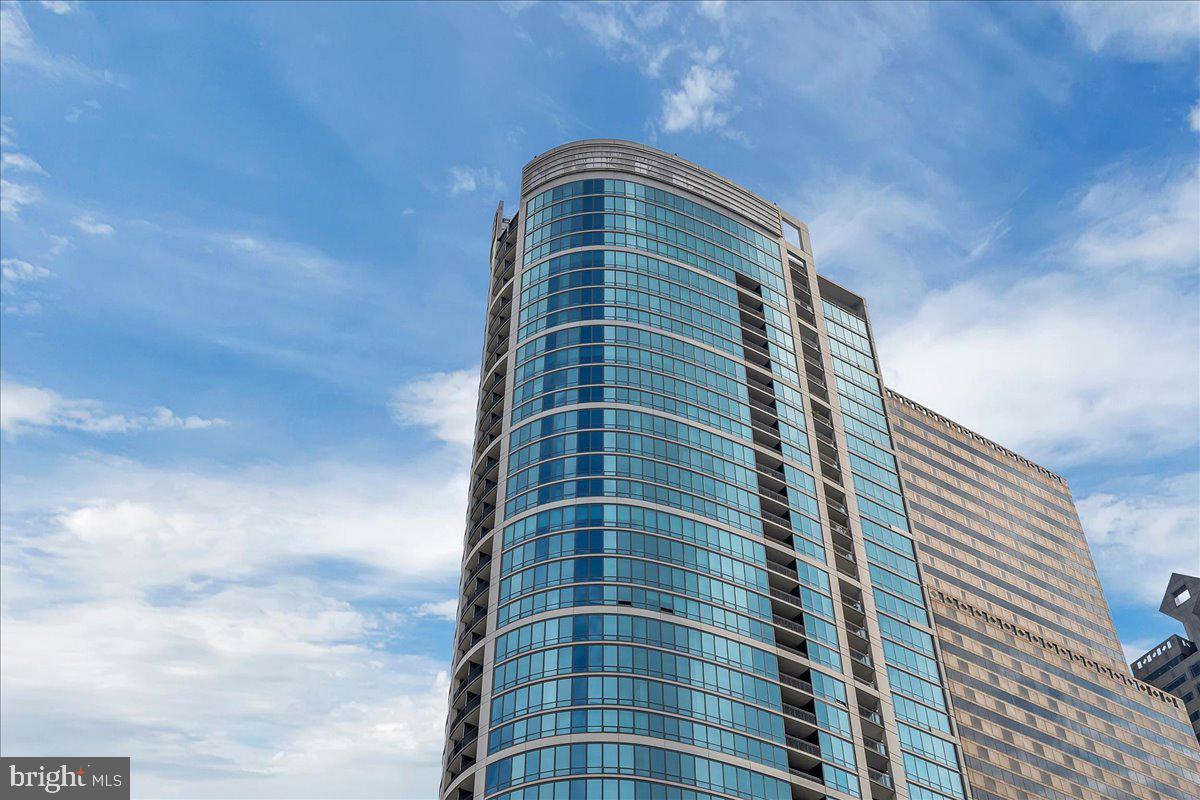
Experience elevated Center City living from the 37th floor of The Murano. This spacious 1-bedroom, 1-bath residence offers 822 square feet of modern living with dramatic floor-to-ceiling windows, incredible natural light, a private balcony, and sweeping panoramic views of the Philadelphia skyline.
The open-concept living and dining area features rich hardwood flooring and flows seamlessly into the contemporary kitchen with granite countertops, stainless steel appliances, sleek cabinetry, and an oversized breakfast bar—perfect for entertaining. Step outside onto your private balcony and take in the city from above, whether it’s morning coffee or cocktails at sunset.
The generously sized bedroom offers ample closet space, while the spacious bathroom features both a glass-enclosed shower and separate soaking tub. An in-unit washer and dryer adds everyday convenience.
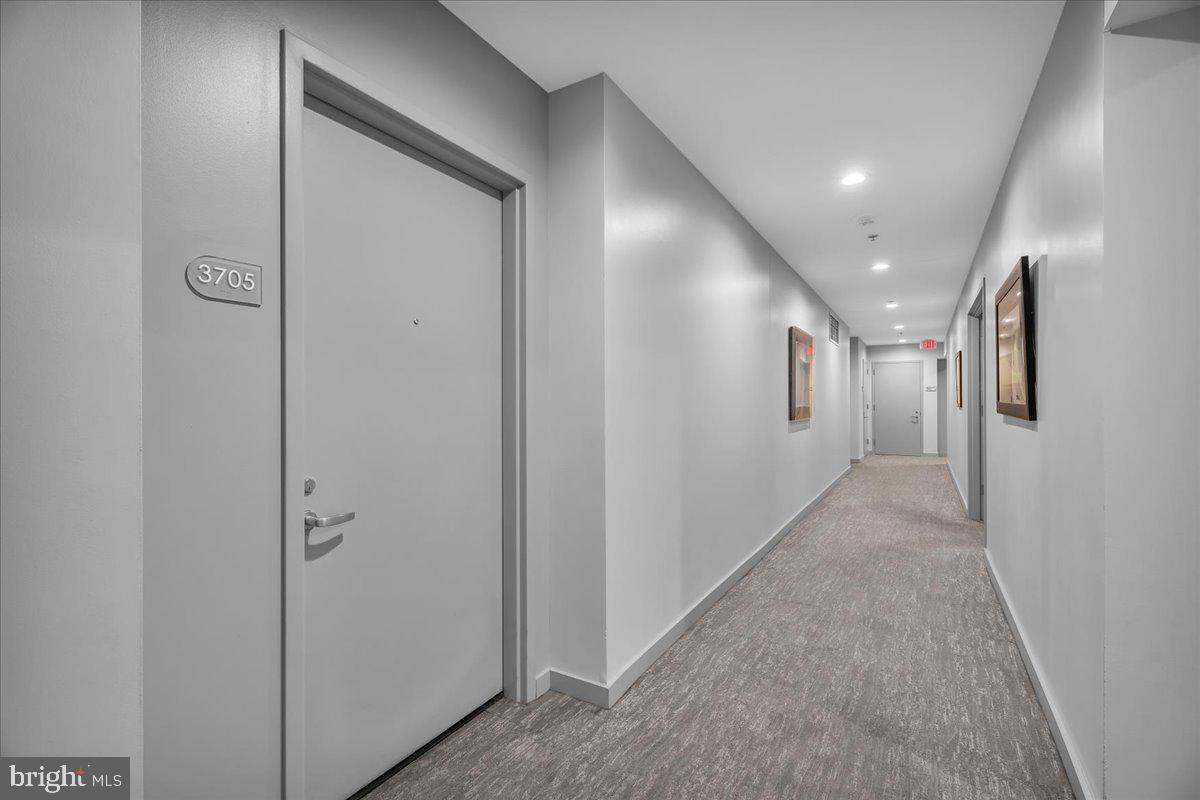
Even better, Unit 3705 includes one parking space and a private storage locker—two valuable additions for Center City living.
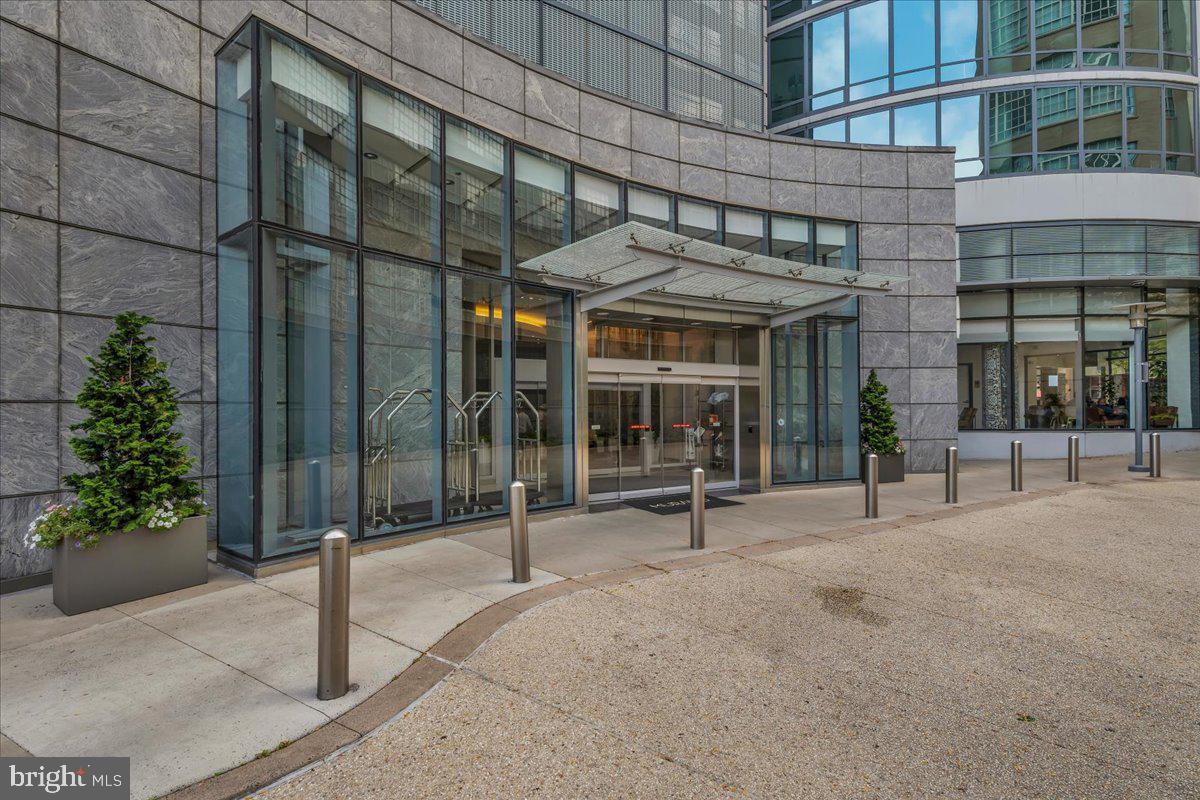
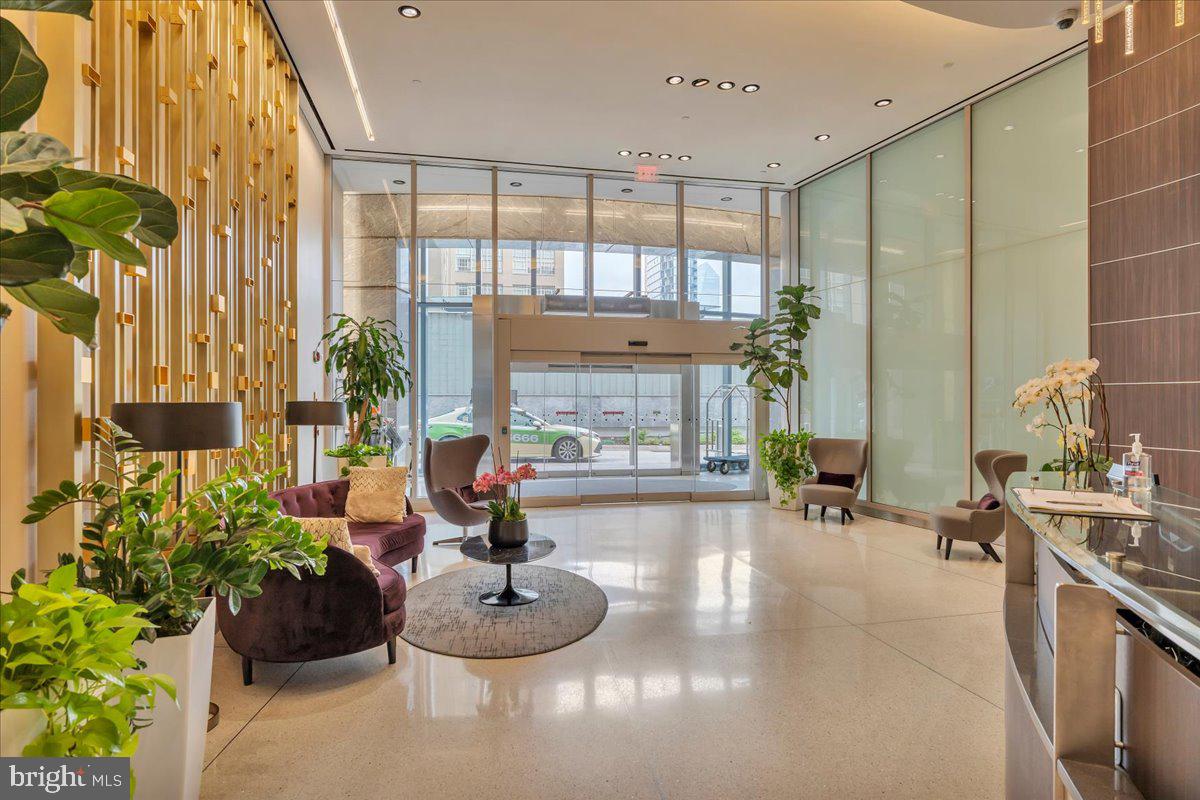
The Murano offers a true full-service luxury lifestyle with 24-hour concierge service, fitness center, heated indoor lap pool, sun terrace, community spaces, and more.
Located at 21st and Market, you’re perfectly positioned between Rittenhouse Square, Logan Square, the Schuylkill River Trail, 30th Street Station, and University City, with some of Philadelphia’s best dining, shopping, culture, and entertainment just outside your door.
37th-floor views. Private outdoor space. Parking. Storage. And one of Center City’s premier luxury addresses. Welcome home to The Murano, Unit 3705.
Save
Ask
Tour
Hide
Share
Listing Snapshot
Price
$525,000
Days On Site
33 Days
Bedrooms
1
Inside Area (SqFt)
822 sqft
Total Baths
1
Full Baths
1
Partial Baths
N/A
Lot Size
N/A
Year Built
2008
MLS® Number
PAPH2658656
Status
Active Under Contract
Property Tax
$7,322
HOA/Condo/Coop Fees
$974.06 monthly
Sq Ft Source
Assessor
Friends & Family
React
Comment
Invite
No Comments Yet
Did you know? You can invite friends and family to your search. They can join your search, rate and discuss listings with you.
Recent Activity
4 days ago
Status changed to Active Under Contract
4 days ago
Listing updated with changes from the MLS®
a month ago
Listing first seen on site
General Features
Attached Garage
Yes
Cross Street
21st
Garage
Yes
Garage Spaces
1
Levels
One
Parking
GarageCoveredAttached
Parking Spaces
1
Pets
Breed RestrictionsNumber LimitYes
Property Sub Type
Condominium
Sewer
Public Sewer
Special Circumstances
Standard
SqFt Above
822
SqFt Total
822
Style
Contemporary
Water Source
Public
Zoning
CMX5
Interior Features
Cooling
Central AirElectric
Heating
Natural GasForced Air
Laundry Features
Washer Hookup
Main Level Bedrooms
1
Save
Ask
Tour
Hide
Share
Exterior Features
Pool Features
Community
Community Features
Association Amenities
ConciergeFitness CenterElevator(s)
Additional Association Fee
$974.06
Additional Association Fee Frequency
Monthly
Community Features
Pool
MLS Area
19103 (19103)
School District
PHILADELPHIA CITY
Schools
School District
PHILADELPHIA CITY
Elementary School
Unknown
Middle School
Unknown
High School
Unknown
Listing courtesy of Kurfiss Sotheby's International Realty



Did you know? You can invite friends and family to your search. They can join your search, rate and discuss listings with you.