Tucked on a quiet street in the heart of Fairmount, this beautifully renovated home blends historic character with thoughtful modern updates from top to bottom.
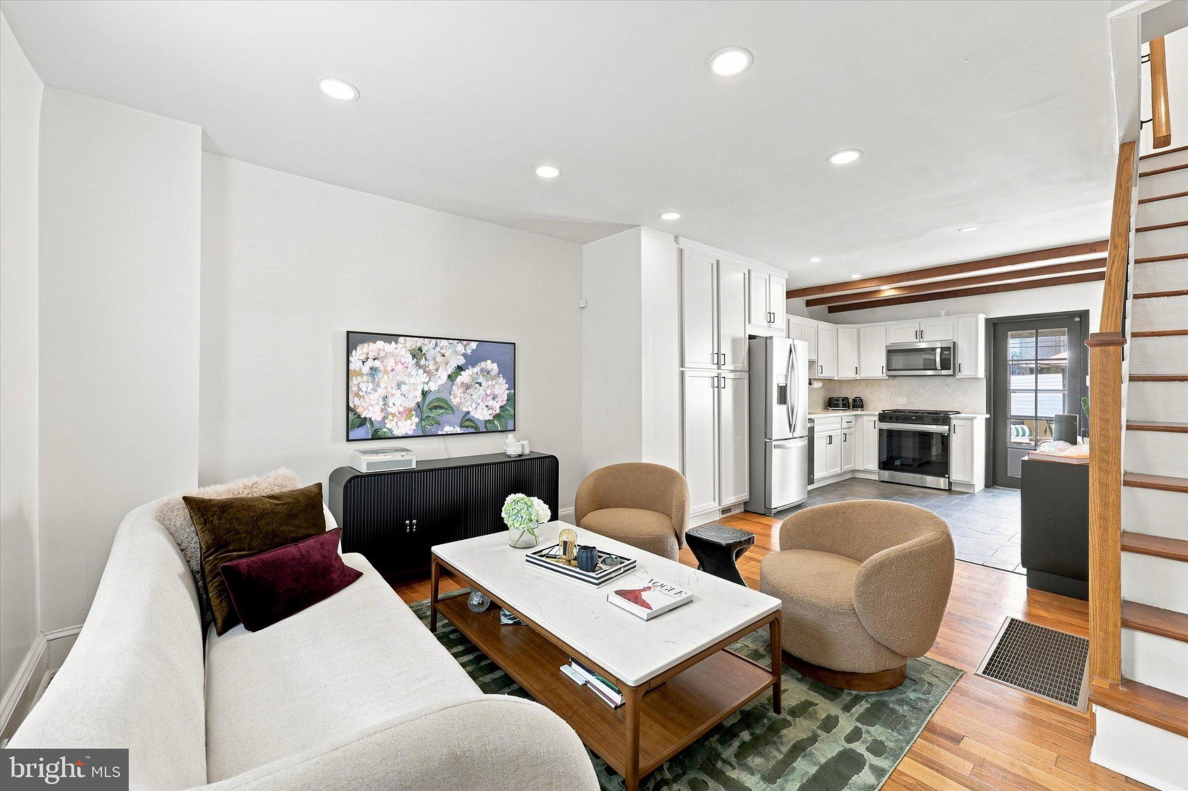
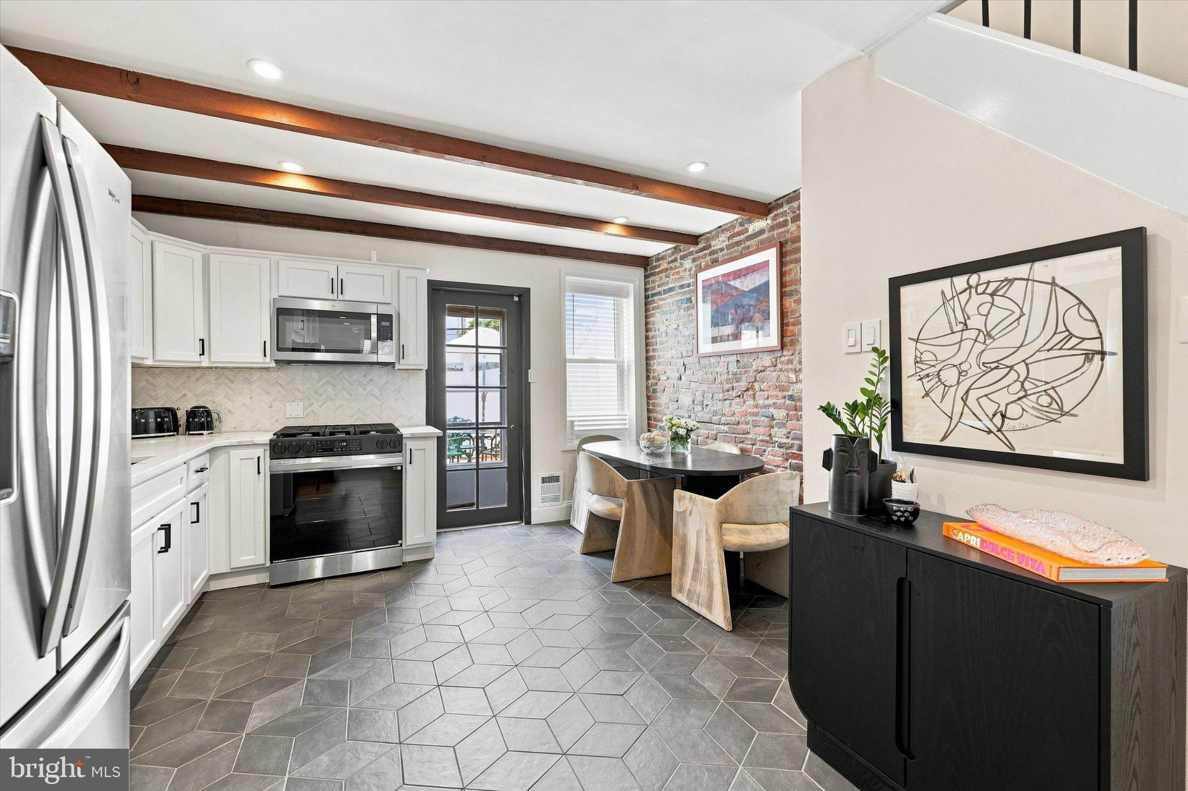
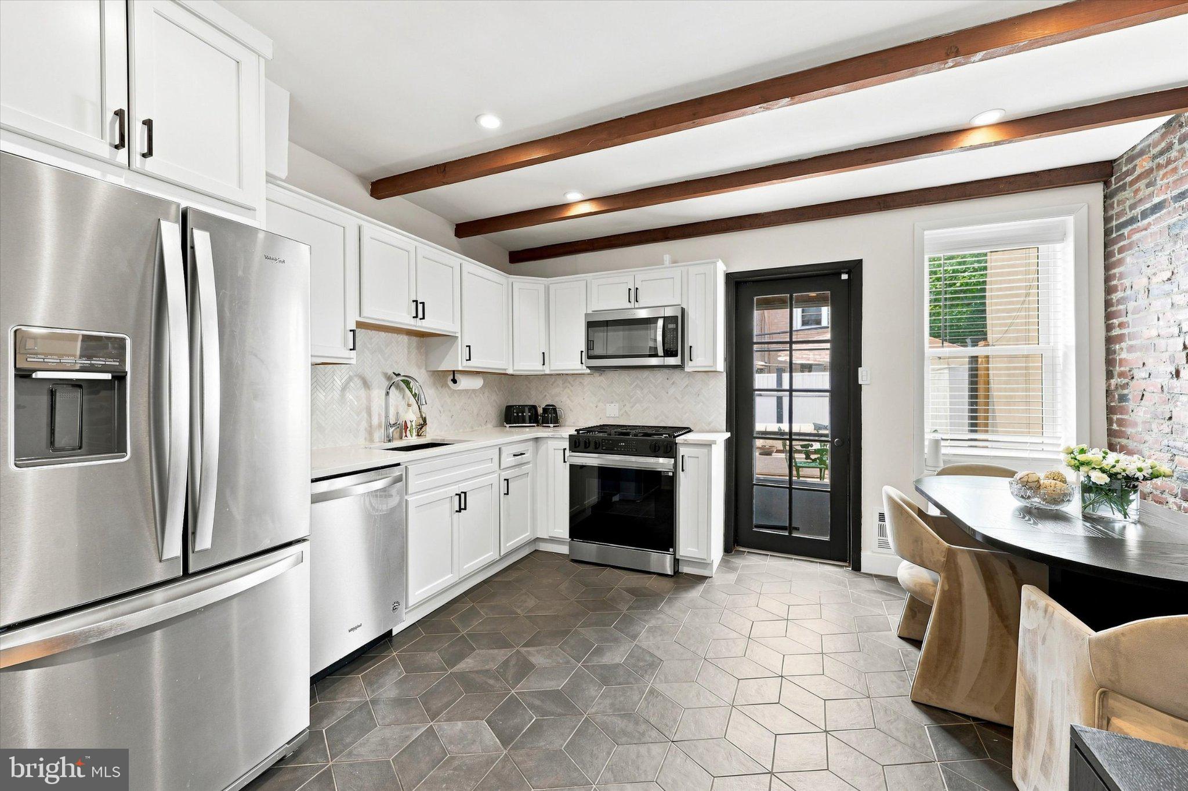
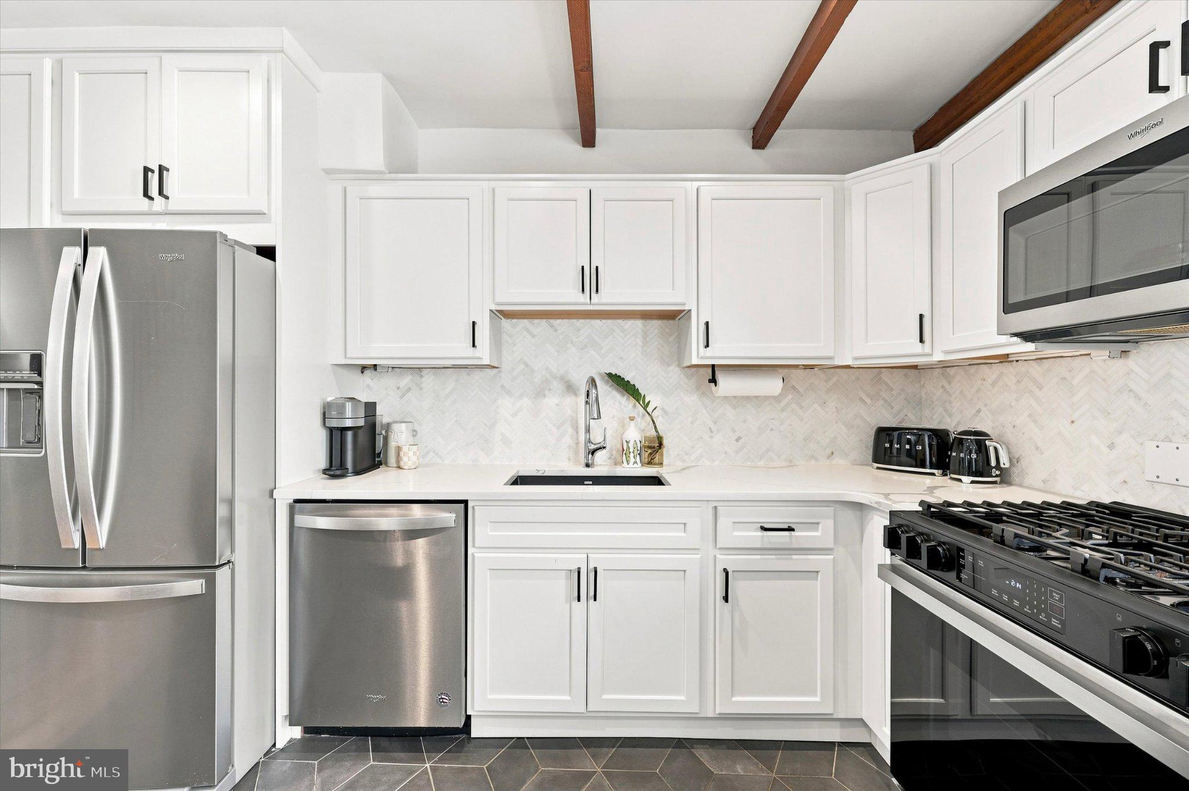
Inside, rich wood floors run through the main level, where an exposed beam ceiling and a striking original brick wall add instant character to the open living and dining space. The updated kitchen is a true showstopper, featuring crisp white cabinetry, stainless steel appliances, and a herringbone marble backsplash, with a glass door leading straight out to a fenced in brick patio, freshly updated and ready for entertaining.
Upstairs, the third floor addition creates a private primary retreat unlike anything else in the neighborhood. Vaulted ceilings with exposed wood beams rise above the exposed brick accent wall, and the spa like en suite bathroom completes the suite with a glass walk in shower wrapped in striking green tile, a rainfall showerhead, and a sleek wood vanity with an arched, backlit mirror.
The second bedroom on the second level is bright and comfortable, with custom built in shelving tucked neatly into the eaves. A flexible office nook offers the perfect spot for a home workspace, while an additional full bathroom provides comfort and convenience for the whole household.
The basement offers a laundry area with a utility sink and generous space for storage, keeping everyday tasks organized and out of sight.
With thoughtful renovations throughout and a prime Fairmount location just minutes from the neighborhood's best shops, restaurants, and parks, 750 North Taylor Street is truly move in ready.
Save
Ask
Tour
Hide
Share
Listing Snapshot
Price
$565,000
Days On Site
47 Days
Bedrooms
2
Inside Area (SqFt)
1,184 sqft
Total Baths
2
Full Baths
2
Partial Baths
N/A
Lot Size
0.02 Acres
Year Built
1920
MLS Number
PAPH2658868
Status
Active Under Contract
Property Tax
$5,198
HOA/Condo/Coop Fees
N/A
Sq Ft Source
Estimated
Friends & Family
React
Comment
Invite
No Comments Yet
Did you know? You can invite friends and family to your search. They can join your search, rate and discuss listings with you.
Recent Activity
2 weeks ago
Status changed to Active Under Contract
2 weeks ago
Listing updated with changes from the MLS
2 months ago
Listing first seen on site
General Features
Acres
0.02
Cross Street
ASPEN
Direction Faces
Southeast
Foundation
Block
Levels
Three Or More
Parking
On Street
Property Sub Type
Townhouse
Sewer
Public Sewer
Special Circumstances
Standard
SqFt Above
1184
SqFt Total
1425
Style
Traditional
Water Source
Public
Zoning
RSA5
Interior Features
Appliances
Gas RangeGas OvenGas Water HeaterDishwasherDryerFreezerStainless Steel Appliance(s)Water HeaterMicrowaveENERGY STAR Qualified Washer



Did you know? You can invite friends and family to your search. They can join your search, rate and discuss listings with you.