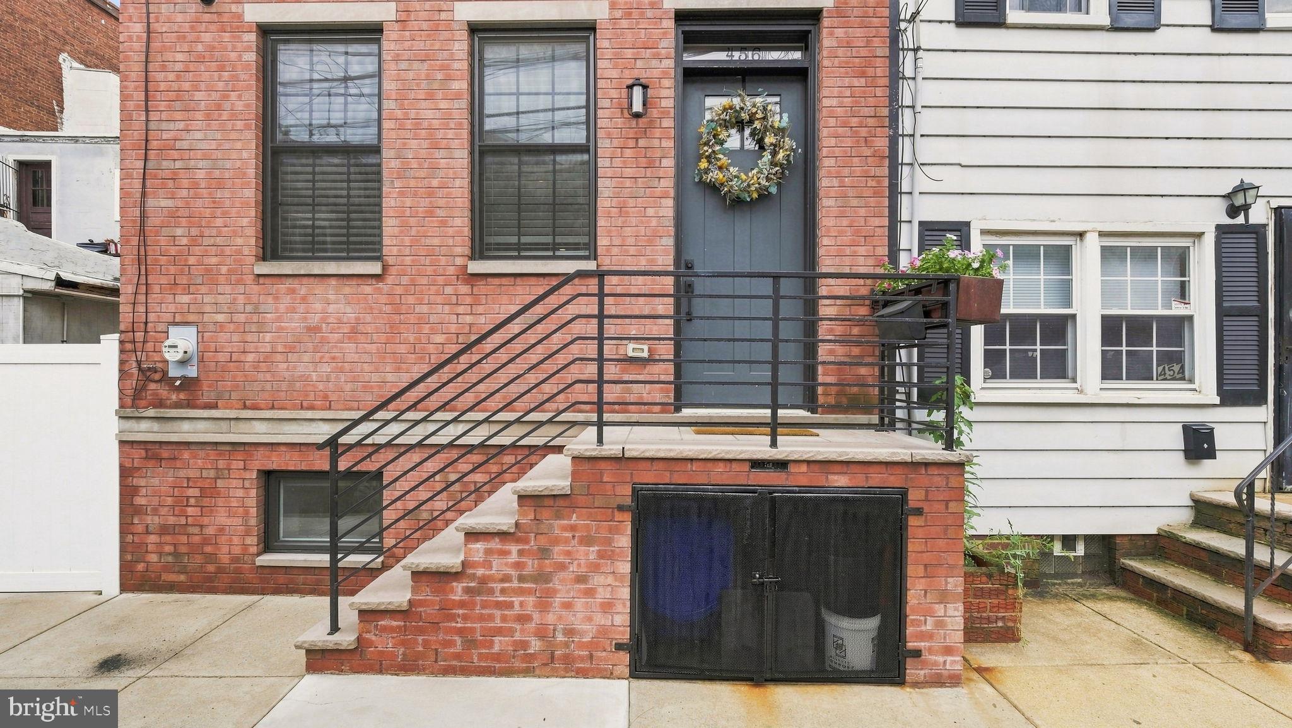
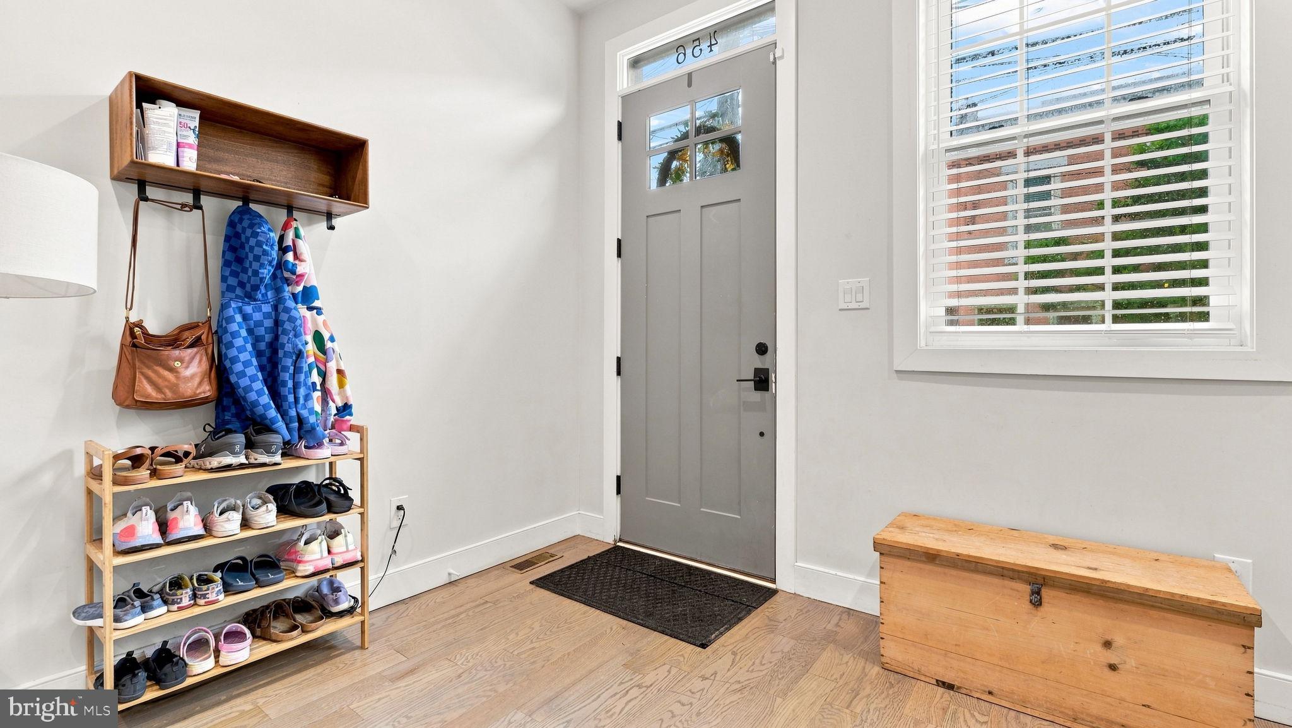
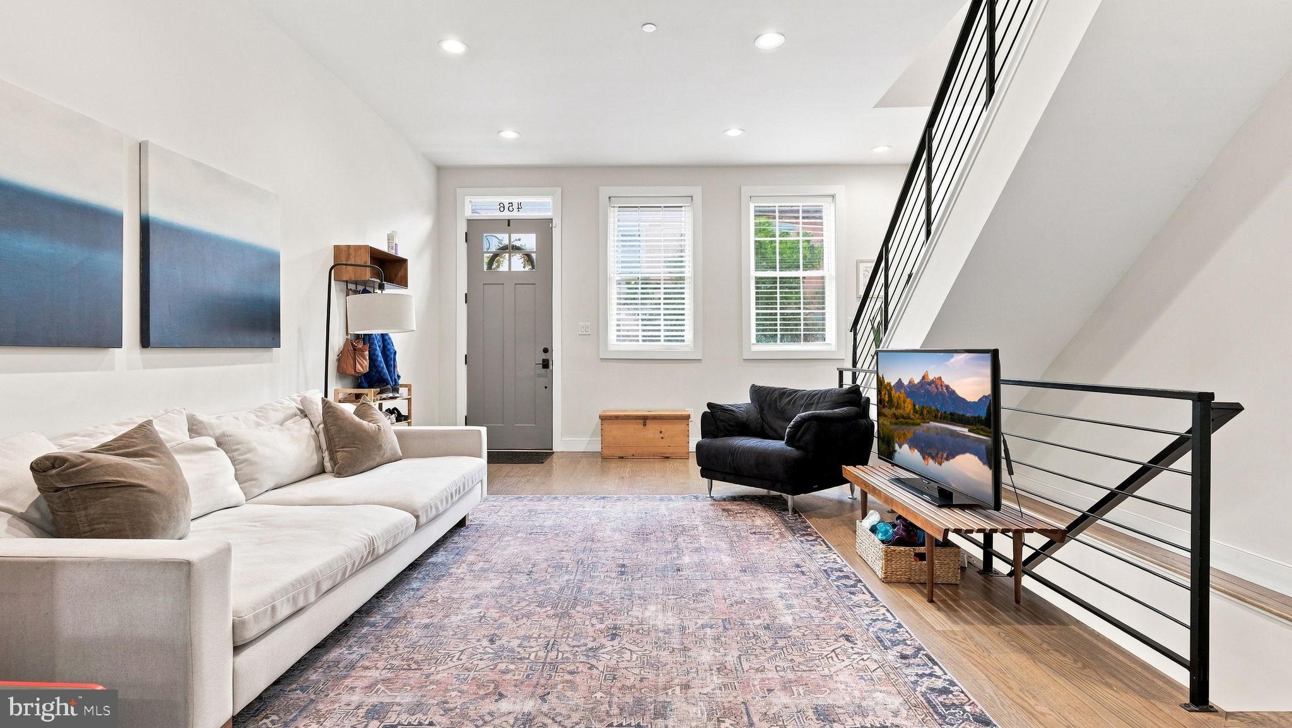
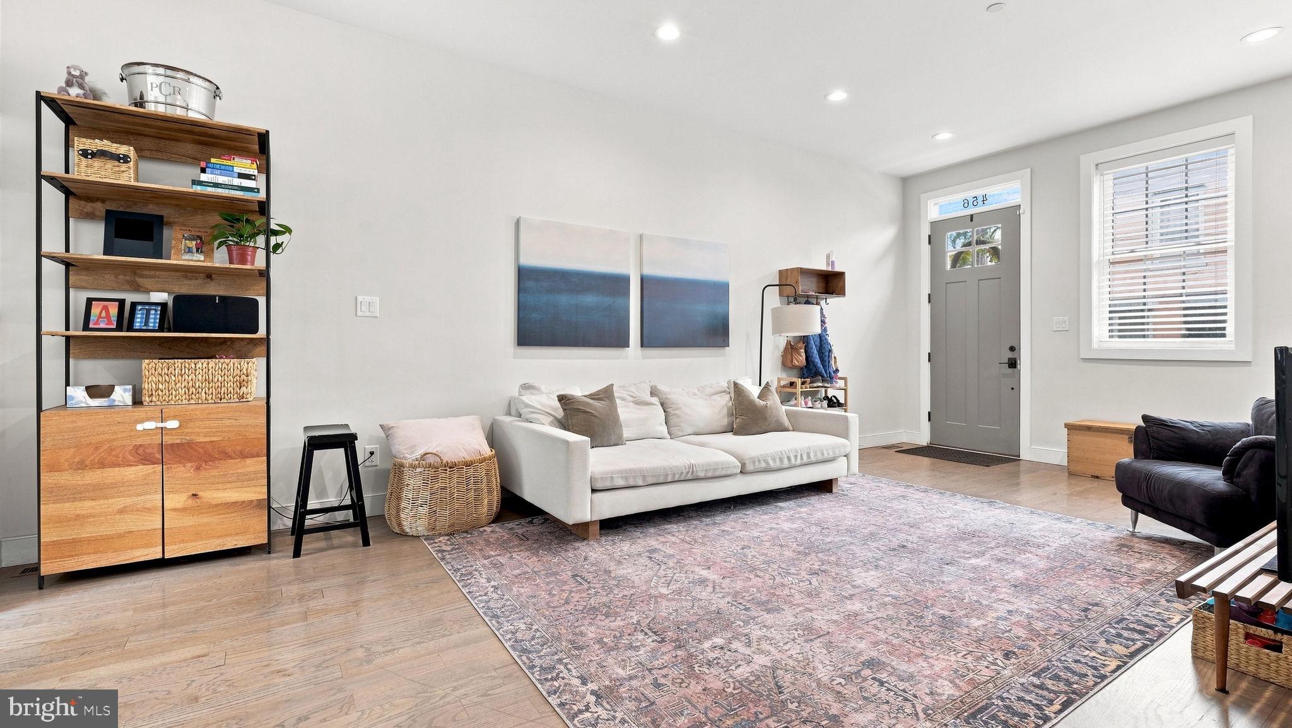
Welcome to 456 Belgrade Street, a beautifully maintained 3-bedroom, 3-full-bath end-row home offering modern city living in the heart of Fishtown. Built in 2018, this approximately 2,100+ square foot home features four finished levels, an open-concept layout, 4" solid hardwood flooring, high-efficiency dual-zone HVAC, and quality finishes throughout. The spacious kitchen is a show stopper with it’s peninsula island seating for 4, granite counters, under cabinet lighting, herringbone design tile backsplash, white cabinetry, open shelving, pantry closet and an open concept open concept with comfortable living and dining areas. While the 2nd floor offers 2 bedrooms, 1 with direct access to a private deck and hall bath with tub to ceiling tiled walls. The third floor is the private primary suite built for real everyday living offering dual closets and large full bathroom with double vanity and oversized tiled shower. The fully finished lower level provides flexible space for a home office, gym, media room, or additional living area with the convenience of the 3rd full bathroom. Head up to the spectacular rooftop deck and enjoy panoramic Philadelphia skyline views—perfect for entertaining, relaxing, or taking in the city at sunset. Recent improvements include a new refrigerator and washer/dryer in 2023, AC compressor in 2021, and a new water heater in July 2026. Best of all, approximately 1.5 years remain on the property's 10-year tax abatement. The location can’t be beat with 5-7 minute walk to Frankford Avenue, you’ll enjoy easy access to Fishtown's acclaimed restaurants, bars, shops, cafes, entertainment, and neighborhood amenities.
Save
Ask
Tour
Hide
Share
Listing Snapshot
Price
$625,000
Days On Site
32 Days
Bedrooms
3
Inside Area (SqFt)
2,100 sqft
Total Baths
3
Full Baths
3
Partial Baths
N/A
Lot Size
0.02 Acres
Year Built
2018
MLS® Number
PAPH2658982
Status
Active Under Contract
Property Tax
$1,665
HOA/Condo/Coop Fees
N/A
Sq Ft Source
Estimated
Friends & Family
React
Invite
Recent Activity
3 weeks ago
Status changed to Active Under Contract
3 weeks ago
Listing updated with changes from the MLS®
a month ago
Listing first seen on site
General Features
Acres
0.02
Foundation
Concrete Perimeter
Levels
Three Or More
Parking
On Street
Property Sub Type
Townhouse
Sewer
Public Sewer
Special Circumstances
Standard
SqFt Above
2100
SqFt Total
2100
Style
Colonial
Water Source
Public
Zoning
RSA5
Interior Features
Appliances
Gas Water Heater
Basement
Finished
Cooling
Central AirElectric
Heating
Natural GasForced Air
Save
Ask
Tour
Hide
Share
Exterior Features
Construction Details
Frame
Pool Features
None
Community Features
MLS Area
19125 (19125)
School District
PHILADELPHIA CITY
Schools
School District
PHILADELPHIA CITY
Elementary School
Unknown
Middle School
Unknown
High School
Unknown
Listing courtesy of Keller Williams Real Estate - Media