Super low taxes——less than 680 per year!!! New Construction, original tax abatement program!!!!!
Low-Maintenance Luxury Meets Modern Craftsmanship at Wigard Reserve!!
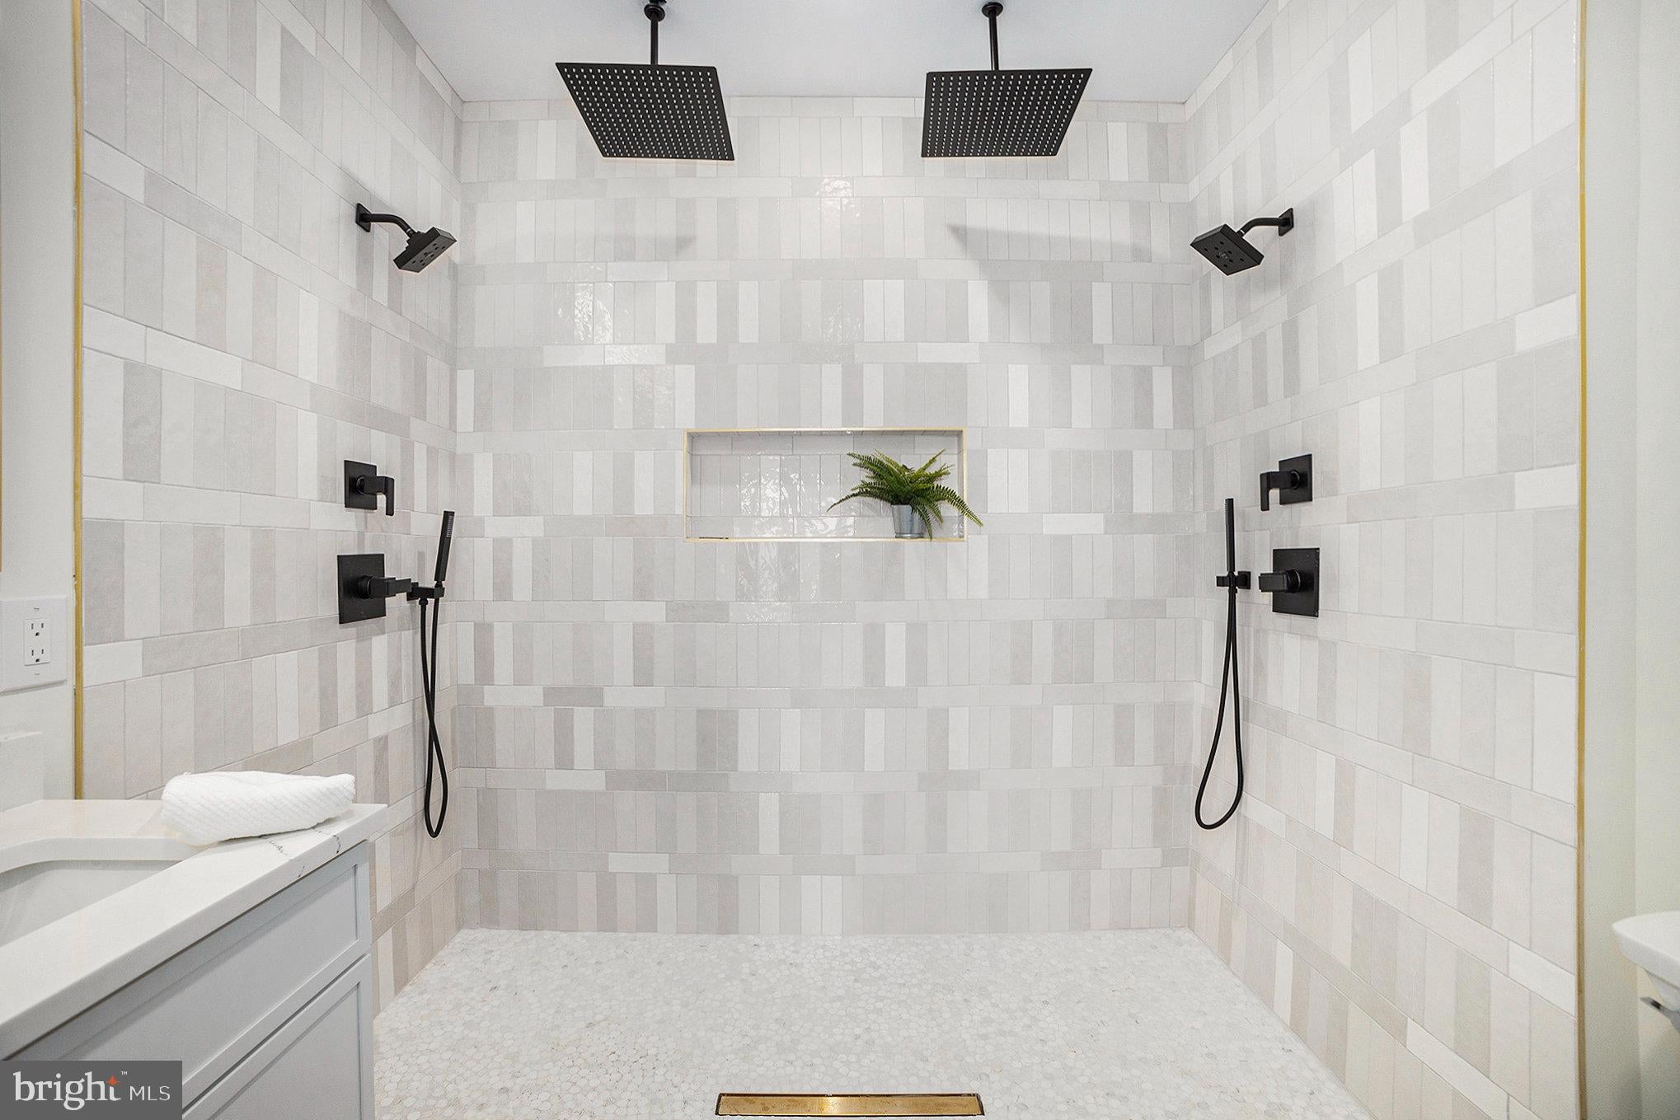
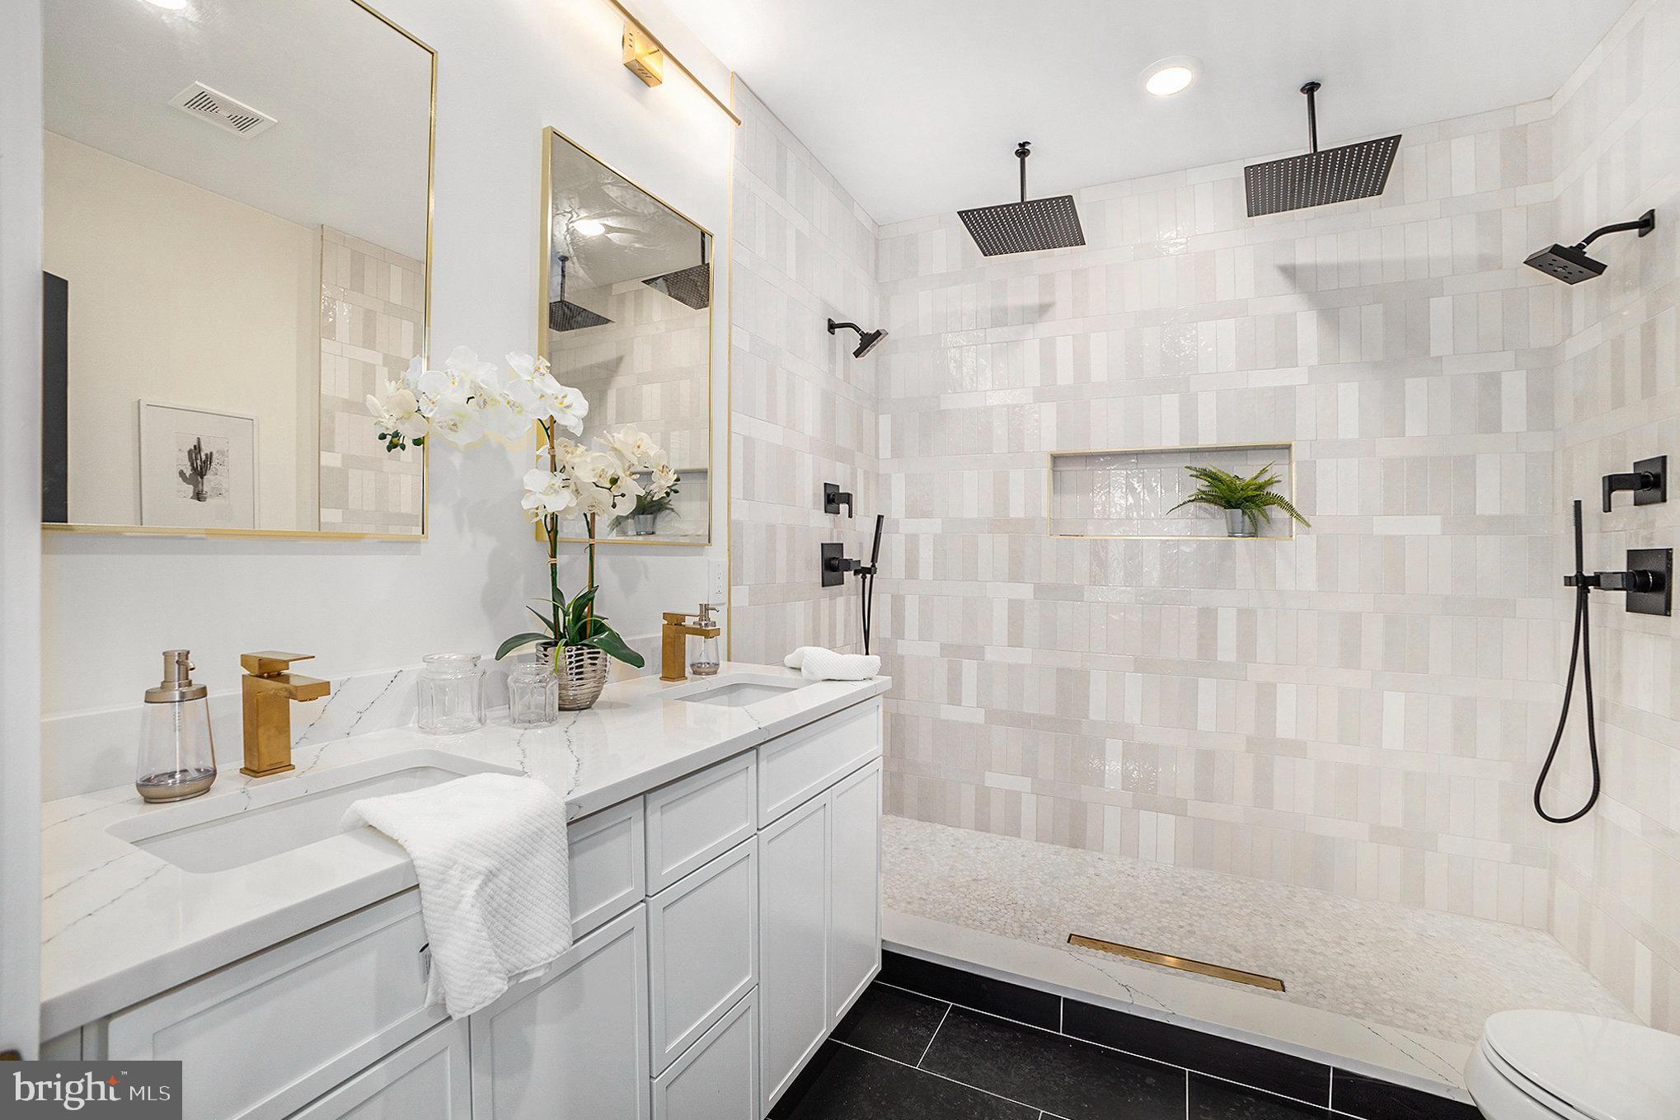
Welcome to Wigard Reserve, an exclusive enclave of newly constructed luxury townhomes set discreetly in desirable Philadelphia. 20 foot wide brick twin, Built with an uncompromising no-expense-spared philosophy, this striking four-story residence pairs bold architectural character with high-end designer finishes rarely seen in new construction. The Main Level features a Gourmet Kitchen with 42 in cabinetry, island, pot filler, quartz, vented hood, and stainless appliance package.
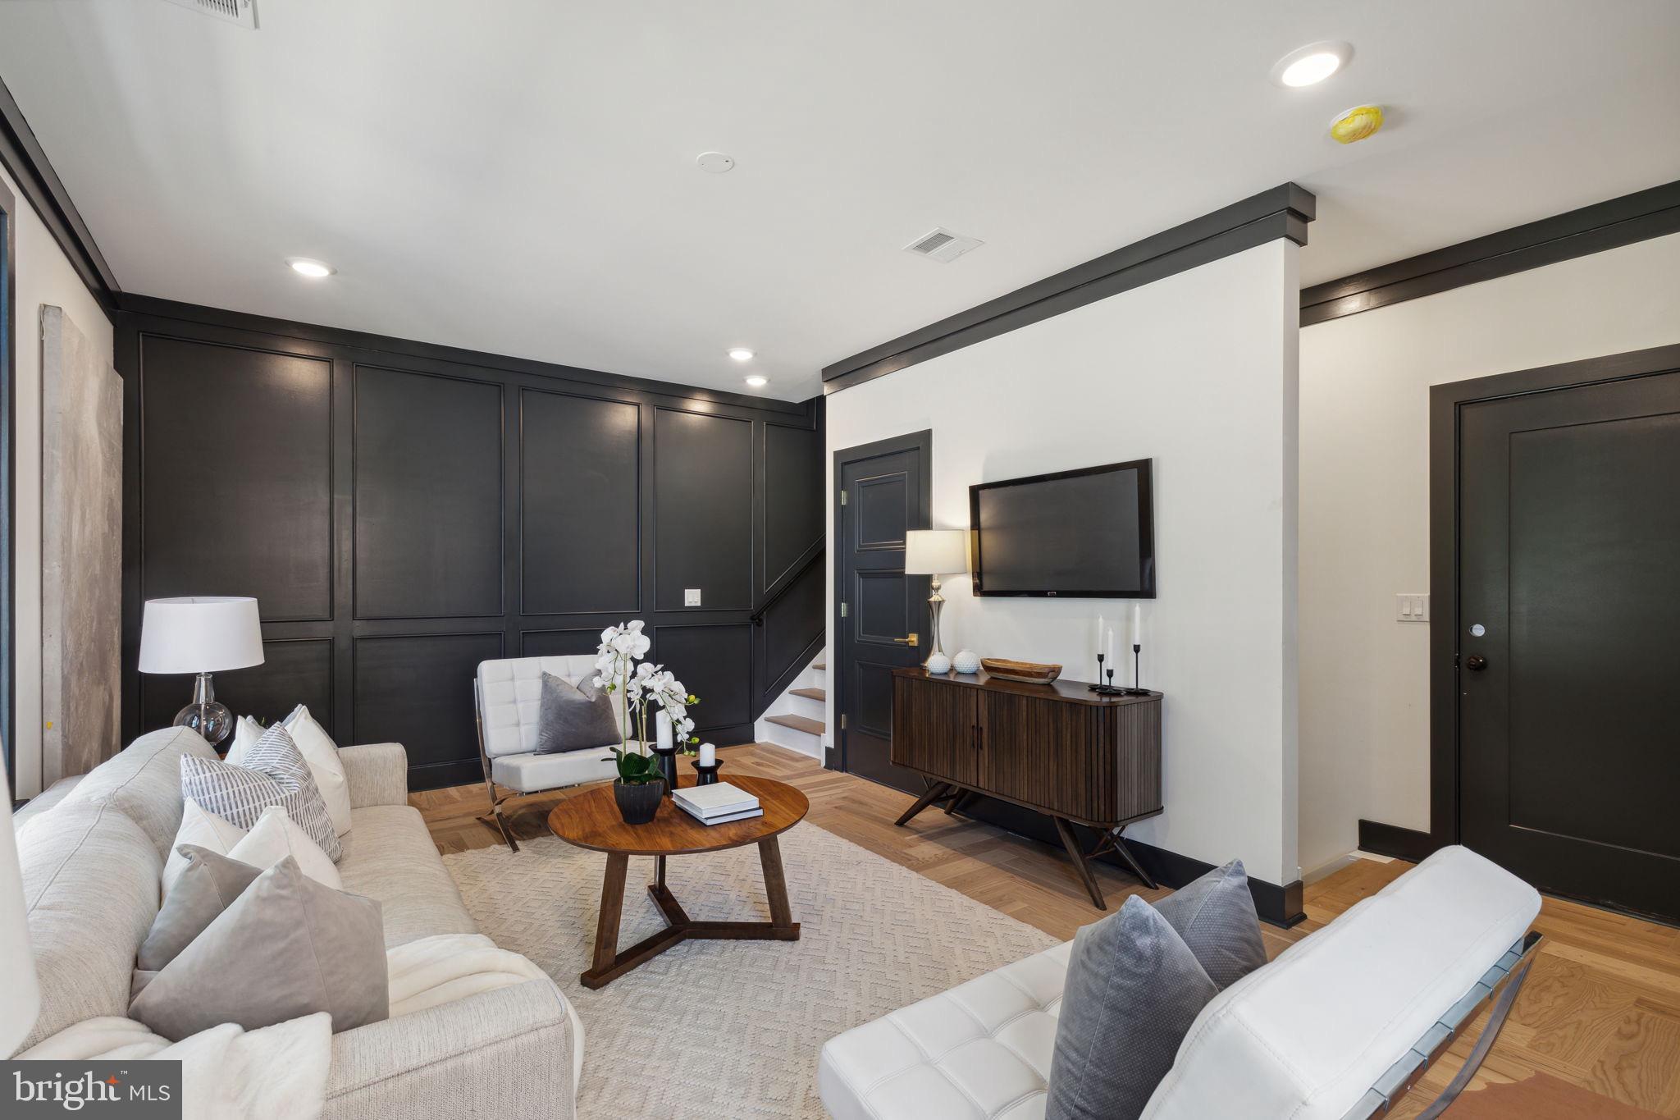
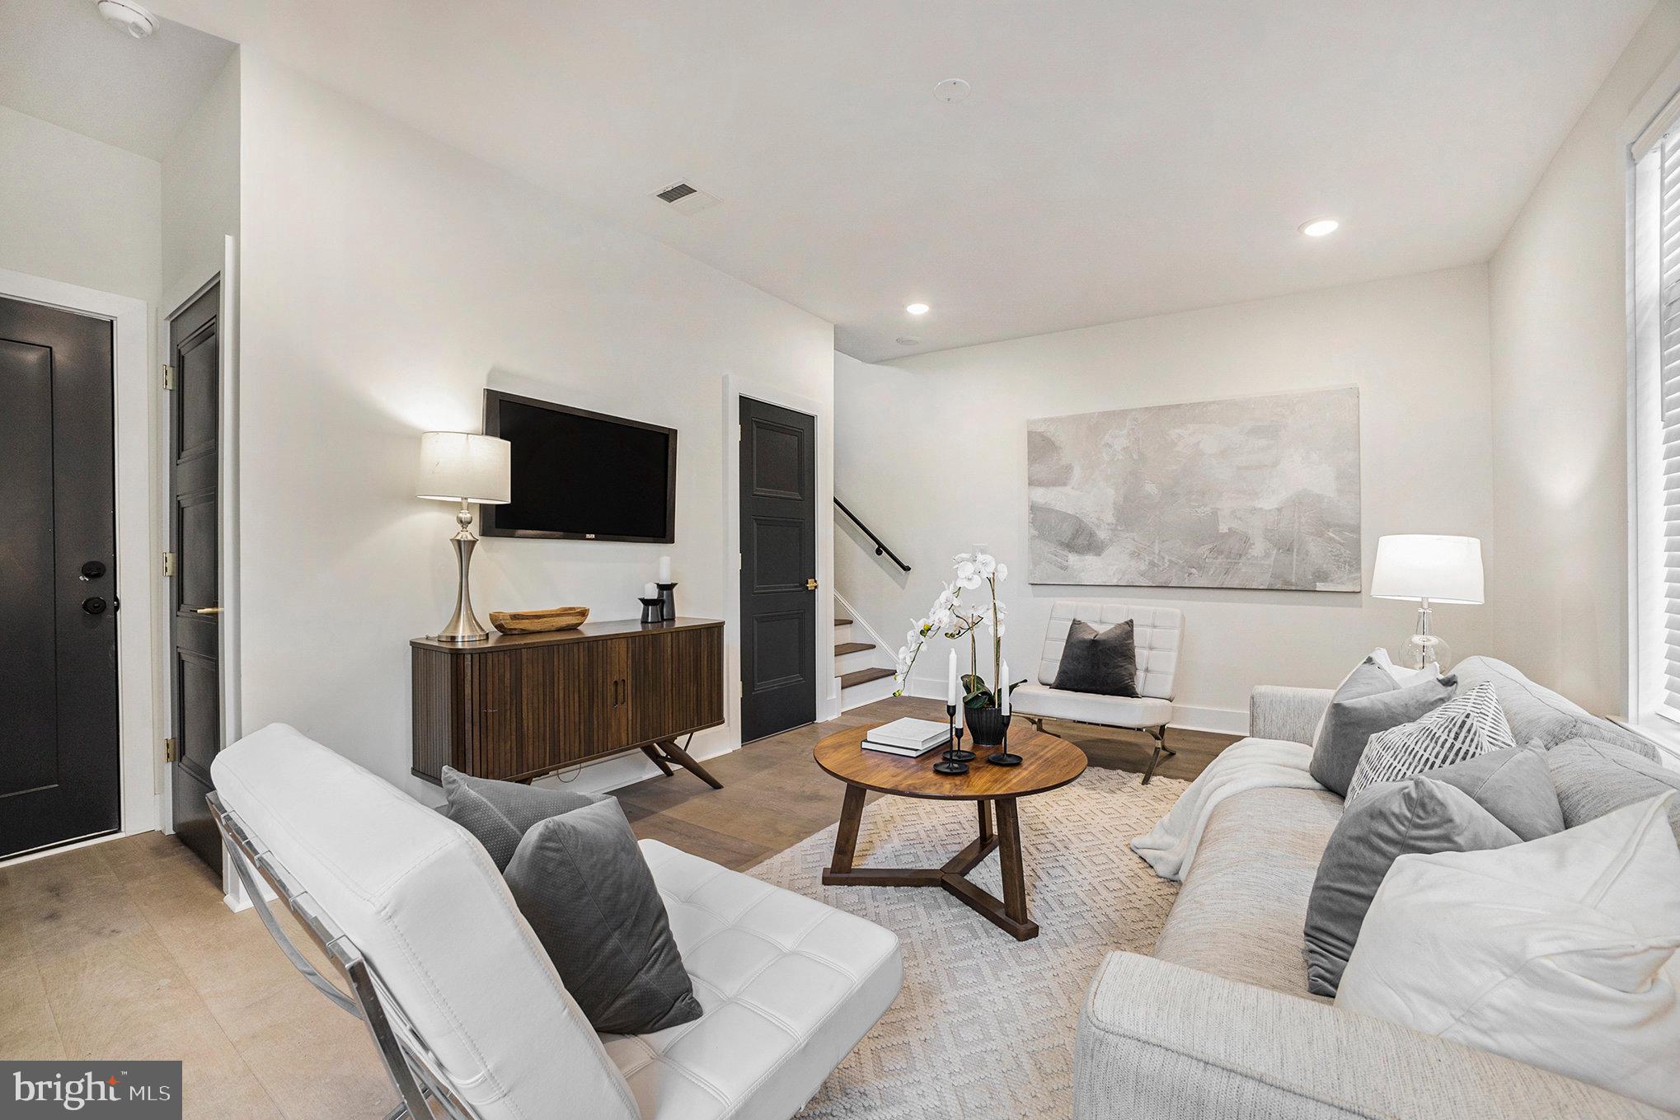
Step into a light-filled open-concept main floor anchored by Large black Anderson casement windows flood the entire space with natural light, 4 bedrooms, 3.5 bathrooms, living room, roof deck, finished lower level, dual hvac, and side yard.
Attached 2-car garage plus an additional assigned outdoor parking space. Transferable 10-year tax abatement for low-maintenance, cost-efficient living. Blocks from Fairmount Park and Wissahickon trailheads, and minutes to Main Street Manayunk, Chestnut Hill, and Ivy Ridge SEPTA regional rail.
Save
Ask
Tour
Hide
Share
Listing Snapshot
Price
$729,900
Days On Site
52 Days
Bedrooms
4
Inside Area (SqFt)
2,400 sqft
Total Baths
3
Full Baths
3
Partial Baths
N/A
Lot Size
N/A
Year Built
2025
MLS® Number
PAPH2658996
Status
Active
Property Tax
$659
HOA/Condo/Coop Fees
$83.33 monthly
Sq Ft Source
Estimated
Friends & Family
React
Comment
Invite
No Comments Yet
Did you know? You can invite friends and family to your search. They can join your search, rate and discuss listings with you.
Recent Activity
2 months ago
Status changed to Active
2 months ago
Listing updated with changes from the MLS®
2 months ago
Listing first seen on site
General Features
Attached Garage
Yes
Foundation
Concrete Perimeter
Garage
Yes
Garage Spaces
2
Levels
Three Or More
Parking
AssignedGarageOtherAttached
Parking Spaces
2
Property Condition
New Construction
Property Sub Type
Townhouse
Sewer
Public Sewer
Special Circumstances
Standard
SqFt Above
2000
SqFt Below
400
SqFt Total
2400
Style
A-Frame
Water Source
Public
Zoning
RES
Interior Features
Appliances
Electric Water Heater
Basement
DaylightFull
Cooling
Central AirElectric
Heating
Natural GasForced Air
Save
Ask
Tour
Hide
Share
Exterior Features
Construction Details
Brick Veneer
Pool Features
None
Community Features
Association Fee
$250.0
Association Fee Frequency
Quarterly
MLS Area
19128 (19128)
School District
THE SCHOOL DISTRICT OF PHILADELPHIA
Schools
School District
THE SCHOOL DISTRICT OF PHILADELPHIA
Elementary School
Unknown
Middle School
Unknown
High School
Unknown
Listing courtesy of Keller Williams Real Estate-Blue Bell



Did you know? You can invite friends and family to your search. They can join your search, rate and discuss listings with you.