Hardwood floors and oversized windows set this fourteenth-floor one-bedroom apart, drawing the eye across an open layout where natural light moves through the space from morning until dusk. At 722 square feet, the floor plan feels generous without excess — every square foot is doing something, from the open kitchen anchoring one end to the living area that stretches toward those wide windows and whatever slice of Philadelphia sky belongs to you up here.
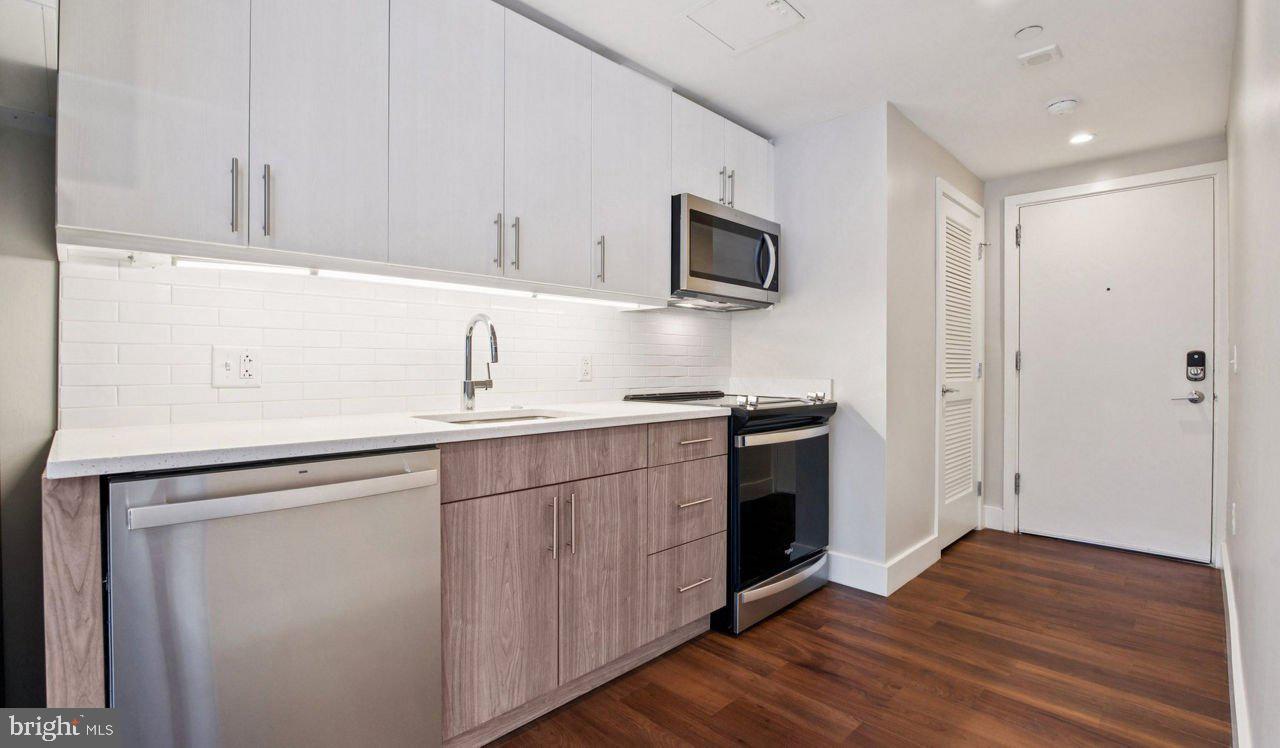
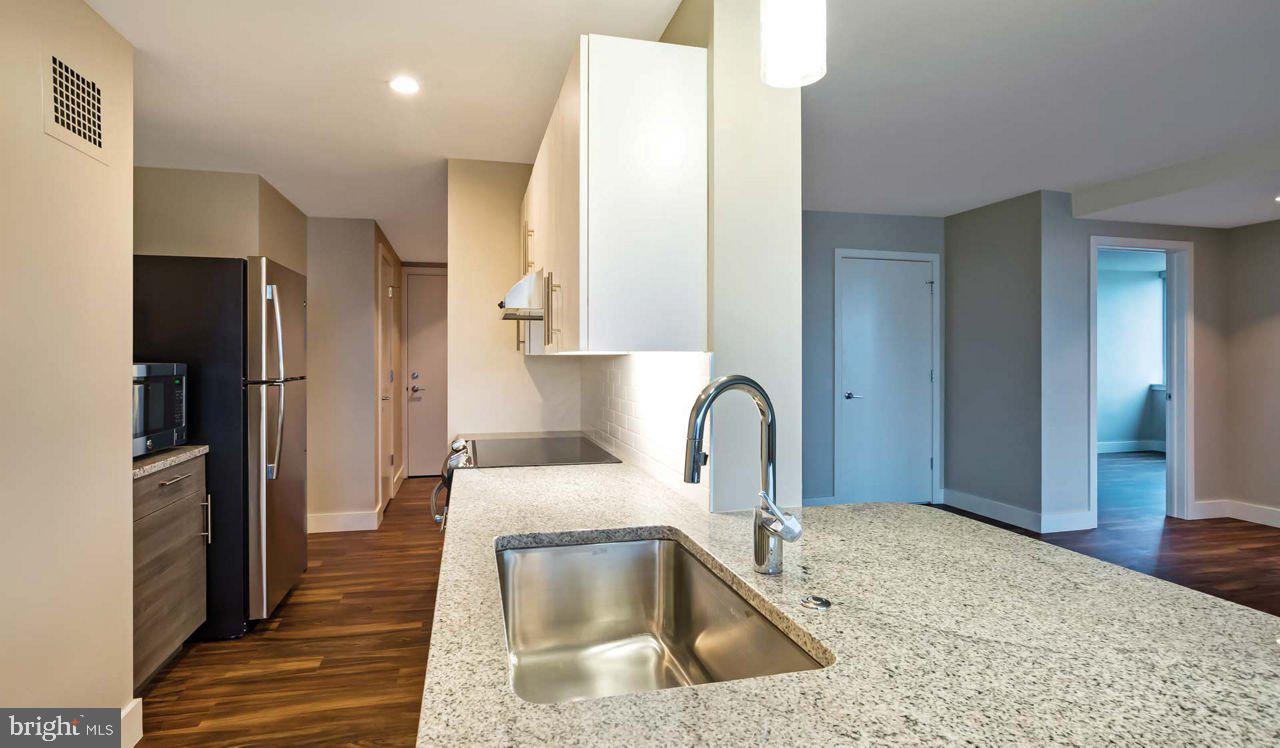
The kitchen is the kind of space that makes cooking feel intentional rather than obligatory. Stainless steel appliances, upgraded countertops, a self-cleaning oven, built-in microwave, dishwasher, and an ice maker are all here waiting. Recessed lighting keeps the counters bright when the evening dims outside, and the open flow means whoever is in the kitchen stays part of the conversation happening in the living room. Window treatments give you full control over the mood — morning brightness or a darkened afternoon nap, your call.
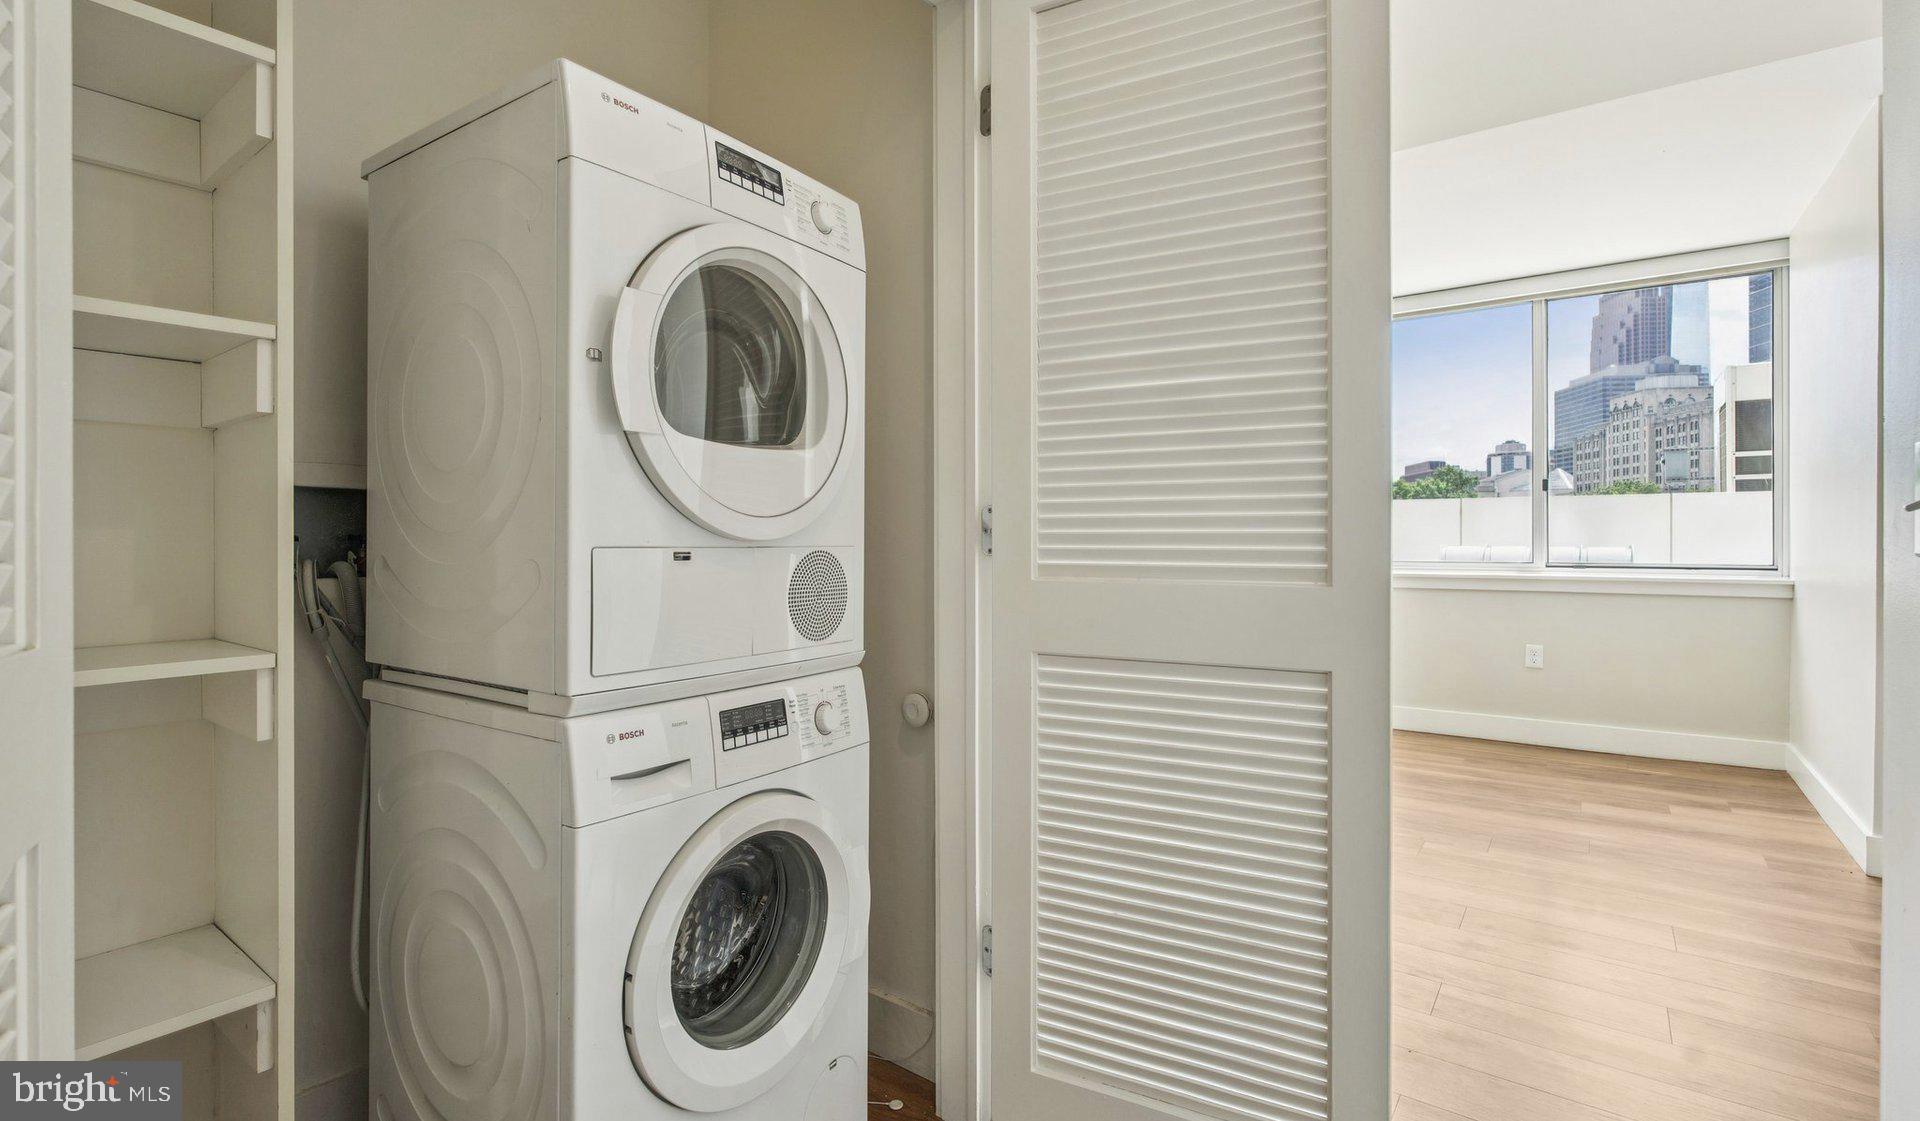
The bedroom is a proper retreat. A walk-in closet offers the kind of storage that actually solves a problem, and the layout keeps the sleeping space tucked away from the living areas in a way that lets the apartment breathe. An in-unit washer and dryer round out the practical picture, eliminating the errand that most city renters learn to dread.
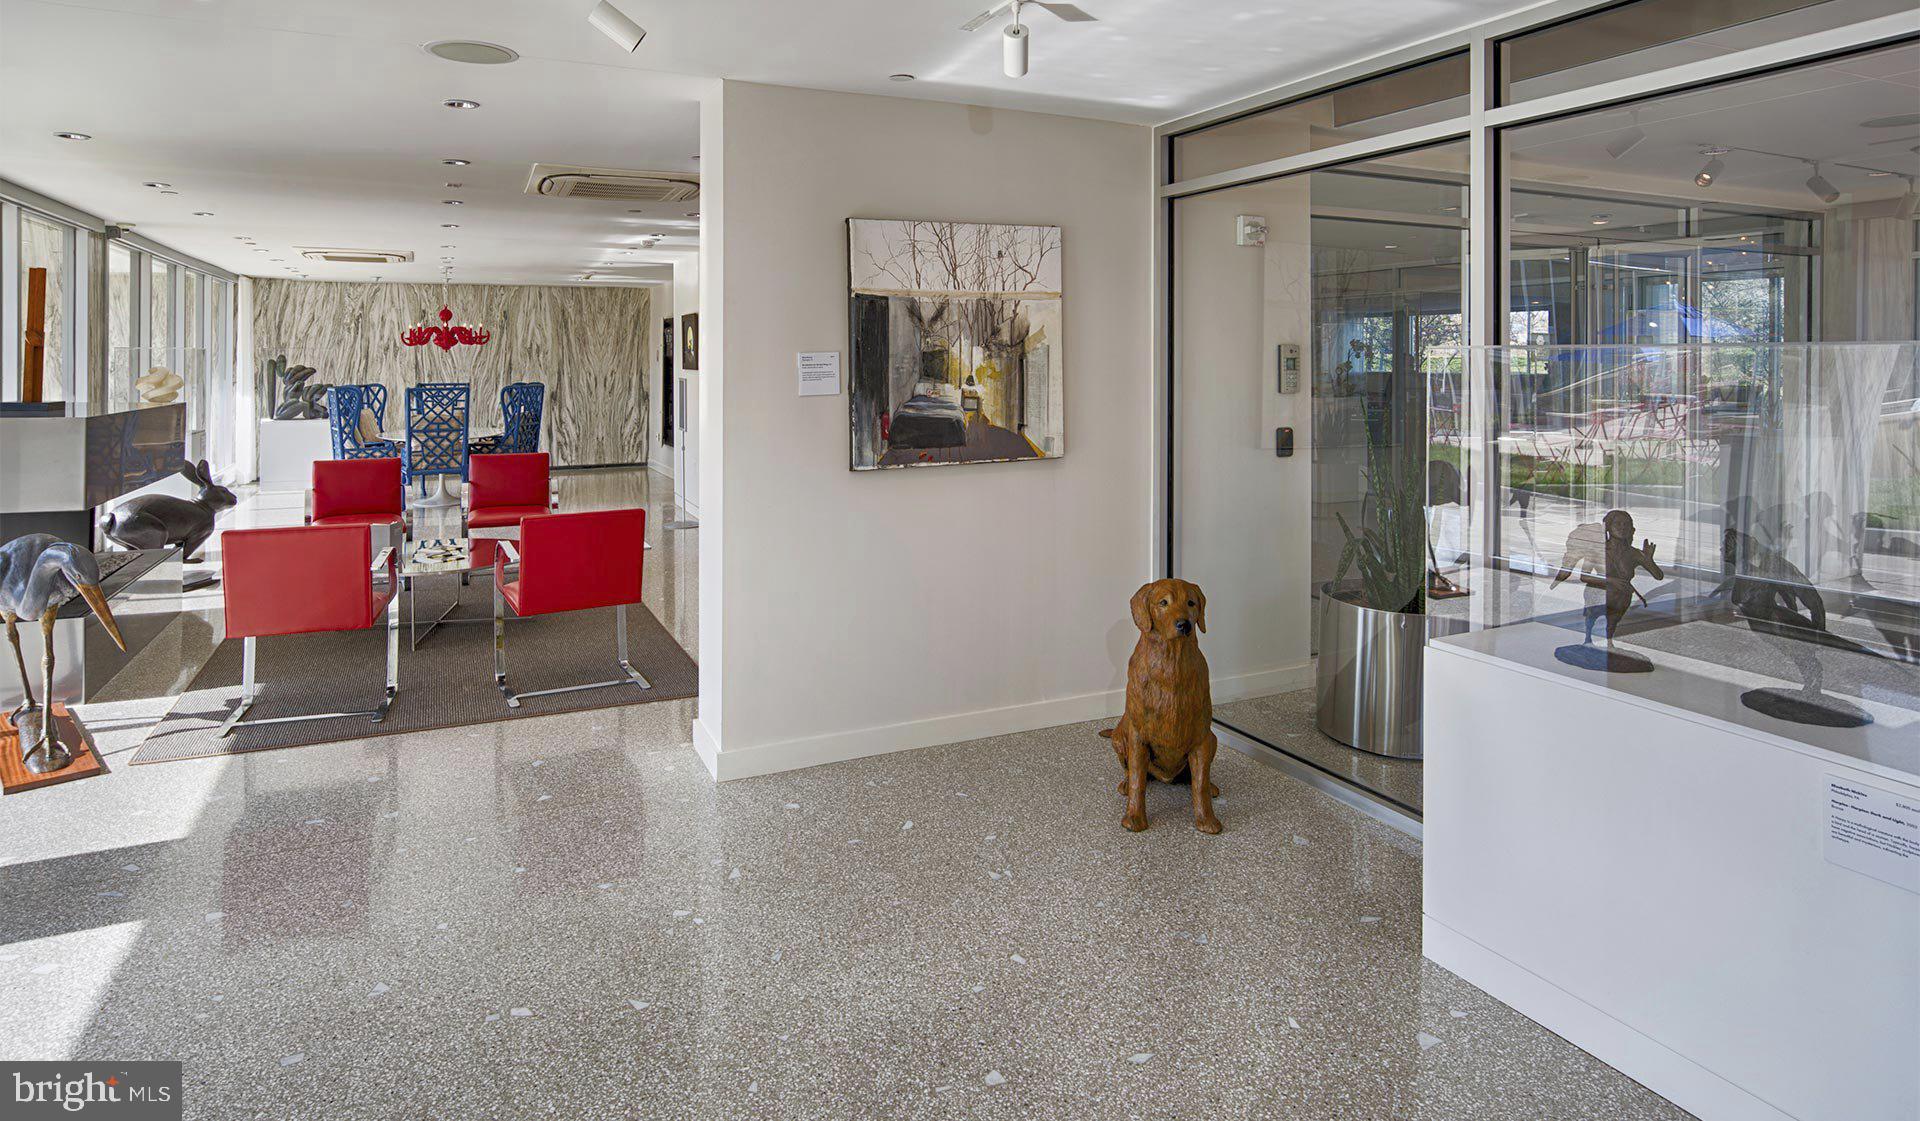
Beyond the front door, Park Towne Place wraps daily life in a surprisingly broad set of amenities. The fitness center handles the workout. The rooftop deck handles the exhale. A pool, sauna, and spa offer the kind of recovery options that make a long week feel manageable. There is a dog park for four-legged residents, a jogging path when you want to move without a treadmill, and a picnic area for afternoons that deserve to happen outside. A game room and clubhouse give the building a social dimension that goes beyond passing someone in the elevator. Gated access, concierge service, on-site security, and garage parking add the kind of structural ease that quietly improves every single day. Storage is available for the gear that does not belong in the apartment itself. Elevators serve the building throughout.
Step outside and the neighborhood unfolds in layers. The Benjamin Franklin Parkway stretches nearby, lined with cultural institutions, green space, and the kind of boulevard energy that makes a walk feel like an event. Logan Square and the surrounding streets offer cafes, markets, and dining that range from quick and casual to slow and considered. The mix of longtime Philadelphia character and newer arrivals gives the area a texture that holds up over time — there is always something new to try alongside the spots that have been there for decades.
This is a floor where the city feels both immediate and distant in exactly the right proportion. Close enough to feel the pulse, high enough to step back from it. For anyone who wants a well-designed one-bedroom with real amenities, real storage, and a building that takes the full picture of daily living seriously, this is a strong place to land. Pricing and availability subject to change on a daily basis. Photos are of model units. Parking may be available subject to availability and may be an additional fee.
Save
Ask
Tour
Hide
Share
Listing Snapshot
Price
$2,350
Days On Site
74 Days
Bedrooms
1
Inside Area (SqFt)
722 sqft
Total Baths
1
Full Baths
1
Partial Baths
N/A
Lot Size
N/A
Year Built
1963
MLS Number
PAPH2659030
Status
Active
Property Tax
N/A
HOA/Condo/Coop Fees
N/A
Sq Ft Source
Estimated
Friends & Family
React
Comment
Invite
No Comments Yet
Did you know? You can invite friends and family to your search. They can join your search, rate and discuss listings with you.
Recent Activity
3 days ago
Price changed to $2,350
3 days ago
Listing updated with changes from the MLS
2 months ago
Listing first seen on site
General Features
Attached Garage
Yes
Available on
2026-10-10
Cross Street
22ND
Garage
Yes
Garage Spaces
1
Levels
One
Number Of Stories
18
Parking
Garage Door OpenerPermit RequiredGarageAssignedAttached



Did you know? You can invite friends and family to your search. They can join your search, rate and discuss listings with you.