Available for early October move-in. Welcome to this modern, luxury bi-level residence on a quiet block in the heart of Northern Liberties. This spacious 2-bedroom, 2.5-bath home offers an exceptional layout, soaring ceilings, abundant natural light, and one of the building’s standout features: a massive private roof deck with sweeping, unobstructed views of the Philadelphia skyline.
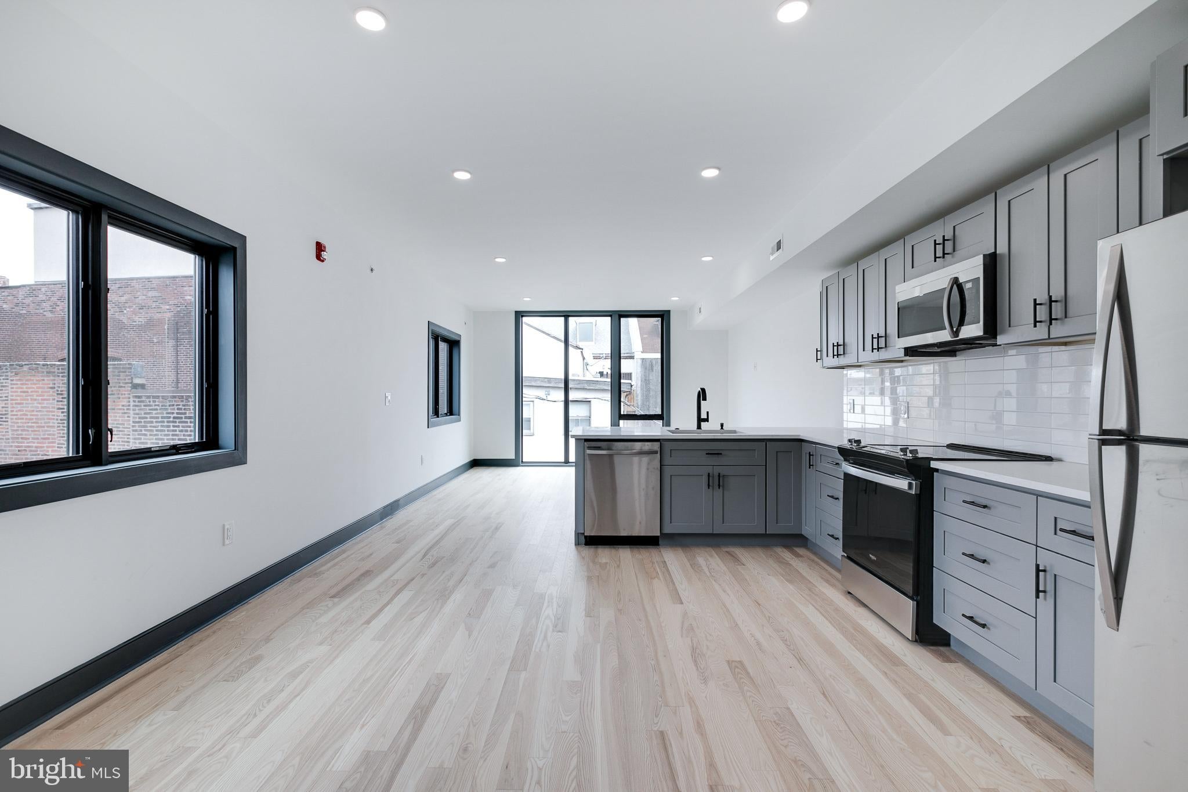
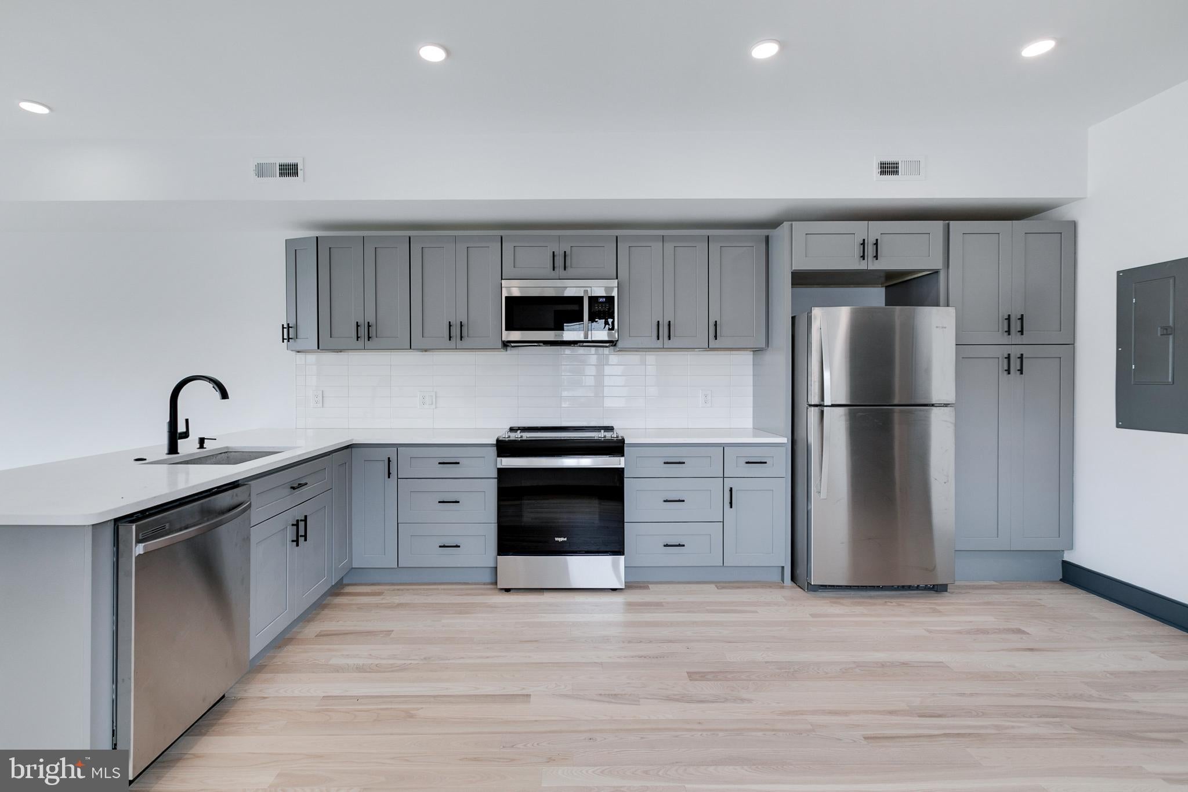
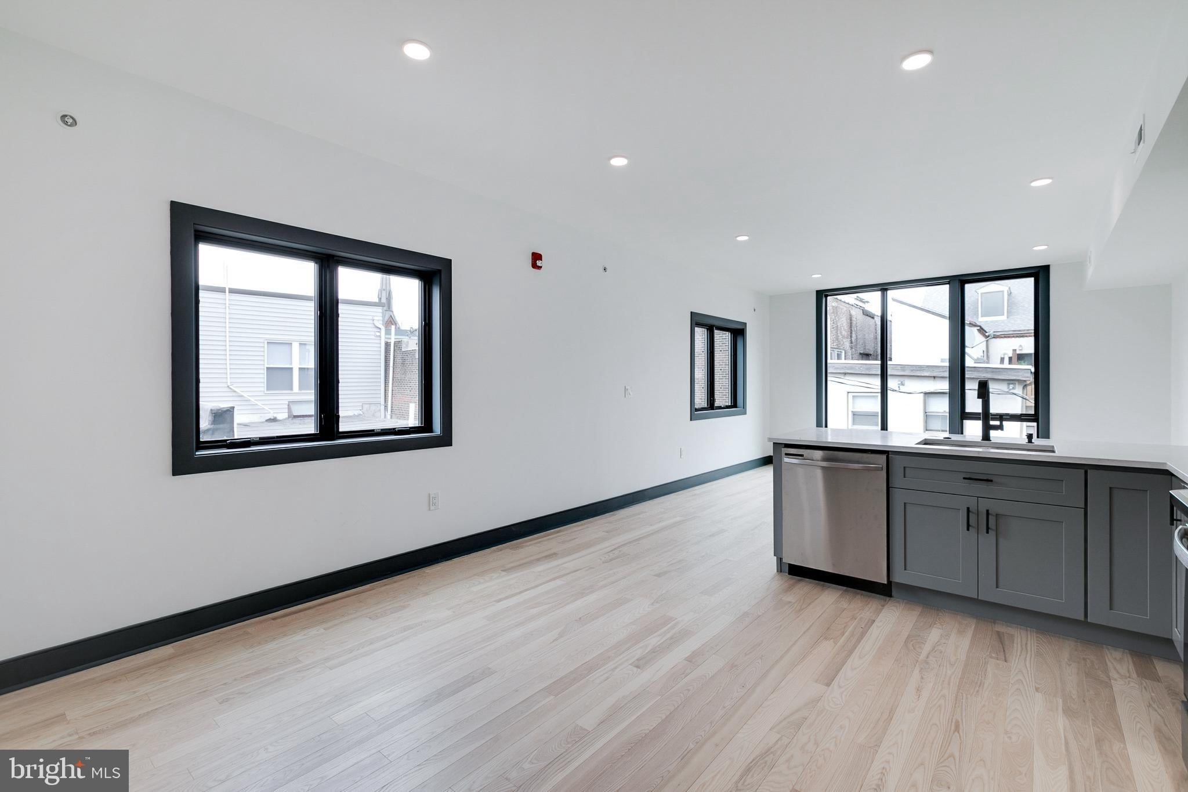
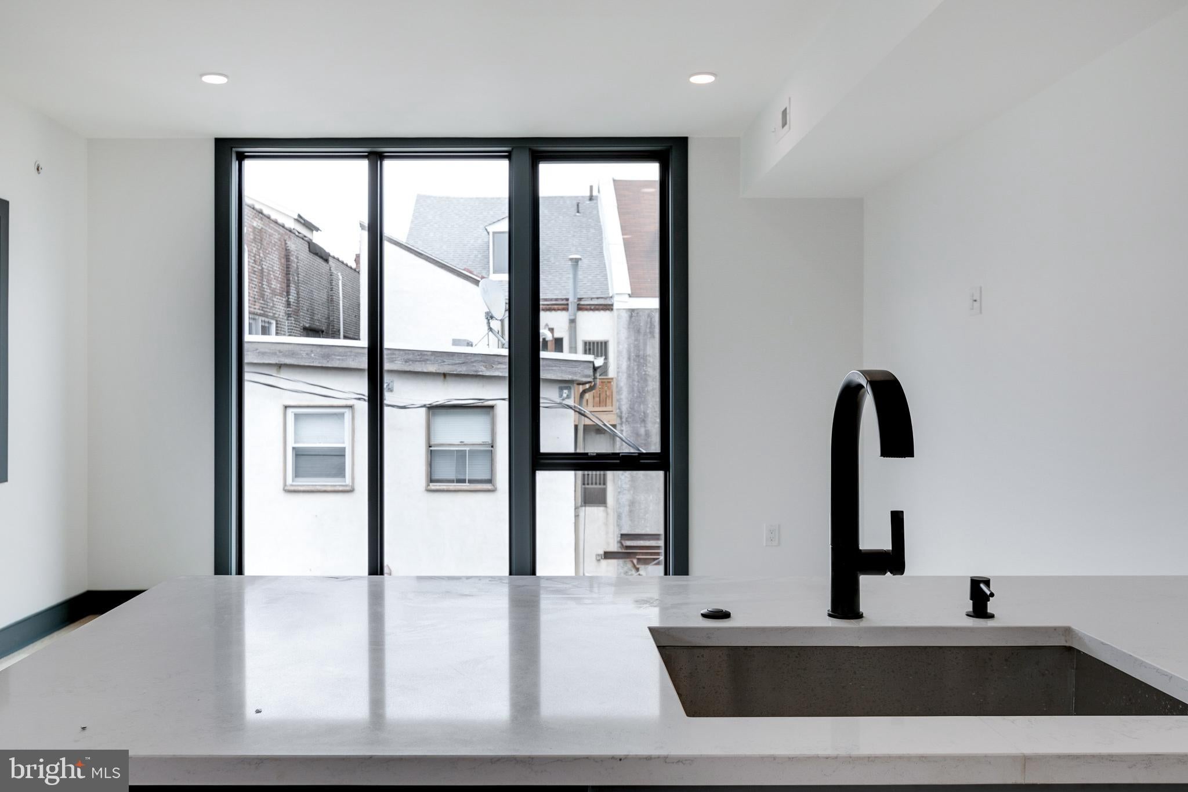
Enter through your own private entrance and head upstairs to the main living level, where an expansive open-concept layout is framed by 10+ foot ceilings and floor-to-ceiling windows. The oversized eat-in kitchen is designed for both everyday living and entertaining, featuring modern cabinetry, high-end quartz countertops, a subway tile backsplash, generous storage, and an abundance of counter space. A convenient powder room and media hookups complete this level.
Downstairs, you’ll find two spacious, light-filled bedrooms with generous closet space. The primary suite features a private en-suite bathroom with a walk-in shower, while an additional full bathroom serves the second bedroom and guests. A full-size washer and dryer add everyday convenience.
Continue upstairs to the gigantic private roof deck, where you can enjoy panoramic views of the Philadelphia skyline and plenty of room for outdoor dining, entertaining, or simply relaxing above the city.
No detail was overlooked throughout the home, including solid hardwood floors, oversized Pella windows, central HVAC, in-unit laundry, a full kitchen appliance package with dishwasher and garbage disposal, high-end bathroom finishes, and thoughtful construction designed to minimize sound between residences. The building is also equipped with a fire alarm system, sprinklers, intercom, and camera system for added peace of mind.
Perfectly positioned near the best of Northern Liberties, you’re within walking distance of Target, CVS, Yards Brewing, Cafe La Maude, North Third, and the vibrant Northern Liberties dining and entertainment corridor. With convenient access to public transportation and I-95, this is city living with space, privacy, and an incredible outdoor retreat.
Save
Ask
Tour
Hide
Share
Listing Snapshot
Price
$2,995
Days On Site
50 Days
Bedrooms
2
Inside Area (SqFt)
1,200 sqft
Total Baths
3
Full Baths
2
Partial Baths
1
Lot Size
0.44 Acres
Year Built
2008
MLS® Number
PAPH2659252
Status
Pending
Property Tax
N/A
HOA/Condo/Coop Fees
N/A
Sq Ft Source
Estimated
Friends & Family
React
Comment
Invite
No Comments Yet
Did you know? You can invite friends and family to your search. They can join your search, rate and discuss listings with you.
Recent Activity
2 weeks ago
Status changed to Pending
2 weeks ago
Listing updated with changes from the MLS®
3 weeks ago
Price changed to $2,995
2 months ago
Listing first seen on site
General Features
Acres
0.44
Available on
2026-10-05
Cross Street
SPRING GARDEN
Levels
Two
Parking
On Street
Pets
Cats OKDogs OKYes
Property Sub Type
Condominium
Sewer
Public Sewer
SqFt Above
1200
SqFt Total
1200
Style
Contemporary
Water Source
Public
Zoning
CMX2
Interior Features
Appliances
Gas Water HeaterRange HoodRefrigeratorWasherDryerDishwasherFreezerMicrowaveDisposal
Cooling
Central AirElectric
Flooring
Wood
Heating
ElectricCentral
Interior
Eat-in Kitchen
Laundry Features
Washer HookupMain Level
Main Level Bedrooms
2
Bedroom 1
Dimensions - 0 X 0
Dining Room
Dimensions - 0 X 0Level - Main
Family Room
Kitchen
Dimensions - 0 X 0Level - Main
Living Room
Dimensions - 0 X 0Level - Main
Primary Bedroom
Save
Ask
Tour
Hide
Share
Exterior Features
Construction Details
Brick
Exterior
Lighting
Patio And Porch
Deck
Pool Features
None
Community Features
Community Features
SidewalksStreet Lights
MLS Area
19123 (19123)
School District
THE SCHOOL DISTRICT OF PHILADELPHIA
Schools
School District
THE SCHOOL DISTRICT OF PHILADELPHIA
Elementary School
Unknown
Middle School
Unknown
High School
Unknown
Listing courtesy of BHHS Fox & Roach-Center City Walnut



Did you know? You can invite friends and family to your search. They can join your search, rate and discuss listings with you.