Currently offering Lease now and receive up to THREE MONTHS FREE. Apply within 48 hours of your initial tour and receive an additional CREDIT.
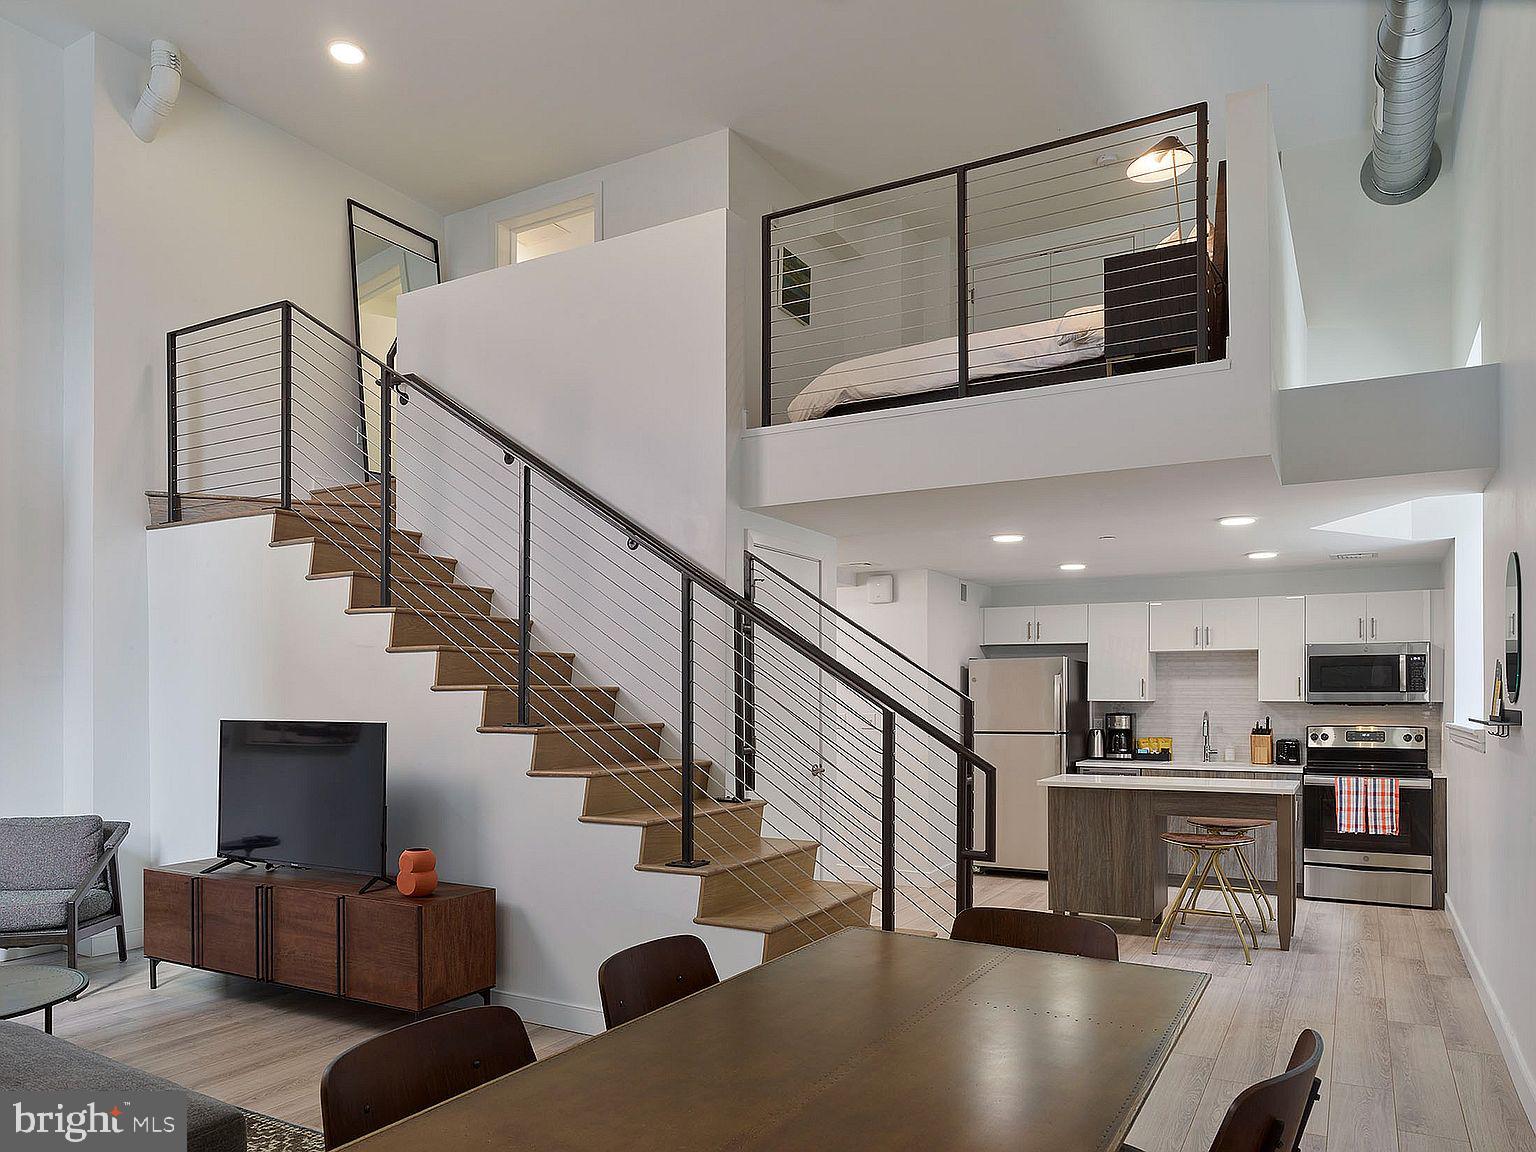
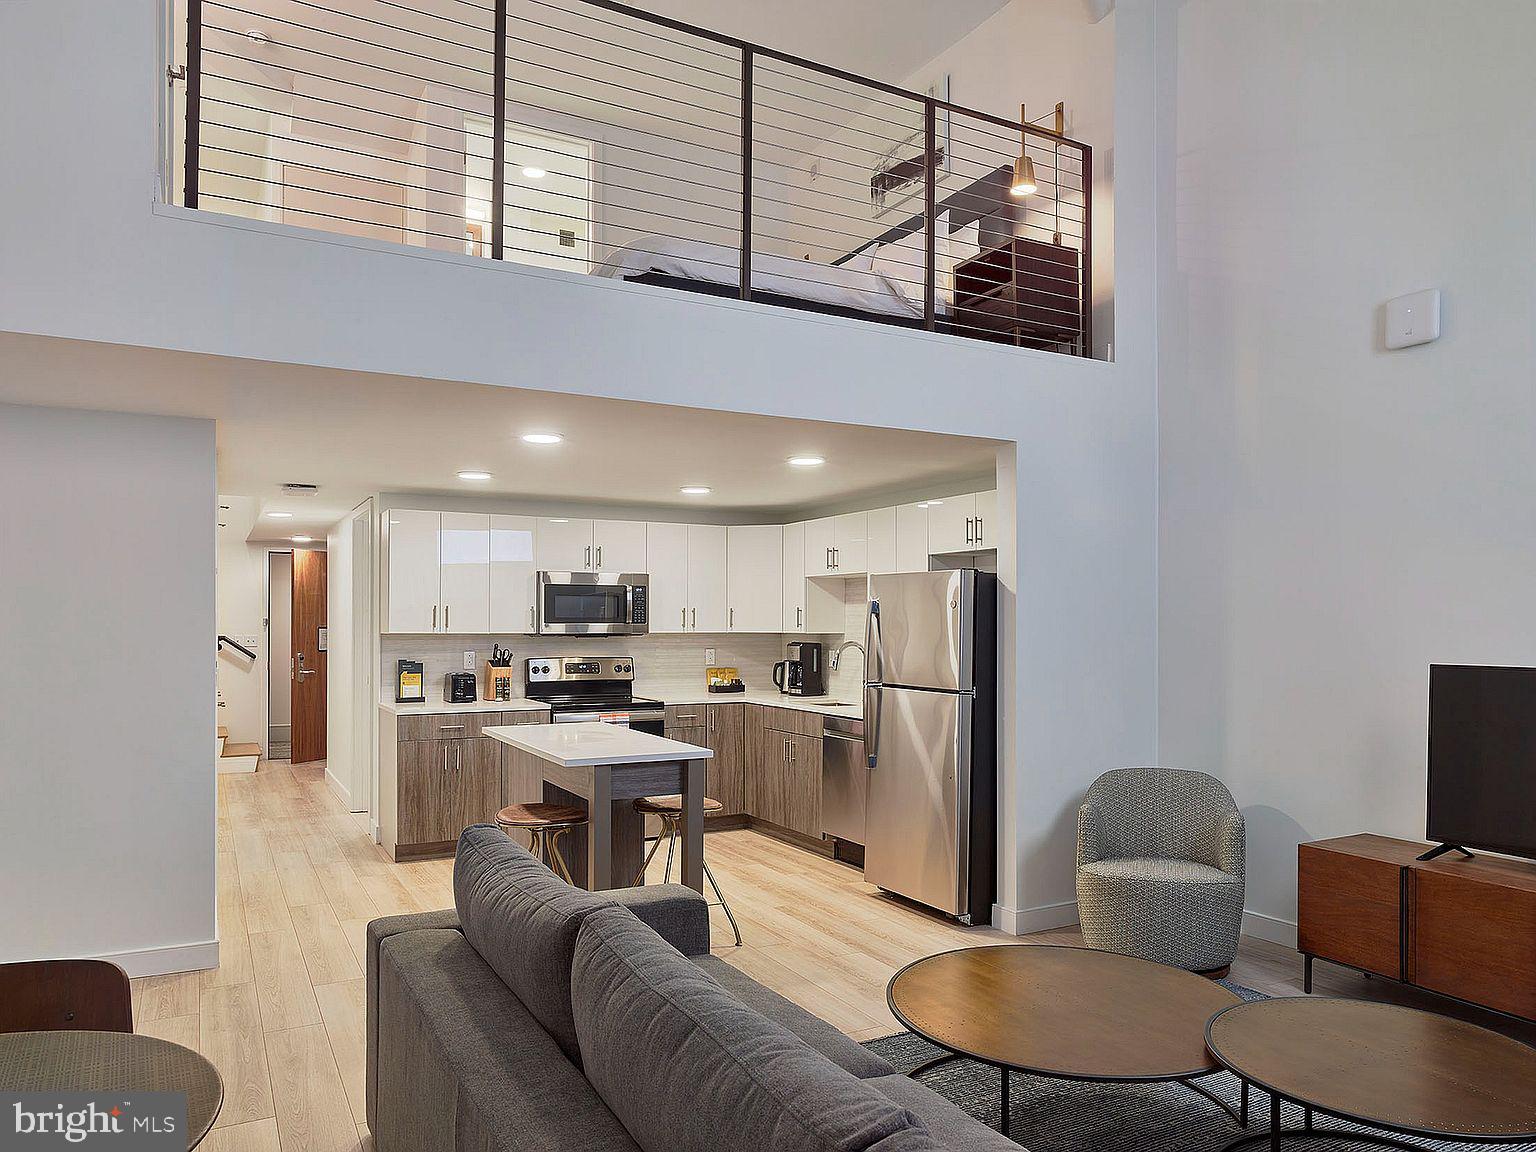
Original hardwoods underfoot and a building that has stood since 1896 — this ninth-floor one-bedroom at 130 Juniper carries the kind of bones that newer construction simply cannot replicate, paired with the modern finishes and in-unit conveniences today's renters expect. The open floor plan lets the living space breathe, drawing your eye from the kitchen through to the sitting area without a single wall interrupting the flow. At 565 square feet, every inch has been considered, and the layout earns its square footage rather than simply filling it.
The kitchen is where the apartment earns your attention first. Upgraded countertops stretch across the workspace, stainless steel appliances line up in quiet readiness, and a range hood keeps things clean when you are actually cooking rather than just photographing your mise en place. The refrigerator, dishwasher, microwave, self-cleaning oven, and ice maker are all present, and the in-unit washer and dryer mean laundry day never requires a trip downstairs. The walk-in closet off the bedroom gives you room to be organized or to convincingly fake it, and the entry-level bedroom layout keeps the flow between sleeping and living easy and intuitive.
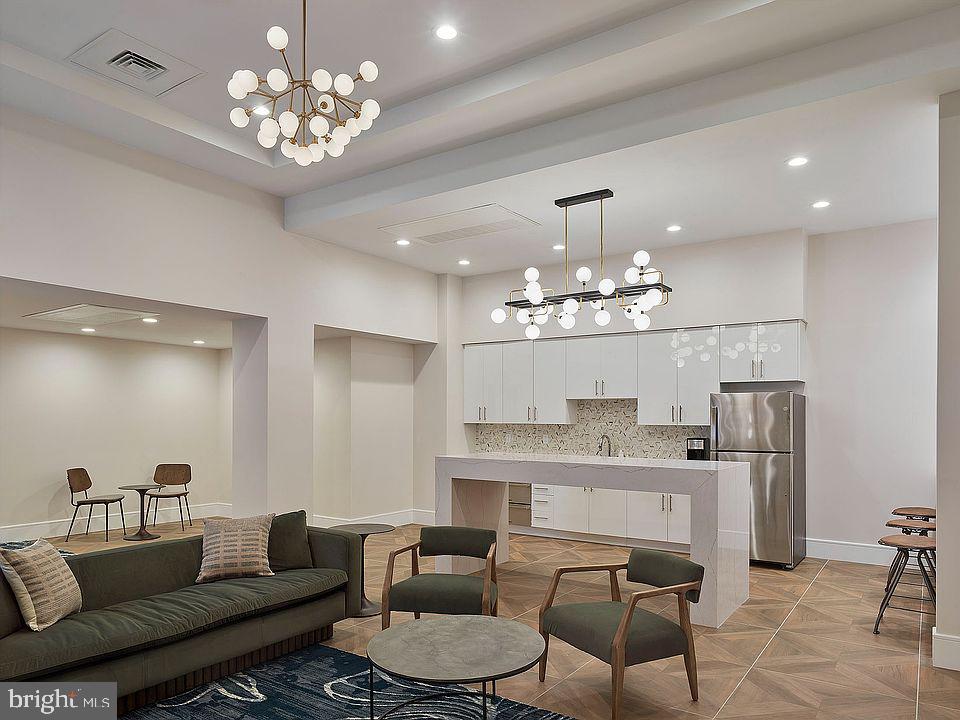
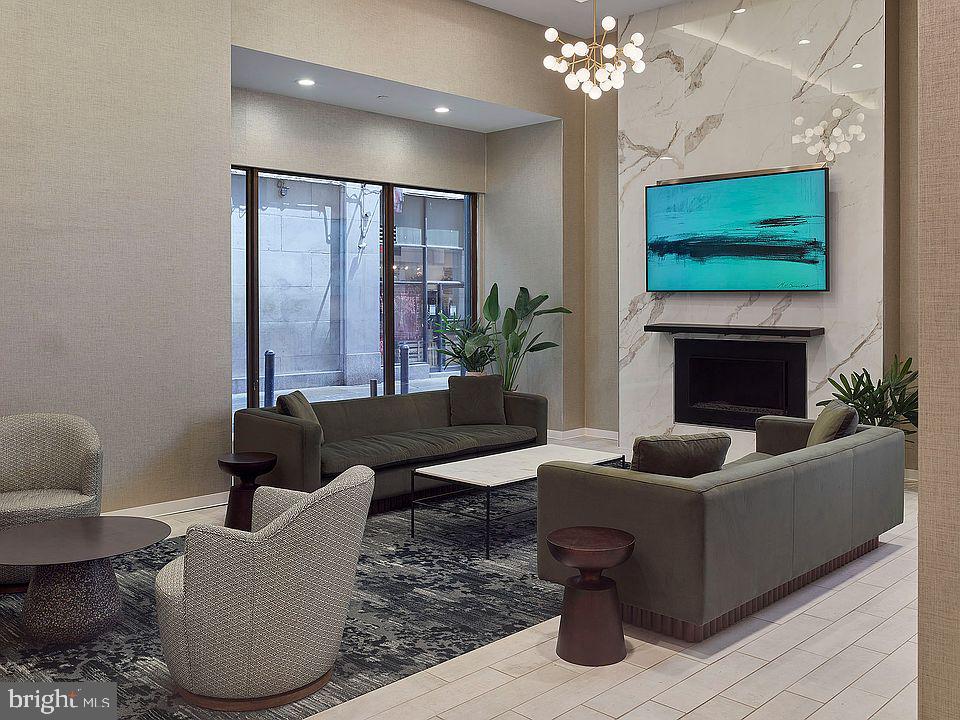
Step outside your door and the building itself becomes an extension of your living space. The roof deck is where evenings find their best version — city skyline spreading out in every direction while the workday dissolves. The fitness center downstairs means your morning run does not require a commute or a separate membership. When you want to gather, the clubhouse and meeting room provide the space; when you want to play, the game room delivers a different kind of decompression. The building also includes elevator access, on-site security, and a dog park that makes pet ownership genuinely livable rather than logistically complicated.
Speaking of pets, the building welcomes cats and dogs, with breed and size restrictions and a deposit requirement in place — so your four-legged housemate has a real outdoor option just steps from the lobby rather than a long walk before the first coffee of the morning.
The address at 130 Juniper places you in one of Philadelphia's most walkable and historically textured corridors. Juniper Street sits at the edge of Center City's grid, close enough to the bustle of Broad Street and the quieter rhythms of Washington Square West that you genuinely choose your pace each day. The neighborhood's mix of independent cafés, corner lunch spots, and longer-standing Philadelphia institutions means your daily routine can look different every week without ever requiring a car. Evenings have options in every direction, from a quick bite to a proper dinner out, without the planning that outer neighborhoods demand.
Parking is available on the street for those who do keep a vehicle, and the building's elevator and security infrastructure means coming and going at any hour feels straightforward and easy. The 1896 construction gives the building a presence on the block that feels earned — thick walls, considered proportions, and a sense of permanence that newer mid-rise buildings are still working toward.
Life at The Witherspoon on Juniper is the kind of daily existence where the building, the neighborhood, and the apartment itself each pull their weight — not just a place to sleep, but a proper base for a Philadelphia life lived with some intention. Pricing and availability subject to change on a daily basis. Photos are of model units. Parking may be available subject to availability and may be an additional fee.
Save
Ask
Tour
Hide
Share
Listing Snapshot
Price
$2,049
Days On Site
52 Days
Bedrooms
1
Inside Area (SqFt)
565 sqft
Total Baths
1
Full Baths
1
Partial Baths
N/A
Lot Size
N/A
Year Built
1896
MLS® Number
PAPH2659280
Status
Active
Property Tax
N/A
HOA/Condo/Coop Fees
N/A
Sq Ft Source
Estimated
Friends & Family
React
Comment
Invite
No Comments Yet
Did you know? You can invite friends and family to your search. They can join your search, rate and discuss listings with you.
Recent Activity
2 weeks ago
Listing updated with changes from the MLS®
2 months ago
Listing first seen on site
General Features
Available on
2026-08-12
Levels
One
Parking
On Street
Pets
Breed RestrictionsCats OKDogs OKYes
Property Sub Type
Condominium
Security
Smoke Detector(s)24 Hour SecurityCarbon Monoxide Detector(s)Security GateSecurity System
Sewer
Public Sewer
SqFt Above
565
SqFt Total
565
Style
OtherTraditional
Water Source
Public
Zoning
N/A
Interior Features
Appliances
OvenCooktopWasherDishwasherDisposalDryerMicrowaveRange HoodRefrigeratorStainless Steel Appliance(s)FreezerIce MakerENERGY STAR Qualified Appliances
Cooling
Central AirElectric
Flooring
Vinyl
Furnished
Unfurnished
Heating
Central
Interior
Walk-In Closet(s)OtherOpen Floorplan
Laundry Features
Washer HookupMain Level
Main Level Bedrooms
1
Save
Ask
Tour
Hide
Share
Exterior Features
Construction Details
Other
Other Structures
Outbuilding
Pool Features
None
Community Features
Association Amenities
Dog ParkFitness CenterGame RoomConciergeMeeting RoomParty RoomSecurityOtherClubhouseElevator(s)Recreation Facilities



Did you know? You can invite friends and family to your search. They can join your search, rate and discuss listings with you.