Welcome Home - Open House August 15 & 16, 1-3PM
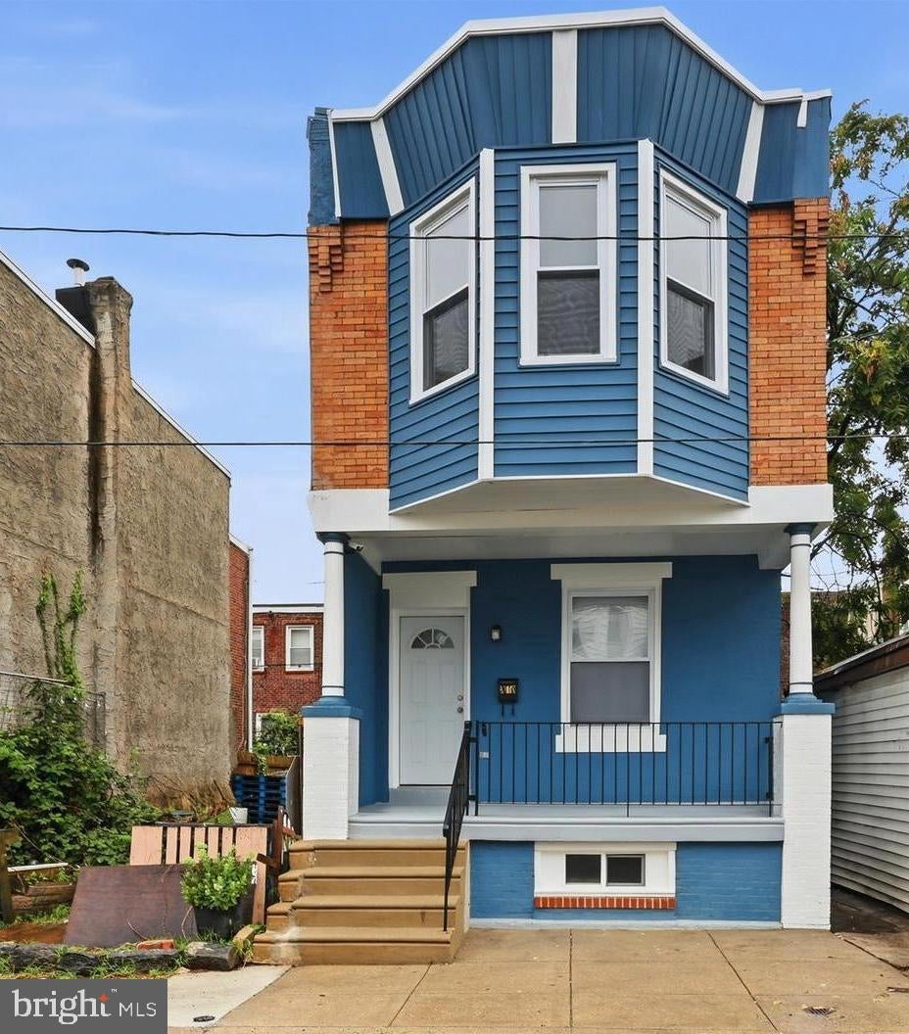
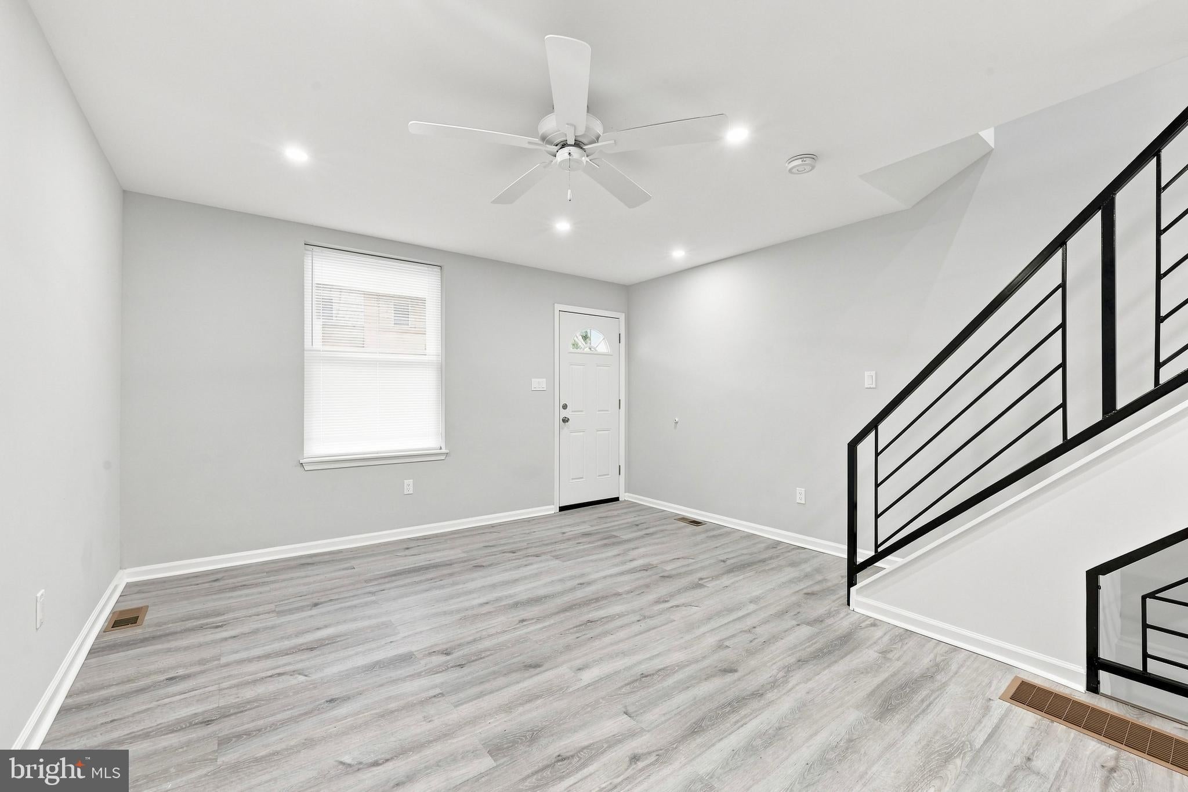
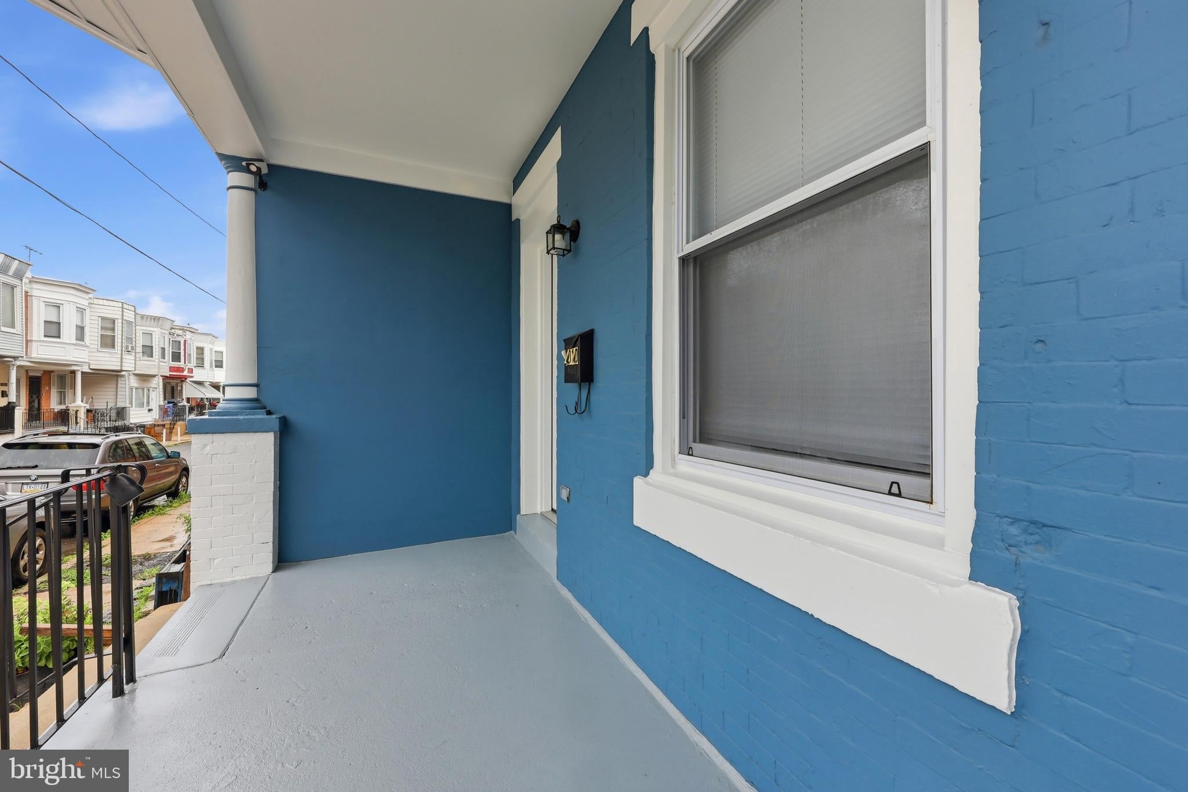
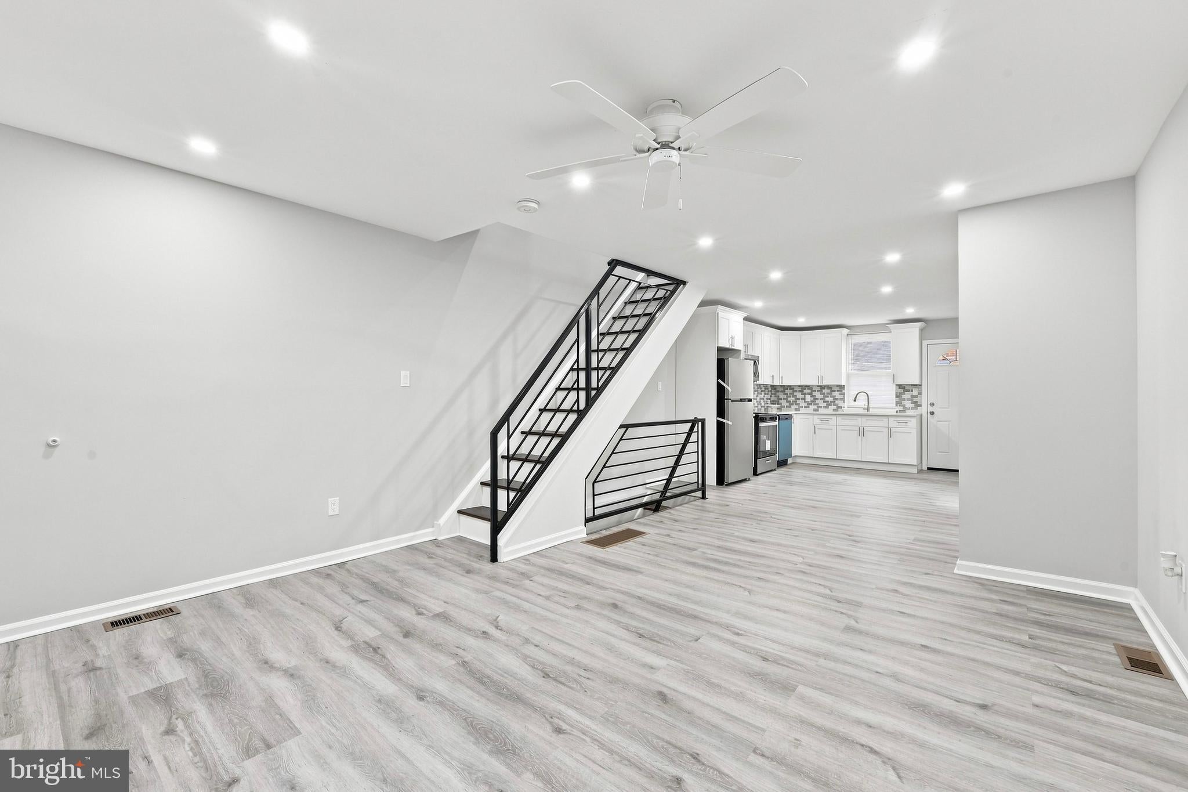
Step into this lovely end-of-row, two-story home in Southwest Philadelphia, thoughtfully designed for today's lifestyle. The traditional straight-through design has been opened up to create a bright, comfortable floor plan that flows beautifully for everyday living and entertaining.
The nicely designed kitchen features quartz countertops, an eye-catching tiled backsplash, gas cooking, stainless steel appliances, microwave, and dishwasher. A door from the kitchen leads directly to the fenced-in rear patio, a wonderful spot for grilling, relaxing, and enjoying nice weather.
Plank flooring and high-hat lighting continue throughout the home, and a convenient first -floor powder room completes the main level.
Upstairs are three bright and cheerful bedrooms. The primary bedroom is especially charming with three distinctive circular windows that add character and natural light. The middle bedroom offers wonderful flexibility as a home office, while the third bedroom is ideal for family or overnight guests.
The basement offers even more possibilities with finished walls and an open-joist ceiling, giving the space a fresh, contemporary feel. Create your own workout area, recreation room, or the perfect spot for hosting friends for a Super Bowl party.
Come see everything this home has to offer.
*( Responsibility of Buyer/Buyer Agent to get updated Tax Information )
Save
Ask
Tour
Hide
Share
Listing Snapshot
Price
$225,000
Days On Site
52 Days
Bedrooms
3
Inside Area (SqFt)
1,103 sqft
Total Baths
2
Full Baths
1
Partial Baths
1
Lot Size
0.02 Acres
Year Built
1925
MLS® Number
PAPH2659288
Status
Active
Property Tax
$1,437.6
HOA/Condo/Coop Fees
N/A
Sq Ft Source
Assessor
Friends & Family
React
Invite
Recent Activity
4 days ago
Price changed to $225,000
4 days ago
Listing updated with changes from the MLS®
2 months ago
Listing first seen on site
General Features
Acres
0.02
Cross Street
S Kingsessing St
Foundation
Concrete Perimeter
Levels
Two
Parking
On Street
Pets
Yes
Property Sub Type
Townhouse
Security
Smoke Detector(s)Carbon Monoxide Detector(s)
Sewer
Public Sewer
Special Circumstances
Standard
SqFt Above
1103
SqFt Total
1103
Style
Straight ThruTraditional
Utilities
Natural Gas AvailableSewer AvailableWater AvailableElectricity AvailableCable Available
Water Source
Public
Zoning
RSA5
Interior Features
Appliances
Gas RangeGas OvenGas Water HeaterDishwasherRefrigeratorStainless Steel Appliance(s)Microwave
Basement
Partially Finished
Cooling
Central AirCeiling Fan(s)Electric
Electric
200+ Amp Service
Flooring
Laminate
Furnished
Unfurnished
Heating
Natural GasForced Air
Interior
Ceiling Fan(s)Recessed LightingOpen Floorplan
Window Features
Bay Window(s)
Save
Ask
Tour
Hide
Share
Exterior Features
Lot Features
LevelBack Yard
Patio And Porch
PatioPorch
Pool Features
None
Roof
AsphaltFlat
View
CityStreet
Waterview
CityStreet
Windows/Doors
Bay Window(s)
Community Features
Accessibility Features
Accessible DoorsAccessible Electrical and Environmental Controls