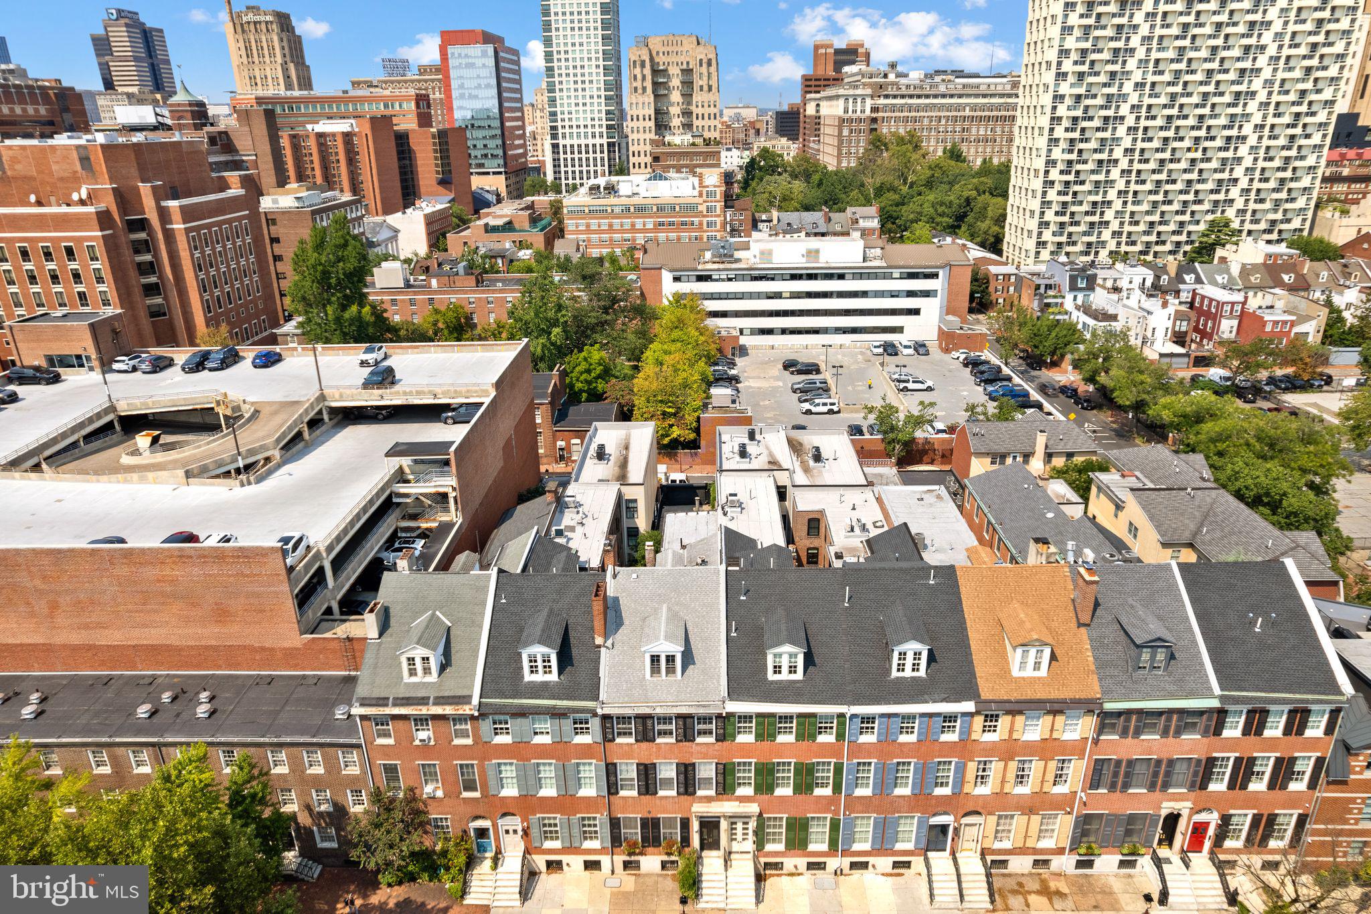
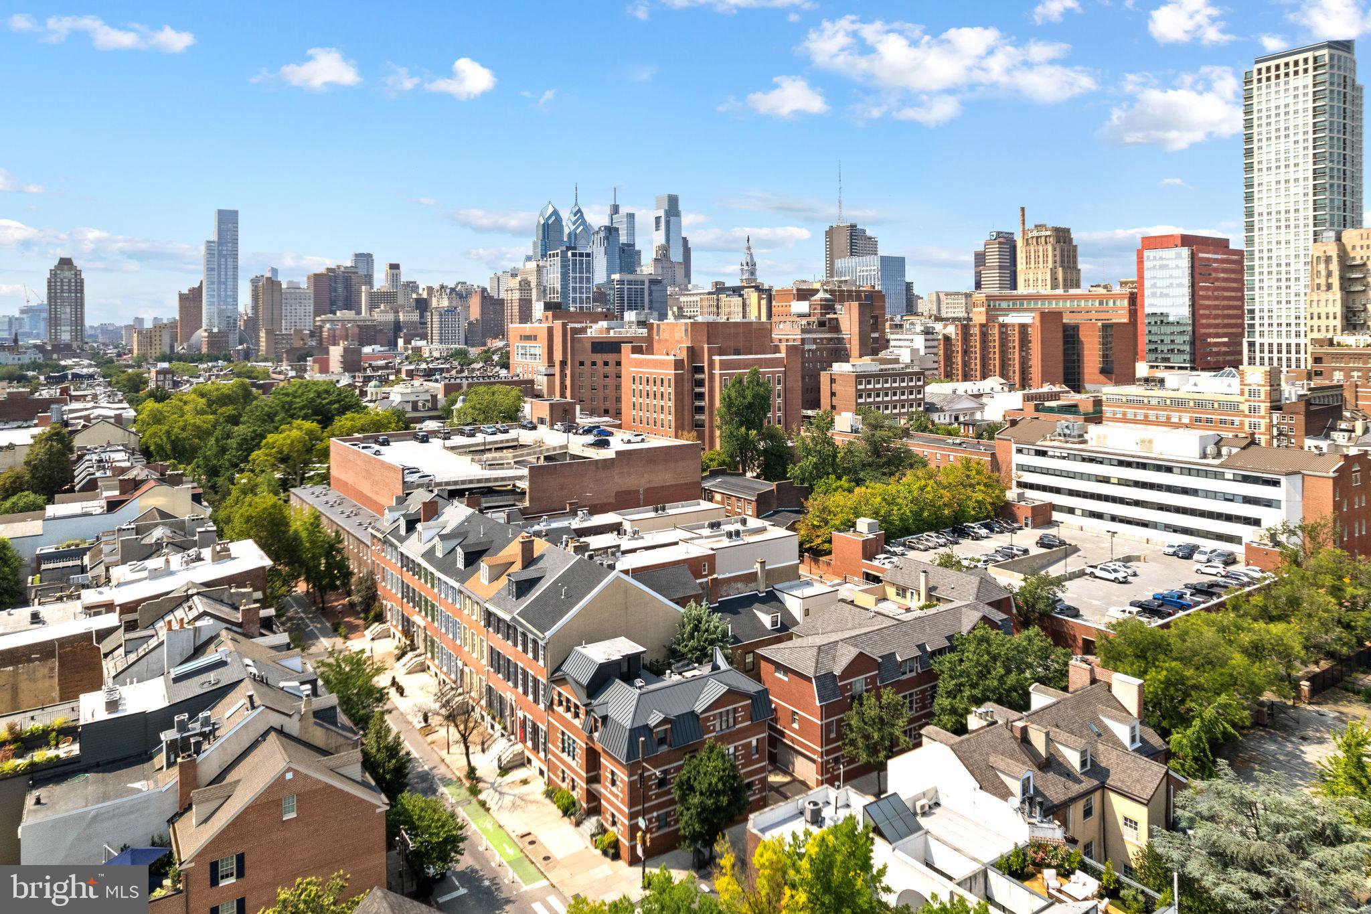
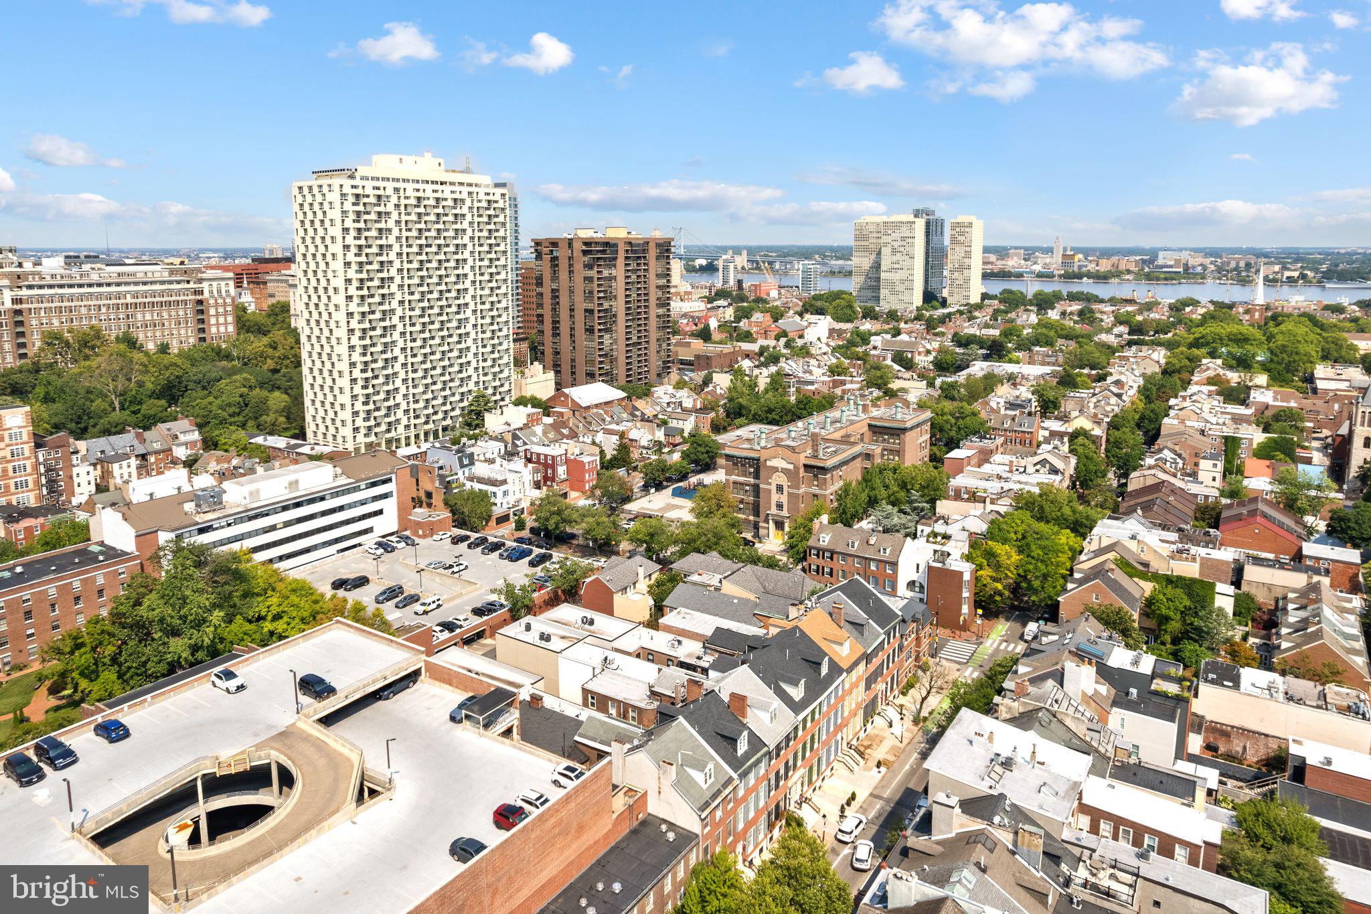
Welcome to this beautifully refreshed 2-bedroom, 2-bathroom bi-level condo in the heart of sought-after Society Hill, complete with a secure deeded parking space. Recently painted throughout with newly refinished hardwood floors, this sun-filled home offers a spacious, functional layout and an unbeatable Center City location.
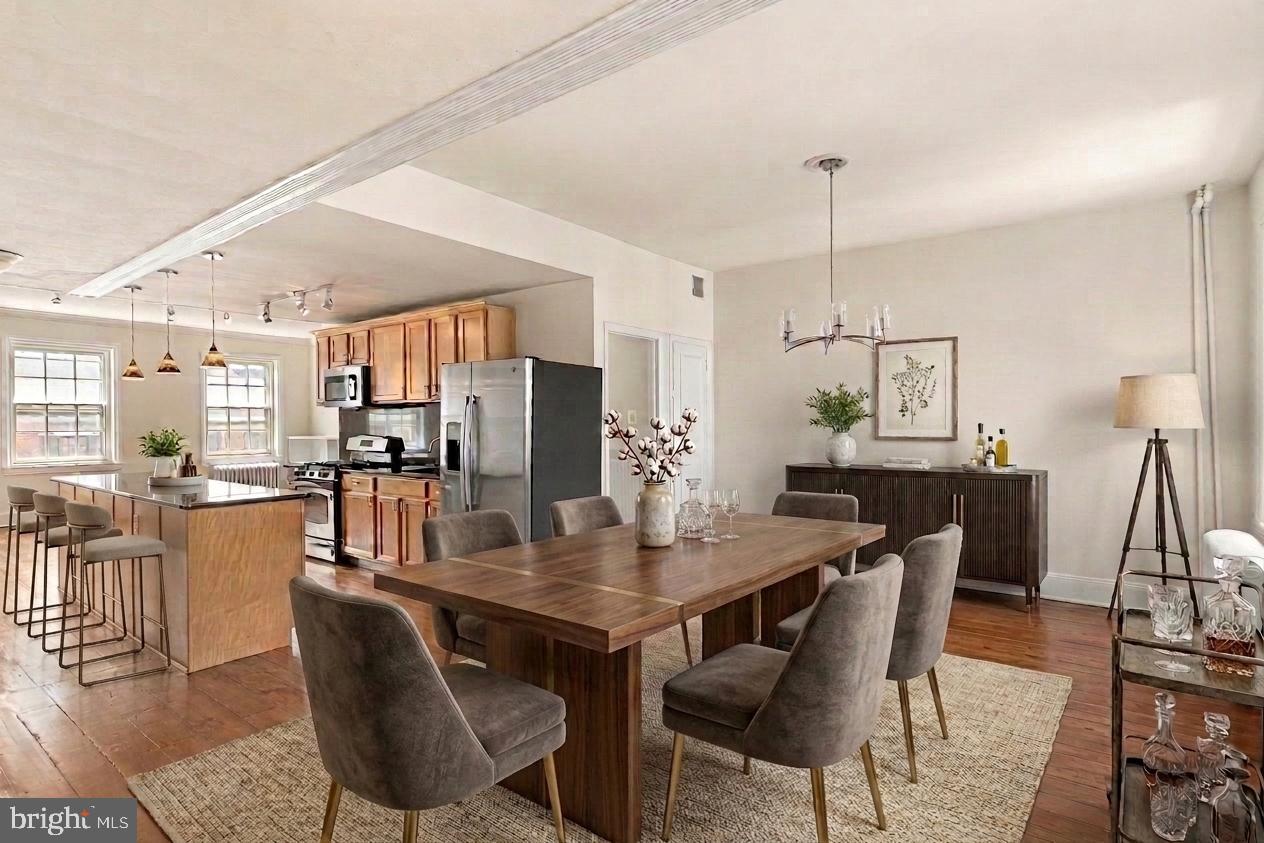
The main level features a vast living room with plenty of space for a dedicated home office, along with a large dining room that provides ample space for hosting family and friends. The open kitchen is designed for both everyday living and entertaining, featuring stainless steel appliances, a large center island, and a generous pantry for excellent storage. A full bathroom and additional storage complete this level.
Upstairs, you’ll find two generously sized bedrooms with great closet space, a second full bathroom, and a convenient in-unit washer and dryer. The bi-level layout creates a natural separation between the living and sleeping spaces while offering plenty of room to spread out.
Located in the heart of Society Hill, this home is just moments from Washington Square, Pennsylvania Hospital, restaurants, cafes, shopping, and public transportation, with easy access to everything Center City has to offer. When you need a car, the secure, gated deeded parking space is an exceptional city-living perk.
Freshly painted, newly refinished, spacious, and move-in ready, this Society Hill condo offers the perfect combination of space, convenience, and location.
Save
Ask
Tour
Hide
Share
Listing Snapshot
Price
$600,000
Days On Site
51 Days
Bedrooms
2
Inside Area (SqFt)
1,685 sqft
Total Baths
2
Full Baths
2
Partial Baths
N/A
Lot Size
N/A
Year Built
1900
MLS® Number
PAPH2659310
Status
Active
Property Tax
$8,225.23
HOA/Condo/Coop Fees
$534.9 monthly
Sq Ft Source
Estimated
Friends & Family
React
Invite
Recent Activity
2 weeks ago
Listing updated with changes from the MLS®
a month ago
Price changed to $600,000
2 months ago
Listing first seen on site
General Features
Cross Street
8TH
Direction Faces
South
Levels
Two
Number Of Stories
3
Parking
ConcreteDriveway
Parking Spaces
1
Pets
Cats OKDogs OKYes
Property Sub Type
Condominium
Sewer
Public Sewer
Special Circumstances
Standard
SqFt Above
1685
SqFt Total
3370
Style
ColonialBi-level
Utilities
Cable AvailableNatural Gas AvailableElectricity Available
Water Source
Public
Zoning
APTS
Interior Features
Appliances
OvenGas RangeGas OvenGas Water HeaterDishwasherDisposalDryerStainless Steel Appliance(s)WasherWater HeaterMicrowave