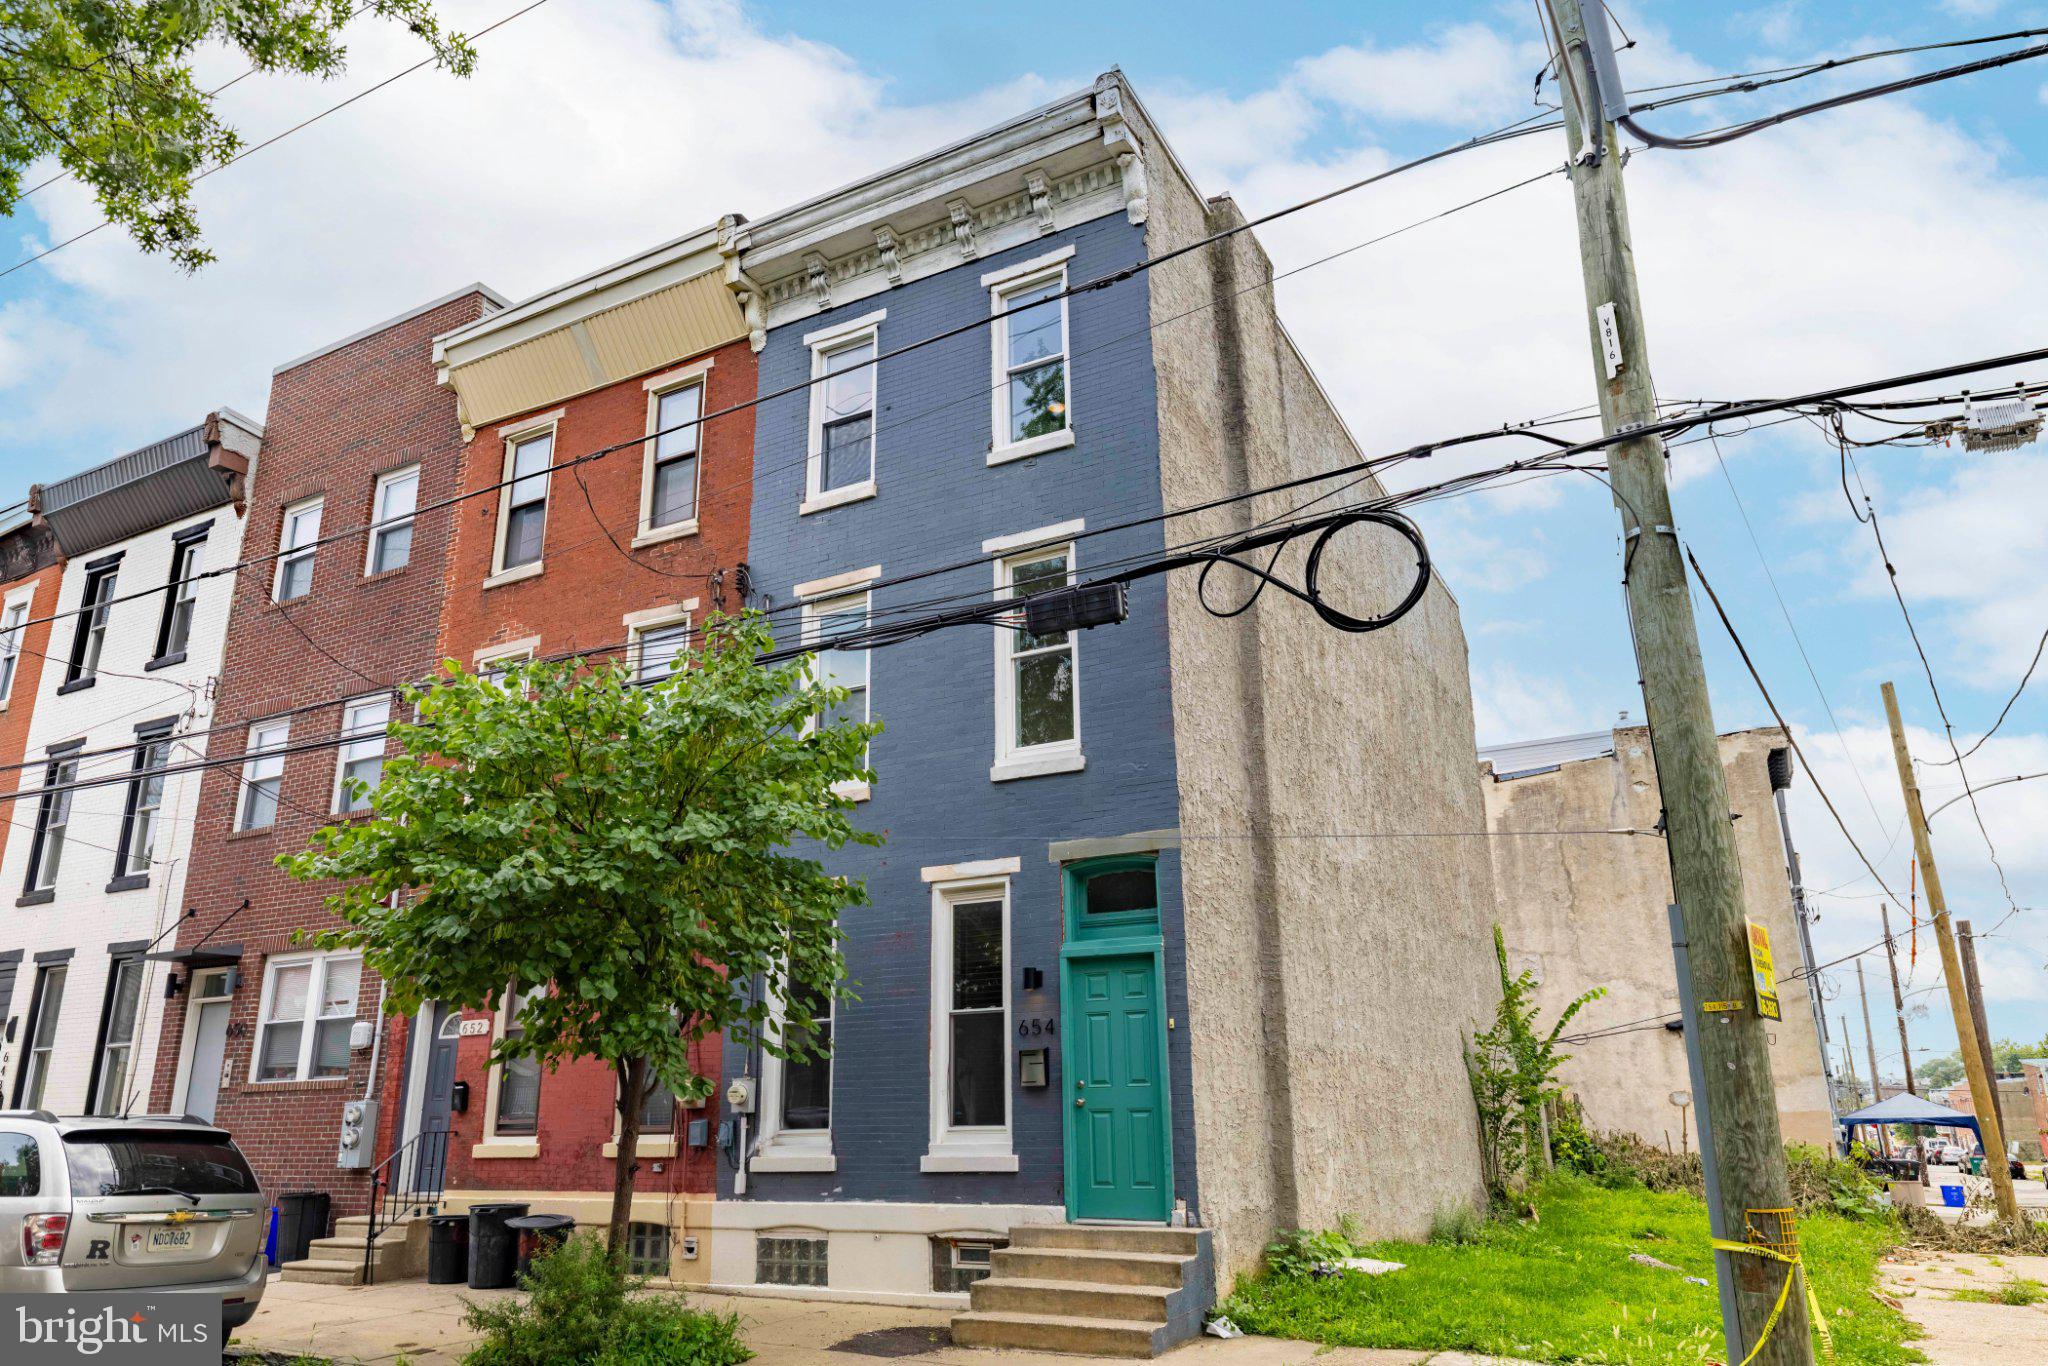
Welcome to 654 N 36th Street, a spacious and thoughtfully updated 3-bedroom, 2.5-bath home in West Philadelphia’s Mantua neighborhood. Offering nearly 1,900 square feet of living space, this home pairs classic Philadelphia character with modern finishes and a layout designed for both everyday living and entertaining.
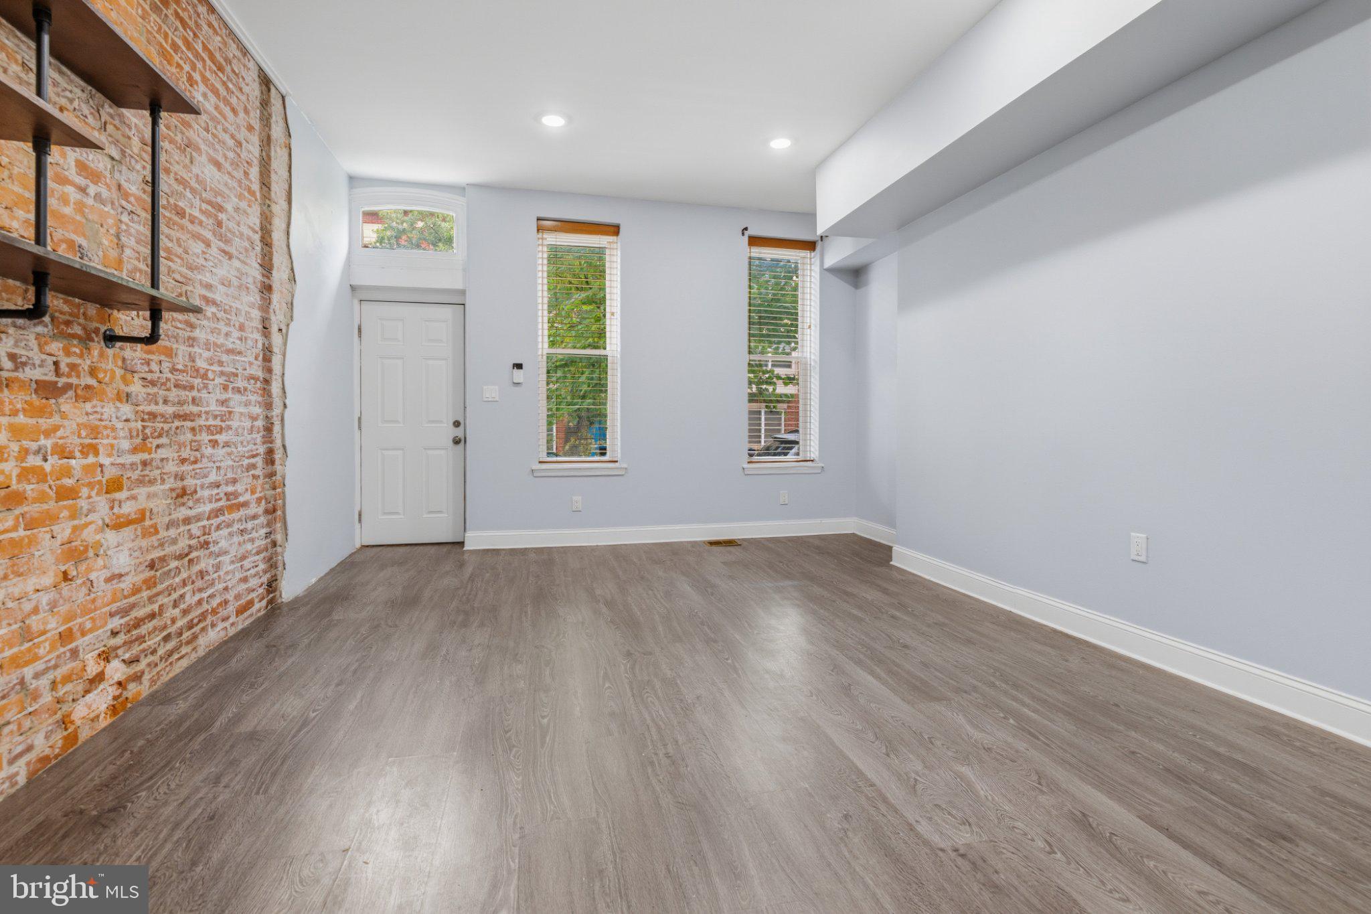
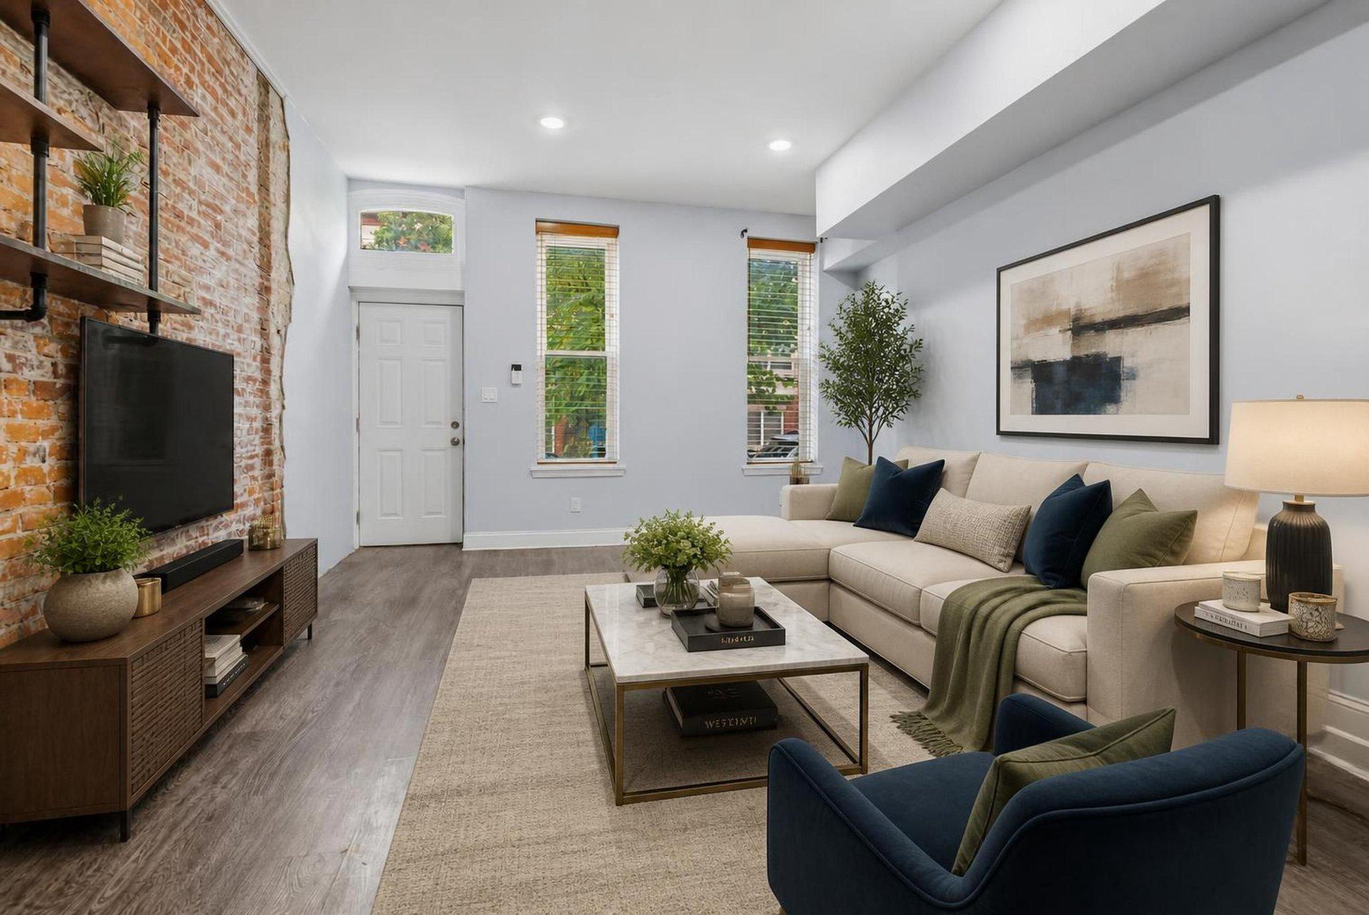
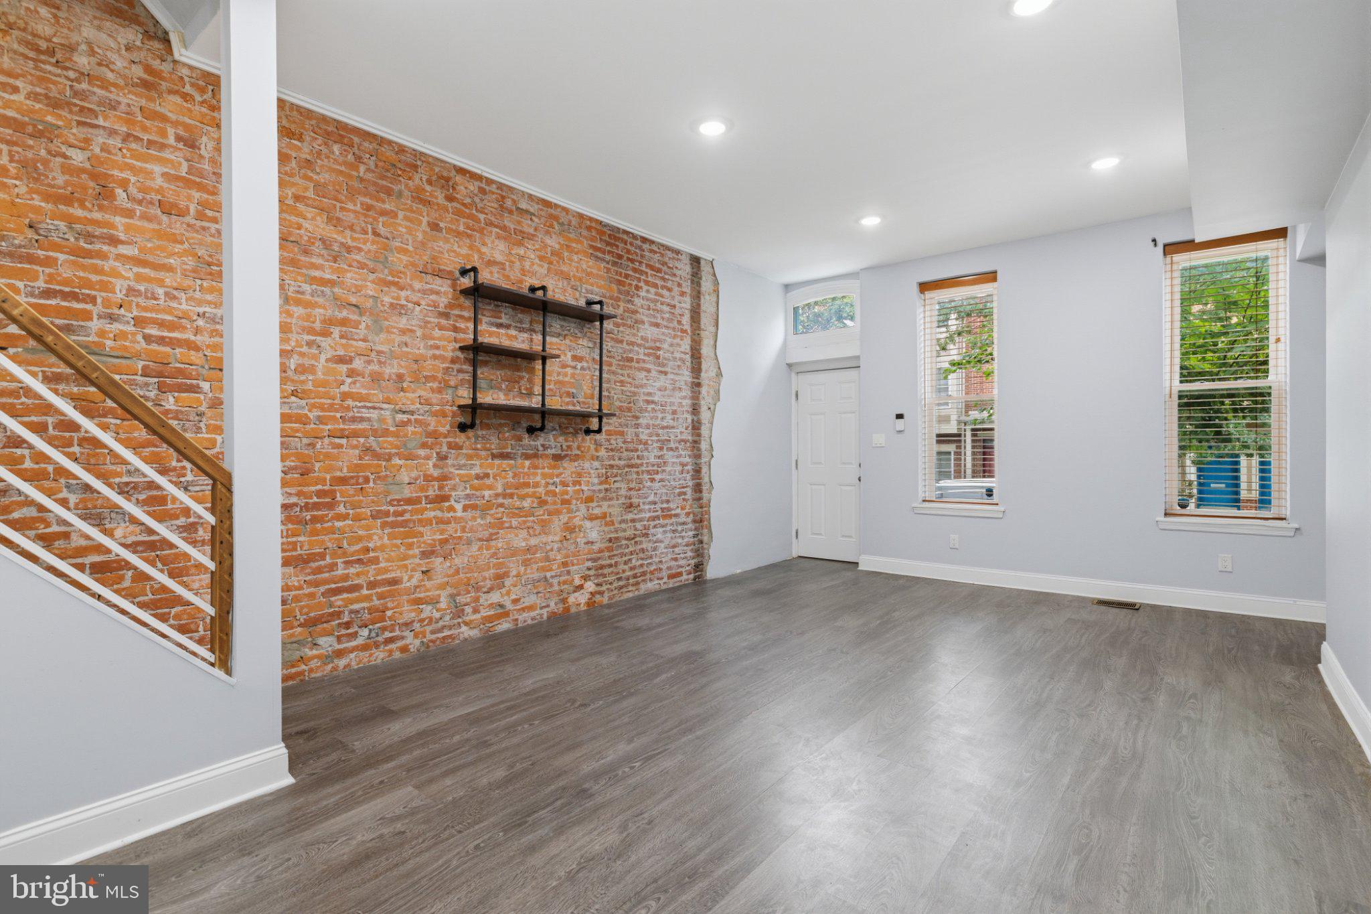
Step inside to an inviting main level where exposed brick adds warmth and character alongside updated finishes throughout. The generous floor plan provides plenty of flexibility for living, dining, entertaining, or creating a dedicated work-from-home space. Convenient second-floor laundry keeps everyday chores close to the bedrooms, while the freshly cleared rear yard offers additional space to relax, entertain, garden, or make it your own.
Upstairs, three well-proportioned bedrooms provide plenty of space, but the primary suite is the true standout. Designed as a private retreat, it features an open, airy layout, spacious walk-in closet, and en-suite bathroom complete with a walk-in shower and separate soaking tub.
Beyond the home itself, the location offers convenient access to University City and destinations throughout West Philadelphia and Center City. SEPTA bus service is available nearby, including Route 38 at 36th Street and Mantua Avenue and additional Route 31 and 43 stops along the nearby Spring Garden corridor. University City, Drexel University, the University of Pennsylvania, 30th Street Station, neighborhood dining, parks, and other West Philadelphia destinations are also within easy reach.
With its combination of generous interior space, updated finishes, private outdoor space, and convenient West Philadelphia location, 654 N 36th Street is ready for its next chapter. Come see all that this home has to offer. Some listing photos have been virtually staged for illustrative purposes. Furnishings and décor shown are not included with the property.
Save
Ask
Tour
Hide
Share
Listing Snapshot
Price
$259,900
Days On Site
51 Days
Bedrooms
3
Inside Area (SqFt)
1,890 sqft
Total Baths
3
Full Baths
2
Partial Baths
1
Lot Size
0.02 Acres
Year Built
1930
MLS® Number
PAPH2659312
Status
Active
Property Tax
$6,443
HOA/Condo/Coop Fees
N/A
Sq Ft Source
Assessor
Friends & Family
React
Invite
Recent Activity
2 weeks ago
Price changed to $259,900
2 weeks ago
Listing updated with changes from the MLS®
2 months ago
Listing first seen on site
General Features
Acres
0.02
Foundation
Other
Levels
Three Or More
Parking
None
Pets
Yes
Property Sub Type
Townhouse
Sewer
Public Sewer
Special Circumstances
Standard
SqFt Above
1890
SqFt Total
1890
Style
Other
Water Source
Public
Zoning
RSA5
Interior Features
Appliances
Gas RangeGas OvenGas Water HeaterWasherDishwasherDisposalDryerRefrigeratorStainless Steel Appliance(s)Microwave
Basement
Unfinished
Cooling
Central AirCeiling Fan(s)Electric
Flooring
Carpet
Heating
Natural GasForced Air
Interior
Ceiling Fan(s)Recessed LightingOpen FloorplanSoaking Tub
Main Level Bedrooms
3
Save
Ask
Tour
Hide
Share
Exterior Features
Patio And Porch
Enclosed
Pool Features
None
Community Features
Association Amenities
None
MLS Area
19104 (19104)
School District
PHILADELPHIA CITY
Schools
School District
PHILADELPHIA CITY
Elementary School
Unknown
Middle School
Unknown
High School
Unknown
Listing courtesy of Elfant Wissahickon-Rittenhouse Square