3718 Haverford Ave, Apt 2F | 3 Bedrooms | 3 Bathrooms | 1,400 Sq. Ft. | Available Now
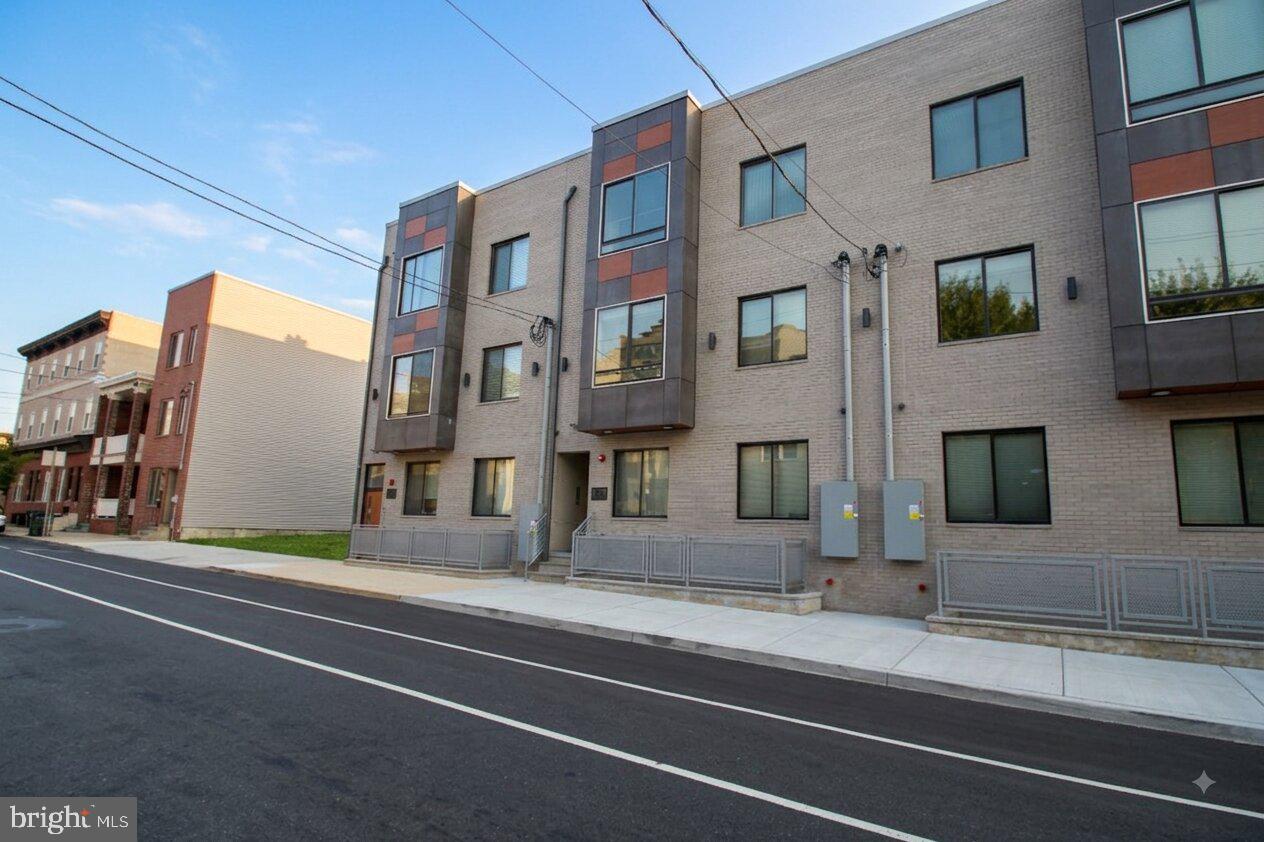
Welcome to 3718 Haverford Ave, Apt 2F, a newer construction apartment located in the heart of University City. Offering 1,400 square feet of living space, this thoughtfully designed 3-bedroom, 3-bathroom residence provides the perfect balance of privacy and functionality. With each bedroom featuring its own private full bathroom, this layout is ideal for roommates, graduate students, young professionals, and anyone seeking additional comfort and convenience.
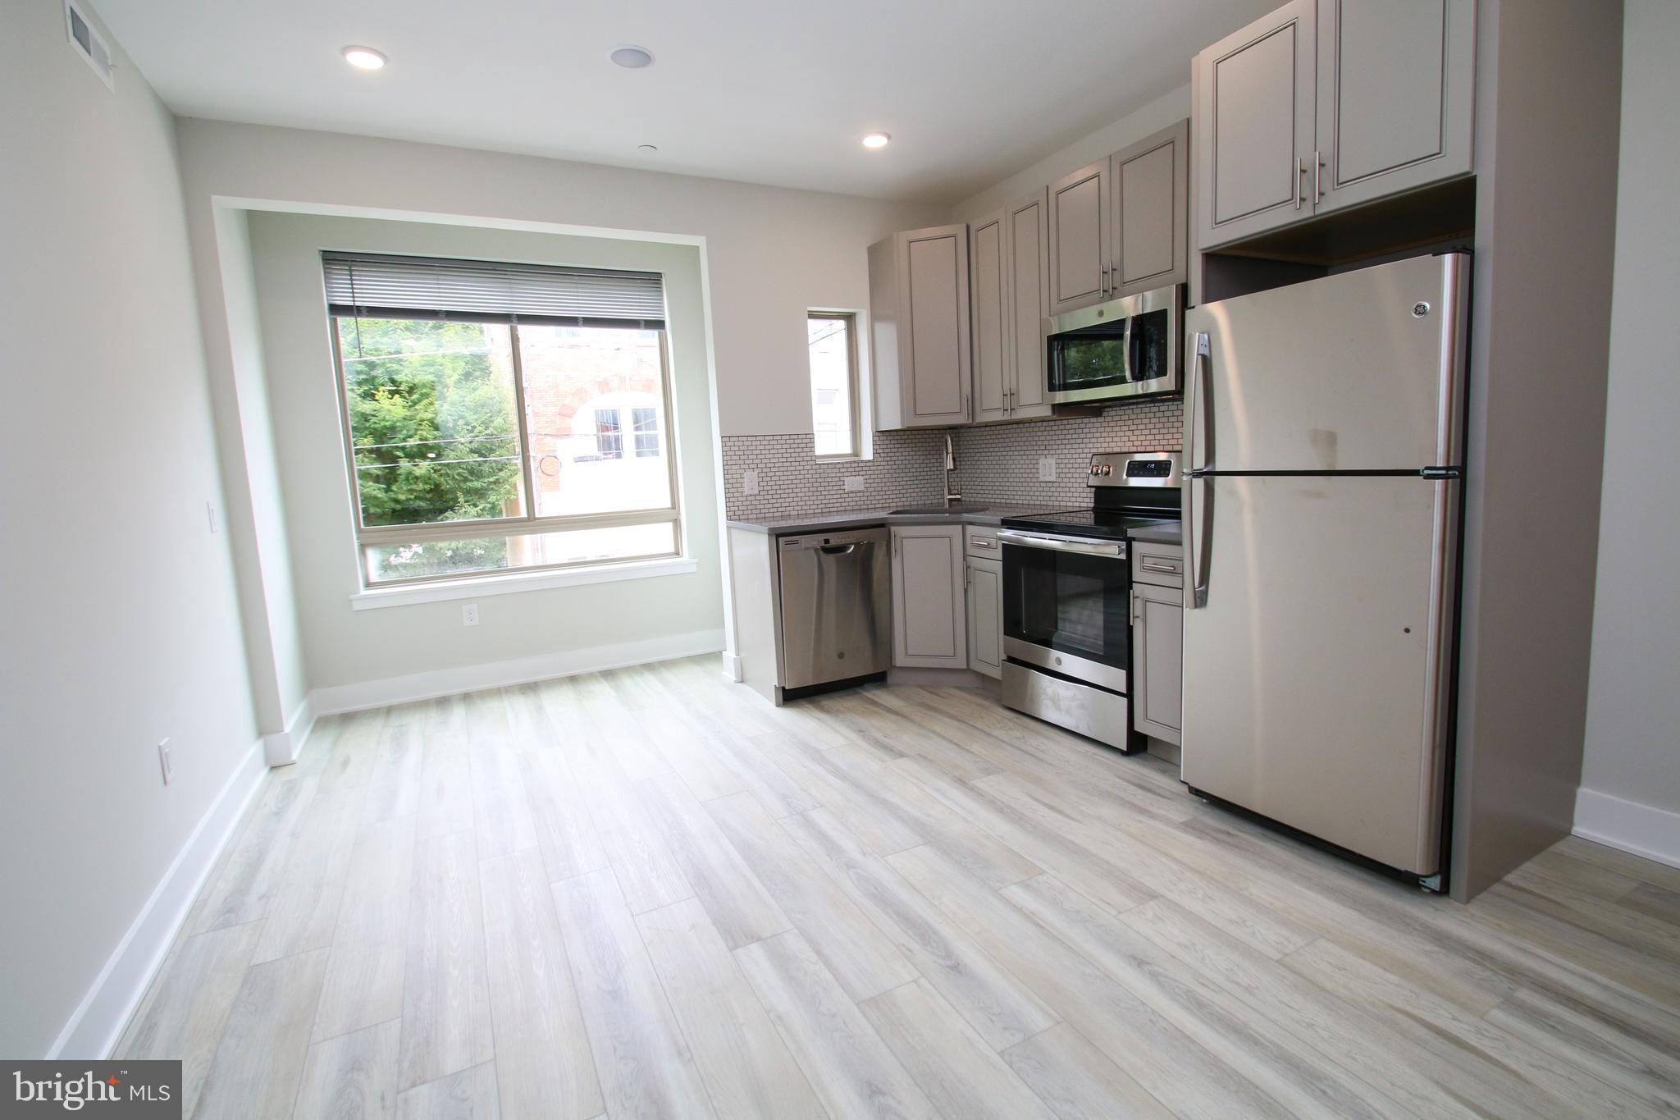
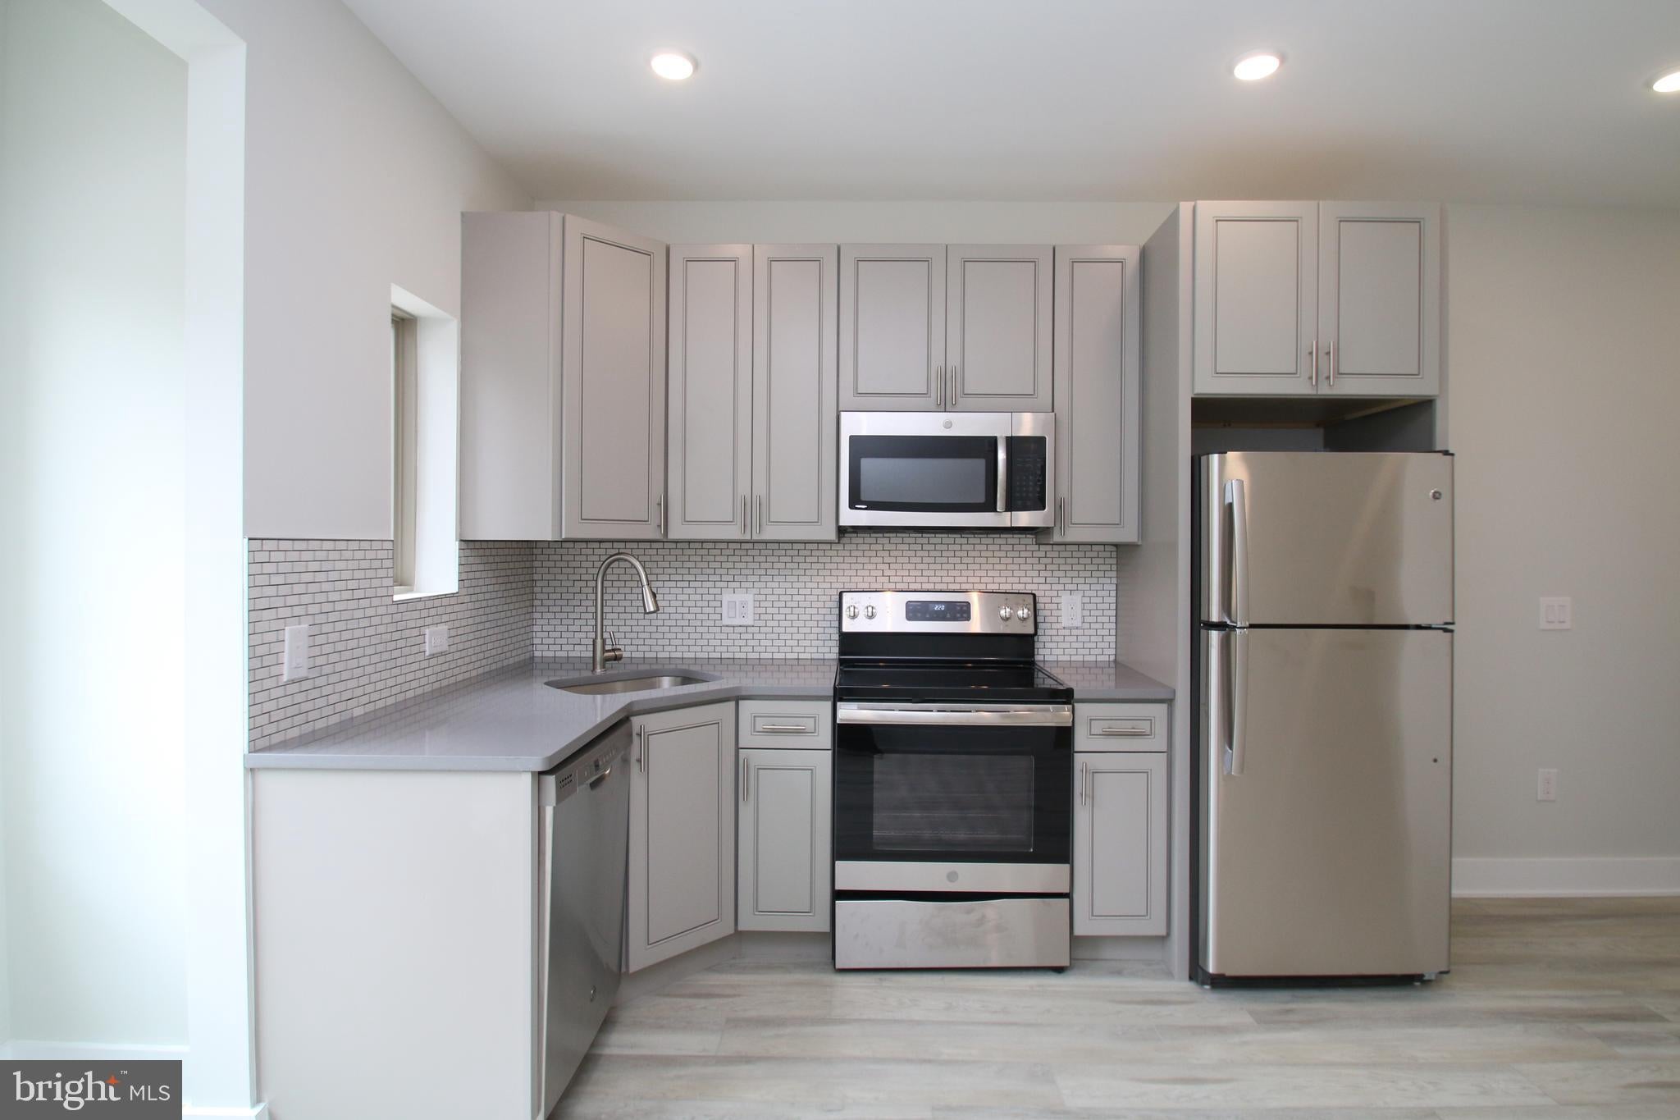
Step inside to an open-concept living area filled with natural light and a modern kitchen featuring stainless steel appliances, quartz countertops, a built-in microwave, and a dishwasher. Additional features include central air conditioning, an in-unit washer and dryer, a security system, an intercom system, and built-in Bluetooth speakers, creating a comfortable and connected living experience.
Prime University City Location
Enjoy living just minutes from everything University City has to offer. Drexel University and the University of Pennsylvania are both within a 5 to 10-minute walk, making this an ideal location for students and faculty. The Philadelphia Museum of Art is approximately a 15-minute walk, while nearby restaurants and neighborhood favorites such as Sabrina's Cafe, Chipotle, Dynasty, Gaetano's Pizza & Steaks, and 7-Eleven provide convenient dining and shopping options. With easy access to public transportation, Center City, major highways, parks, coffee shops, and everyday conveniences, this location offers the best of city living.
Lease Terms & Utilities
Available September 1, 2026, with a lease ending July 31, 2027. The monthly rent is $2,200 for a 1-year lease. Tenants are responsible for gas and electric service, along with $75 per month for water ($25 per bedroom). Renters insurance is required, and cats are permitted with an additional $400 fee.
Resident Benefits Package
All New Age tenants are automatically enrolled in the Resident Benefits Package (RBP) for $25 per month, which includes $5,000 in property damage reimbursement, credit building through timely rent payments, a resident rewards program, and additional resident benefits designed to enhance your living experience.
Application Process
Compass will facilitate the application process and coordinate all applications. Once the **first month's rent has been received, the unit will be removed from the market. New Age Realty Group will then prepare the lease package and coordinate the remaining move-in requirements with the incoming tenant.
Save
Ask
Tour
Hide
Share
Listing Snapshot
Price
$1,995
Days On Site
52 Days
Bedrooms
3
Inside Area (SqFt)
1,400 sqft
Total Baths
3
Full Baths
3
Partial Baths
N/A
Lot Size
0.06 Acres
Year Built
2019
MLS® Number
PAPH2659358
Status
Active
Property Tax
N/A
HOA/Condo/Coop Fees
N/A
Sq Ft Source
Estimated
Friends & Family
React
Comment
Invite
No Comments Yet
Did you know? You can invite friends and family to your search. They can join your search, rate and discuss listings with you.
Recent Activity
4 weeks ago
Price changed to $1,995
4 weeks ago
Listing updated with changes from the MLS®
2 months ago
Listing first seen on site
General Features
Acres
0.06
Available on
2026-09-01
Levels
One
Number Of Stories
1
Parking
None
Pets
Cats OKDogs OKYes
Property Condition
New Construction
Property Sub Type
Condominium
Security
Smoke Detector(s)
Sewer
Public Sewer
SqFt Above
1400
SqFt Total
1400
Style
Unit/Flat
Utilities
Water AvailableElectricity Available
Water Source
Public
Zoning
RESIDENTIAL
Interior Features
Appliances
OvenElectric RangeElectric OvenElectric Water HeaterWasherDishwasherDisposalDryerFreezerMicrowaveRefrigeratorWater Heater



Did you know? You can invite friends and family to your search. They can join your search, rate and discuss listings with you.