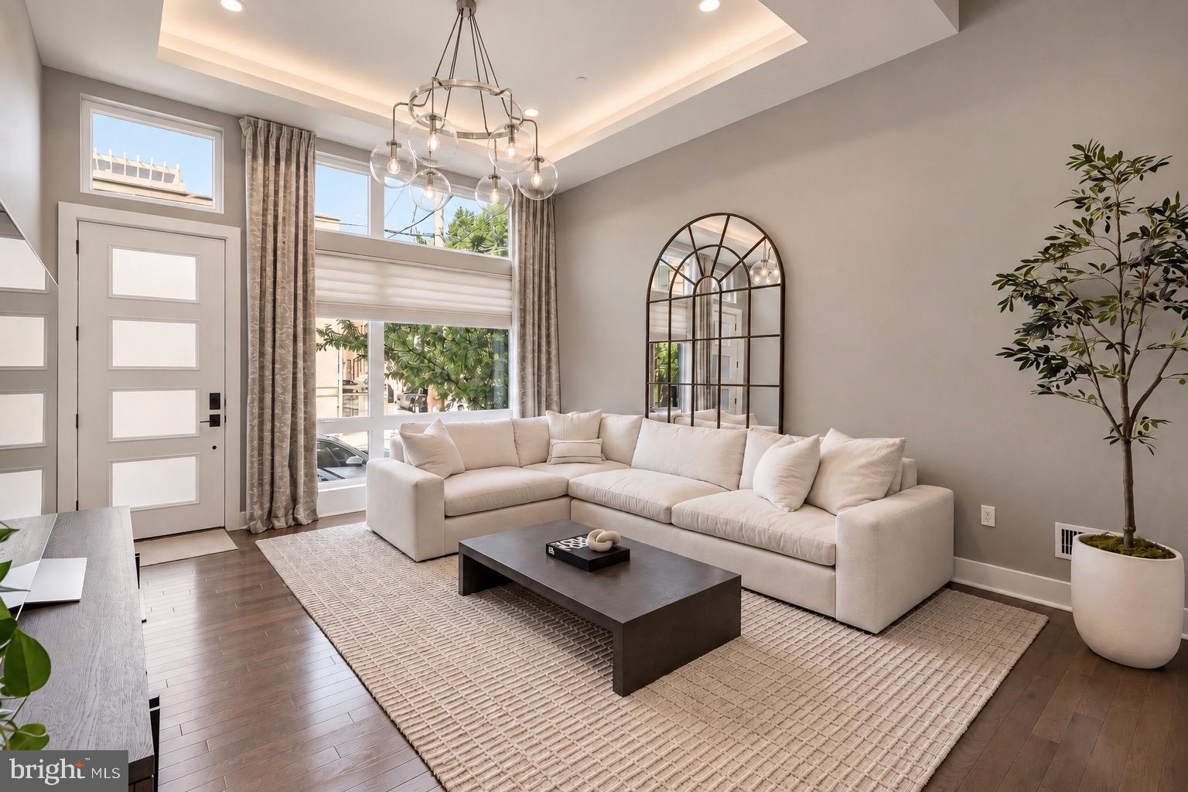
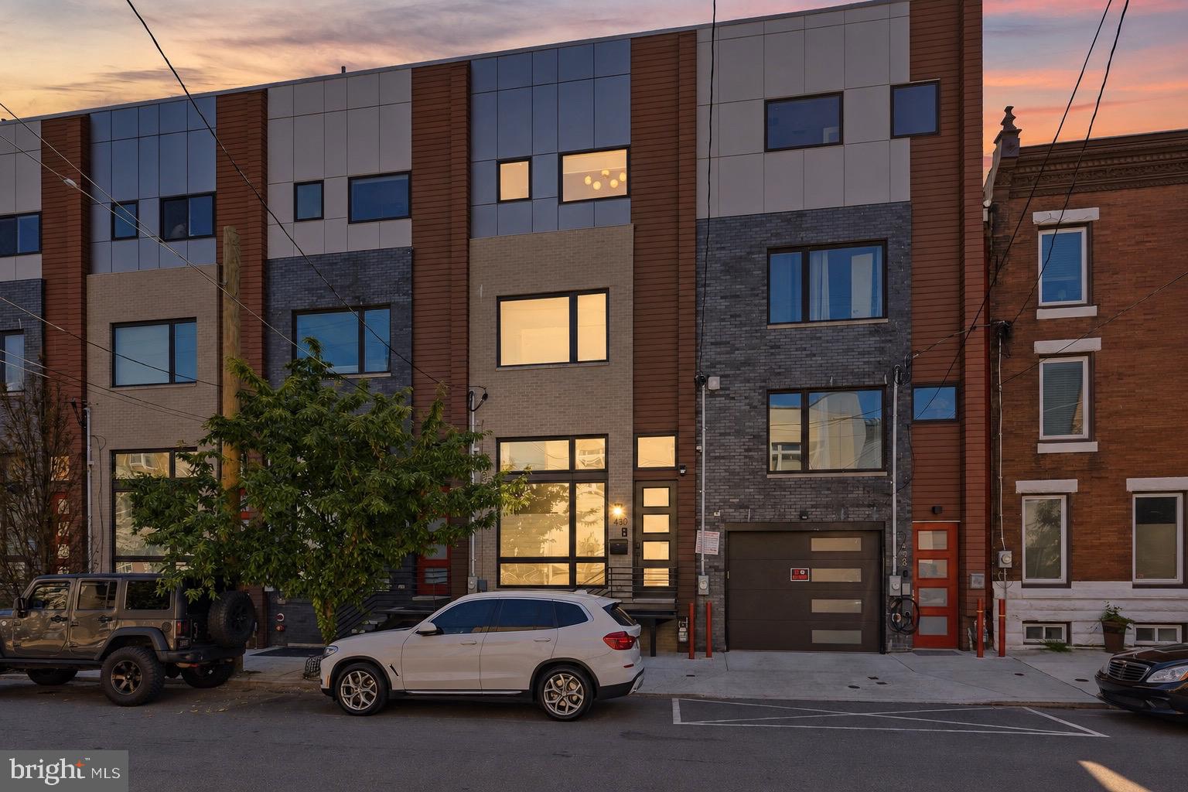
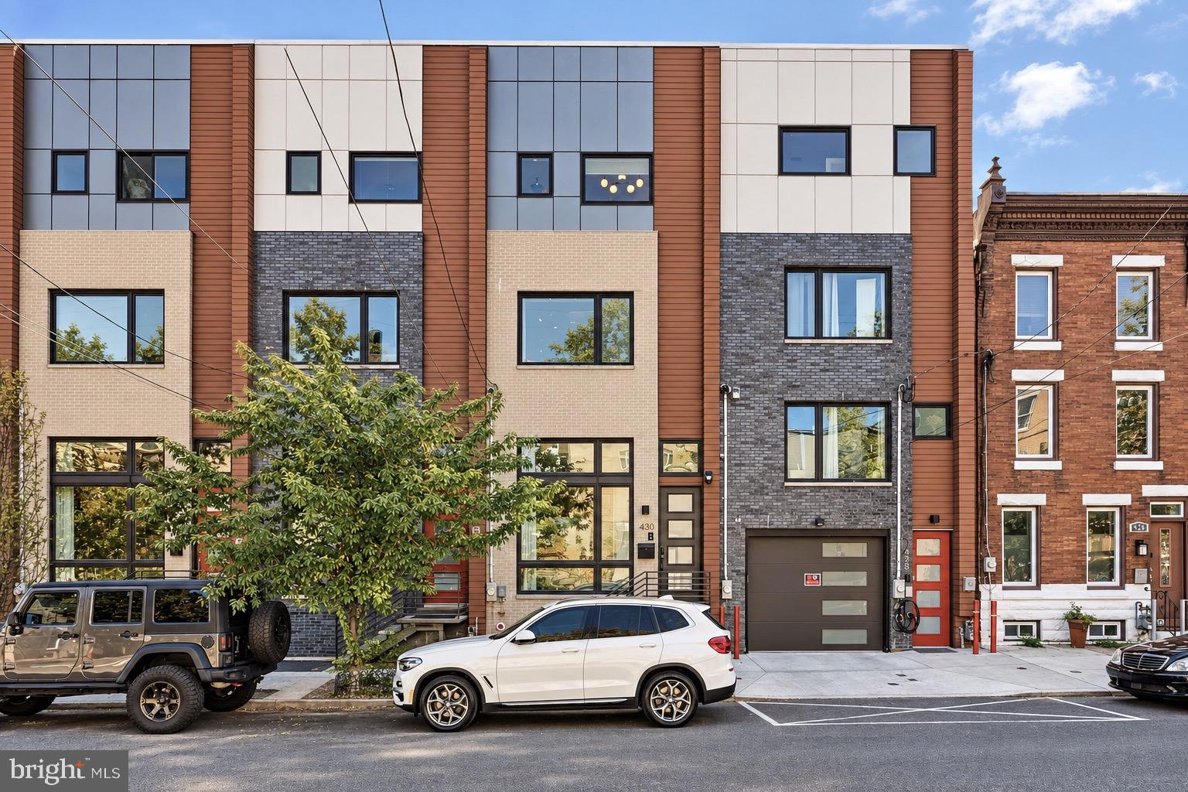
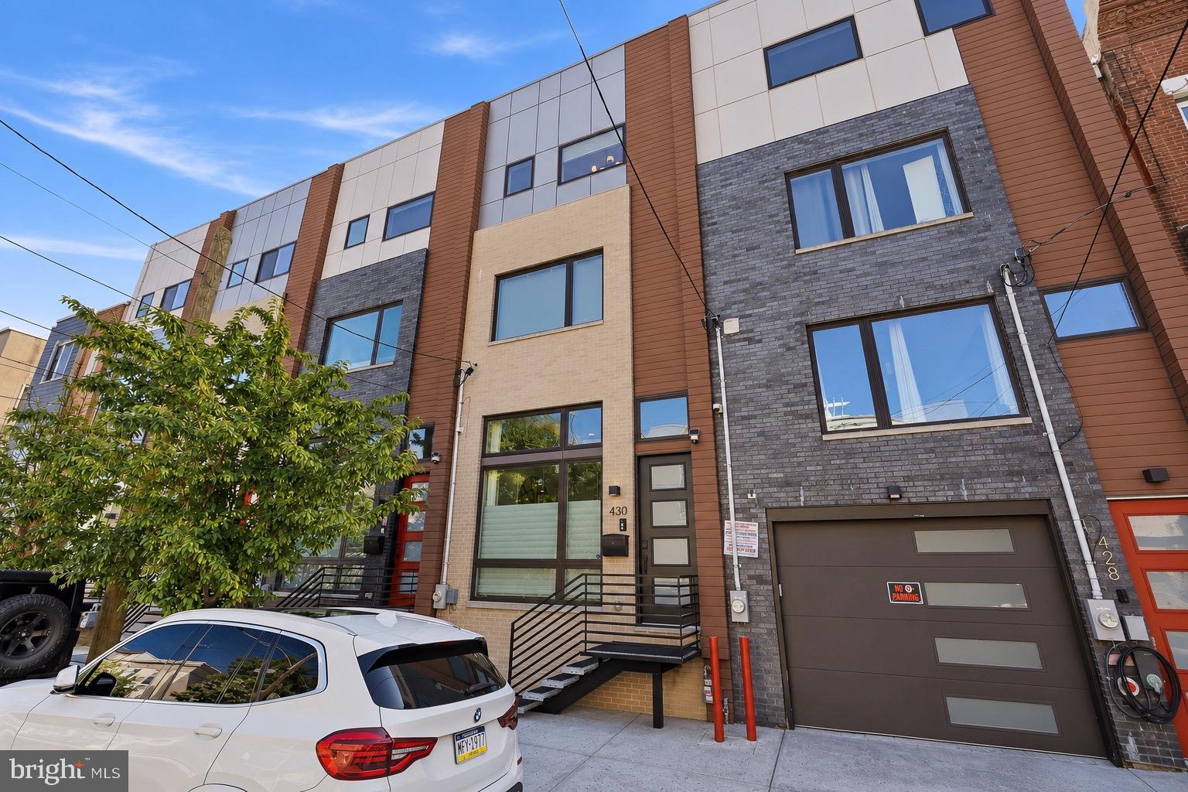
Welcome to 430 E Wildey Street, an impeccably finished residence in the heart of Fishtown, where sophisticated design meets effortless city living. Built in 2017, this property has been thoughtfully enhanced with high-end finishes, elevated details, and carefully selected improvements that give it the polished feel of a brand-new home, without the wait or uncertainty of new construction. From the moment you enter, soaring ceilings, oversized windows, statement fixtures, and a dramatic floating staircase create an impressive first impression. The open-concept main level is anchored by a beautifully appointed chef’s kitchen featuring a waterfall-edge island, striking stone backsplash, premium appliances, wine refrigerator, and custom lighting. Designed for both everyday living and entertaining, the space flows seamlessly into the main living area. The second level offers two generously sized bedrooms, a full bathroom, and dedicated laundry. The entire third floor is reserved for the private owner’s suite, creating a true retreat with abundant natural light, an oversized custom walk-through closet, and a spa-like bathroom finished with marble tile, a soaking tub, and an expansive walk-in shower. Downstairs, the finished lower level offers a versatile extension of the living space. A custom media wall, built-in electric fireplace, and ambient lighting create a warm and inviting setting for movie nights, entertaining, or overnight guests, with the added convenience of a full bathroom. Upstairs, the rooftop terrace takes city living to another level, offering sweeping skyline & water views which presents an unforgettable backdrop for cocktails, dinner, or relaxed summer evenings with friends and family. An oversized ATTACHED ONE-CAR GARAGE, along with an ADDITIONAL OFF-STREET PARKING space accessed through a secure community driveway, provides a rare level of convenience in Fishtown. With its refined interiors, thoughtful improvements, flexible living spaces, private outdoor entertaining area, and exceptional attention to detail, 430 E Wildey Street offers the character and finish of a fully customized home while delivering the ease and polish buyers seek in new construction. Beyond the front door, experience everything that makes Fishtown one of Philadelphia’s most sought-after neighborhoods, from acclaimed restaurants and independent shops to vibrant nightlife and nearby waterfront amenities.
The property is located within the coveted Alexander Adaire K-8 catchment and offers a predictable, abated tax structure through November 2027. A sophisticated Fishtown residence with exceptional indoor and outdoor living. Schedule your private showing today. Showings begin at the Open House on Friday, 9/25, 4-6PM!
Save
Ask
Tour
Hide
Share
Listing Snapshot
Price
$985,000
Days On Site
9 Days
Bedrooms
3
Inside Area (SqFt)
3,000 sqft
Total Baths
3
Full Baths
3
Partial Baths
N/A
Lot Size
0.03 Acres
Year Built
2017
MLS® Number
PAPH2659400
Status
Active
Property Tax
$2,612
HOA/Condo/Coop Fees
$146.88 monthly
Sq Ft Source
Estimated
Friends & Family
React
Comment
Invite
No Comments Yet
Did you know? You can invite friends and family to your search. They can join your search, rate and discuss listings with you.
Recent Activity
6 days ago
Listing updated with changes from the MLS®
a week ago
Listing first seen on site
General Features
Acres
0.03
Attached Garage
Yes
Cross Street
Earl
Foundation
Other
Garage
Yes
Garage Spaces
1
Levels
Three Or More
Parking
OversizedGarage Door OpenerOff StreetGarageInside EntranceAttached
Parking Spaces
2
Pets
Yes
Property Sub Type
Townhouse
Security
Security System
Sewer
Public Sewer
Special Circumstances
Standard
SqFt Above
3000
SqFt Total
3000
Style
Contemporary
Water Source
Public
Zoning
RSA5
Interior Features
Appliances
Gas Water HeaterStainless Steel Appliance(s)
Basement
Finished
Cooling
Central AirElectric
Fireplace
Yes
Fireplace Features
Electric
Fireplaces
1
Flooring
WoodMarble
Heating
Natural GasForced Air
Interior
Kitchen IslandWalk-In Closet(s)Recessed LightingSound SystemBarOpen FloorplanSoaking Tub
Laundry Features
Laundry RoomUpper Level
Window Features
Window CoveringsWindow Treatments
Bathroom 1
Bathroom 2
Bedroom 1
Bedroom 2
Dining Room
Level - Main
Kitchen
Level - Main
Laundry
Living Room
Primary Bathroom
Primary Bedroom
Storage Room
Save
Ask
Tour
Hide
Share
Exterior Features
Construction Details
Frame
Patio And Porch
Deck
Pool Features
None
Windows/Doors
Window CoveringsWindow Treatments
Community Features
Association Fee
$1762.54
Association Fee Frequency
Annually
Community Features
SidewalksStreet Lights
MLS Area
19125 (19125)
School District
THE SCHOOL DISTRICT OF PHILADELPHIA
Schools
School District
THE SCHOOL DISTRICT OF PHILADELPHIA
Elementary School
ALEXANDER ADAIRE
Middle School
Unknown
High School
Unknown
Listing courtesy of Keller Williams Real Estate-Doylestown



Did you know? You can invite friends and family to your search. They can join your search, rate and discuss listings with you.