Welcome to this beautifully renovated 3-bedroom, 1.5-bathroom row home offering a blend of traditional Philadelphia charm, modern updates, and backyard space. Located less than 2 miles from Temple University’s Main Campus, this home is ideally situated near public transportation, the Philadelphia Zoo, I-76, and major routes providing convenient access to Center City and I-95.
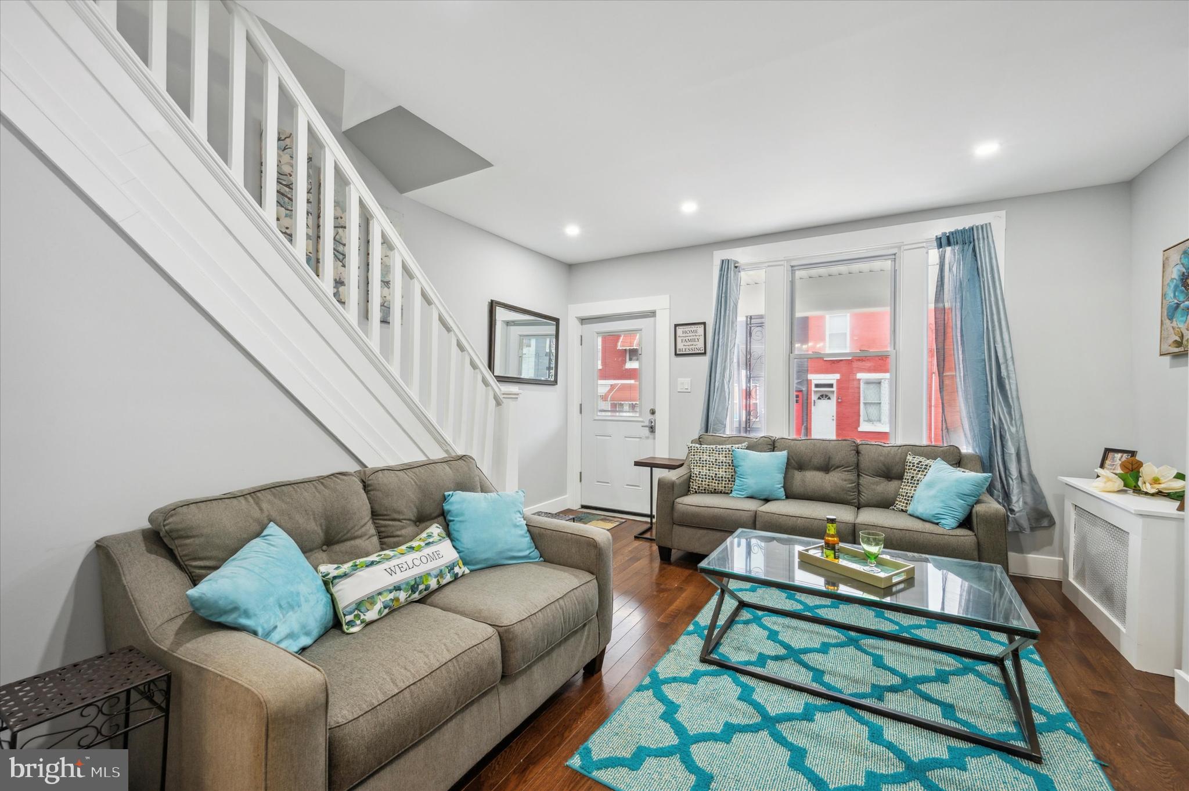
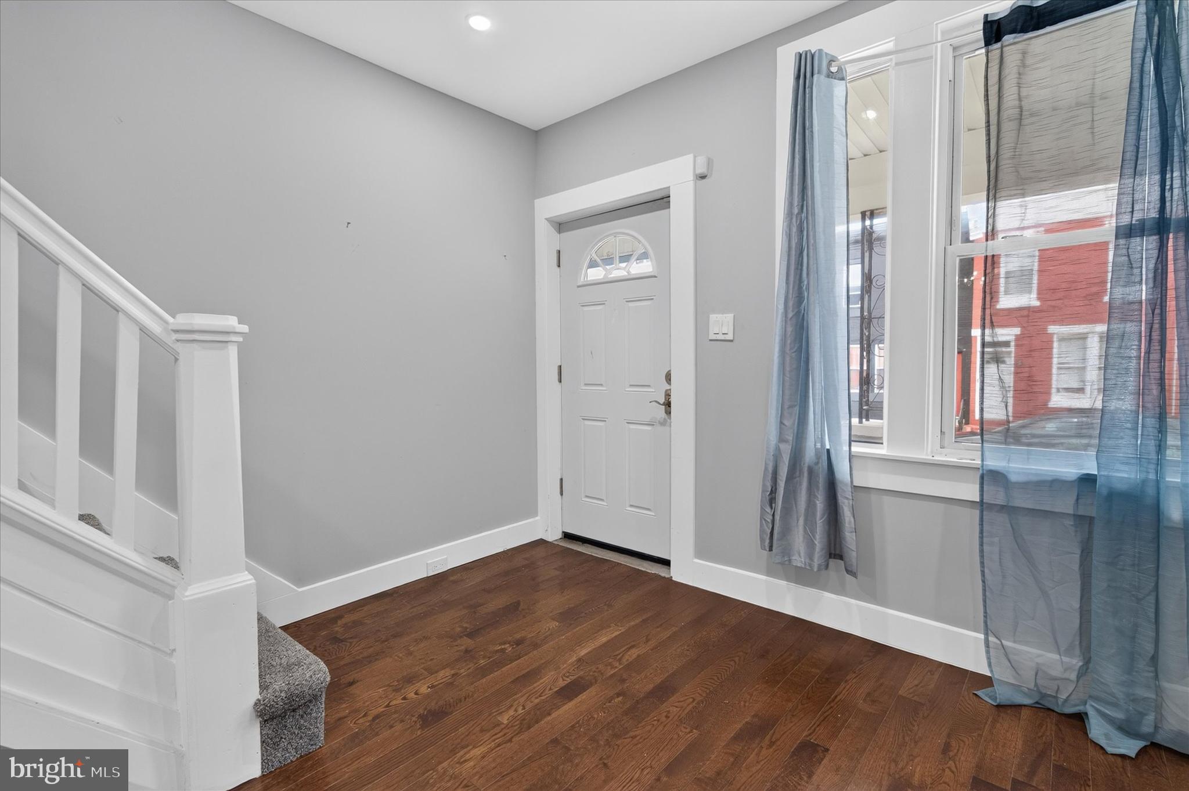
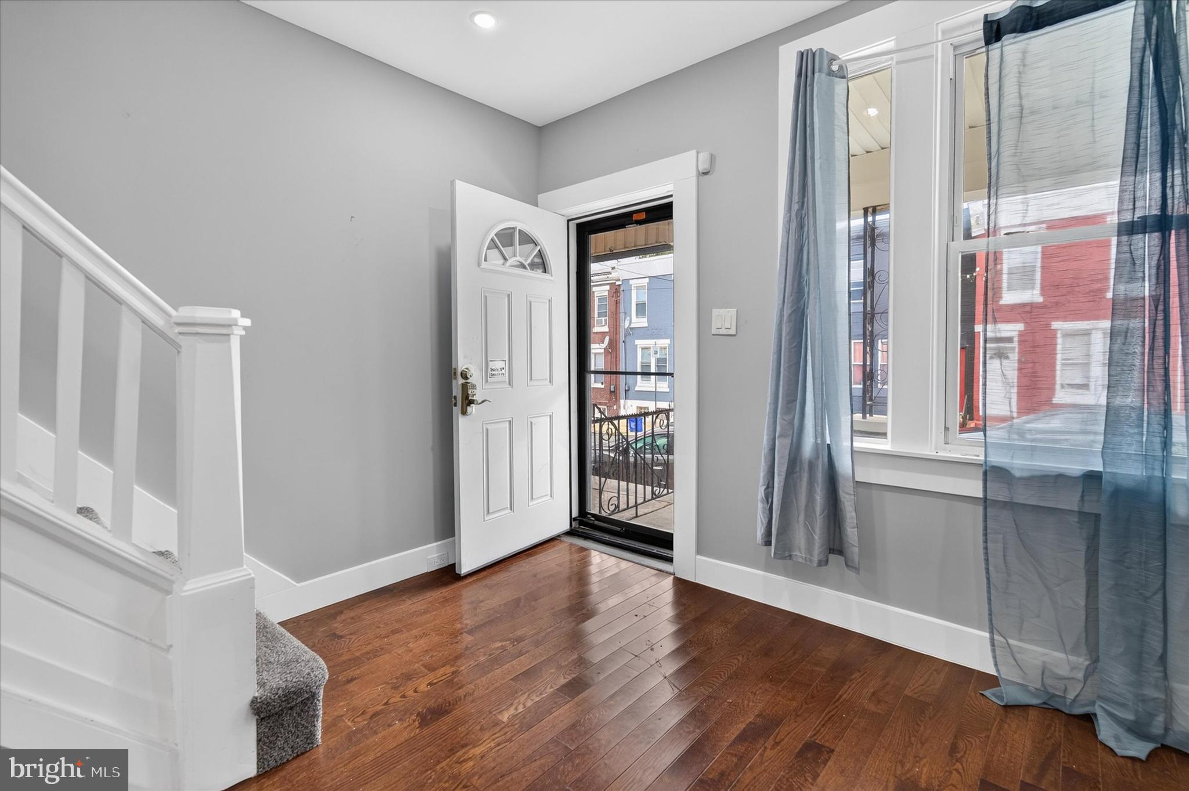
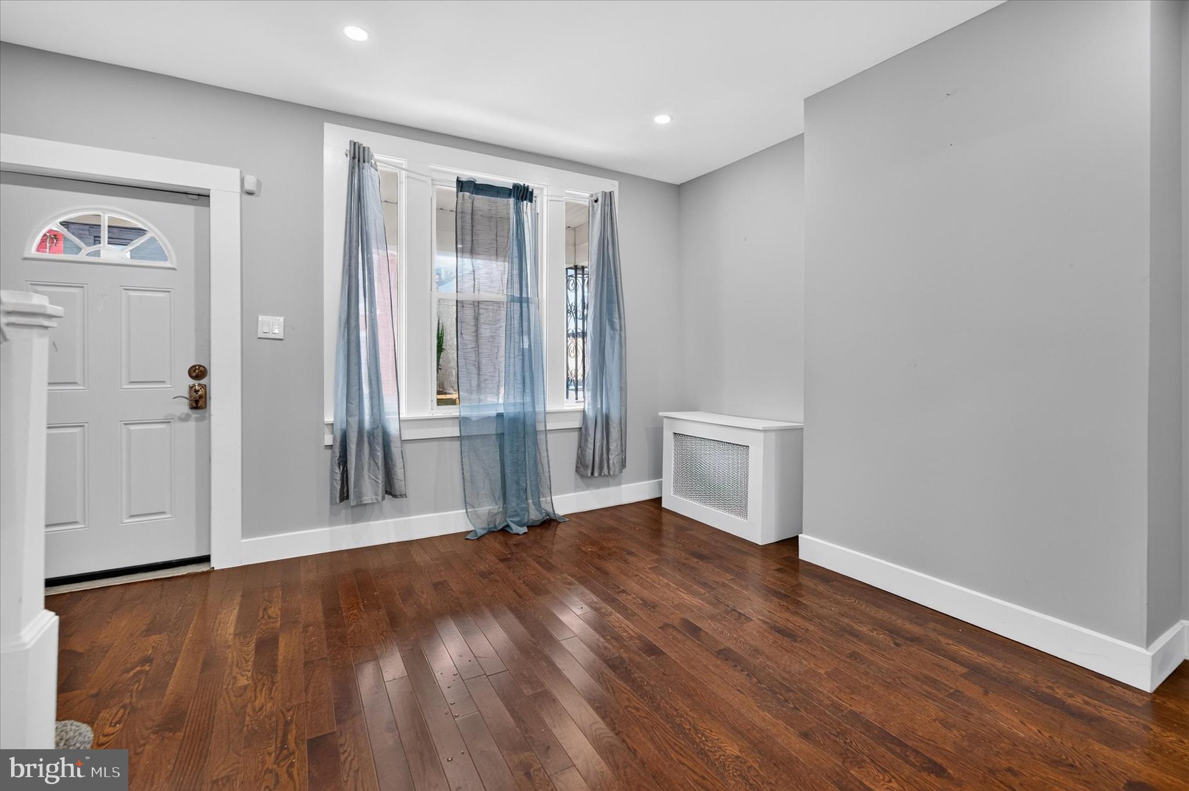
Enter from the spacious covered front porch into a welcoming living room featuring beautiful hardwood floors, recessed lighting, and a neutral color palette. The main level also offers a convenient half bath, recently updated with a new vanity, mirror, fixtures, and tile flooring. The updated kitchen is designed for both everyday living and entertaining, featuring a center island, granite countertops, soft-close cabinetry, stainless steel refrigerator, built-in microwave, dishwasher, and gas range. Just beyond the kitchen, the fenced backyard provides a private outdoor retreat with plenty of space for entertaining or relaxing.
The basement offers additional living and flex space with tile flooring, high ceilings, and washer and dryer hookups. Upstairs, three generously sized bedrooms feature carpeting, ceiling fans, and abundant natural light. The second-floor bathroom has been thoughtfully updated with a new vanity, fixtures, shower/tub, and tile, while a skylight fills the space with natural light.
First-time homebuyers may be eligible for multiple down payment and closing-cost assistance programs including Philly First Home, PHFA K-FIT, and lender-specific programs. Our preferred mortgage lenders are available to discuss available programs and help determine which options may best fit your needs.
Seller is highly motivated and ready to sell! Do not miss the opportunity to make this renovated Philadelphia row home your own. Schedule your private showing today and bring your best offer!
Save
Ask
Tour
Hide
Share
Listing Snapshot
Price
$165,000
Days On Site
44 Days
Bedrooms
3
Inside Area (SqFt)
1,032 sqft
Total Baths
2
Full Baths
1
Partial Baths
1
Lot Size
0.02 Acres
Year Built
1915
MLS® Number
PAPH2659472
Status
Active Under Contract
Property Tax
$1,322
HOA/Condo/Coop Fees
N/A
Sq Ft Source
Assessor
Friends & Family
React
Comment
Invite
No Comments Yet
Did you know? You can invite friends and family to your search. They can join your search, rate and discuss listings with you.
Recent Activity
2 weeks ago
Status changed to Active Under Contract
2 weeks ago
Listing updated with changes from the MLS®
a month ago
Listing first seen on site
General Features
Acres
0.02
Cross Street
Hollywood St
Foundation
Stone
Levels
Two
Parking
On Street
Property Sub Type
Townhouse
Security
Smoke Detector(s)Carbon Monoxide Detector(s)
Sewer
Public Sewer
Special Circumstances
Standard
SqFt Above
1032
SqFt Total
1032
Style
Traditional
Water Source
Public
Zoning
RSA5
Interior Features
Appliances
Gas RangeGas OvenGas Water HeaterDishwasherRefrigeratorMicrowave
Basement
Electric
100 Amp Service
Flooring
CarpetWood
Furnished
Unfurnished
Heating
Natural GasBaseboardRadiant
Interior
Kitchen IslandRecessed Lighting
Laundry Features
Washer Hookup
Window Features
Skylight(s)
Bathroom 1
Level - Main
Bedroom 1
Features - Ceiling Fan(s)
Bedroom 2
Features - Ceiling Fan(s)
Bedroom 3
Features - Ceiling Fan(s)
Dining Room
Level - Main
Kitchen
Level - Main
Living Room
Level - Main
Save
Ask
Tour
Hide
Share
Exterior Features
Exterior
Lighting
Fencing
Wrought Iron
Patio And Porch
Porch
Pool Features
None
Roof
Flat
Windows/Doors
Skylight(s)
Community Features
MLS Area
19121 (19121)
School District
THE SCHOOL DISTRICT OF PHILADELPHIA
Schools
School District
THE SCHOOL DISTRICT OF PHILADELPHIA
Elementary School
JAMES G. BLAINE
Middle School
JAMES G. BLAINE
High School
STRAWBERRY MANSION
Listing courtesy of Keller Williams Real Estate-Blue Bell



Did you know? You can invite friends and family to your search. They can join your search, rate and discuss listings with you.