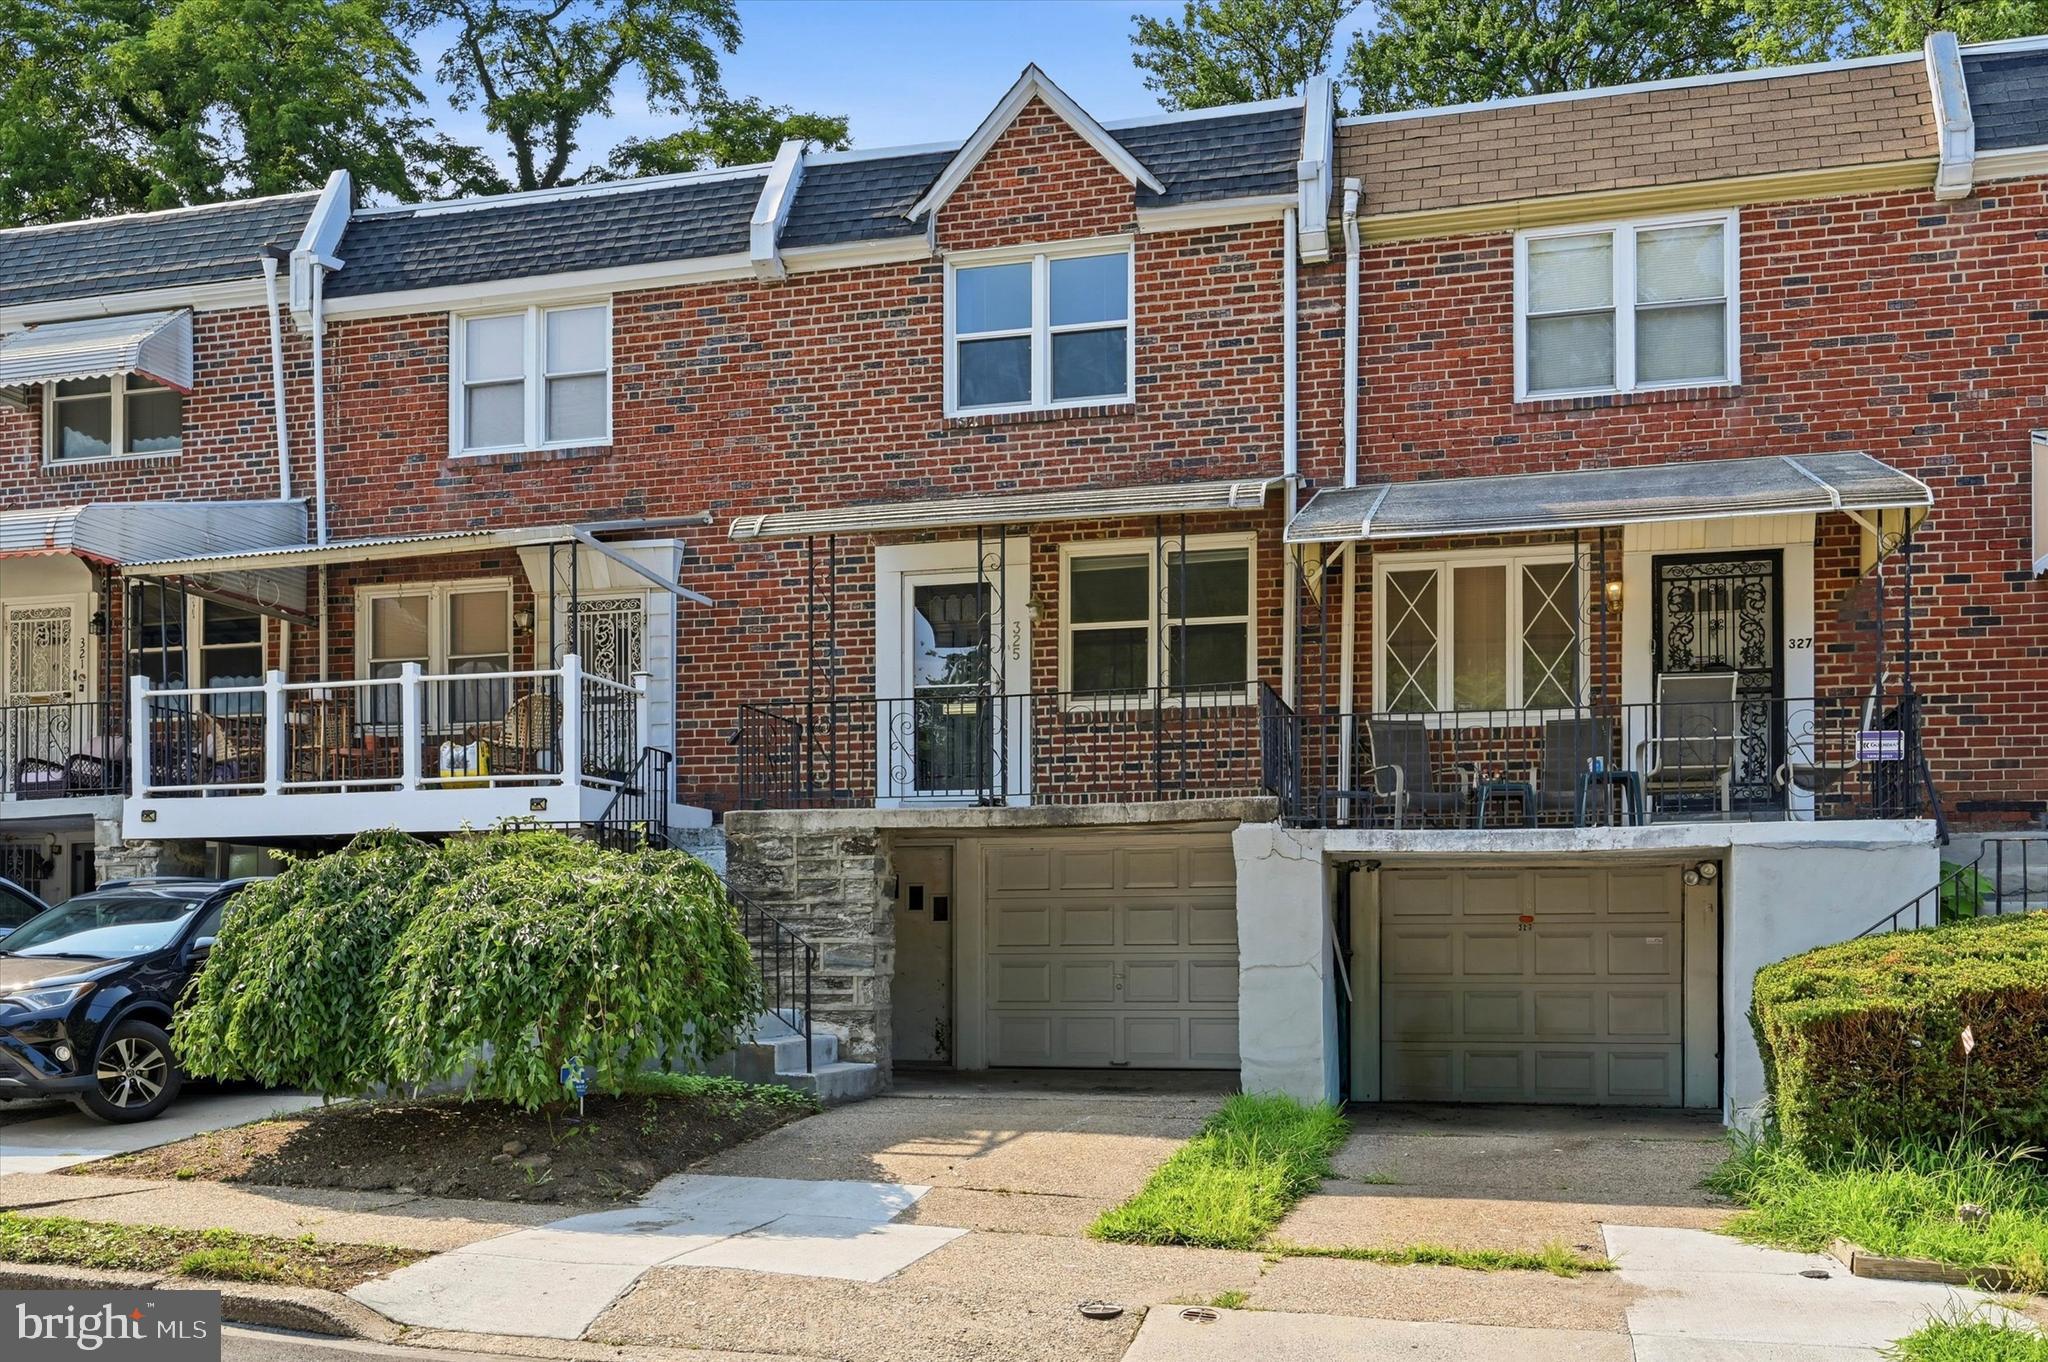
Rarely does a Mt. Airy home offer this combination of setting, updates, outdoor space, and parking. Welcome to 325 E. Pleasant Street, a well-maintained 3-bedroom rowhome directly across from Pleasant Playground, offering an open green-space view that provides a peaceful backdrop and a sense of openness you simply can't create.
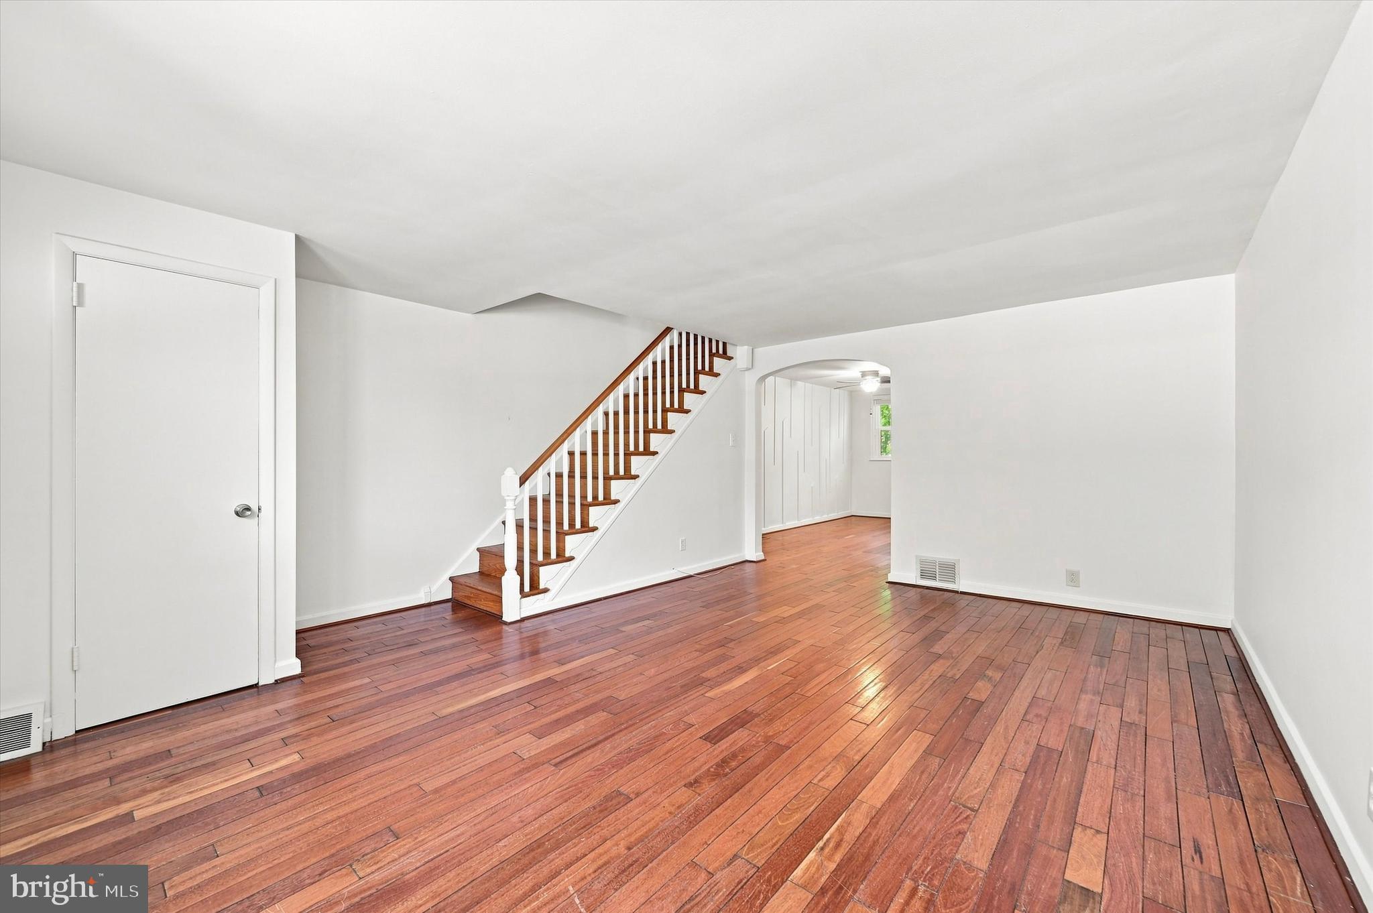
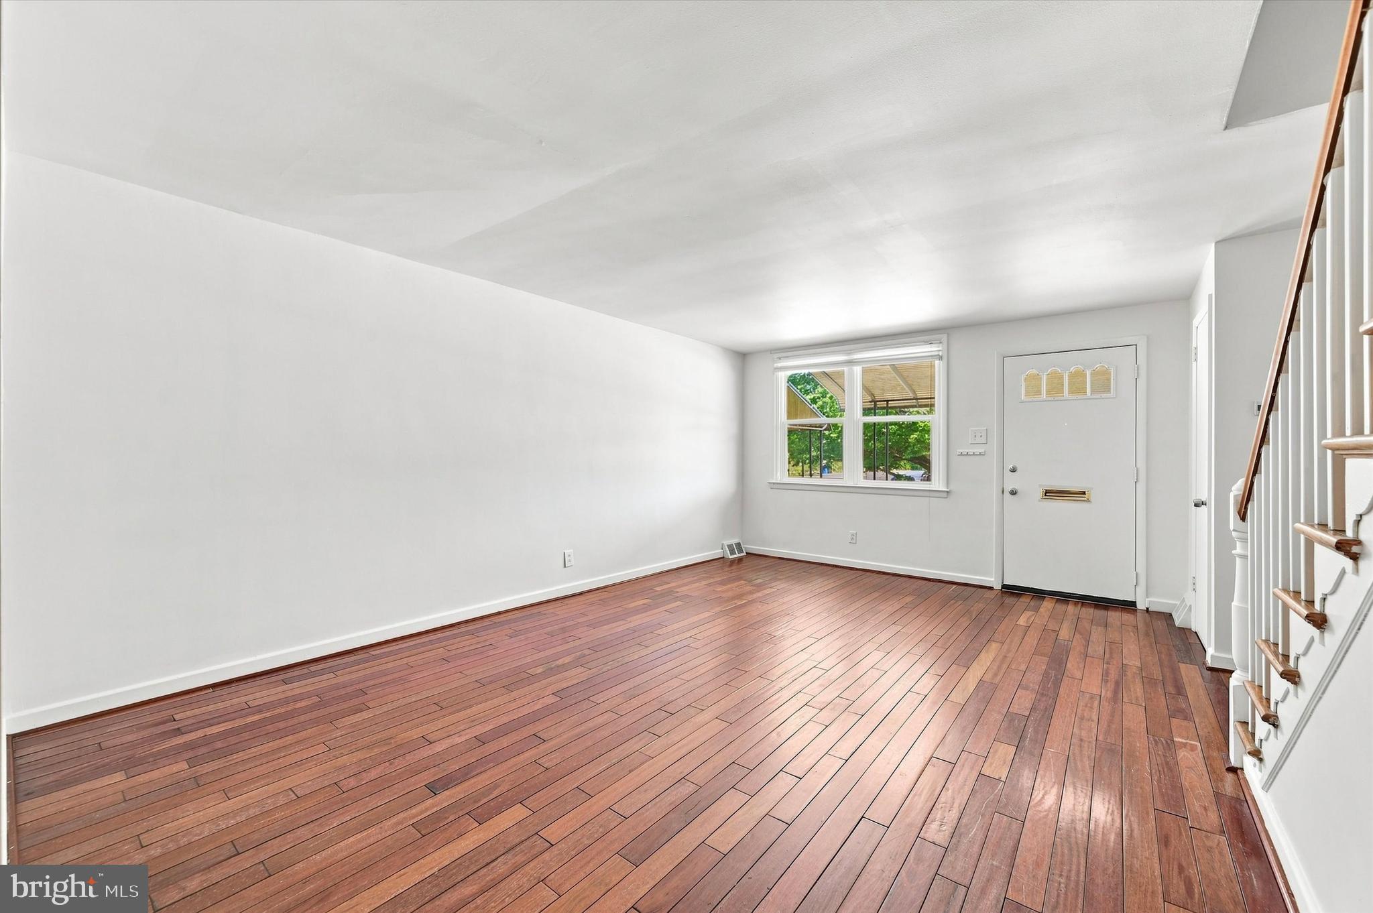
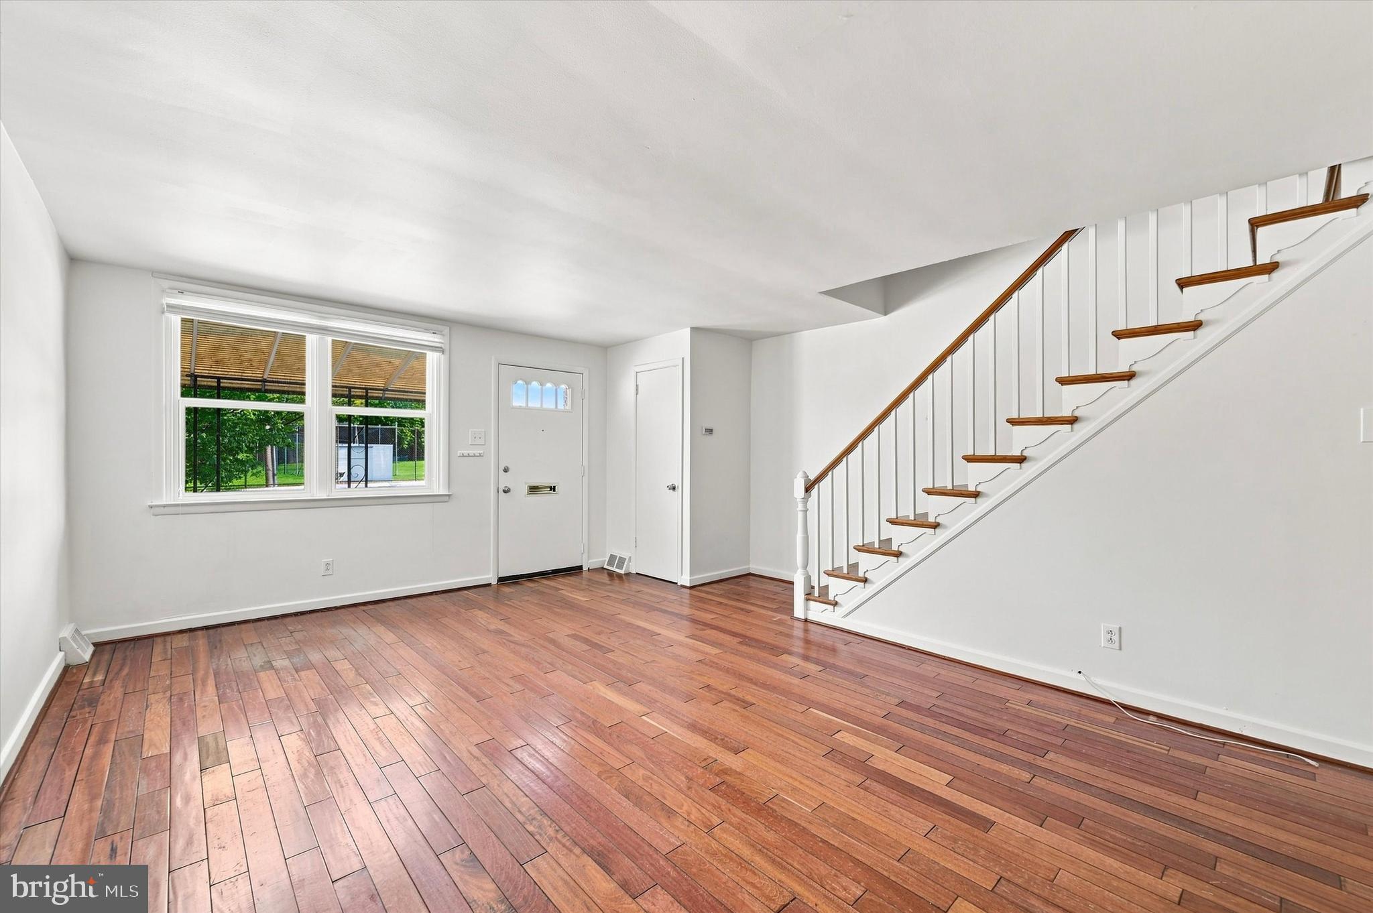
Inside, you'll find beautiful hardwood floors, a spacious living and dining area, and a remodeled kitchen featuring maple cabinetry, granite countertops, breakfast bar, stainless steel appliances, and newer refrigerator. Upstairs are three nicely sized bedrooms and an updated tiled bath with Jacuzzi-style tub.
Enjoy a private fenced backyard, full basement with excellent storage, attached one-car garage, and private driveway. Recent improvements include a 2021 roof, newer windows, custom window coverings, and basement drainage improvements including a French drain and sump pump.
Just a short walk to the shops, restaurants, and neighborhood amenities of downtown Mt. Airy, this is a home that offers comfort, convenience, and a setting that truly stands apart.
Save
Ask
Tour
Hide
Share
Listing Snapshot
Price
$259,000
Days On Site
51 Days
Bedrooms
3
Inside Area (SqFt)
1,120 sqft
Total Baths
1
Full Baths
1
Partial Baths
N/A
Lot Size
0.04 Acres
Year Built
1968
MLS® Number
PAPH2659510
Status
Pending
Property Tax
$3,489
HOA/Condo/Coop Fees
N/A
Sq Ft Source
Assessor
Friends & Family
React
Comment
Invite
No Comments Yet
Did you know? You can invite friends and family to your search. They can join your search, rate and discuss listings with you.
Recent Activity
3 days ago
Status changed to Pending
3 days ago
Listing updated with changes from the MLS®
2 months ago
Listing first seen on site
General Features
Acres
0.04
Attached Garage
Yes
Foundation
Concrete Perimeter
Garage
Yes
Garage Spaces
1
Levels
Two
Parking
GarageDrivewayBasementAttached
Parking Spaces
2
Property Sub Type
Townhouse
Sewer
Public Sewer
Special Circumstances
Standard
SqFt Above
1120
SqFt Total
1120
Style
Traditional
Water Source
Public
Zoning
RSA5
Interior Features
Appliances
Gas Water HeaterStainless Steel Appliance(s)
Basement
Cooling
Central AirCeiling Fan(s)Electric
Flooring
WoodHardwood
Heating
Natural GasForced Air
Interior
Ceiling Fan(s)Kitchen IslandSoaking Tub
Laundry Features
In Basement
Dining Room
Level - Main
Kitchen
Level - Main
Living Room
Level - Main
Save
Ask
Tour
Hide
Share
Exterior Features
Pool Features
None
Community Features
MLS Area
19119 (19119)
School District
PHILADELPHIA CITY
Schools
School District
PHILADELPHIA CITY
Elementary School
Unknown
Middle School
Unknown
High School
Unknown
Listing courtesy of BHHS Fox & Roach-Chestnut Hill



Did you know? You can invite friends and family to your search. They can join your search, rate and discuss listings with you.