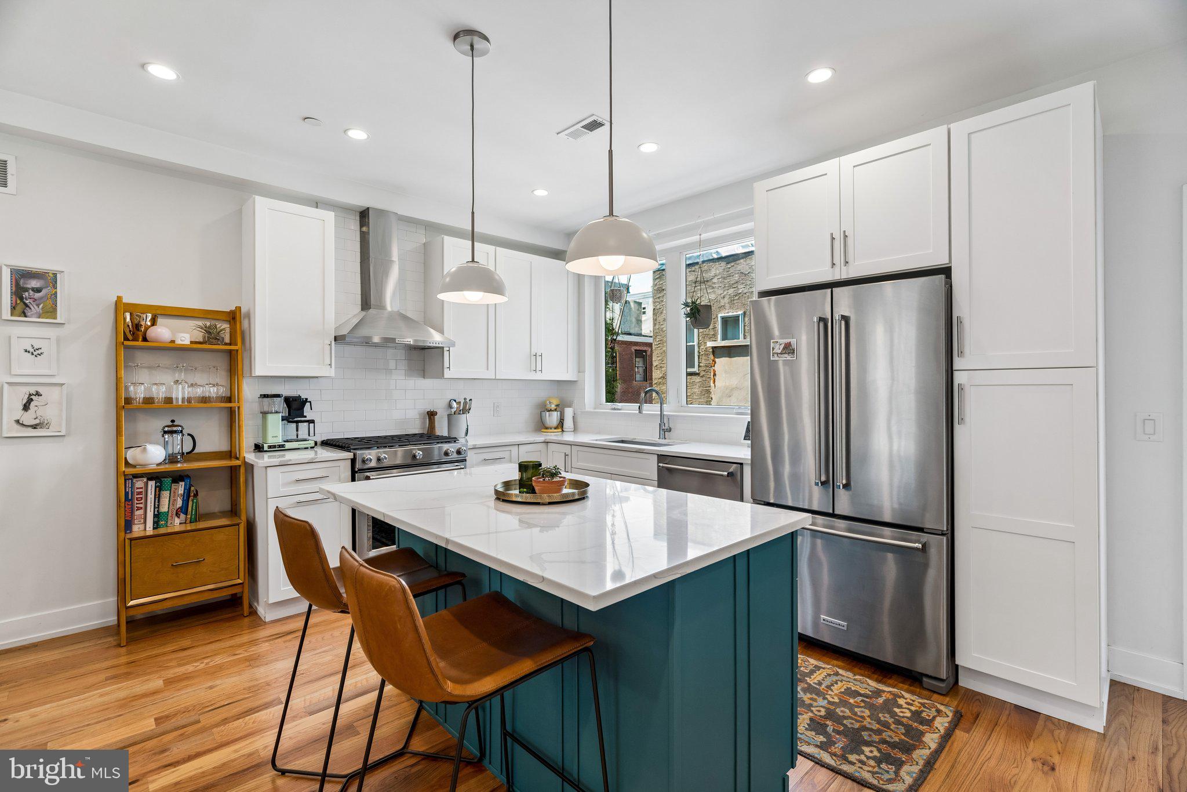
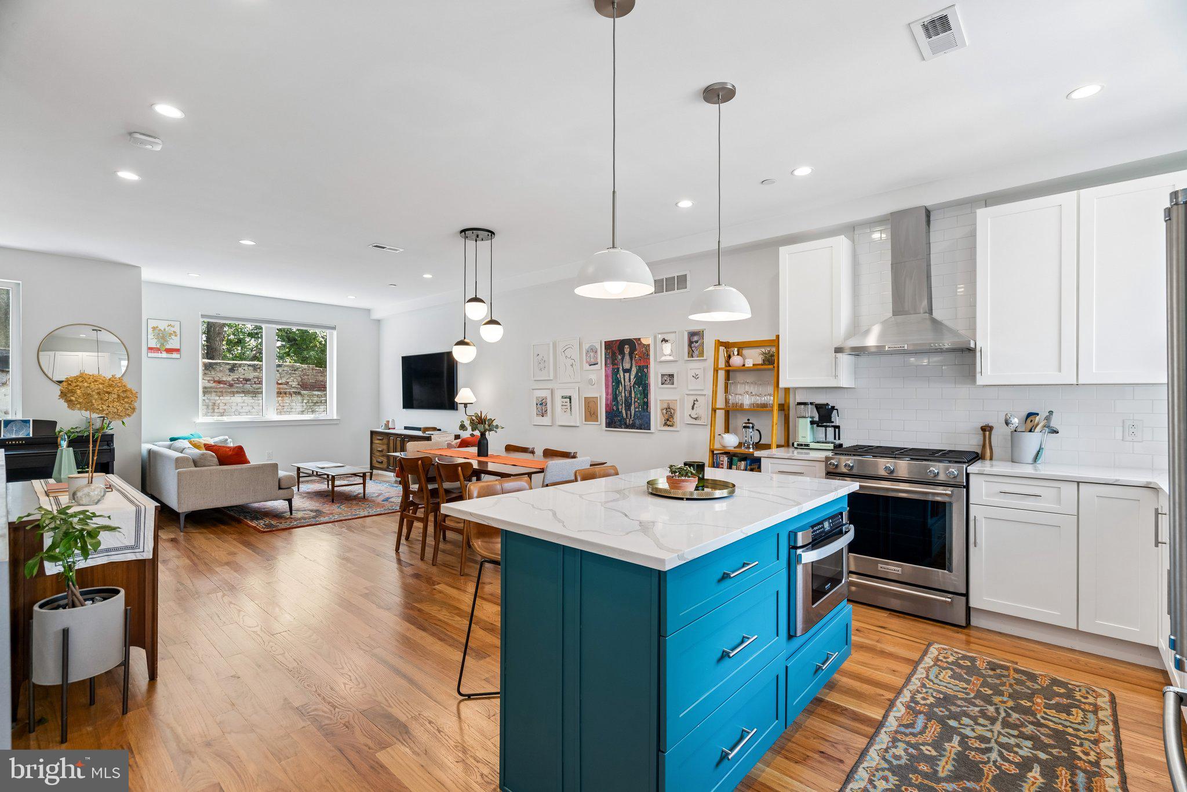
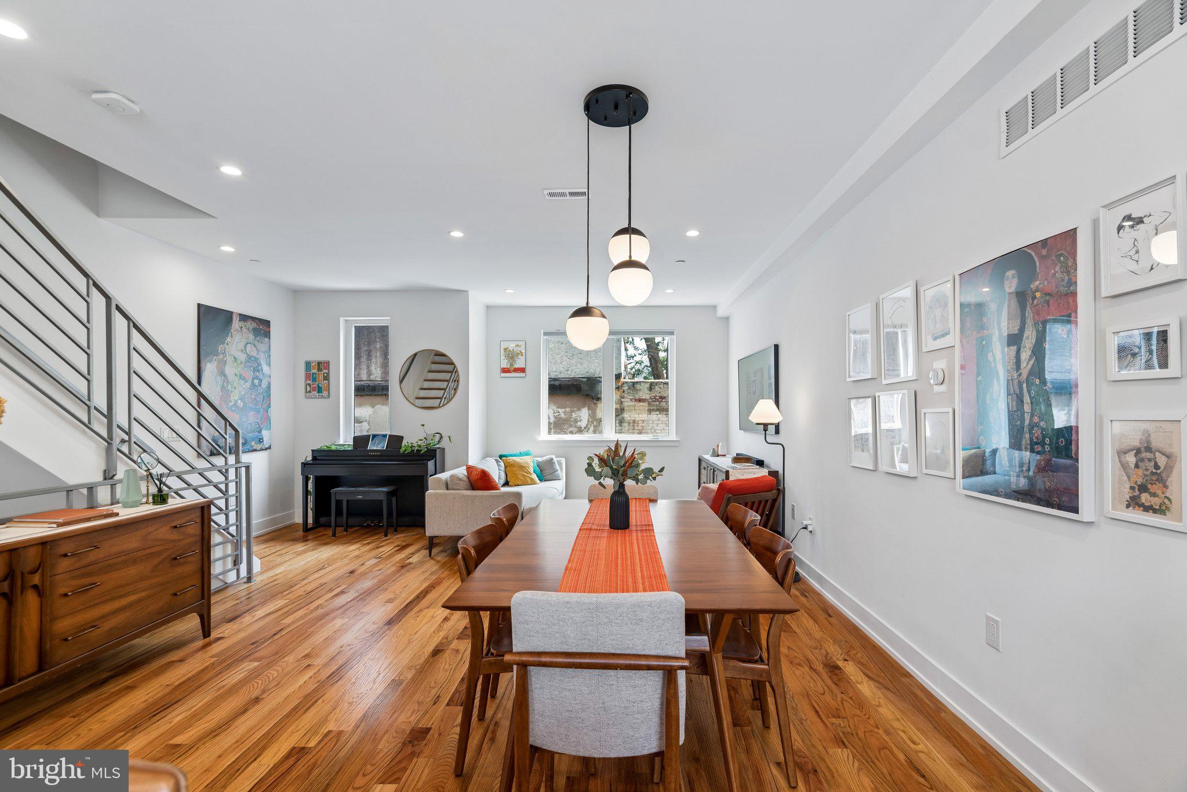
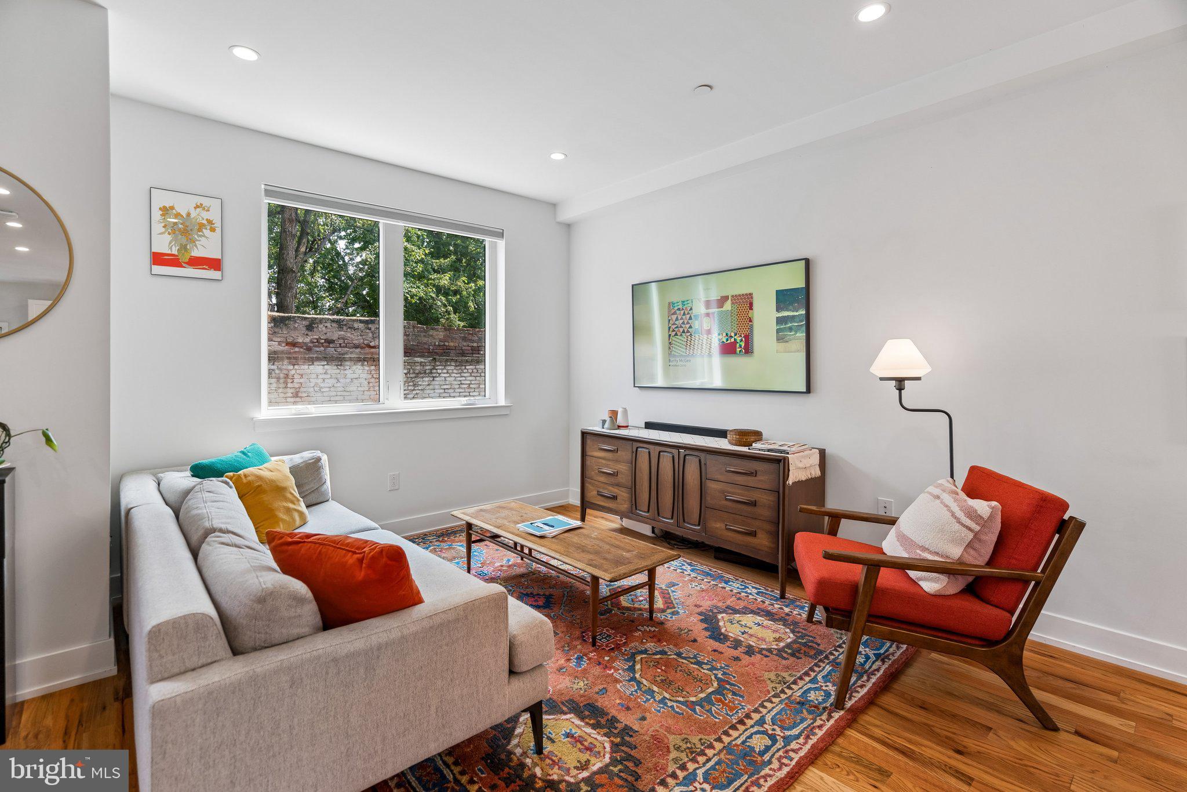
Stunning like-new townhome in the heart of Fishtown with TWO CAR PARKING and three outdoor spaces! Set on a quiet side street, this approximately 19-foot-wide home offers 3 bedrooms, 2.5 baths, and a thoughtful layout designed for elevated city living. The entry level features a welcoming foyer, access to the attached one-car garage, a mudroom with coat storage, and a convenient powder room. Upstairs, the main living level opens into a bright, spacious living and dining area with solid hardwood floors and an open-concept kitchen featuring stainless steel appliances, a center island, generous counter space, and access to a private balcony. The third floor offers two well-sized bedrooms, both with excellent closet space, and a full hall bathroom. Continue to the top floor, where the primary suite serves as a private retreat with a walk-in closet, step-out balcony, and sweeping views. The ensuite bathroom features a step-in shower and dual vanity, while a conveniently located laundry room completes the floor. A large finished lower level provides additional flexible space for a home office, media room, gym, guest quarters, or recreation room. At the top of the home, the expansive roof deck offers panoramic views of Center City, the Delaware River, and surrounding bridges—an exceptional setting for entertaining or enjoying the city skyline. Additional features include a whole home soundproofing system, TWO DEDICATED PARKING spaces (the attached garage plus a second space directly in front of the garage), and a property tax abatement effective through October 2029. Ideally situated just a short distance from the Market-Frankford Line and G Trolley, enjoy easy access to fabulous shops and amenities like Jinxed Vintage and City Fitness, along with Fishtown’s renowned dining and nightlife, with favorites like Suraya, Kalaya, and Middle Child all nearby. A Whole Foods Market is also planned for Frankford Avenue, adding another major amenity within walking distance. With its generous width, parking, outdoor spaces, views, and prime Fishtown location, Palmer Place offers a rare combination of space and convenience in one of Philadelphia's most sought-after neighborhoods.
Save
Ask
Tour
Hide
Share
Listing Snapshot
Price
$760,000
Days On Site
70 Days
Bedrooms
3
Inside Area (SqFt)
2,400 sqft
Total Baths
3
Full Baths
2
Partial Baths
1
Lot Size
N/A
Year Built
2019
MLS Number
PAPH2659624
Status
Active Under Contract
Property Tax
$2,144
HOA/Condo/Coop Fees
$66.67 monthly
Sq Ft Source
Assessor
Friends & Family
React
Comment
Invite
No Comments Yet
Did you know? You can invite friends and family to your search. They can join your search, rate and discuss listings with you.
Recent Activity
5 days ago
Status changed to Active Under Contract
5 days ago
Listing updated with changes from the MLS
3 weeks ago
Price changed to $760,000
2 months ago
Listing first seen on site
General Features
Attached Garage
Yes
Foundation
Block
Garage
Yes
Garage Spaces
2
Levels
Three Or More
Parking
Garage Door OpenerGarageInside EntranceAttached
Parking Spaces
2
Property Sub Type
Condominium
Sewer
Public Sewer
Special Circumstances
Standard
SqFt Above
2400
SqFt Total
2400
Style
Contemporary
Water Source
Public
Zoning
CMX2
Interior Features
Appliances
Gas Water Heater
Basement
Finished
Cooling
Central AirElectric
Heating
Natural Gas
Save
Ask
Tour
Hide
Share
Exterior Features
Construction Details
Aluminum SidingStoneOther
Pool Features
None
Community Features
Association Amenities
None
Association Fee
$800.0
Association Fee Frequency
Annually
MLS Area
19125 (19125)
School District
THE SCHOOL DISTRICT OF PHILADELPHIA
Schools
School District
THE SCHOOL DISTRICT OF PHILADELPHIA
Elementary School
ADAIRE ALEXANDER
Middle School
ADAIRE ALEXANDER
High School
Unknown
Listing courtesy of BHHS Fox & Roach The Harper at Rittenhouse Square



Did you know? You can invite friends and family to your search. They can join your search, rate and discuss listings with you.