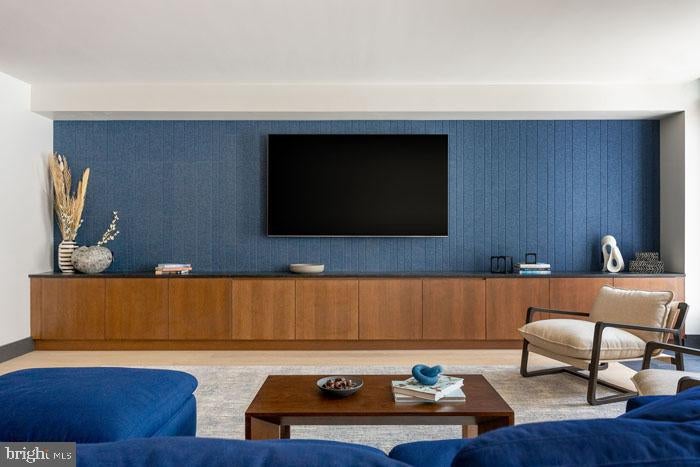
Tucked into one of Philadelphia's most walkable stretches, this one-bedroom residence on the 28th floor of a newly built tower offers something that takes a moment to fully register — a sense of arrival. The elevator opens, the door swings in, and an open floor plan unfolds before you, drawing your eye toward windows that frame the city in a way that makes it feel curated rather than accidental.
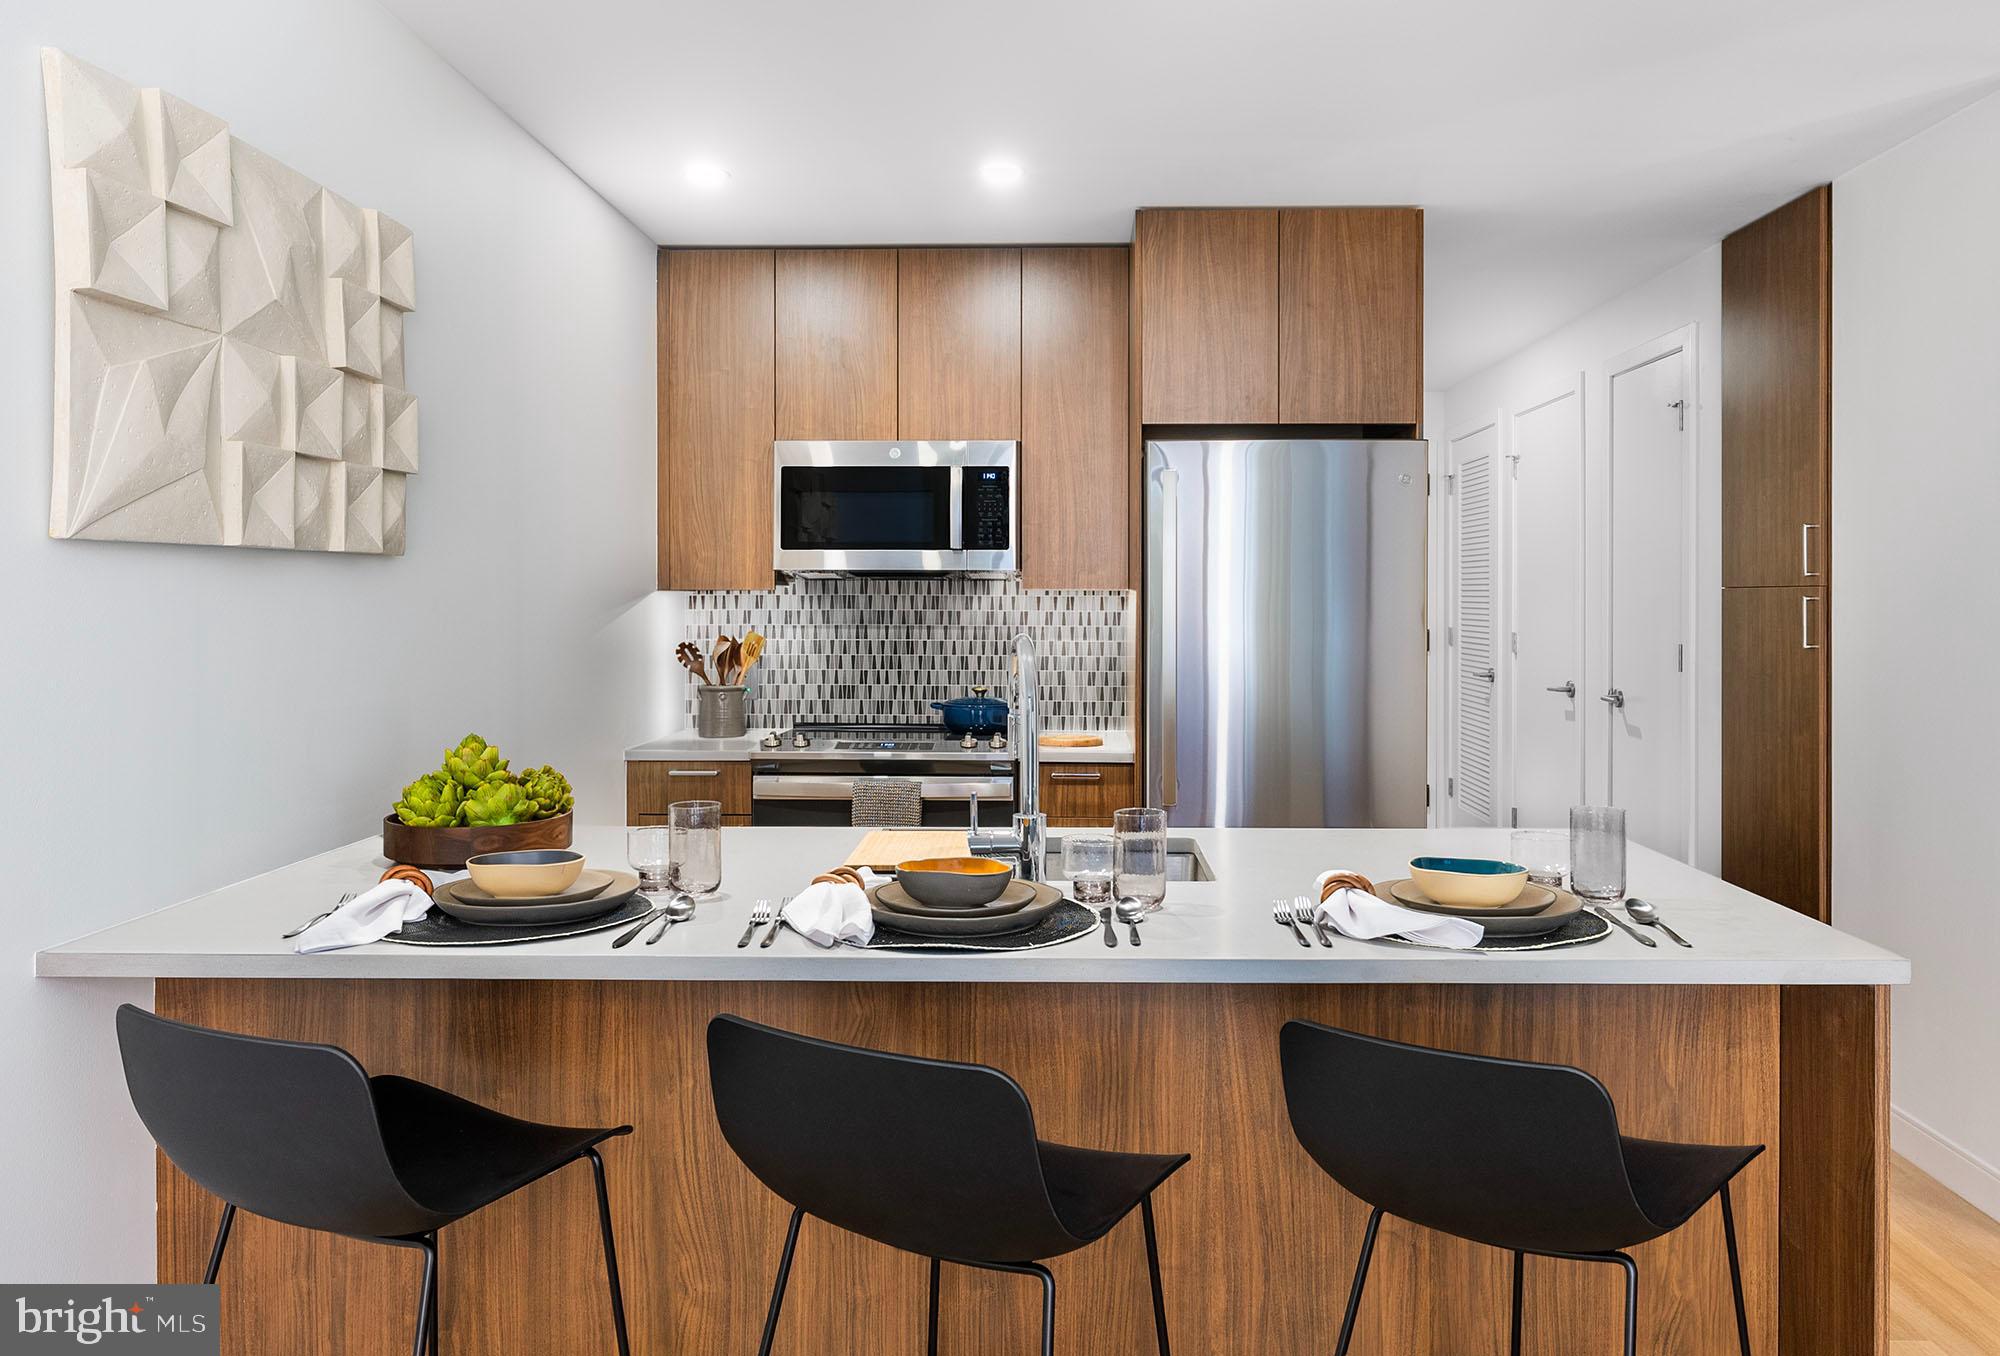
The kitchen is where you will want to linger. Upgraded countertops anchor a workspace generous enough to handle a proper Sunday breakfast spread, and the full suite of stainless steel appliances — refrigerator, stove, self-cleaning oven, microwave with range hood, dishwasher, disposal, and ice maker — means every meal is supported without compromise. The layout invites you to stand at the counter with coffee already brewing, eggs already cracking, a podcast already playing, the whole city quietly humming twenty-eight floors below. The open design means the kitchen never feels cut off from the living space, so hosting a friend for dinner carries the same ease as cooking alone on a Tuesday night.
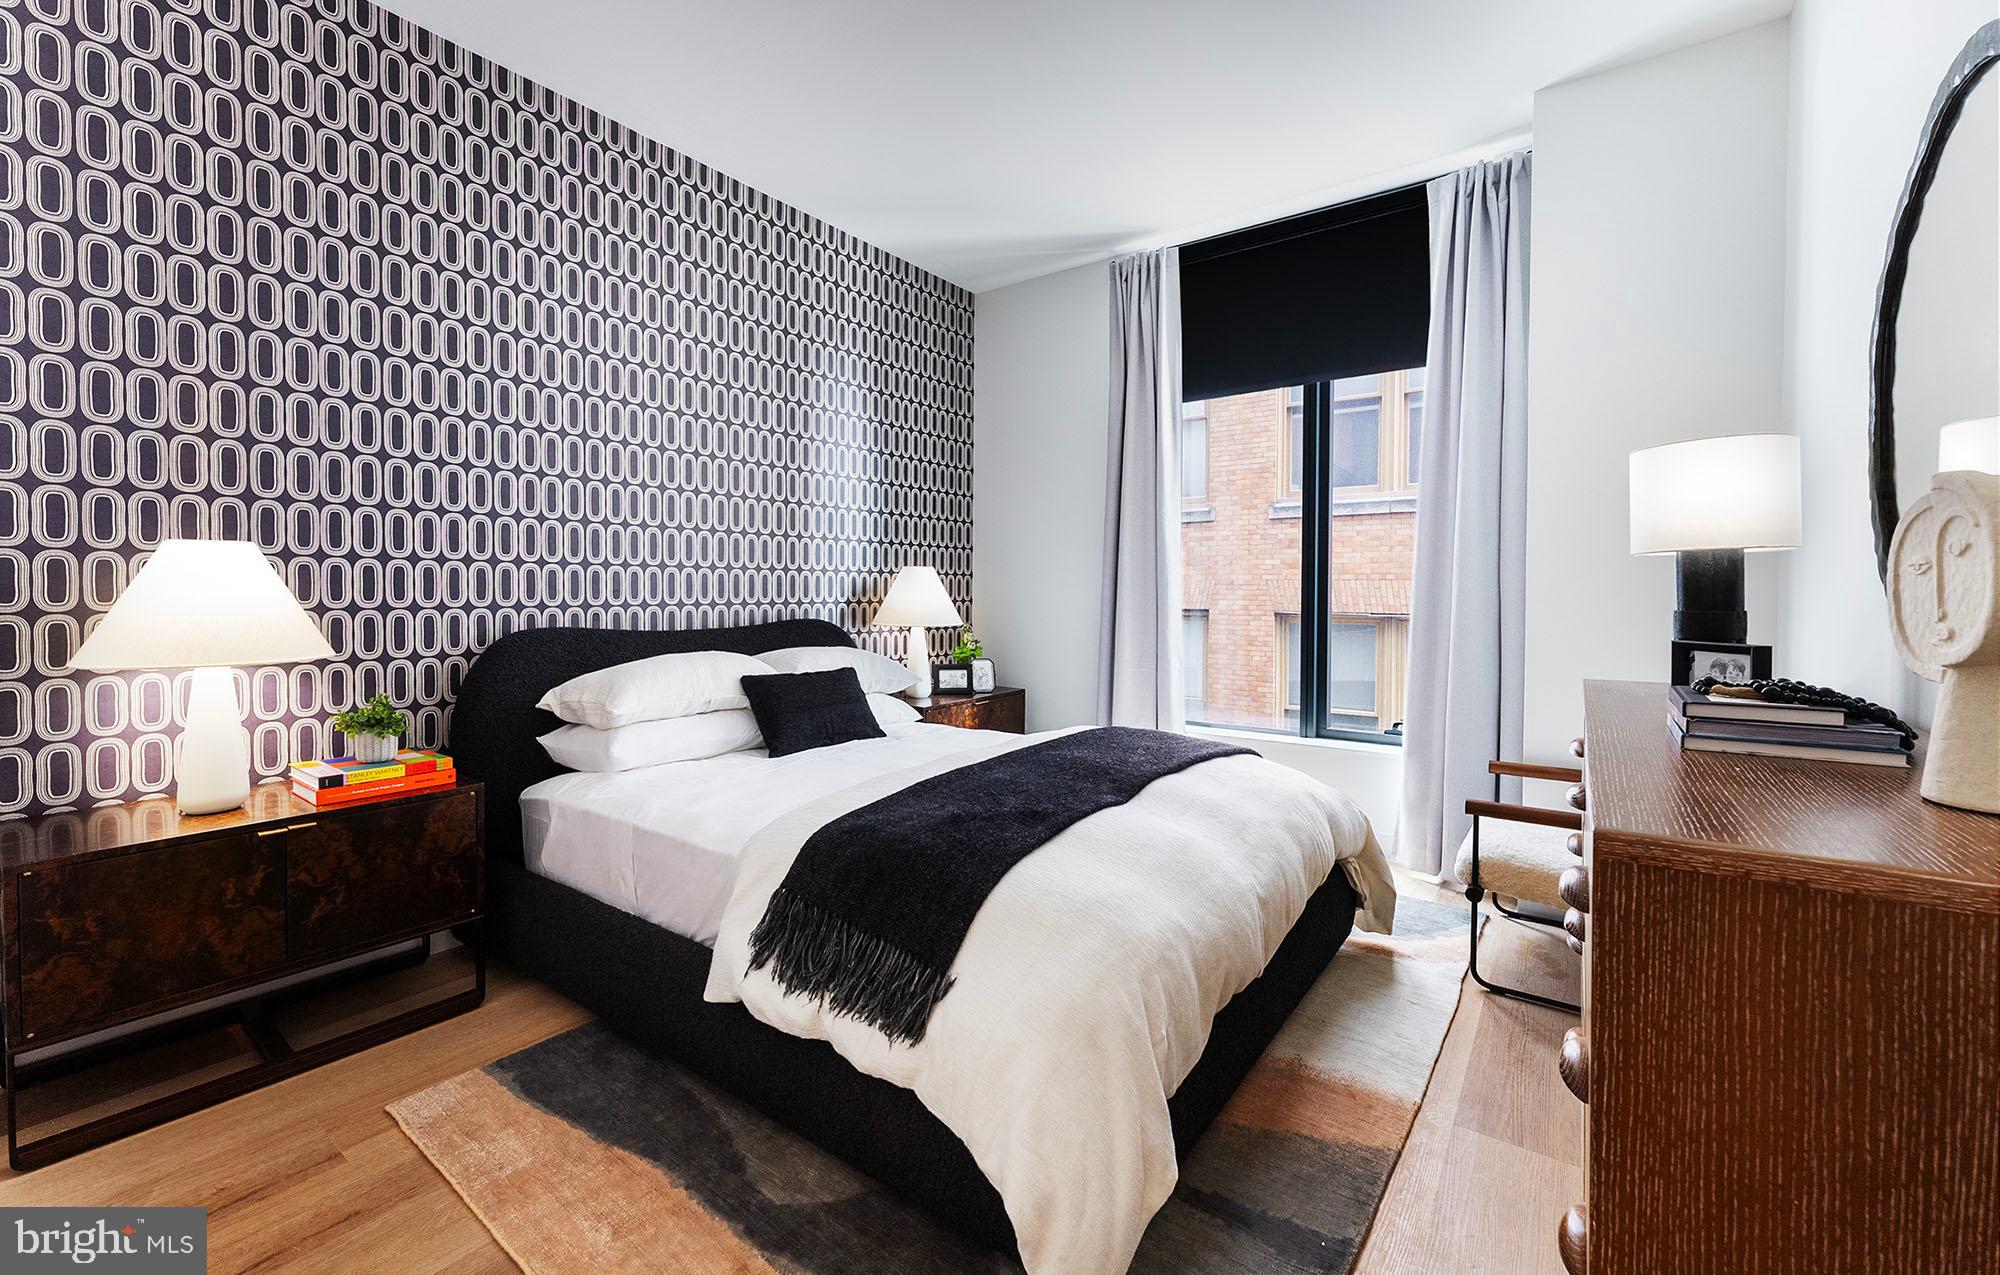
The bedroom is quietly generous for a 599-square-foot home, benefiting from a walk-in closet that handles a full wardrobe with room to spare. The bathroom is clean and functional, and because the washer and dryer are in-unit, laundry becomes an errand you complete without leaving the apartment. That particular convenience — folding clothes while music plays, slipping them back into the walk-in without a trip down a hallway — becomes something you stop noticing only because it becomes ordinary.
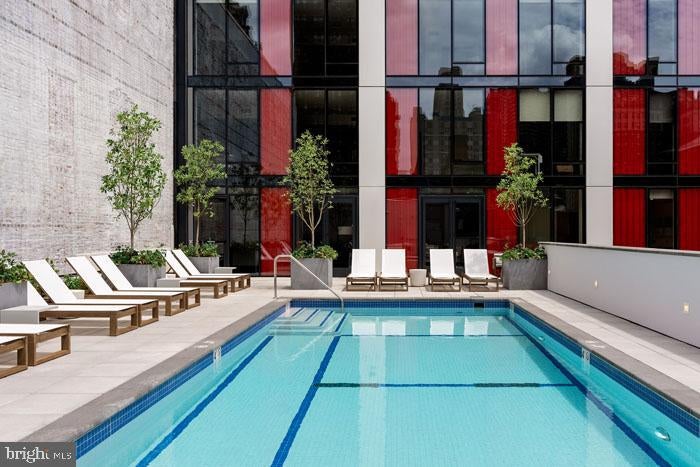
Beyond the front door, the building wraps a resident experience around you that takes a while to fully map. The fitness center handles morning workouts without a separate membership. The rooftop deck delivers the kind of sky-level view that makes the city feel navigable and beautiful in equal measure. A pool, a sauna, a clubhouse, a game room, and a dedicated picnic area give daily life a rhythm that extends well past the apartment itself. The concierge and gated access mean arrivals and departures feel considered rather than chaotic. For residents with a car, parking is available in the attached garage. For residents with a cat, the building is welcoming.
The building, completed in 2024, brings a fresh construction standard to a neighborhood that rewards those who explore it on foot. Commuters heading to Center City have options in every direction, and the walkability of the surrounding blocks means that errands, coffee runs, and dinner plans rarely require anything more than a jacket and a comfortable pair of shoes.
Life at 28J settles into a particular kind of daily ease — mornings that begin in a well-appointed kitchen, evenings that end on a rooftop with a view worth pausing for, and a home that holds all of it together without asking you to compromise on the details that matter. Pricing and availability subject to change on a daily basis. Photos are of model units. Parking may be available subject to availability and may be an additional fee.
Save
Ask
Tour
Hide
Share
Listing Snapshot
Price
$2,949
Days On Site
70 Days
Bedrooms
1
Inside Area (SqFt)
599 sqft
Total Baths
1
Full Baths
1
Partial Baths
N/A
Lot Size
N/A
Year Built
2024
MLS Number
PAPH2659812
Status
Active
Property Tax
N/A
HOA/Condo/Coop Fees
N/A
Sq Ft Source
Estimated
Friends & Family
React
Comment
Invite
No Comments Yet
Did you know? You can invite friends and family to your search. They can join your search, rate and discuss listings with you.
Recent Activity
2 months ago
Listing first seen on site
2 months ago
Listing updated with changes from the MLS
General Features
Attached Garage
Yes
Available on
2026-10-20
Garage
Yes
Garage Spaces
1
Levels
One
Parking
GarageAssignedOtherAttached
Parking Spaces
1
Pets
Cats OKDogs OKNumber LimitYes
Property Condition
New Construction
Property Sub Type
Condominium
Security
24 Hour SecuritySecurity SystemSecurity Guard
Sewer
Public Sewer
SqFt Above
599
SqFt Total
599
Style
ContemporaryTraditionalUnit/FlatOther
Water Source
Public
Zoning
N/A
Interior Features
Appliances
Electric RangeElectric OvenWasherDishwasherDisposalDryerExhaust FanFreezerIce MakerMicrowaveRefrigeratorRange HoodStainless Steel Appliance(s)ENERGY STAR Qualified Appliances



Did you know? You can invite friends and family to your search. They can join your search, rate and discuss listings with you.