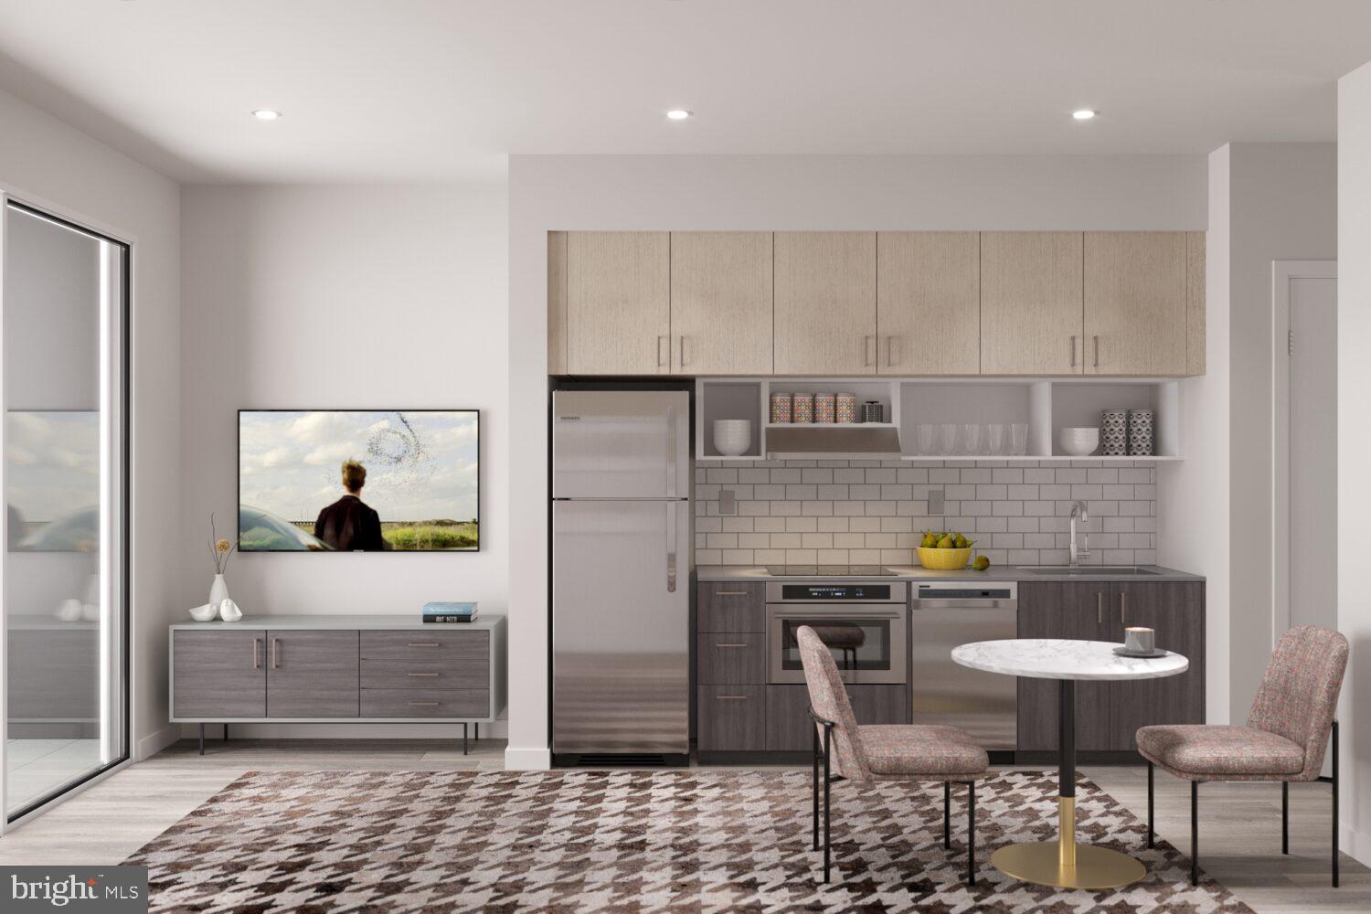
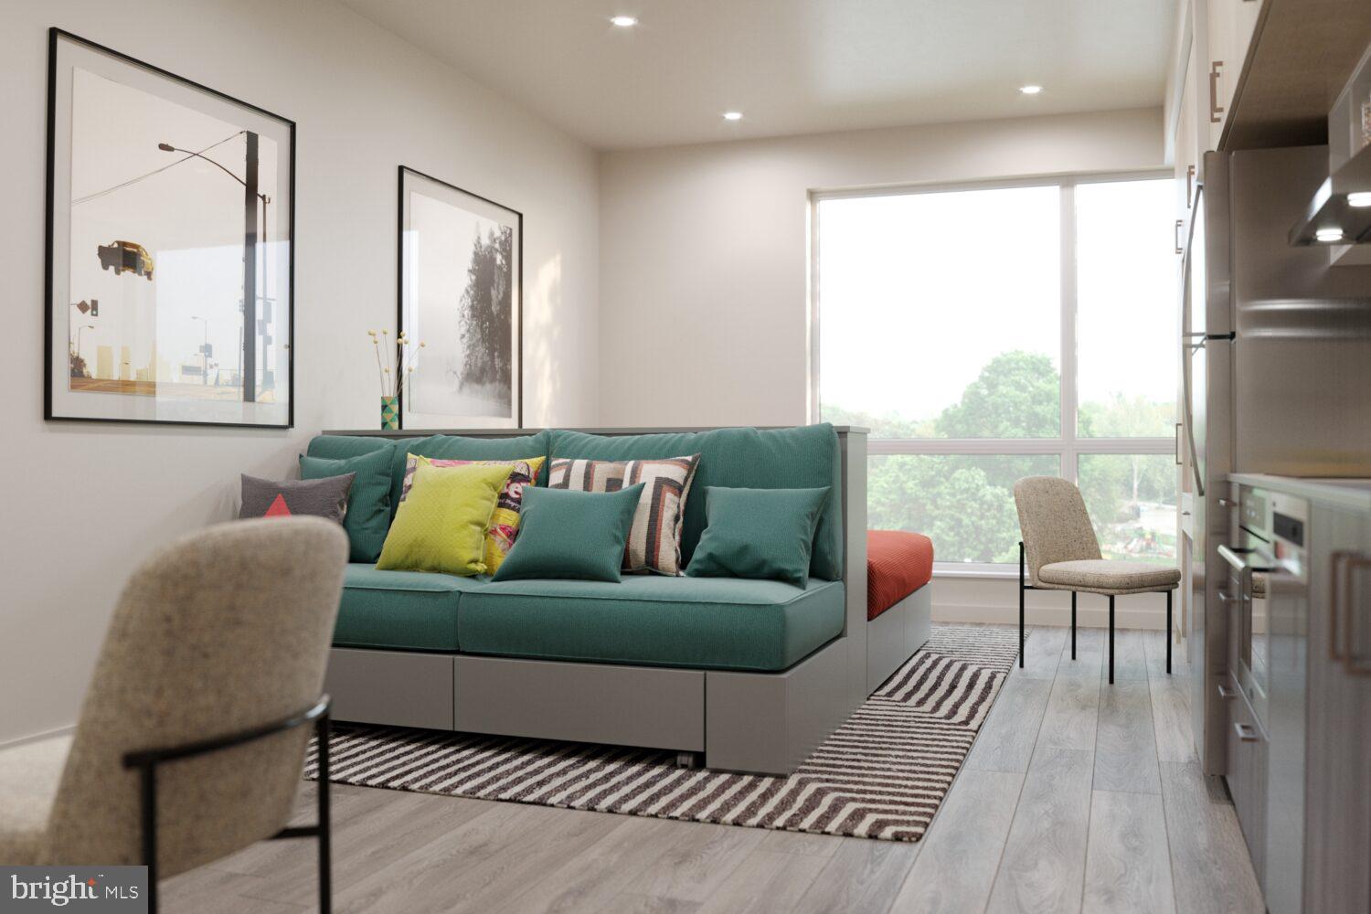
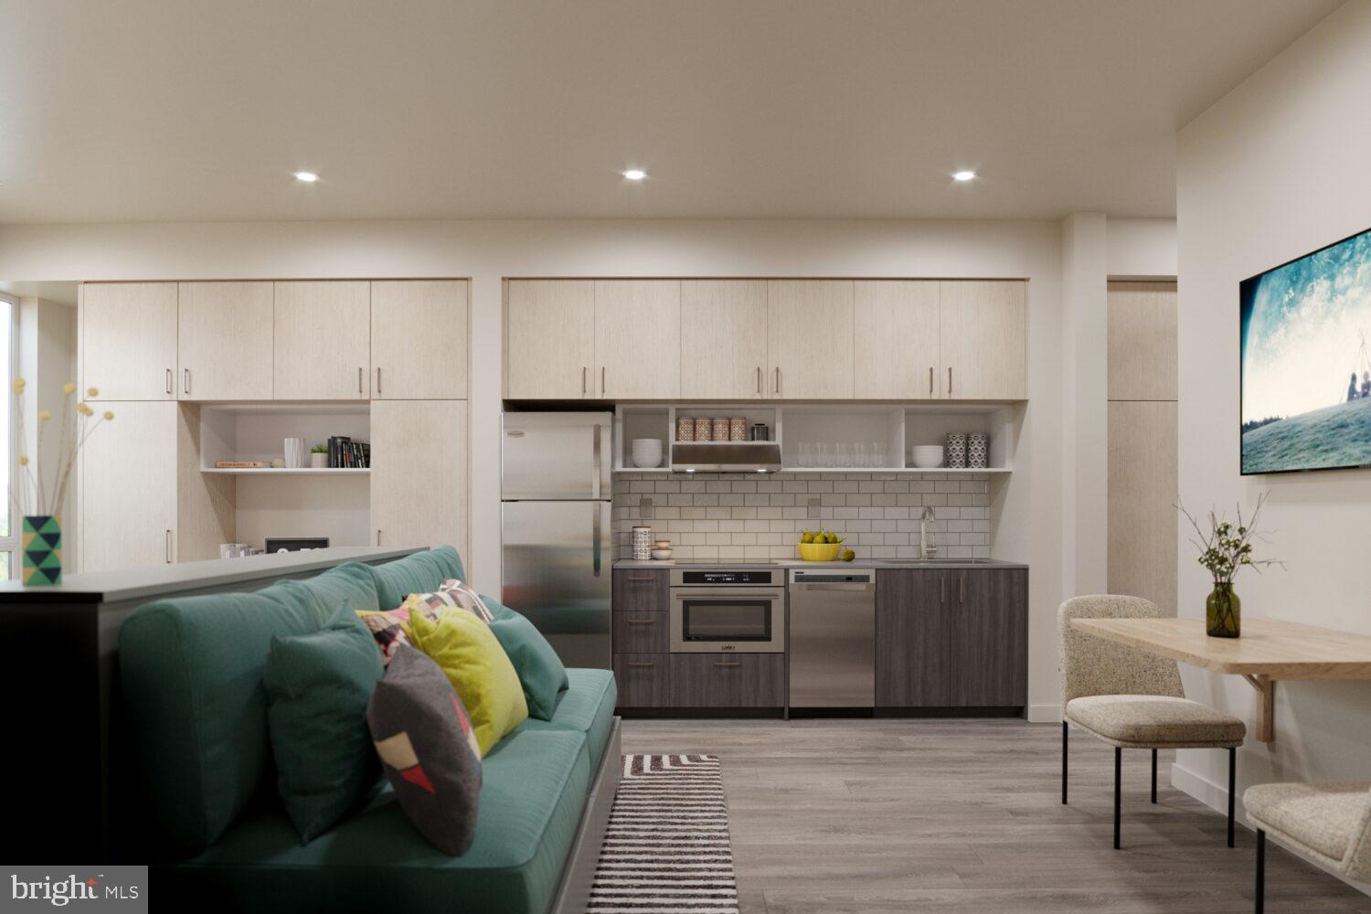
Hardwood floors and oversized windows set this one-bedroom apart the moment you cross the threshold — a compact, thoughtfully arranged 496 square feet where every inch has been considered. Natural light moves across an open floor plan that connects the kitchen to the living area without interruption, making the space feel far more generous than its footprint suggests. Upgraded countertops anchor the kitchen, complemented by a full suite of stainless steel appliances including a refrigerator, stove, range hood, microwave, self-cleaning oven, dishwasher, and disposal. Window treatments frame the views and give you control over the mood at any hour.
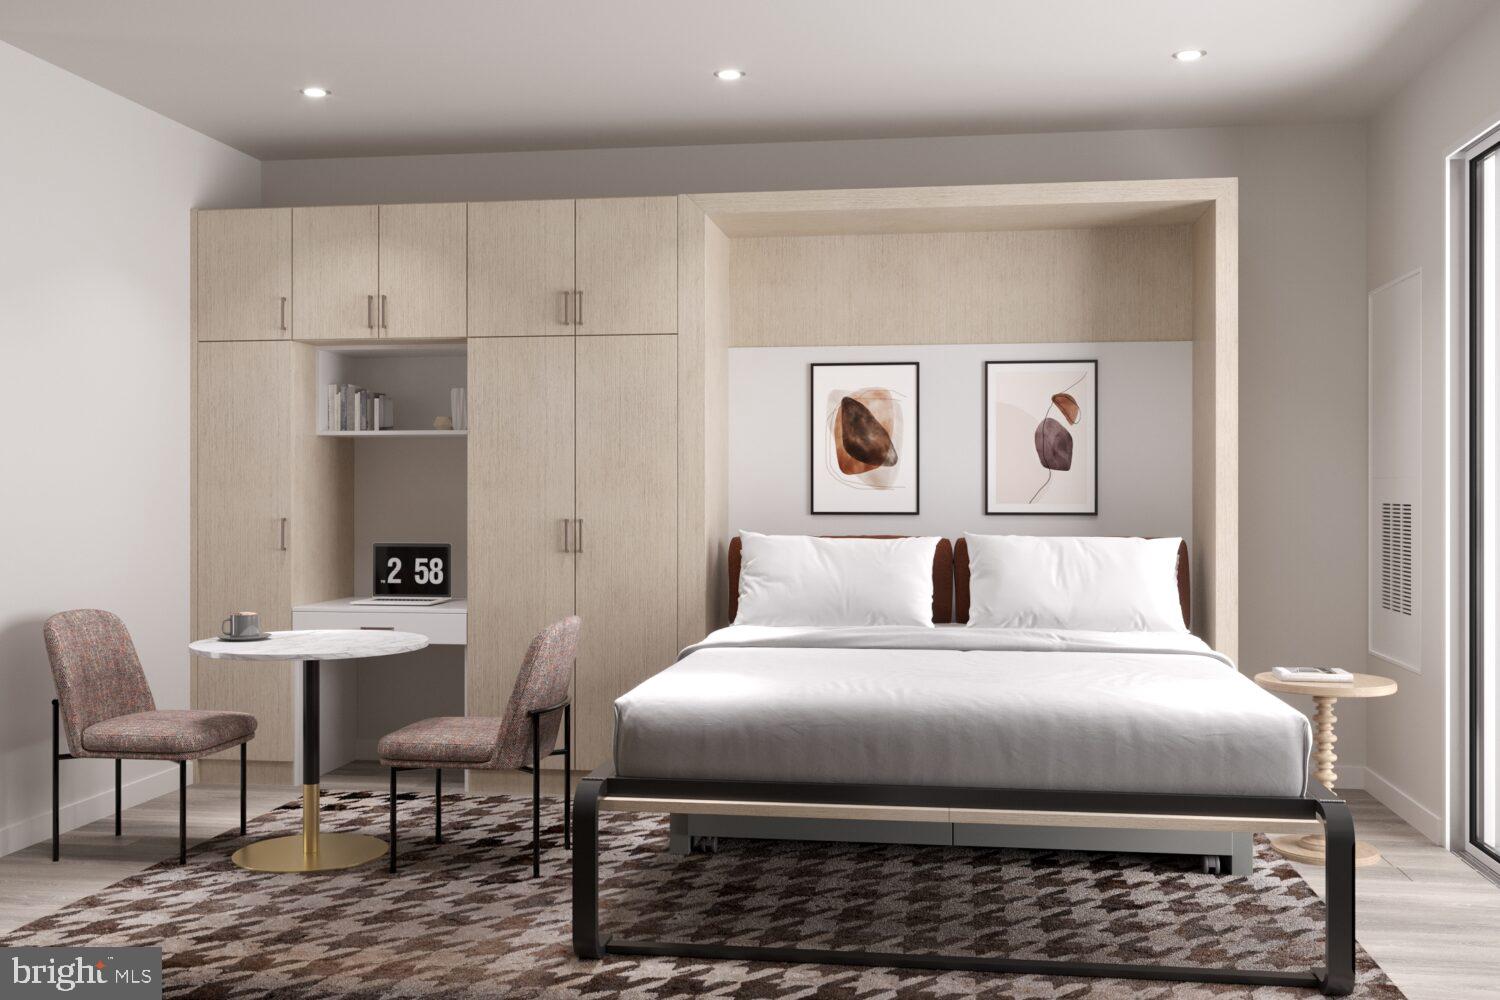
The bedroom is a true retreat, sized to accommodate your furniture comfortably and outfitted with a walk-in closet that handles the wardrobe and then some. The in-unit washer and dryer mean laundry happens on your schedule, not the building's — no hauling bags down hallways, no waiting for machines. It is a small detail that reshapes the rhythm of the week in ways you only fully appreciate once you have it.
The Astir Callowhill opened in 2025, bringing a brand-new building to one of Philadelphia's most energetic and evolving corridors. Callowhill — long known as the Loft District — carries its industrial past into the present through wide streets, converted warehouses, and the kind of creative energy that draws artists, makers, and professionals looking for something with genuine character. The neighborhood sits at the northern edge of Center City, close enough to reach everything without surrendering the relative calm of a street that still feels like it belongs to its residents.
Inside the building, the amenities extend your living space well beyond the walls of the unit. The roof deck offers an elevated vantage point over the city, a place to decompress after work or linger into the evening with neighbors. The fitness center means you can keep a consistent routine without a separate membership. A clubhouse, game room, and meeting room give you options depending on whether the evening calls for socializing or getting something done. The building is gated with dedicated security, and parking is available in the garage on-site — a meaningful convenience in a city where parking is rarely a given. An elevator serves the building, making the second-floor location easy to reach at any time.
Pets are part of the picture here. Cats and dogs are welcome, so your routine includes them from the start — morning walks through the neighborhood's wide, industrial-scaled blocks, evenings settling in together after a long day.
Callowhill's position in the city makes the daily commute genuinely manageable. The neighborhood connects naturally to surrounding areas, and Center City's full grid of transit options sits within comfortable reach. Local coffee shops, restaurants, and studios line the nearby streets, and the broader Fairmount and Northern Liberties neighborhoods extend the walkable radius in either direction.
Living here means waking up in a building that is entirely new, in a neighborhood that is entirely itself — one of those rare combinations where the freshness of the construction and the authenticity of the surrounding community reinforce rather than contradict each other. The routine settles in quickly: coffee, the elevator, the roof deck on a clear evening, the walk home after dinner. The city moves at its own pace just outside, and this is where you return to at the end of it. Pricing and availability subject to change on a daily basis. Photos are of model units. Parking may be available subject to availability and may be an additional fee.
Save
Ask
Tour
Hide
Share
Listing Snapshot
Price
$1,822
Days On Site
50 Days
Bedrooms
1
Inside Area (SqFt)
496 sqft
Total Baths
1
Full Baths
1
Partial Baths
N/A
Lot Size
N/A
Year Built
2025
MLS® Number
PAPH2659818
Status
Active
Property Tax
N/A
HOA/Condo/Coop Fees
N/A
Sq Ft Source
Estimated
Friends & Family
React
Comment
Invite
No Comments Yet
Did you know? You can invite friends and family to your search. They can join your search, rate and discuss listings with you.
Recent Activity
2 months ago
Listing first seen on site
2 months ago
Listing updated with changes from the MLS®
General Features
Attached Garage
Yes
Available on
2026-08-14
Garage
Yes
Garage Spaces
2
Levels
One
Parking
Garage Door OpenerGarageAssignedCommunity StructureAttached
Parking Spaces
2
Pets
Cats OKDogs OKNumber LimitYes
Property Condition
New Construction
Property Sub Type
Condominium
Security
24 Hour SecurityCarbon Monoxide Detector(s)
Sewer
Other
SqFt Above
496
SqFt Total
496
Style
TraditionalUnit/Flat
Water Source
Other
Zoning
N/A
Interior Features
Appliances
RangeElectric RangeElectric OvenWasherBuilt-In RangeCooktopDishwasherDisposalMicrowaveDryerFreezerRefrigeratorStainless Steel Appliance(s)Range HoodENERGY STAR Qualified Appliances



Did you know? You can invite friends and family to your search. They can join your search, rate and discuss listings with you.