Fresh drywall, clean concrete, and the particular stillness of a space no one has ever called home — that is what greets you when you first cross the threshold of Unit 301 at The Astir Callowhill. Built from the ground up in 2025, this one-bedroom, one-bathroom residence carries the quiet confidence of new construction: nothing worn, nothing patched, everything exactly as it was designed to be.
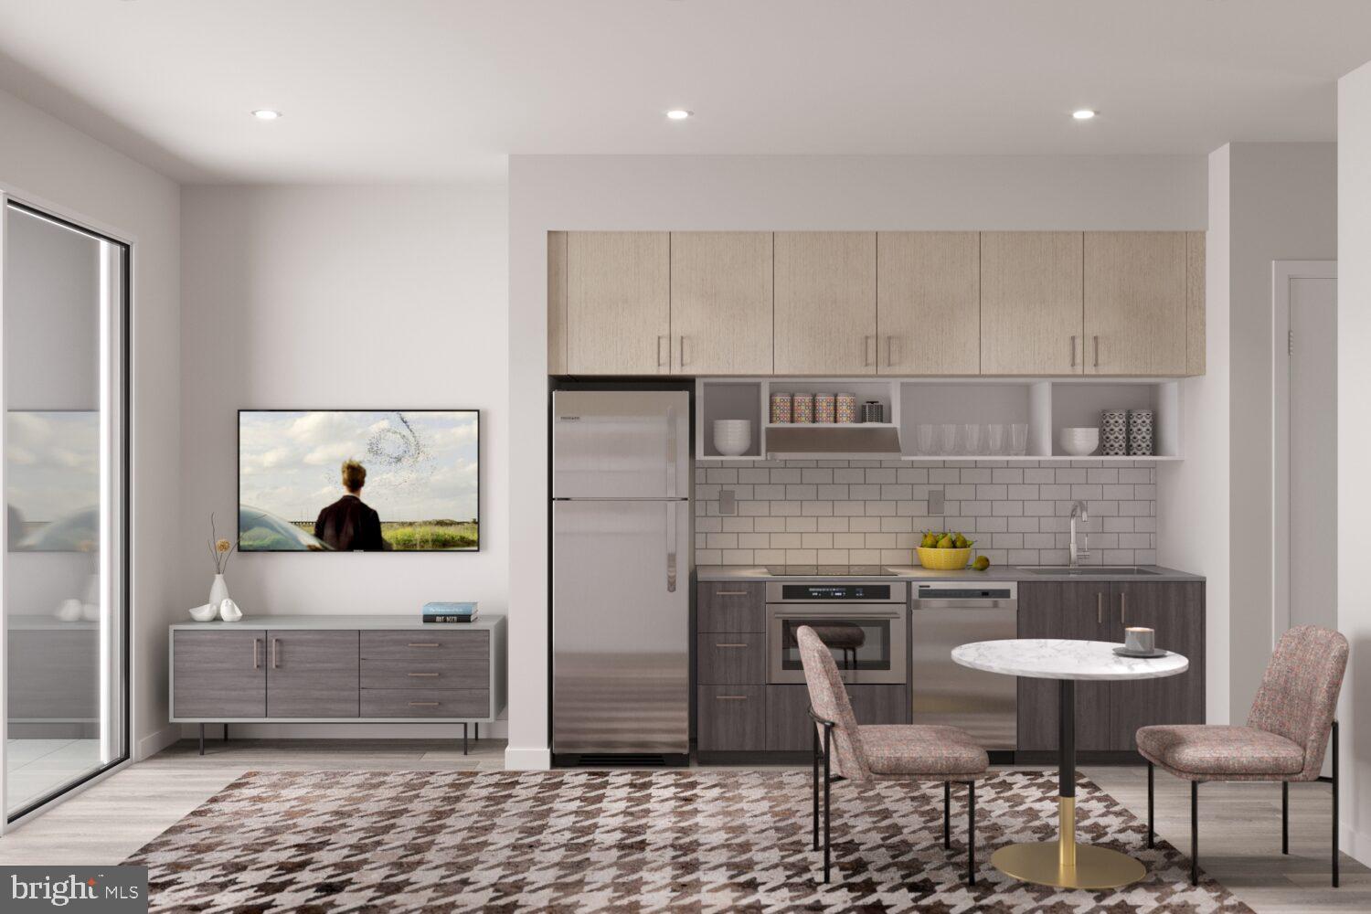
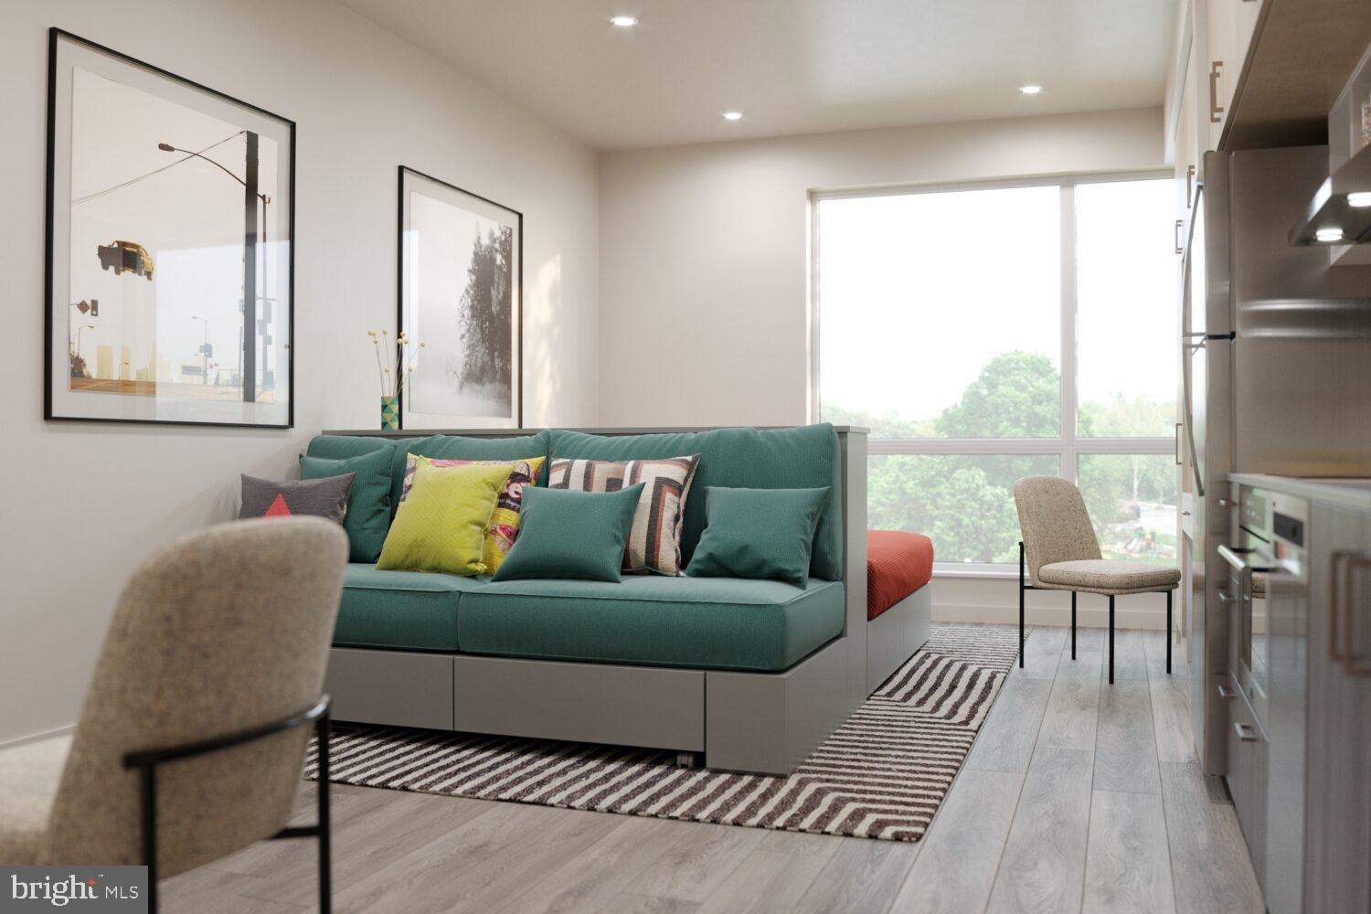
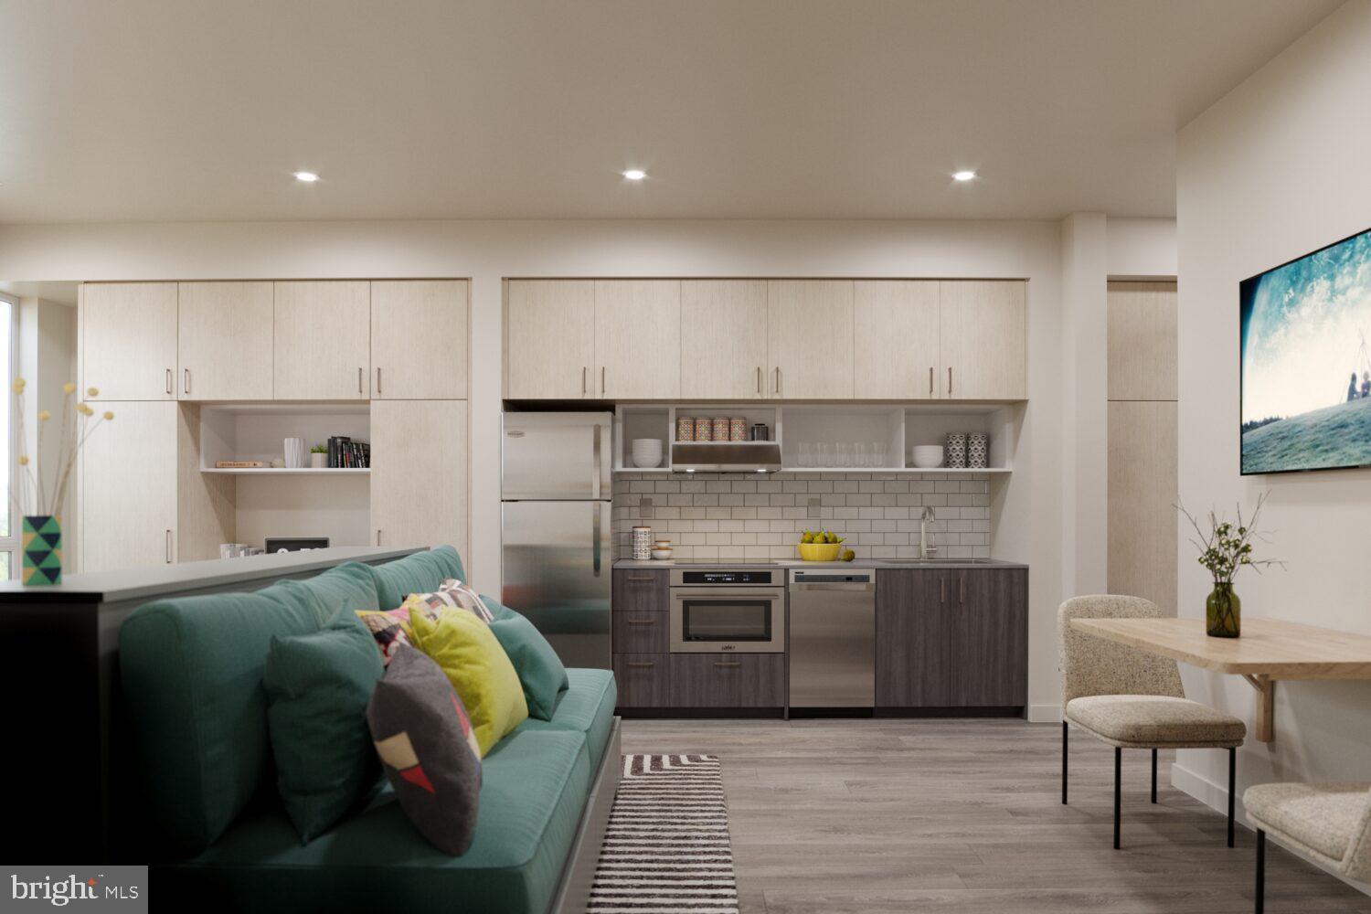
The kitchen earns its place at the center of the story. Upgraded countertops stretch across a generous run of cabinetry, giving you real prep space whether you are cooking a full dinner or assembling a quick breakfast before heading out. Stainless steel appliances line the wall with quiet authority — a stove, a range hood to keep the air clean, a self-cleaning oven, a microwave, a full refrigerator, and a dishwasher that handles the aftermath without complaint. The open floor plan lets the kitchen breathe into the living space, so whoever is cooking never feels cut off from the rest of the apartment. At 496 square feet, every inch is intentional, and the layout makes it feel like more.
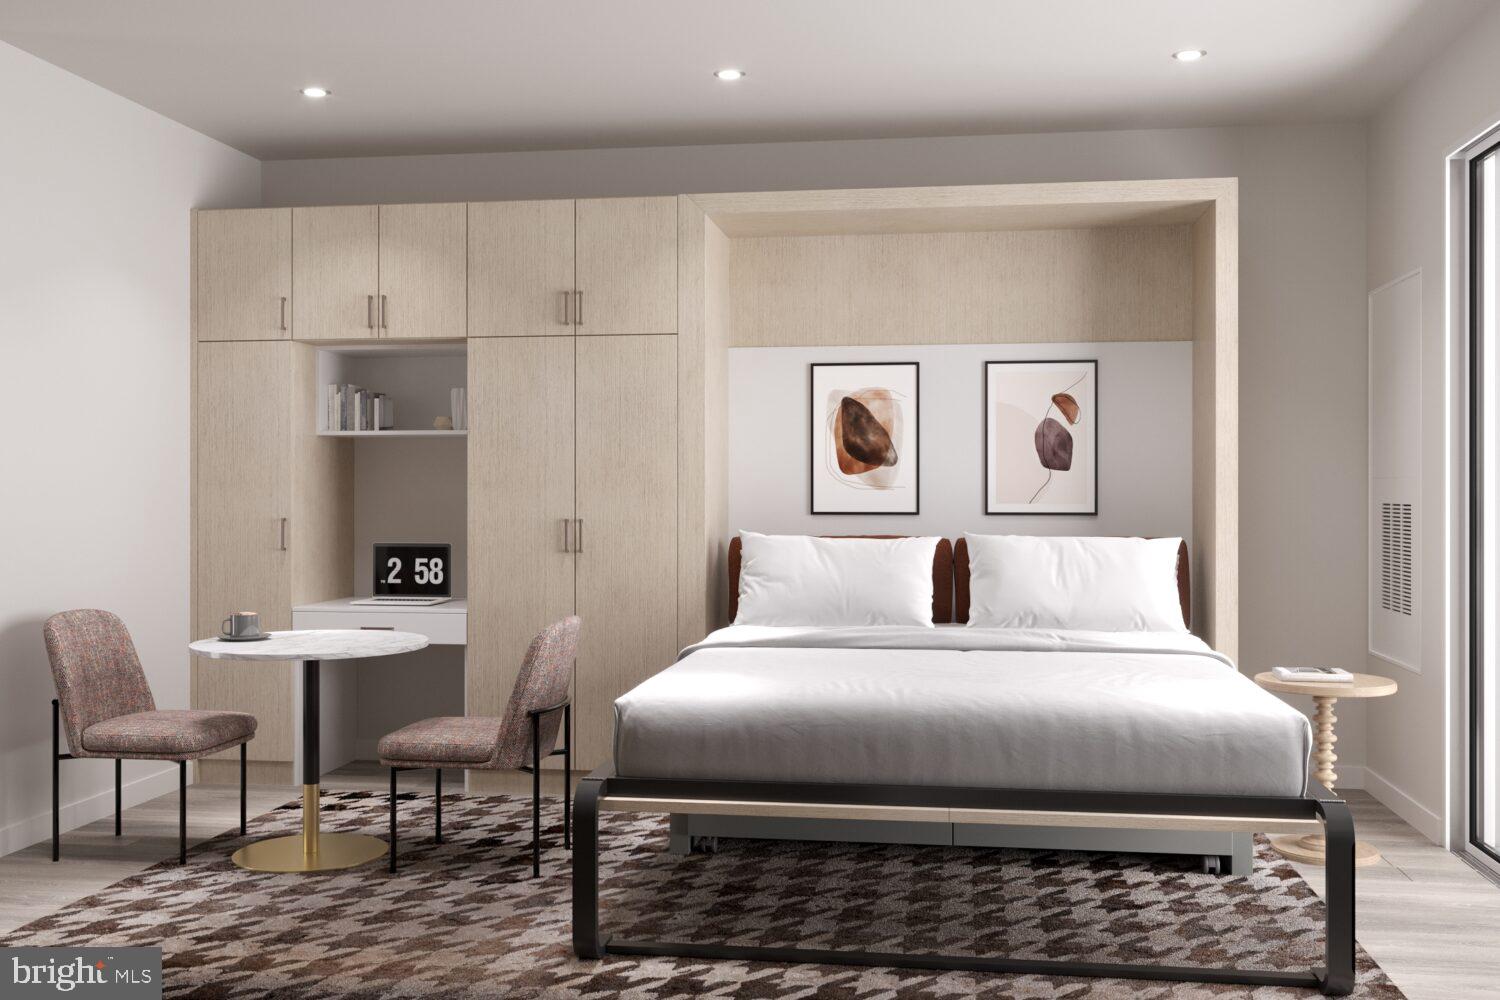
The bedroom sits at entry level, tucked into a space that feels genuinely private, and the walk-in closet gives you the kind of storage that studio and junior-one renters in this city spend years wishing they had. Window treatments are already in place, so the light is yours to control from day one. A washer and dryer are inside the unit — a detail that, once you have it, you cannot imagine living without.
Callowhill is one of Philadelphia's most compelling neighborhoods right now, a loft district that has spent years accumulating character and is now drawing the kind of investment and energy that signals a genuine turning point. Warehouses are becoming residences. Blank walls are becoming murals. New businesses are planting flags alongside the studios and creative spaces that have anchored the neighborhood for decades. The Astir Callowhill sits inside all of that momentum, a brand-new building in a neighborhood that feels like it is writing the next chapter in real time.
The building itself extends the experience well beyond the apartment door. A fitness center means your morning workout does not require a commute of its own. A roof deck offers the kind of elevated perspective on the city that Philadelphia's flat neighborhoods rarely afford — a place to decompress when the day is done and the skyline is doing the work. A clubhouse, a game room, and a meeting room mean there is space for gathering and space for focus, depending on what the day calls for. The building is gated and staffed with security, and parking is available in the garage for residents who need it. A picnic area and elevator round out a list of amenities that was clearly assembled with daily life, not just a brochure, in mind.
Pets are welcome here — cats and dogs both — so whoever shares your life, two-legged or four, has a place in this home.
This is the kind of apartment that makes a routine feel like a choice. Coffee made in a kitchen designed for it, a walk through a neighborhood in the middle of its own reinvention, evenings on a roof deck with a city spread out below. That is the daily life Unit 301 is ready to support. Pricing and availability subject to change on a daily basis. Photos are of model units. Parking may be available subject to availability and may be an additional fee.
Save
Ask
Tour
Hide
Share
Listing Snapshot
Price
$1,650
Days On Site
50 Days
Bedrooms
1
Inside Area (SqFt)
496 sqft
Total Baths
1
Full Baths
1
Partial Baths
N/A
Lot Size
N/A
Year Built
2025
MLS® Number
PAPH2659820
Status
Active
Property Tax
N/A
HOA/Condo/Coop Fees
N/A
Sq Ft Source
Estimated
Friends & Family
React
Comment
Invite
No Comments Yet
Did you know? You can invite friends and family to your search. They can join your search, rate and discuss listings with you.
Recent Activity
2 weeks ago
Price changed to $1,650
2 weeks ago
Listing updated with changes from the MLS®
2 months ago
Listing first seen on site
General Features
Attached Garage
Yes
Available on
2026-10-15
Garage
Yes
Garage Spaces
2
Levels
One
Parking
Garage Door OpenerGarageAssignedCommunity StructureAttached
Parking Spaces
2
Pets
Cats OKDogs OKNumber LimitYes
Property Condition
New Construction
Property Sub Type
Condominium
Security
24 Hour SecurityCarbon Monoxide Detector(s)
Sewer
Other
SqFt Above
496
SqFt Total
496
Style
TraditionalUnit/Flat
Water Source
Other
Zoning
N/A
Interior Features
Appliances
RangeElectric RangeElectric OvenWasherBuilt-In RangeCooktopDishwasherDisposalMicrowaveDryerFreezerRefrigeratorStainless Steel Appliance(s)Range HoodENERGY STAR Qualified Appliances



Did you know? You can invite friends and family to your search. They can join your search, rate and discuss listings with you.