Tucked into a quieter corner of one of Philadelphia's most storied mid-century addresses, this studio at Park Towne Place invites you to settle into a life where everything feels considered. At 404 square feet, the open floor plan does what good design always does — it makes the space feel larger than its footprint, drawing your eye from the well-appointed kitchen through to the living area without interruption. Recessed lighting overhead keeps things clean and uncluttered, while window treatments let you dial the mood from bright and energized to calm and dim depending on the hour.
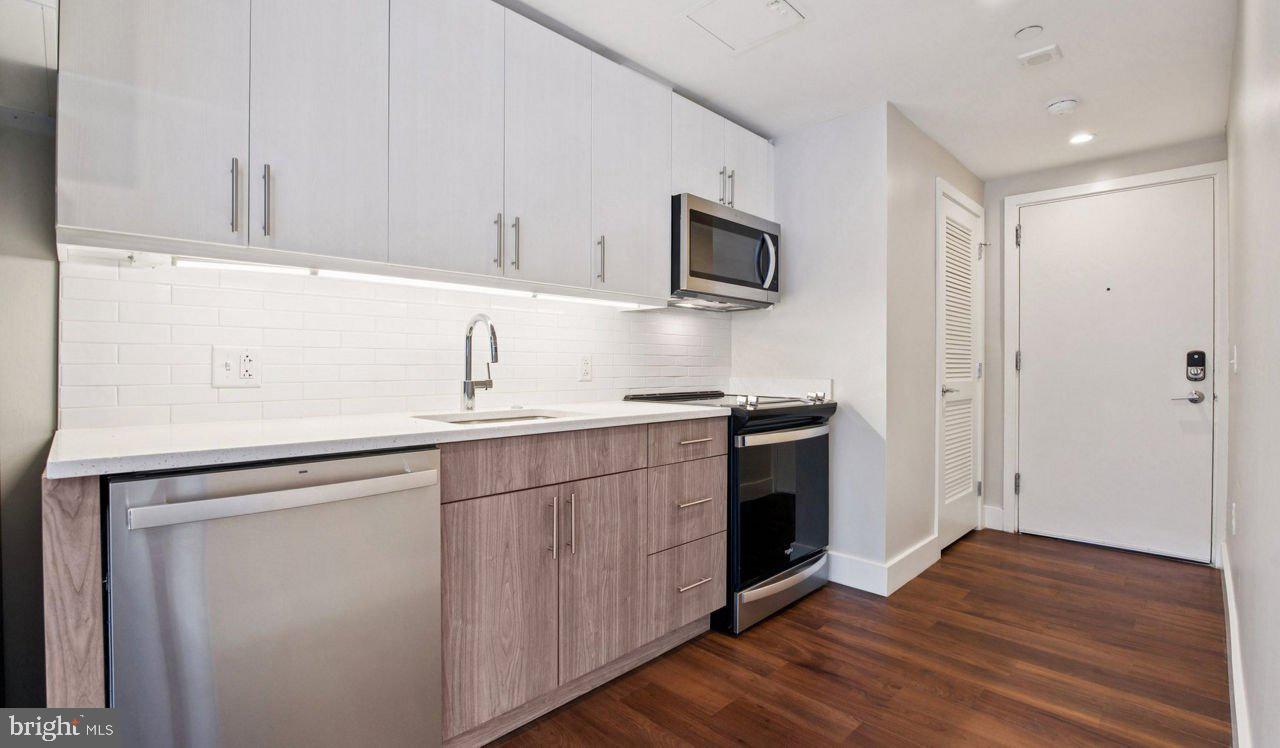
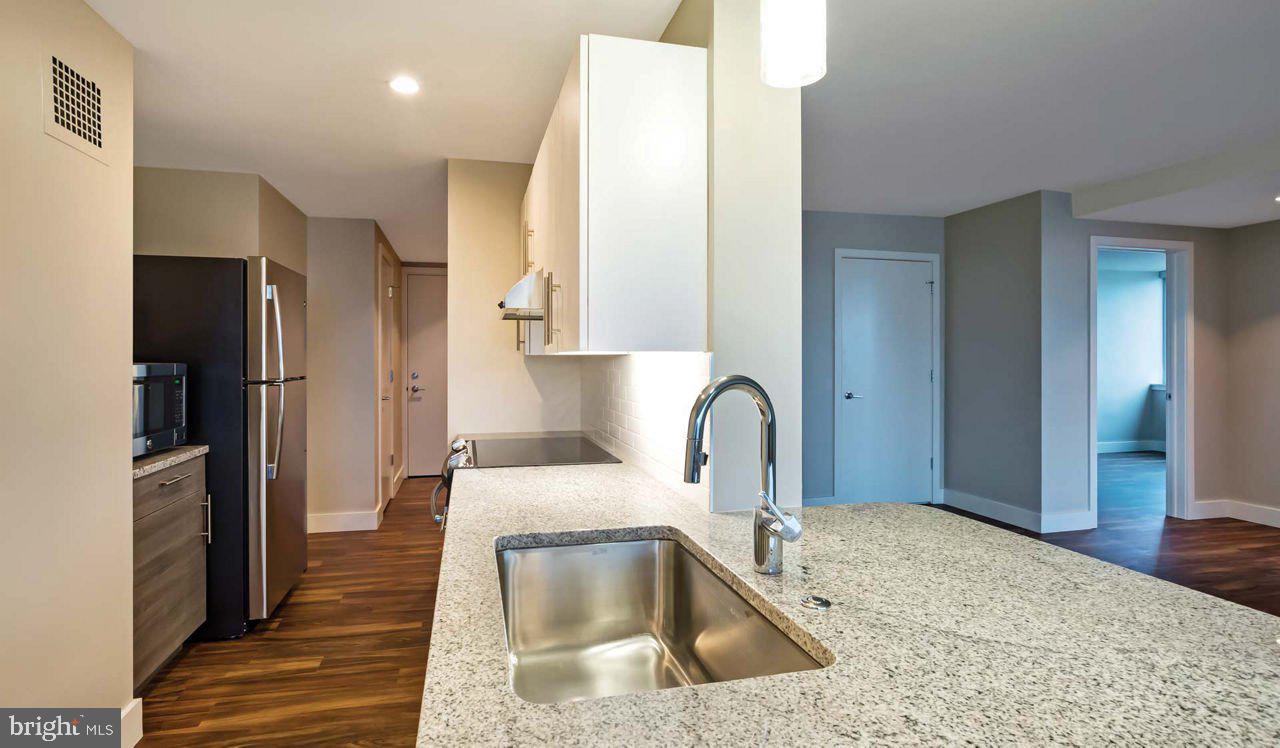
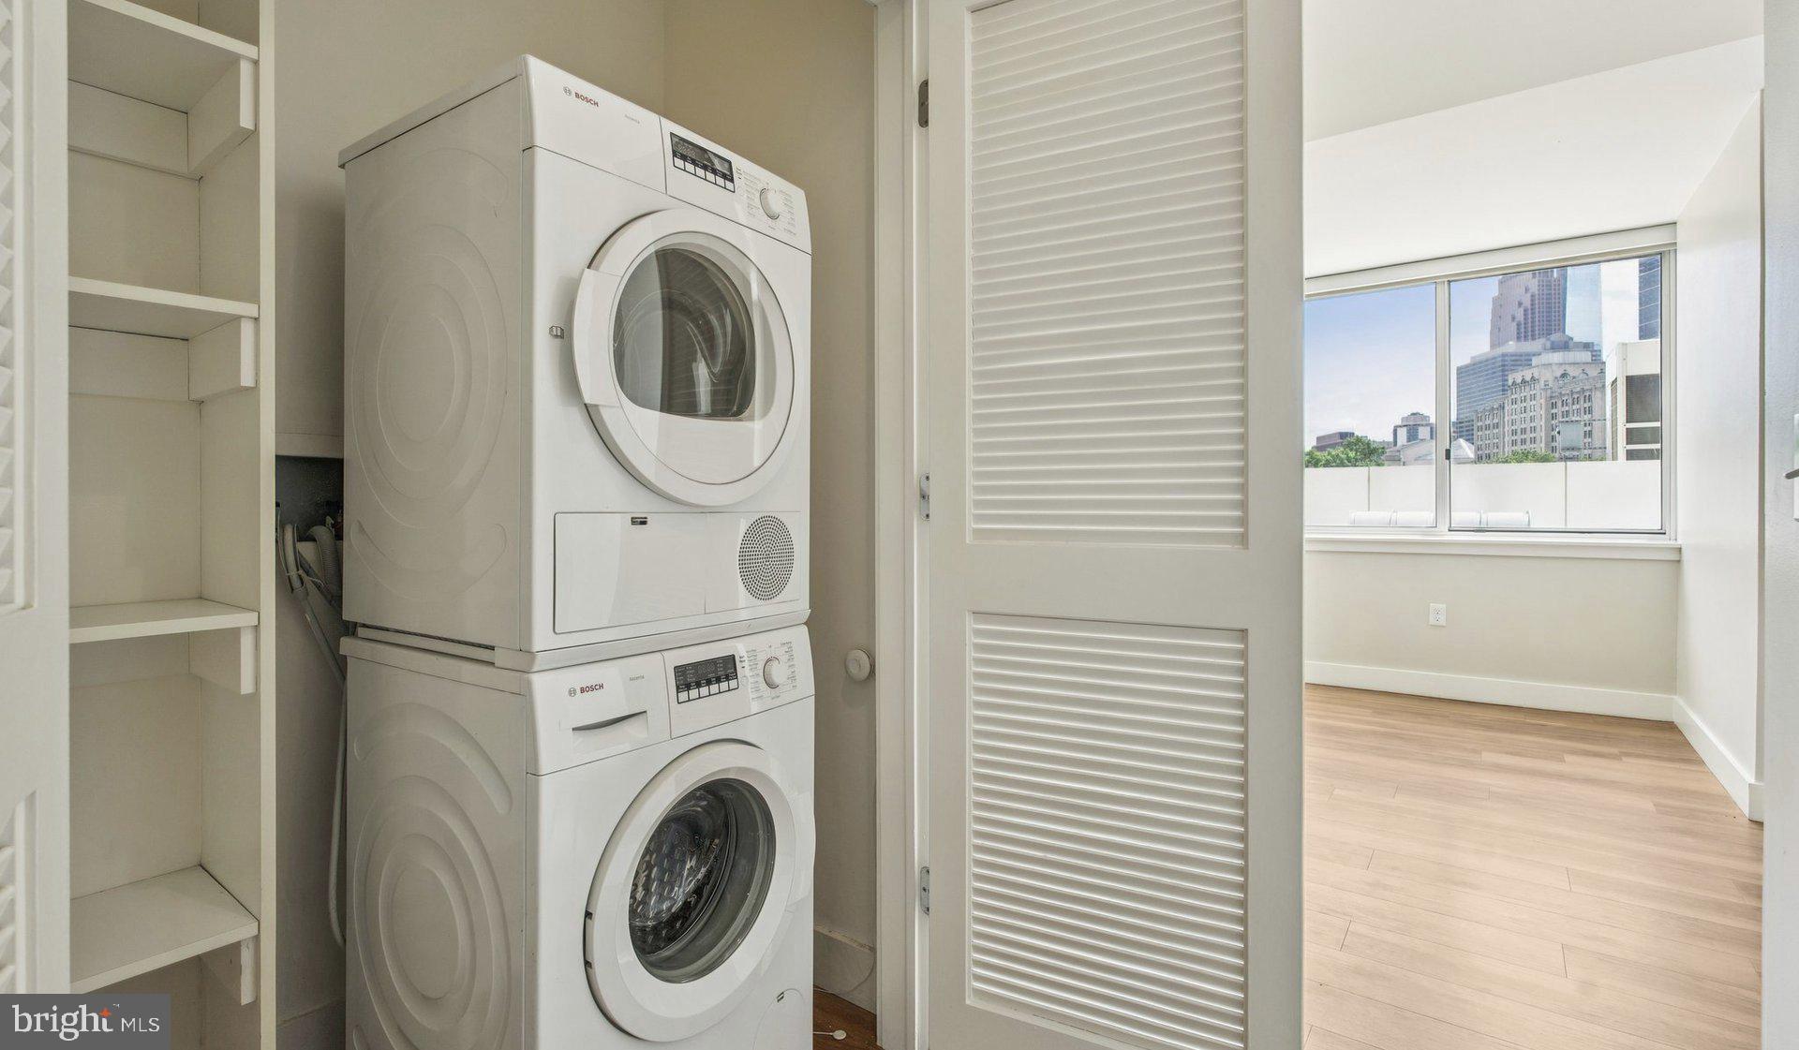
The kitchen is where mornings take shape. Stainless steel appliances line the counter, and upgraded countertops give you genuine workspace whether you are prepping a full meal or just assembling breakfast before heading out. A dishwasher, disposal, microwave, self-cleaning oven, refrigerator with ice maker, and a full stove mean nothing is missing from the lineup. When laundry day arrives, you handle it without leaving the apartment — the in-unit washer and dryer are here, tucked in and ready, which is one of those small daily luxuries that quietly changes how a home feels to live in.
Storage, always a concern in a compact studio, is addressed by the walk-in closet, which gives you more room to organize your belongings than the square footage might suggest. The layout carries through to the entry level, keeping everything on one accessible floor so the apartment flows without interruption.
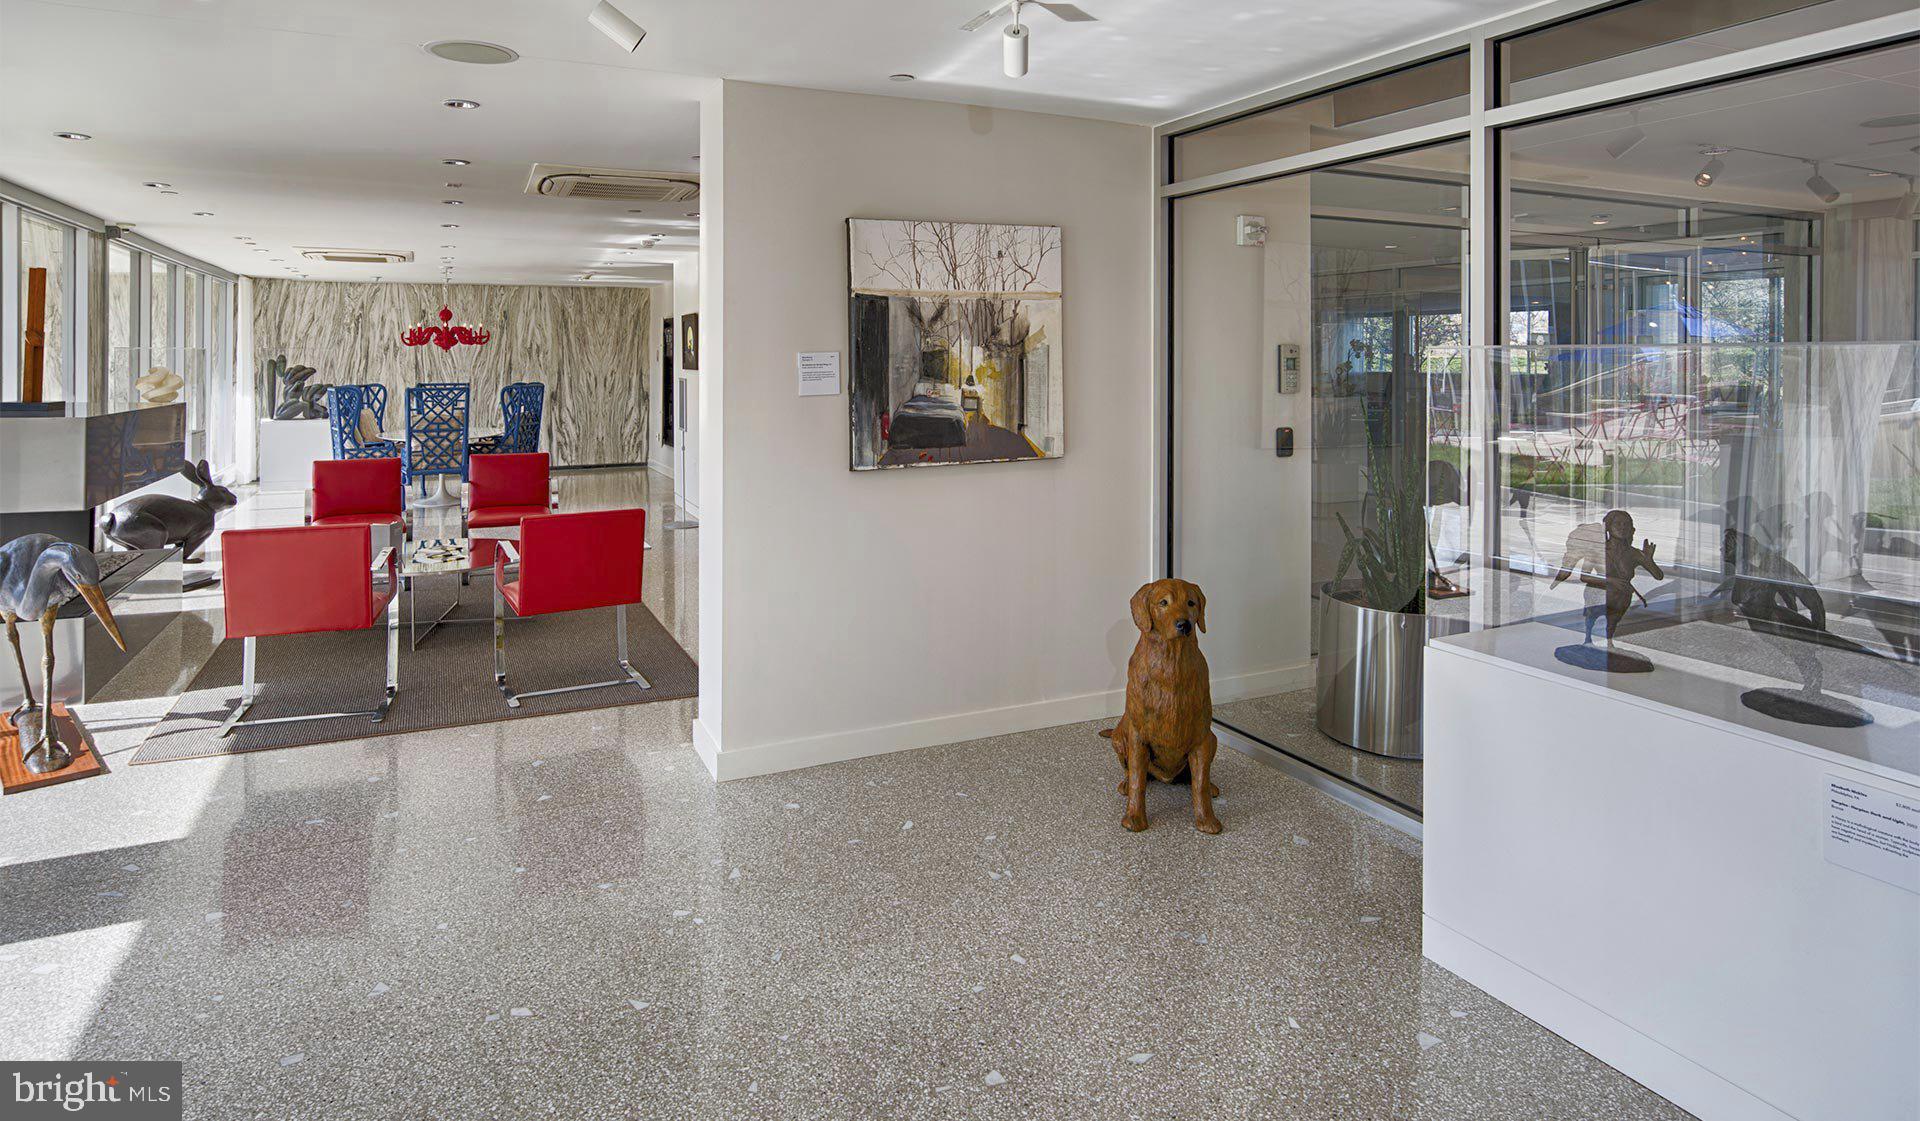
Beyond the front door, Park Towne Place wraps residents in a breadth of amenities that make the building feel like an extension of the apartment itself. The fitness center is steps away for morning workouts before the city wakes up. The rooftop deck becomes your evening destination when the weather cooperates — a place to decompress with a view that reminds you exactly where you are. The pool and spa offer another kind of reset, while the sauna adds a layer of recovery that most buildings simply do not provide. On weekends, the game room, clubhouse, and picnic area give you reasons to linger rather than leave. The dog park means your pet has a proper place to roam without you leaving the grounds, and ample storage keeps seasonal gear and overflow belongings out of sight and out of mind.
The building operates with a concierge presence and a gated, secured perimeter, so there is a consistent layer of attentiveness to the community. Garage parking is available for residents who keep a car in the city, which in Philadelphia is a meaningful convenience rather than a given. Elevators serve the building, and the laundry facilities offer an additional option for residents who prefer a larger-capacity wash.
The neighborhood surrounding Park Towne Place carries the kind of layered character that comes from decades of genuine city life. Long-standing local businesses sit alongside newer arrivals, and the street-level energy reflects a community that has both roots and momentum. Jogging paths thread through the area, making it easy to build movement into the day without mapping out a complicated route. The blend of residents, the mix of institutions, and the rhythm of the blocks around the building give daily life here a texture that newer construction rarely replicates.
Getting around Philadelphia from this location is straightforward. Center City is accessible by multiple routes, and the broader transit network connects you to the rest of the city with minimal friction. Whether your commute is a few stops or a longer ride, the geography works in your favor — and for everything closer, the walk is usually shorter than you expect. Pricing and availability subject to change on a daily basis. Photos are of model units. Parking may be available subject to availability and may be an additional fee.
Save
Ask
Tour
Hide
Share
Listing Snapshot
Price
$1,411
Days On Site
50 Days
Bedrooms
N/A
Inside Area (SqFt)
404 sqft
Total Baths
1
Full Baths
1
Partial Baths
N/A
Lot Size
N/A
Year Built
1963
MLS® Number
PAPH2659886
Status
Active
Property Tax
N/A
HOA/Condo/Coop Fees
N/A
Sq Ft Source
Estimated
Friends & Family
React
Comment
Invite
No Comments Yet
Did you know? You can invite friends and family to your search. They can join your search, rate and discuss listings with you.
Recent Activity
3 days ago
Listing updated with changes from the MLS®
3 weeks ago
Price changed to $1,411
2 months ago
Listing first seen on site
General Features
Attached Garage
Yes
Available on
2026-10-14
Cross Street
22ND
Garage
Yes
Garage Spaces
1
Levels
One
Number Of Stories
18
Parking
Garage Door OpenerPermit RequiredGarageAssignedAttached



Did you know? You can invite friends and family to your search. They can join your search, rate and discuss listings with you.