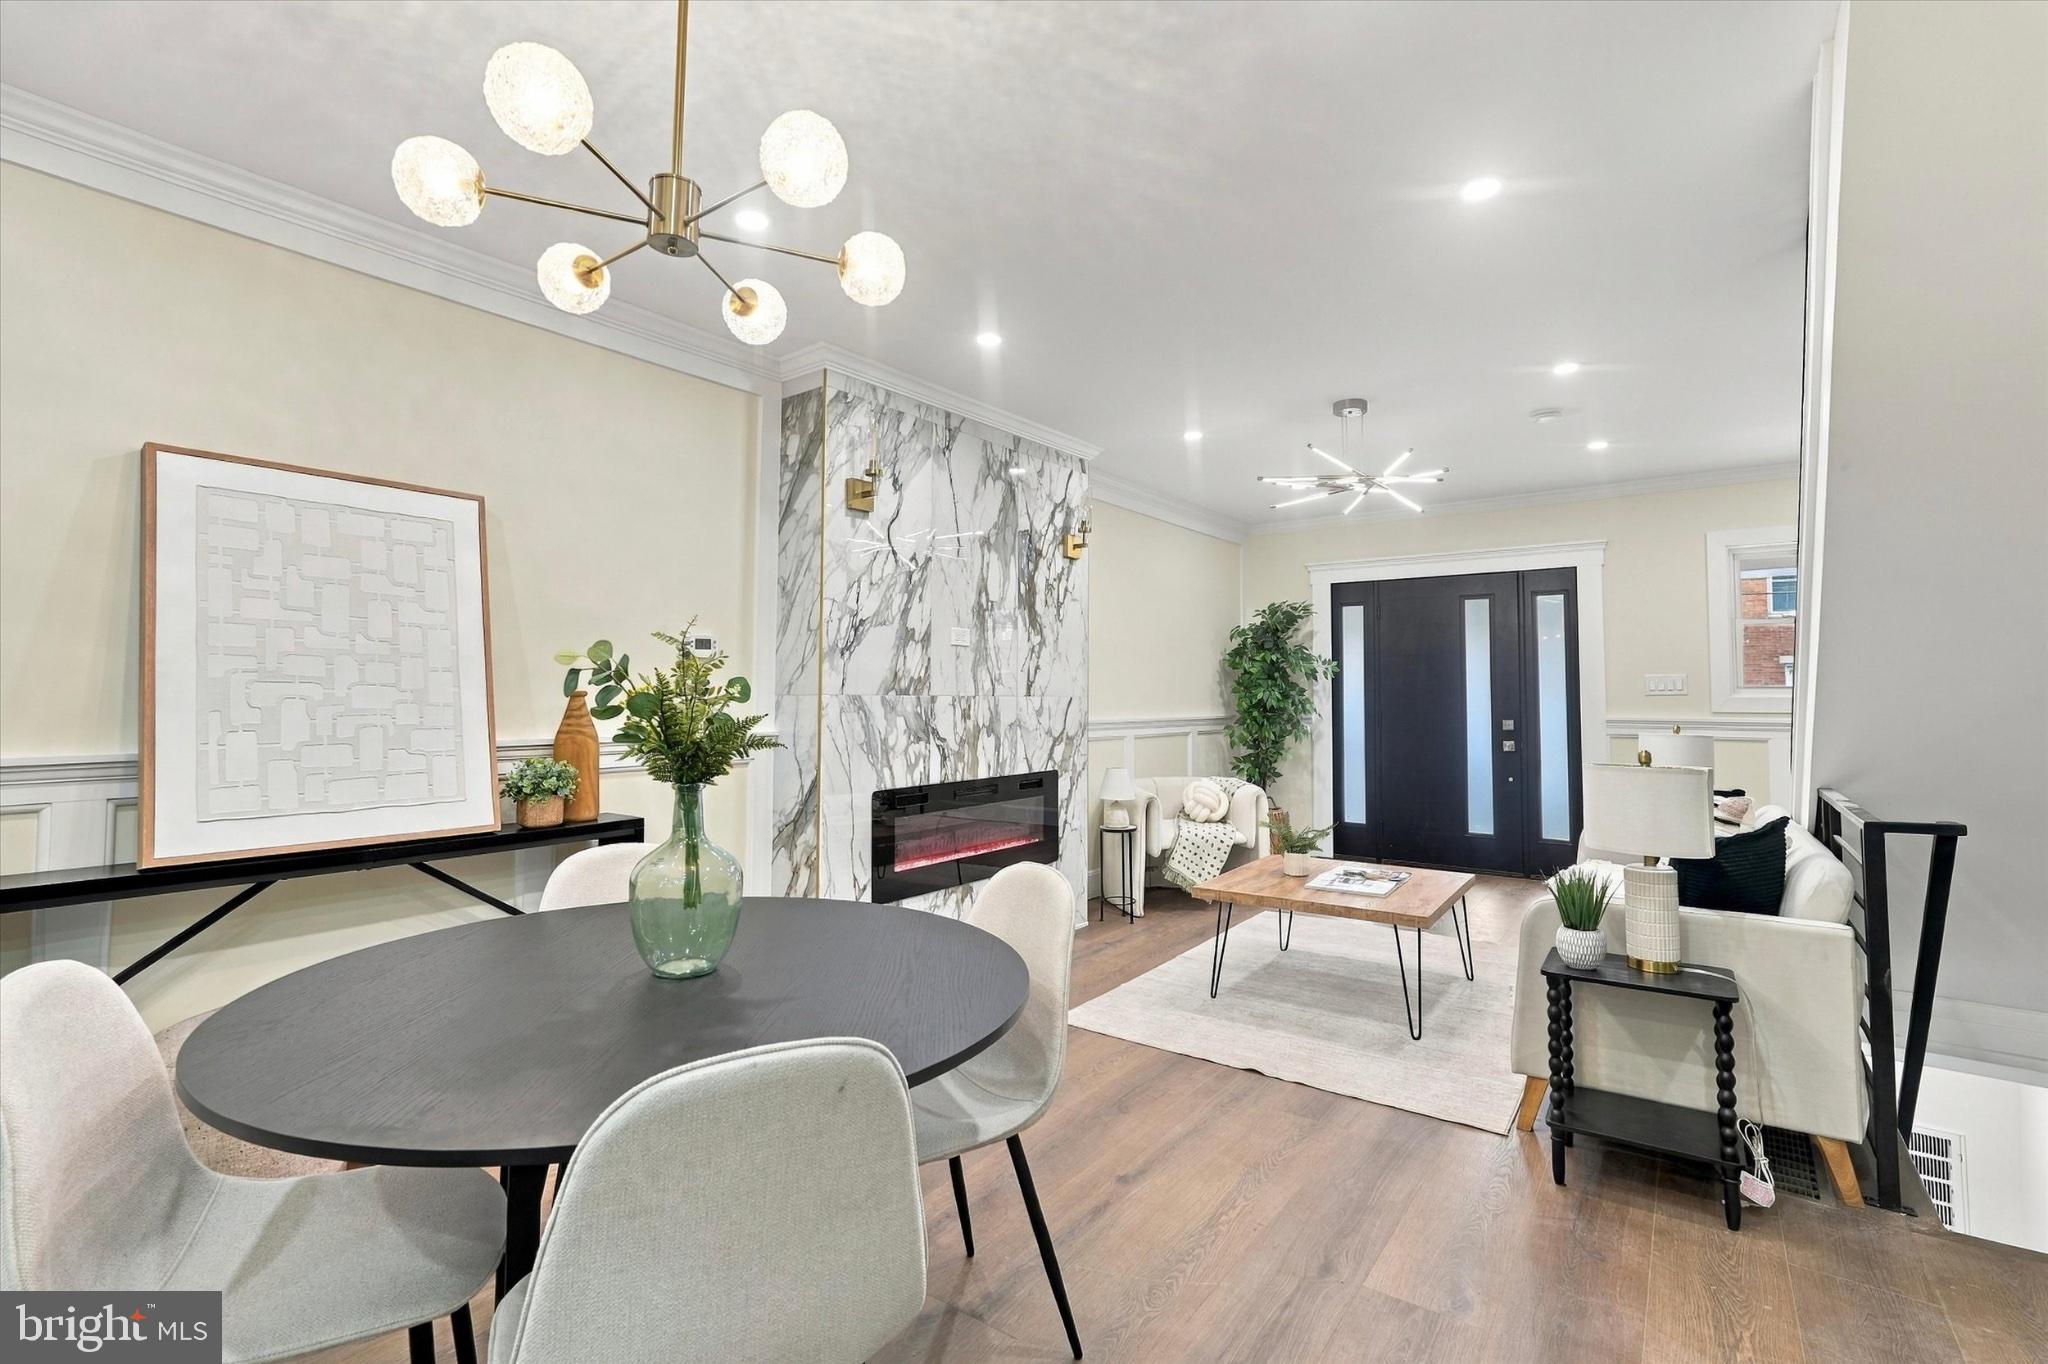
Welcome to this fully renovated gem in Port Richmond, completely remodeled from top to bottom with a sharp modern design and quality upgrades throughout.
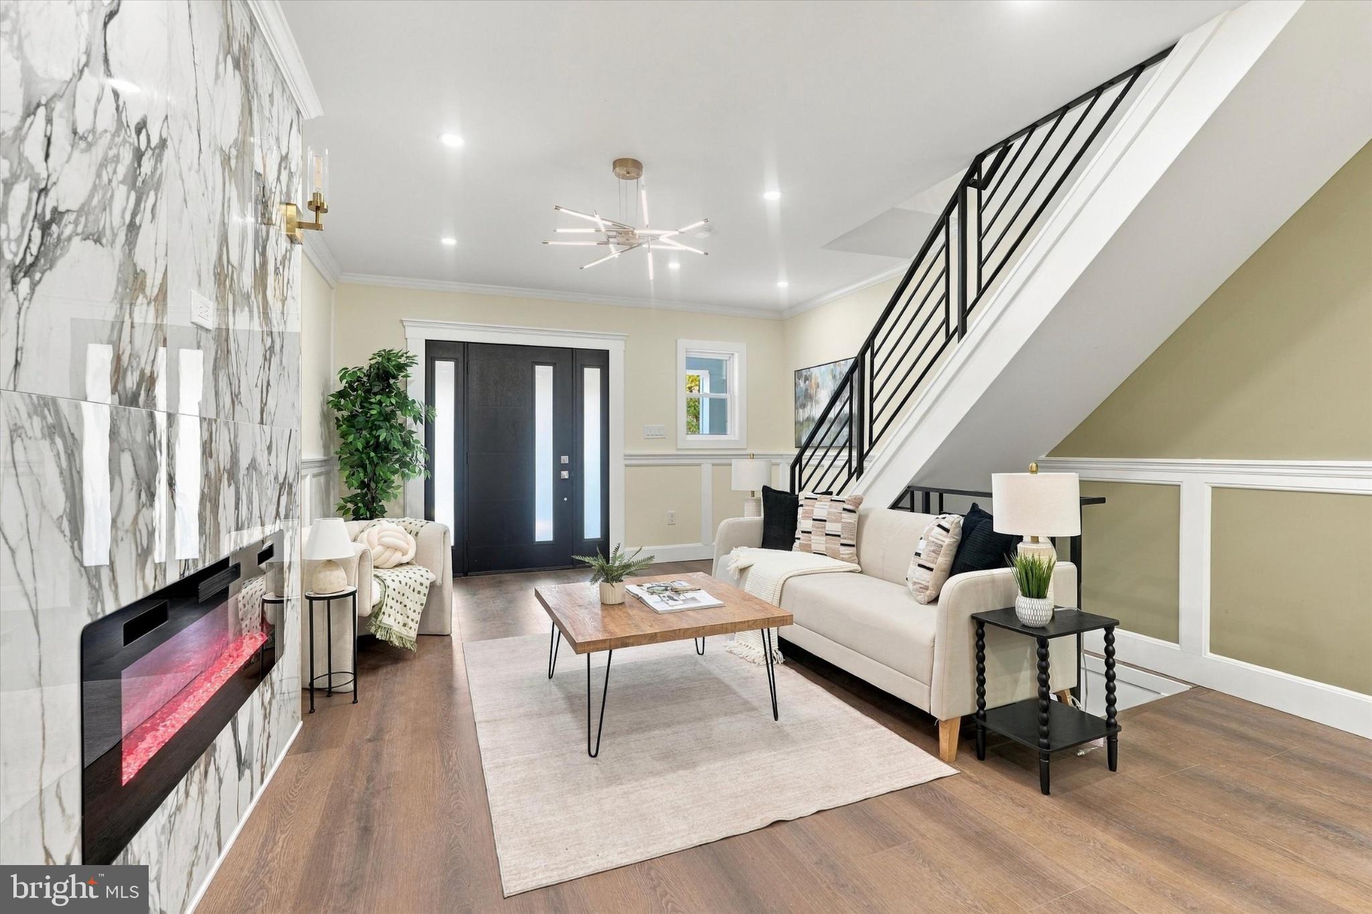
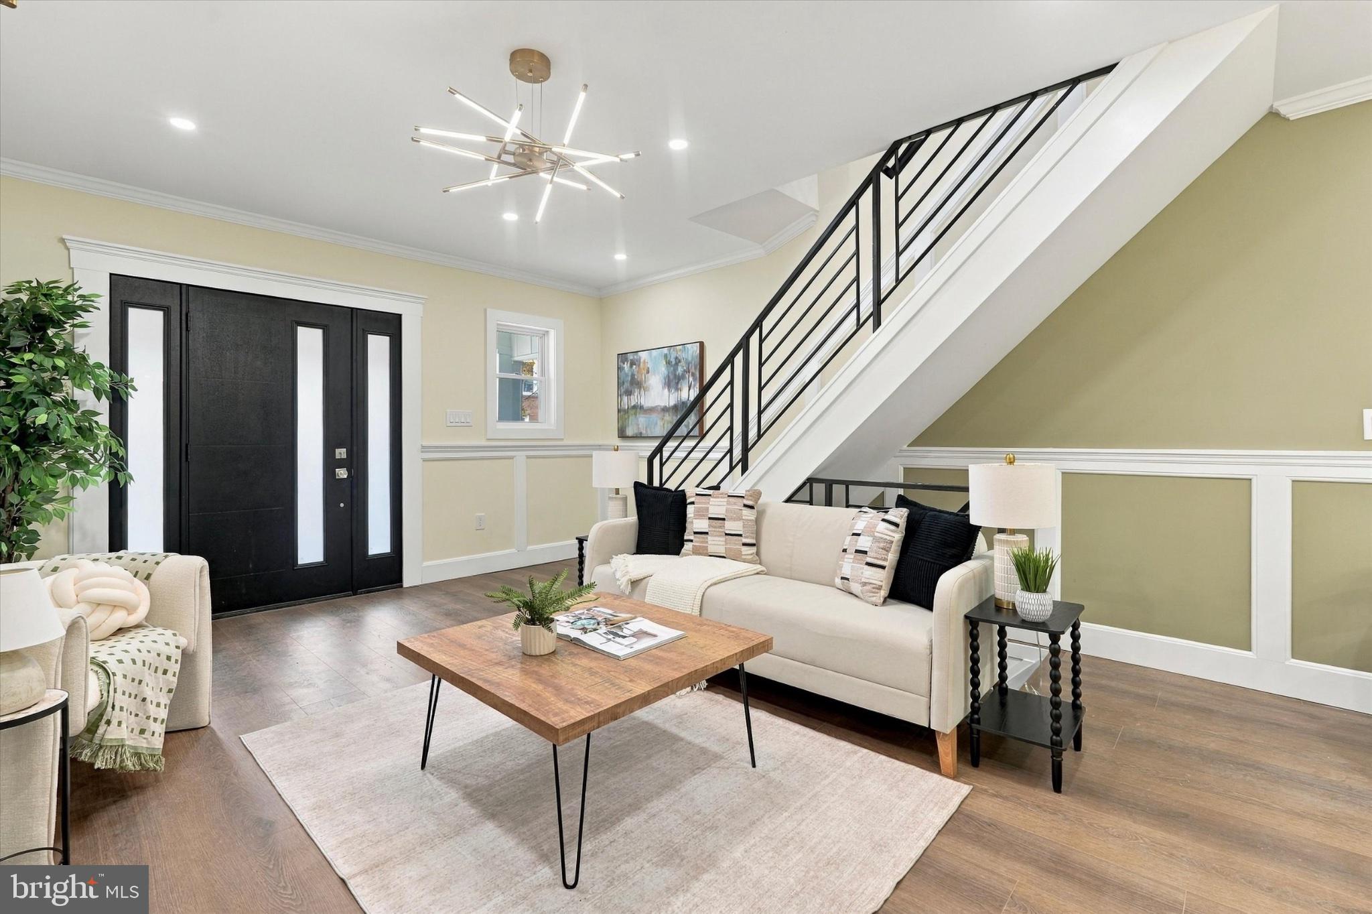
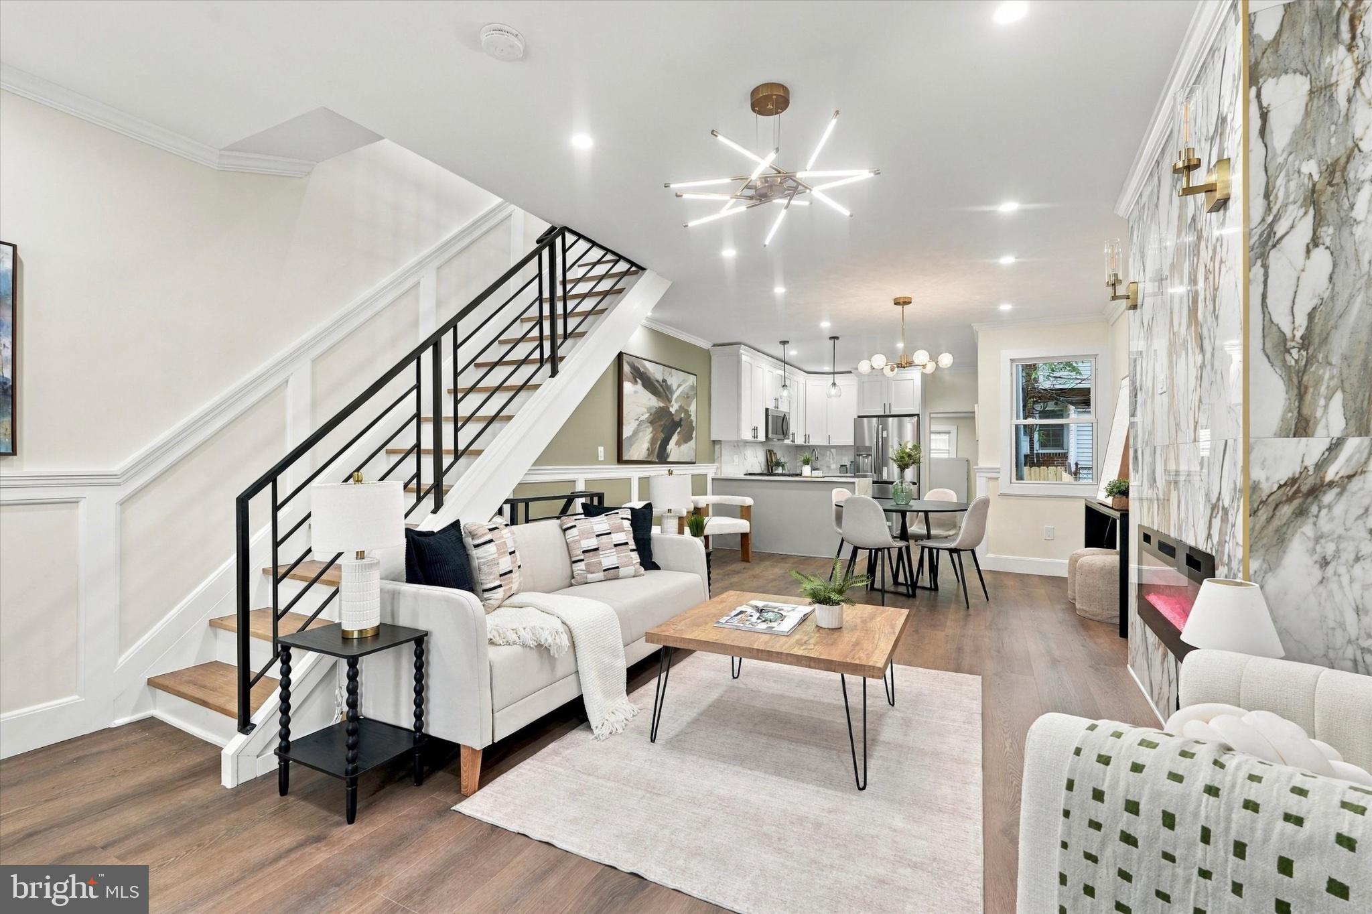
Step inside to a bright, wide-open concept layout featuring luxury vinyl plank flooring, sleek contemporary finishes, and a striking built-in electric fireplace surrounded by a tiled accent wall that creates an impressive focal point in the living area. The open kitchen is designed for both everyday living and entertaining, highlighted by a large eat-in island, modern cabinetry, updated finishes, and all-new appliances.
This renovation goes well beyond cosmetics. The home features new electrical and plumbing throughout, along with all-new mechanical systems and appliances, providing the benefits of a substantially updated property from the inside out. Stainless steel railings add another clean, modern touch to the home's overall design.
The finished basement significantly expands the usable living space and includes a bonus bedroom, full bathroom with stand-up shower, and direct egress to the rear yard—making it ideal for guests, a home office, recreation space, or additional private living quarters.
Modern, move-in ready, and extensively renovated, this Port Richmond home delivers the finishes buyers want with the major improvements already completed. A turnkey opportunity offering style, functionality, and flexible living space on every level.
Save
Ask
Tour
Hide
Share
Listing Snapshot
Price
$299,000
Days On Site
55 Days
Bedrooms
4
Inside Area (SqFt)
1,435 sqft
Total Baths
2
Full Baths
2
Partial Baths
N/A
Lot Size
0.02 Acres
Year Built
1925
MLS Number
PAPH2659954
Status
Active
Property Tax
$2,273
HOA/Condo/Coop Fees
N/A
Sq Ft Source
Estimated
Friends & Family
React
Comment
Invite
No Comments Yet
Did you know? You can invite friends and family to your search. They can join your search, rate and discuss listings with you.
Recent Activity
3 days ago
Status changed to Active
3 days ago
Price changed to $299,000
3 days ago
Listing updated with changes from the MLS
2 months ago
Listing first seen on site
General Features
Acres
0.02
Foundation
Stone
Levels
Two
Parking
On Street
Property Sub Type
Townhouse
Sewer
Public Sewer
Special Circumstances
Standard
SqFt Above
1435
SqFt Total
1435
Style
Straight Thru
Water Source
Public
Zoning
RSA5
Interior Features
Basement
Full
Cooling
Central AirElectric
Electric
200+ Amp Service
Heating
Natural GasCentral
Window Features
Double Pane Windows
Save
Ask
Tour
Hide
Share
Exterior Features
Patio And Porch
Porch
Pool Features
None
Roof
Rubber
View
City
Waterview
City
Windows/Doors
Double Pane Windows
Community Features
MLS Area
19134 (19134)
School District
PHILADELPHIA CITY
Schools
School District
PHILADELPHIA CITY
Elementary School
Unknown
Middle School
JOHN PAUL JONES
High School
KENSINGTON
Listing courtesy of Keller Williams Real Estate Tri-County



Did you know? You can invite friends and family to your search. They can join your search, rate and discuss listings with you.